Courtyard house

An overview of projects, products and exclusive articles about courtyard house

Project • By Studio HMD • Private Houses

Kyeemagh Courtyard House

Kyeemagh Courtyard House is a two-storey, 360 m² family home in Kyeemagh, a coastal suburb in Sydney's south. The brief was for a light-filled house defined by openness and a seamless connection to the outdoors, and the plan is organised around that idea.  PBloc PBloc The house wraps around a north-facing courtyard, which serves as the family's primary outdoor living space and extends the internal living areas beyond the built footprint. Large, carefully positioned windows draw northern light deep into the dwelling, so the courtyard shapes the experience of the interior as much as the garden. PBloc PBloc On the ground floor, an open-plan living and dining area flows directly onto the outdoor spaces, reinforci... More

Project • By LKYOOB • Private Houses

Sand House

Sand House is a private villa in Nad Al Sheba 1, Dubai, completed in 2024 and planned around its pool. A double-height colonnade shades the terrace along one side of the water, a covered outdoor room with dining in the shade sits at its end, and a timber lounge on strips of lawn faces the pool from the other side, so the cooler months are lived outside in rooms the house shelters. LKYOOB LKYOOB LKYOOB LKYOOB A bedroom opens through full-height glazing onto the same courtyard, and a passage of lit steps runs along one side of the house. The material language is the studio's: travertine paving and walls, dark timber soffits, and a black slatted screen that closes the far end of the pool against the palms. The house holds... More

Project • By LKYOOB • Private Houses

The Cube 61

The Cube 61 is a private house of travertine, dark walnut and black stone in Umm Suqeim 2, Dubai, completed in 2024. It is planned around a courtyard pool so that the dining room and the family rooms look onto water rather than onto the street. Towards the road it presents a composed, closed face of travertine, dark timber slats and a lit boundary wall, photographed at dusk beside a neighbouring villa the studio also designed. LKYOOB LKYOOB LKYOOB Inside, the kitchen is a black stone island with bar seating under dark walnut cabinets; fluted walnut lines the passages, and the bathroom doors pivot in the same timber; a travertine feature wall is washed by uplights; and a full-height dark pivot door stands in the entrance hall... More

Project • By KOGISARCHITECTURE • Residential Landscape

Brick Roof Residence

Set in Madurai, Tamil Nadu, the Brick Roof Residence by KOGISARCHITECTURE is an innovative residential project designed to achieve thermal comfort without relying on artificial air conditioning. Nithiyan Nithiyan Nithiyan Nithiyan Reinterpreting the traditional Madras terrace, the design features an experimental sloped roof crafted from salvaged country fire bricks, mud mortar, and breathable oxide finishes. In synergy with a high-level air tunnel and a central linear light court, the structure generates a continuous stack effect to push hot air out and draw cool breezes in. Nithiyan Nithiyan Nithiyan Nithiyan Nithiyan With honest local materials, passive thermodynamics, and open spatial planni... More

Project • By Esplendido Design • Private Houses

Historic Townhouse in Salento

In the historic centre of Lequile, near Lecce in southern Puglia, this traditional Salento townhouse is conceived as a sensitive transformation of an existing historic property into a contemporary Mediterranean home. Esplendido Design Esplendido Design Esplendido Design Esplendido Design Caption The design begins with the character already present: soaring vaulted ceilings, original patterned floors, generous room proportions, a private citrus garden and views across the surrounding rooftops towards the town’s historic church. Rather than erase these elements, the proposal celebrates them. Existing architectural features are retained wherever possible and combined with a restrained palette of natural finishe... More

Project • By snaa.global • Private Houses

Twisted House

Twisted House is a contemporary reinterpretation of traditional courtyard living, designed to harmonise family life with the extreme climate of Central Vietnam.Located in Xuân Yên, Hà Tĩnh, the 395 m² site faces the region’s notoriously harsh environment, characterised by scorching solar heat and the dry, hot Lao winds. The challenge was to create a quiet retreat that fulfils the client’s desire for a home rooted in childhood memories while withstanding these punishing natural elements. Minh Anh Nguyen Minh Anh Nguyen Minh Anh Nguyen Responding to extreme climate, snaa. designed a large roof and deep veranda as a buffer zone that reduces solar heat gain and protects the house from heavy ra... More

Project • By Studio AM+p • Private Houses

The Louvred House

Set within the dense, tree-lined streets of Chennai, The Louvered House is a five-bedroom residence designed as a calm, contemporary retreat for three generations of a family. Responding to the city’s hot-humid climate and vibrant urban fabric, the G+1 home negotiates its surroundings by turning inward, while its architectural expression outwardly balances solidity, rhythm, and lightness. Studio Para Studio Para Studio Para Studio Para The architecture is defined by clean horizontal lines, deep overhangs, and a restrained palette of stone, concrete, and timber. Facing west, the primary façade alternates between solid planes and vertical wooden fins, creating a rhythmic play of light and shadow while ensurin... More

Project • By Studio Neta • Housing

Sycamore Glen

Located in a wooded valley on the outskirts of Philadelphia, Sycamore Glen is a single-family home nestled among mature trees, overlooking Wister Creek. Bordered closely by neighboring houses to the west, the narrow site informed a linear organization and a careful balance of privacy, light, and views. Pix The house is structured around a series of parallel masonry walls that divide space, define rhythm, and extend beyond the envelope to articulate thresholds and terraces. A recessed entry, marked by a cantilevered overhang, leads to a quiet, compressed threshold before opening into a living and dining area that extends outward to a terrace surrounded by evergreen ferns. Pix A stepped glass façade on the eastern side conn... More

Project • By Atelier LI • Housing

Pudong Villa

This holiday villa is located in the rural area of Pudong, Shanghai. The owner plans to demolish the old house and construct a new one to accommodate two families. When they return from urban life to the countryside, they can spend weekends and holidays with the grandparents. The extended family can gather together, enjoy the tranquility of rural life, and unwind in a natural setting. WM STUDIO WM STUDIO Our main design strategies include the following elements. “Green” is placed first. Although the site overlooks an orchard and has a ground area in front of the building area that could serve as a garden, we aim to weave greenery throughout the house to dissolve the boundaries and isolation between interior and exteri... More

Project • By Groundwork Architecture • Private Houses

Mehul Patel Residence
The residence for Mr Mehul Patel is built on land of 1560 sq. mt and is in the western part of Ahmedabad in the Bopal. The client is a real estate developer working on various residential and commercial projects in Ahmedabad. Their brief for us was to design a house for their family of 5 people with private living areas, including formal and family living dining, kitchen, entertainment room and 4 bedrooms. Beyond the functional requirements, they were keen to build a house with an open-to-sky courtyard, which could become integral to the living areas. The requirement was to use Vaastu principles to organize the overall layout. MKG Studio MKG Studio MKG Studio In the early stages of development, it was decided that we would u... More

News • Detail • 22 Jun 2023

Detail: Seosaeng House marries contemporary architecture with traditional Korean vernacular

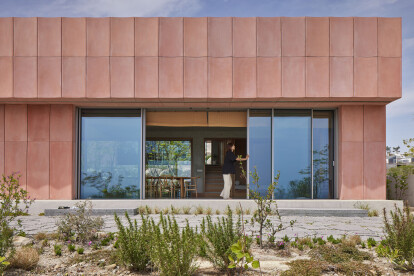
Set on a hilltop in the Ulju-gun region of South Korea’s eastern peninsula, Seosaeng House is a multi-generational family home whose contemporary architecture marries elements of traditional Korean vernacular. Designed by London-based Studio Weave, Seosaeng House enjoys panoramic views across the East Sea. The abode’s pink-tinted concrete facade glows in the first rays of the rising sun: Seosaeng, translated literally, means “the brightening East” or “new life”. Kyung Roh In a conversation with architect Je Ahn, the founding director of Studio Weave, he tells the story of the design and construction of this family home.   A family affair “Seosaeng House was built for my family,&rdq... More
courtyard villa design in bangalore
modern courtyard house in Bangalore
Living room in modern house
double height duplex
double height villa

Project • By Design Thoughts Architects • Housing

Modern House with Central Courtyard

Making the most out of the cornered site, this simple 40 * 80 Modern Central Courtyard House is designed with brick masonry, plaster, and concrete for the perfect blend of modern and homely. The bay window allows more natural light that adds a warm ambiance to the space. A simple sunscreen-styled pergola provides filtered shade. Using a different material in one area can highlight a space. Enfolded in concrete, wood, brick, and glass. The beautiful balconies heighten the enjoyment of the outdoors. The glass railings allow comfy seating with safety. The brick masonry highlights the large window. Caption Caption Plot Size: 40*80BUA: 7000 SFTProposed Structure: G+2Architecture Design Style: Modern Style Architecture DesignLocation:... More

News • News • 17 Aug 2022

Archstudio revitalizes a rural house in Beijing’s suburbs with recycled wooden construction

Located in a typical Chinese village on the outskirts of Beijing, ‘Mixed house’ designed by Archstudio, is a transformation of a courtyard house into a holiday retreat. The project seeks to build anew while retaining the essence and character of the old, built landscape of the village.  Jin Weiqi The original house had two pitched-roof buildings, two courtyards and several flat-roof volumes. While the north wing has been retained with certain modifications owing to its frequent use and decent structural condition, the south wing had to be conserved and renovated owing to its historical value. Other ancillary volumes for temporary use were dismantled completely.  Jin Weiqi Undulating wooden construct... More

News • News • 9 Aug 2021

Recreational farmhouse designed by Danish architecture studio NORRØN embraces Danish ruralism while bridging history and contemporary ways of living

This new recreational farmhouse designed by Danish architecture studio NORRØN embraces Danish ruralism and bridges history and contemporary ways of living. Coined around concepts of biodynamic food production, freely grazing animals and farm to table, the design evokes the region’s vernacular building tradition and inquisitively reinterprets the traditional Danish farmhouse. Torben Eskerod Set in the countryside of rolling hills, the house is organized around a central patio that unites the wings of the building. With cut out gables that rise from the ground and tower the sky, the building stands on a four-legged structure with each leg incorporating an open gate through which the surrounding landscape can is seen. ... More

News • News • 16 Jul 2021

Harmonious and contemporary CH House embraces the traditional courtyard typology of Hanoi

In the centre of Hanoi, Ch House by ODDO Architects is designed as a harmonious home for a three-generation family that wants to enhance their sense of traditional family life. The house is located on a site measuring 4.2-meters wide and 35-meters long, a typical plot size of the long and narrow local tube houses that surround. The layout of the house is inspired by the traditional courtyard houses of Hanoi, which bring in plenty of natural light and ventilation.  Hoang Le Photography The house is divided into two zones: a commercial area on two floors and a family area. The common spaces for the family, including the living room, library, dining room and kitchen, are situated on different levels with varying ceiling heights that... More