Design sustentability

An overview of projects, products and exclusive articles about design sustentability

Project • By Ruiz-Velazquez Architecture and Design • Apartments

PETS & HUMANS - Positive House

Architect Hector Ruiz Velázquez has been working and researching housing in large cities for years, spatially and conceptually expanding square meters into cubic meters. The equivalent on the domestic scale of the strategy of occupying cities more densely instead of making them grow in a disorganized way without controlling the void. The objective is sustainable in itself, and in terms of energy consumption, as well as optimization of maintenance resources. Caption Nacho Uribe Salazar PETS AND HUMANS PROJECT for CASA DECOR 2023 was a major challenge in this line of habitable sustainability. In 27m2, the design of the space contemplated concepts with social accents of reflection and natural memory necessary and essential fo... More

Project • By Hrishikesh More Architects • Private Houses

House with Hidden Gardens
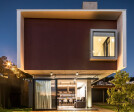
“Simplicity, aptness and proportion!” – axioms this design which is framed in a balmy urban landscape in the tropical town of Ratnagiri. This design looms out because of the way natural light accentuates the spaces and crisp clean salty sea breezes. Large openings across allow the morning light to flood inside creating a perfect setting for a cosy, bright and airy atmosphere that is both refreshing and inviting. The house was conceptualised keeping a native family in mind who purchased a piece of land in the suburbs of the town. Being gracious hosts, the family wanted to create a cosy, homely setting perfect for sitting back with a cup of coffee or entertaining a small group of friends and family. They vouched on us, Hrish... More

Product • By Lunawood • Lunawood ThermoWood®

Lunawood ThermoWood®

Lunawood is a beautiful, sustainable and toxic-free wood material produced by using only natural methods, heat and steam. All Lunawood products are designed and manufactured in Finland with years of professionalism and passion. Lunawood Thermowood creates a connection between urban people and nature anywhere in the world. Grown and strengthened for nearly 80 years in the harsh climate of the north, the renewable and certified forest provides the best wood material that will last for decades.  Thermal modification improves the wood’s properties, thereby expanding the range of applications in which the wood can be used. Lunawood is dimensionally stable, resistant to decay and resin free - it can be used inside or outdoors, in any... More

Product • By PORCELANOSA • NOKEN - TOUCHLESS

NOKEN - TOUCHLESS

Besides hygiene as a preventive measure, avoiding touching items that may be contaminated is another safety barrier to protect ourselves and others. For this reason, we have created the contactless bathroom with touch-free solutions that avoid contact with hands. More

Project • By Chiara Armando Design • Private Houses

IL Cielo In Ogni Stanza – The Sky In Every Room

Special mention for this project received in January 2017,  at the side of the great names of Italian Architecture, such as Michele De Lucchi (AMDL), Alfonso Femia (5 + 1), Mario Cucinella and Matteo Thun, for the competition “Architettura in Legno ” organized by Lingus, the Italian National Association of Prefabricated Wooden Houses and IN / ARCH - National Institute of Architecture, to reward the best wooden architecture produced in Italy in the last 10 years. Respect for the context, environmental sustainability, structural lightness, “zero bills” management were the objectives. A new volume in green building in class A +, compact outside, fragmented in... More

Project • By Doblle Arquitetura • Housing

New House - A new way to live

The project was conceived as a study of different alternatives for a refuge residence that at the same time can be replicated in different situations, such as countryside, beach or even in the same urbanized centers. Hence the proposal to make a modular structure in which it is easy to assemble and standardized manufacture, seeking greater precision and generating less waste, this makes our proposal sustainable and less aggressive with the environment. The aim of the project was to propose the primitive shape of the house: open to the landscape. The play of lights and shadows enriches the transformative perception of the house, as volumetry we have a subtle square box that does not interfere with nature and can also integrate with the diff... More

Product • By PORCELANOSA • NOKEN - Round

NOKEN - Round

A tap collection with a subtle and delicate aesthetic, with the highest quality and latest trends on the market. All of this combined with the ECO awareness promoted by Noken, designing pieces which incentivise comfort, at the same time thinking of efficiency and saving water. More

Project • By Michel Macedo Arquitetos • Private Houses

RG House

Conditioned by an environmentally protected area on the backyard, the RG house diverges into two distinct priority facts, one environmental and another human: the uneven topography, characteristic of the city, and the contemplative value that the preserved vegetation offers to the residents on the most private limit of the lot.   The project proposes an alternative that reconciles these two aspects. From the street, the house extends from the upper level to the backyard, in a way that floats on the topography while suits it, creating a shaded area on the ground and linking the main access to the street. In this conformation, the project assumes a elevated ground floor for intimate purposes - whose elevation allows privacy and the bes... More

Project • By Feldman Architecture • Individual Buildings

The Farm

The clients for The Farm were determined to create a contemporary, sustainable, and functional home for their family within the building constraints of urban San Francisco. The home, built in 1905, is a New England brick and shingle style residence sitting next to an overgrown lot. It was given the tongue-in-cheek name The Farm, due to the rarity of backyards and outdoor living spaces in the city.    More

Project • By bgp arquitectura • Private Houses

Nogal House

Paceful and monumental, the Nogal (Walnut) House adopts its name from the conditions defining its location in the site: it respects the existing surroundings by scattering patios around the walnut trees in the plot while the house adapts its contour to them. Each space is joined with the exterior through particular gardens where colors and textures match with furniture in steel, rattan and wood, also designed by bgp. The entrance to the house is through the middle level, where living, dining room and kitchen are located besides a home theater that, by opening and closing doors, could be an independent extra room for the house. A double height space connects this level with the upper library, studio and pool area with a grill. In the gr... More