Dutch the next generation

An overview of projects, products and exclusive articles about dutch the next generation

Project • By Kraaijvanger Architects • Banks

Rabobank Administration Centre

The commission for the new Rabobank administrative centre in Utrecht, the Netherlands, comprises the development of two completely new high-rise towers and the partial renovation of the existing building. The entire complex will be designed as a single campus area. The edge of the campus is formed by a continuous roof and a delicate plinth. This plinth connects all the buildings of the complex and frames the area’s central plaza. The existing buildings and the new development stand as individual volumes on this plinth. The new development consists of two transparent 105-m towers, of which one is slightly turned so that the towers do not run parallel to one another. The towers are connected by a glass veil. Points of departure in designing t... More

Project • By concrete • Parks

URBY Staten Island

URBY – THE BRAND In the past decades, urban life has changed beyond recognition. As a result of shifting values and new technological possibilities, our lives today revolve more around experience than possession. Thanks to technology, we can turn any public space into a mobile office, drive cars without owning them and connect to everyone and everything at any time. Residential development however, is struggling to keep up with the changing demands of the modern city dweller. As rents go up and value for money falls behind, the urban rental offer is rapidly losing its appeal to young potentials and the middle class. That’s where Urby comes in. Built from the ground up with the needs of contemporary urban citizens in mind, Ur... More

Project • By Fact Architects • Sports Centres

Ronald McDonald Centre

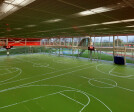
The Ronald McDonald Centre is a special sport complex designed in a way that the disabled children can focus on what they can, everyone here is champion. The terrain and buildings are grandstand and sports function at the same time. Everyone here is both athlete and audience. The center of the complex is the clubhouse, which is wedged between the two oval arenas, which are sunk in the elevated terrain and surrounded by trees and grandstand stairs. The clubhouse is for parents and children to meet, to eat and drink, watch movies and play. The clubhouse offers views of all outdoor and indoor activities. A clubhouse and grandstand in one. The clubhouse, trees and grandstand stairs around the arenas provide a sense of an ever-present... More
Zuiderheide

Project • By Atelier By Bali • Apartments

Zuiderheide

In the coming years five (apartment)buildings will be realized in an ambitious urban- and landscape plan in the ‘media city’ of the Netherlands called Hilversum. Atelier by Bali is selected for the building that will be part of the entrance of the neighborhood, along Hilversum its ring road. Hilversum is surrounded by heatlands. The heatlands will also be part of the landscape plan and the architecture of the building. The main-volume reacts to its surrounding with three strong gestures where it literally reflects iconic parts of that surrounding. On several places pine trees, heat and serviceberries will be added in, on and next to the building. More

Project • By Atelier By Bali • Parks/Gardens

Living Daylight

In the periphery of the city of Rotterdam, near the airport, a new residential area has been developed. Part of this urban expansion is the renovation of a small English landscape park. This park, built in the 60's on top of a city demolition debris, is inspired by the 'Gardanesque Style'. Due to a lack of maintenance the park was overgrown and fallen into disrepair. Paths were broken, the water pond was shapeless, the elevations barely legible and the planting monotonous and colourless. However, behind the overgrown paths lies a mysterious hidden world of glimmering water, an island, four rubble hills, dark park chambers enclosed with evergreens, filtered light through the canopies, and characteristic differences in height. The desig... More

Project • By Except Integrated Sustainability • Exhibition Centres

Hortus Celestia Vertical Farm Expo

The Hortus Celestia is a vertical farm tower, designed for Naaldwijk, the Netherlands. The tower rises 28 stories high above the greenhouse-filled landscape, offering 14 farming floors with embedded expo centers. The tower functions as a demonstration center for innovative Dutch greenhouse industry partners, and attracts international visitors from around the globe. A spectacular green experience The tower's user experience promenade starts at the panoramic roof garden and winds down the tower, alowing the visitor to see all aspects of the farms on the top floors. The complex is structurally calculated, costed, its feasibility confirmed, and the design is embedded in an ecological expo-park. Except designed this vertical farm towe... More

Project • By Except Integrated Sustainability • Offices

Crystal Forest Office

This exciting office-jungle in a glass cocoon is an energy-neutral plug-in retrofit for empty industrial real-estate. It integrates all facilities and luxuries an exciting co-operative office environment can wish for today. The Crystal Forest is a modular system that can be built and removed quickly on virtually any location, is entirely self-contained, and offers a feasible business case for a wide variety of real estate challenges, including adaptive re-use of industrial hertiage. Innovation in our own backyard The Crystal Forest was born when we set out to find a new office for ourselves in Amsterdam, found an abandoned historical shipyard, and fell in love. We wanted the most amazing and inspiring office environment for ourselves... More

Project • By Except Integrated Sustainability • Universities

BKCity Slim Atrium

BKCity is a magnificent listed monument of more than 30.000m2 functioning as the faculty of Architecture of the TU Delft. Except created a phased plan to make this historic educational building energy and carbon neutral within ten years. The plan converts the building into a didactic tool that puts sustainability at the heart of education for generations of architects, introducing a unique in-building ecosystem that provides an inspiring environment, functional qualities and cost savings. The Project: The BK City Slim Project provided an ideal opportunity to apply Except’s integrated approach to sustainable refurbishment. Except was one of five international teams invited by the Technical University of Delft to design a sustainable v... More

Project • By concrete • Hotels

Castell D’emporda

Hotel Castell D’emporda located in Girona, Spain offers a signature restaurant including a large terrace with great views over the surrounding landscape. Concrete designed, at the clients’ request, a roof or covering for this terrace with the possibility to create an enclosed space with full wind and rain protection. One of the design conditions was to create a covering that works in harmony with the historical and listed building. Additionally we wanted to maintain the terrace feeling while be seated under the covering. In principle a terrace is an outdoor space where one can enjoy the weather. If necessary, you need a parasol for sun or rain protection, but there is almost no obstruction between the visitor and the view. The solution w... More

Project • By concrete • Car Parks

van beuningenplein

Van Beuningen square is located at the van Hallstraat, West district of Amsterdam. Building an underground two-layer parking facility gives cause for the redesign of the entire square. Based on the initial ideas of the West district of Amsterdam and Dijk&Co Landscape Architects, after a small closed competition, Concrete was asked to design the pavilions positioned on the square. Looking at the bigger picture, Concrete introduced the concept to create a living room for the neighbourhood on the square, integrating the pavilions. The rectangular space is divided into zones. Each zone or room is adapted to specific functions and age groups. The rooms either are sunken into the ground or elevated. Three zones are framed by steel beams, e... More

Project • By concrete • Commercial Landscape

URL Harborside Plaza

concrete designs three skyscrapers at Harborside Plaza in Jersey City, USA for the Ironstate Development Company and Mack-Cali Realty Corporation. The towers of 220 meters and 69 stories high consist of 2400 apartments, commercial space and a parking garage. The towers are situated on the Hudson River front, directly opposite the world famous skyline of downtown Manhattan. The plan is part of a new housing concept named Urban Ready Living. URL is developed by Ironstate and concrete and provides affordable, compact but spatial, partly furnished rental apartments to the market. A living brand that houses all the functionalities and easiness modern urban living needs with a great level of (communal) experience. The different types of apartment... More

Project • By 2by4-architects • Apartments

Entrance Scheepmakerskade/ Glashaven

The new entrance stairs for a large housing block in the city centre of Rotterdam connects the public domain to an elevated semi private domain. We designed the new entrance with the idea of finding a balance between invitation and separation. The stairs needs to be attractive, but keep unwanted visitors out of the semi private domain. The general idea behind the concept is that visitors are gradually guided up to the semi private domain by the use of 3 platforms. These so called 'stepping stones' slowly move the staircase out of the public space and into the semi public domain and vice versa. When using the new stairs several open views of the nearby harbor are shown. The hand rail that runs along the stairs and the upper deck... More

Project • By SVESMI • Cultural Centres

Library Project

In 2012 minister of culture of Moscow initiated the reform of city libraries. That year cultural department of Moscow city commissioned SVESMI, Rotterdam office for architecture and urbanism and publishing/bookstore project “Falanster”/Moscow to form a team and analyse the potential of Moscow municipal libraries and those of other Russian cities. An interdisciplinary team consisting of curators, publishing and retail specialists, as well as architects and urbanists studied Moscow's libraries as a multi-faceted system: not only were the structural parameters of the centralized system and the quality of contemporary services were examined, but also the attributes of the actual addresses of the buildings - as they are integrated into the fabri... More

Project • By SVESMI • Cultural Centres

Nortwich Vision Cultural Centre Competition

The New Centre = The Dike + The Lobby + The Origami Roof Dike The project starts from building a dike. While shielding the lower parts of the building from the troubled waters the dike also allows for active use. The grand stair and tribunes connect to the quay of the Weaver, the Japanese garden slopes down to the office area and the wooden deck on top of the dike makes an open terrace for the restaurant. As the new Center could be used even when flooded the dike stands for a positive attitude of the city towards the flood: Lobby The main level is positioned on top of the dike. All of the public programs of the Cultural Centre have their address in a large open lobby. The horizontal continuity of the lobby together with its progra... More

Project • By Fabric • Masterplans

The City and the Forest

São Paulo is a city of extremes. In order to transform the image of this metropolis and to accommodate further economic growth, São Paulo must invest in infrastructure. One of these investments concerns the construction of the Northern part of Rodoanel. This ring-road is planned in the area between the informal city of Cabuçu de Cima and the Unesco biosphere reserve, Serra da Cantareira. São Paulo already has a tradition of leisure based on well-developed health facilities, business, events, fashion, gastronomy and the metropolitan experience. If we start recognizing the natural qualities of the Atlantic forest, then São Paulo can develop into the complete Brazilian experience. Departing from an alliance based on leisure, this approach... More