Family home design

An overview of projects, products and exclusive articles about Family home design

Project • By Pac Studio • Private Houses

Soft Light Villa

Soft Light Villa is an interior shaped around warmth, ease and the changing rhythms of family life. Set within a Tāmaki Makaurau Auckland villa on a typically constrained site, the architecture works through light, colour and material to make a compact home feel more generous. Samuel Hartnett Samuel Hartnett The experience begins at the threshold. A sage-painted front door inset with watermelon-coloured glass casts softly tinted light into the house, setting the tone for the rooms beyond. Nearby, lemon-coloured muffled glass defines the home office, separating it from family life, introducing a little optimism to every working day. Samuel Hartnett Samuel Hartnett Samuel Hartnett Throughout the house, original skir... More

Project • By Pac Studio • Housing

Rocket's House

Set near Narrow Neck Beach in Tāmaki Makaurau Auckland, Rocket’s House is home to a young family and their beloved pets, Rocket and Major Tom. While the existing villa retained much of its original character, awkward wet areas and limited connections to the garden left parts of the house underused. Working entirely within the existing envelope, the design rationalises the bathrooms and laundry, creates a new ensuite and walk-in wardrobe and opens the lounge directly to a pool and cabana. To untangle the plan, a compromised chimney was carefully rebuilt in a new position, improving the structure. Samuel Hartnett Samuel Hartnett Samuel Hartnett Colour—boldly expressive—does much of the talking. At the centre... More

Project • By Pac Studio • Private Houses

Heathcote Valley

Tucked into a valley near Ōtautahi Christchurch, this home for a young family is a study in simplicity, colour and connection to the landscape.  Caption Caption Designed around an appreciation for nature, the house frames long views through carefully aligned apertures that anchor to significant points in the valley.   Caption Caption A florist’s sensibility guided the brief—spaces were shaped not just for living but for flowers. Niches, ledges and surfaces in custom-designed cabinetry invite arrangements to take their place within daily life, bringing the garden indoors and marking the changing seasons. The house itself is equally crafted, with a close friend of the owners hand-making the timber k... More

Project • By Afetto Lab • Private Houses

Casa Vanessa & Vitor

In Arujá, a small city in São Paulo’s metropolitan region, a family home built by the client’s grandfather was passed down through generations. Now the property belongs to his grandson, who lives there with his wife and two children. Seeking to preserve the emotional legacy of the space while adapting it to contemporary family life, the couple turned to Afetto Architecture for a thoughtful renovation. Luiz Franco Led by architects Vitor Guimarães and Giullia Aguiar, the project focused on updating key areas of the home — including the living room, the couple’s bedroom and bathroom, and the eldest child’s bedroom. Natural light, wood textures, and Brazilian design pieces are used to cr... More

Project • By Taouk Architects • Residential Landscape

Bramley Residence
Located in the Sackville Ward, Kew, this contemporary design embodies a minimalist form, clean lines and a simple and natural palette. The scale of spaces create a sense of grandness when people walk through the door. The utilization of large expanses of glazing and double height ceilings elevate the visual experience of the user. VEERAL PATEL VEERAL PATEL VEERAL PATEL VEERAL PATEL VEERAL PATEL This home was design for clients who love to entertain. A direct connection between the internal and external spaces was key in creating one large space that catered for the families need and love for entertainment. A huge emphasis on glazing and north light was imperative to further enhancing the visual connection between... More

Project • By RO | ROCKETT DESIGN • Private Houses

MANHATTAN BEACH | RESIDENCE

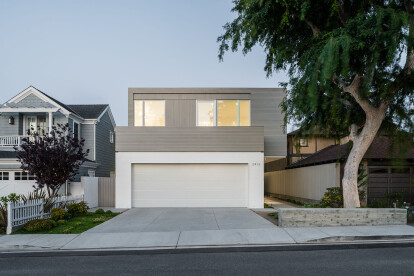
The house is situated on a narrow lot amidst a spectrum of 1950’s era beach bungalows and an eclectic mix of freshly minted estates. The concept for this home originated from a desire to generate a timeless balance between the vernacular of mid-century California beach architecture and contemporary sensibilities towards sustainable materials, function, vistas and natural light. BRANDON SHIGETA LAUREN PRESSEY LAUREN PRESSEY LAUREN PRESSEY BRANDON SHIGETA BRANDON SHIGETA BRANDON SHIGETA BRANDON SHIGETA BRANDON SHIGETA More

Project • By Matthew Giles Architects • Private Houses

Mount Park Crescent

Situated within the characterful Mount Park Conservation area, Matthew Giles Architects have imaginatively reworked a 5 bedroom Victorian house to allow it to meet the changing demands of family life. © Logan Irvine-MacDougall   A new kitchen and dining space sits alongside revisions to the internal layout at ground and first floor levels creating a series of interconnected spaces. The grandeur of the rear elevation has been enhanced by the fair-faced concrete extension that makes subtle references to garden pavilion forms. © Logan Irvine-MacDougall The off-white concrete adds brilliance to the rear elevation and a pleasing contrast to the rustic, earthy tones of the original London stock brickwork. © Log... More

Project • By Matthew Giles Architects • Private Houses

Oakwood Road

Matthew Giles Architects have created a striking 4-bedroom home that reflects the homeowners' appreciation for the textures of natural materials, and simple spaces, which act as a canvas for a rich and varied family life.   The home was built in the 1960s and its layout bears the hallmarks of that period – with a garage and guest room occupying the existing ground floor. The kitchen, dining and living room were located on the first floor with bedrooms on the second floor. By moving the main living spaces to the ground floor, there is a more welcoming transition from the public space to the home. © Lorenzo Zandri Beyond the lobby, the kitchen and music room have a connection and view through to the garden - a design m... More

News • News • 28 Jan 2022

TEJ House by Neogenesis + Studi0261 achieves a striking contemporary expression with conventional, locally available materials

On the urban fringes of Surat City (India), the 1600 square foot TEG House by Neogenesis + Studi0261 achieves a contemporary expression with clever use of conventional, locally available materials.  The fishy project-Ishita Sitwala The building comprises three distinct blocks that vary in dimension but are connected and architecturally unified by a common plinth and parabolic roof. The result is a monolithic elevation expression that nevertheless still affords functional separation of uses. One block contains a home theatre and family area, the second and central block the living spaces, and finally utilitarian spaces in the third block.  The fishy project-Ishita Sitwala By minimizing openings to the west and maximizin... More