Indoor swimming pool

An overview of projects, products and exclusive articles about indoor swimming pool

Project • By Dovat Arquitectos • Wellness Centres

Life Zonamerica

Located within the Zonamerica corporate campus in Montevideo, Uruguay, a dedicated sports and wellness facility extends the conventional office environment by integrating physical activity, recovery, and social infrastructure into daily campus routines. The project operates on the premise that occupant wellbeing is directly linked to the physical and environmental quality of the space in which activities occur. Sebastian Gomez Vignoly Dovat Arquitectos ❌︎ Remove Applied Products block will be inserted here   Spatial Configuration and Program The building consolidates a gymnasium, a 20-meter heated swimming pool, changing facilities, and wellness areas into a continuous spatial sequence. Rather than dividing these... More

Project • By VenhoevenCS architecture + urbanism • Offices

Sports Complex De Slag

Our design for swim complex De Slag makes sports, health, and nature visible throughout. We implemented a low-tech spatial strategy that works for both place and people. It promotes a healthy lifestyle and social relationships through better and more sustainable development, landscaping, and architecture. B1 Desgin Local ecosystemDe Slag is firmly rooted, in Zaandam, in the surrounding park in the local community. First, the complexes’ silhouette is defined by the well-known Zaandam sloping roofs. Then, as a welcoming gesture to passers-by, we added conservatories on the sunny south and west façades to envelop the entrance and the restaurant. These glass domes allow for a peek over the pools and soften the transition betw... More

Project • By VenhoevenCS architecture + urbanism • Swimming Pools

Aquadoorn

The innovative swimming complex in Apeldoorn North, designed by VenhoevenCS architecture+urbanism and in cooperation with Wind Design & Build, seamlessly integrates with its natural surroundings. Its dynamic and all-encompassing design promises to be a vibrant addition to this evolving area. B1 Desgin B1 Desgin Social CohesionWith a lively ground floor and welcoming design, the building invites interaction between visitors and the surrounding community. Patios and stepped terraces create a natural transition between the park-like environment and the complex, connecting indoor and outdoor spaces effortlessly. B1 Desgin B1 Desgin Green and Grand AmbitionsThe goals for sustainability within the municipality of Apeldoo... More

Project • By VenhoevenCS architecture + urbanism • Swimming Pools

Aquatics Centre Ypres

On the edge of Ypres’ historic ramparts, the new Aquatic Centre is taking shape. The design draws inspiration from this historic context, with a series of powerful volumes that reflect the building’s functions. This new pool marks the start of the sustainable transformation of the existing sports site, becoming the future heart of sports in Ypres. Towards a connected sports siteJust outside the Rijselpoort lies the Ypres sports complex, a classic example of urban sports development. Originally designed to meet the specific needs of athletes, the site lacked a broader long-term vision. The result was a collection of various sports buildings and facilities, each with its own parking lot. The new swimming pool is part of a masterp... More

Project • By VenhoevenCS architecture + urbanism • Primary Schools

Kineo
A necessary endeavor: challenge children to exercise and learn at the same time. In stimulating a mentally and physically healthy lifestyle for all, we design clustered educational, sportive, and societal functions in one circular complex: KINEO. Sharing with all stakeholders a foundational belief in mutually reinforcing motor and cognitive skills, we spatially translated this educational philosophy for KC Noord and De Tweesprong. Prime attraction: a public roofscape that invites to climb and run, to perform and play. Social heart of townThe new school- and sports facilities are deliberately concentrated in Roelofarendsveen’s centre to be part of the community’s day-to-day routine. Furthermore, it’s a prominent venue alon... More

News • News • 29 Feb 2024

RAUM completes the meticulous rehabilitation and extension of a community swimming pool

French architectural studio RAUM architectes has completed the meticulous rehabilitation and extension of a community swimming pool in Saint-Méen-le-Grand, a town in Brittany, France. The studio’s design marries old and new to create a unitary whole. Charles Bouchaïb Charles Bouchaïb Built in 1994, the swimming pool was subsequently renovated and extended on several occasions — in 2008, 2013, and 2015. The original architecture consists of masonry elevations, a wooden frame, and a slate roof: “It does not particularly dissociate itself from the dominant local construction method by asserting itself as a suburban construction,” says RAUM. The pool’s successive extensions did n... More

Project • By Potiropoulos+Partners • Private Houses

Villas in Olive Grove, Costa Navarino

The design concept is driven by the dialectic relationships forming the triptych of nature, memory, and form. At the core of this project’s approach lies the olive tree as a compositional center of gravity, while its enveloping volumes – which allure to these of a traditional olive press factory – set an earthy scene. Solids and voids frame the sacred tree in diverse ways, accentuating the building’s spatial experience. Yiorgis Yerolymbos Yiorgis Yerolymbos Stone, mud, render, and wood are intertwined in a powerful narrative sequence and follow a distinct formal articulation, pushing the boundaries of traditional craftsmanship. The buildings’ formal structure aims to create varied spaces – whet... More

Project • By aayu design studio • Individual Buildings

Camouflage House

Project Details Project Name: The Camouflage House Office Name: Aayu Design Studio Social Media Accounts: Instagram:  https://www.instagram.com/aayu.designs/ Facebook: https://www.facebook.com/aayudedignstudio Lead Architects: Ar. Gokul Mohan, Ar. Devi S Nair Structural Consultants: Metric Consultants,Thiruvalla  Contractors: Danic Square, Thiruvalla Interior Execution : Aux Interio, Kottayam Landscape  Execution : Mylackel Agro Farm Project Manager: Anand Prasannan     Project Description The Camouflage House, situated in the Pathanamthitta district of Kerala, India, is a residential dwelling for a single family that was built with the aim of satisfying the client's need for a distinctive and practic... More

Project • By B2Ai architects • Swimming Pools

New sustainable swimming pool Ronse

With the new municipal swimming pool, Ronse will be gaining an extra recreational sports attraction. This new complex is located on the transition between urban and green areas, as an extension to the existing sports fields and sports hall ‘t Rosco. It fits in seamlessly with the guidelines of the master plan, while taking it to the next level at the same time.A smart connection to the existing entrance hall brings all the sports together. The Rosco transforms from a sports hall to a sports complex. Ossip The building itself is a floating complex, separated from the existing sports infrastructure but functionally connected by a glass building in between the two. Herein lies the controlled access and the extension of the existing... More

Project • By VenhoevenCS architecture + urbanism • Swimming Pools

Durmebad Lokeren

The new swimming pool turns Sports Complex Lokeren into a logical ensemble. The building is positioned in such a way that the existing trees along the Sportlaan remain and guide the route to the swimming pool. With a clear entrance that guides visitors to the heart of the complex in a natural way. The pool itself looks modest on purpose. As a result of the fully transparent plinth, daylight can generously enter and social control is optimized. Besides, it allows for passers-by to see the swimmers inside the complex – and even the landscape on the other side of the water is visible. With the natural wooden roof construction, visible on the inside, and the application of burnt wood in the facades, the building is in harmony with the sur... More

Project • By MoederscheimMoonen Architects • Sports Centres

Vie Kerkrade
Vie Kerkrade is a new sports facility located on the former Atrium Hospital site in Kerkrade. Together with Wehrung Architects, we created a building that blends seamlessly into the hilly landscape. The new building connects the city center with the Limburg hills. The roof is designed as a walkable green space that can be used for walking and cycling. From this roof, you can walk directly into nature or to the city center. MoederscheimMoonen Architects MoederscheimMoonen Architects MoederscheimMoonen Architects MoederscheimMoonen Architects MoederscheimMoonen Architects MoederscheimMoonen Architects   More

Product • By VIDREPUR • Nordic Collection

Nordic Collection

Nordic Collection  More

Project • By BuildEXT • Swimming Pools

Swimming pool general design

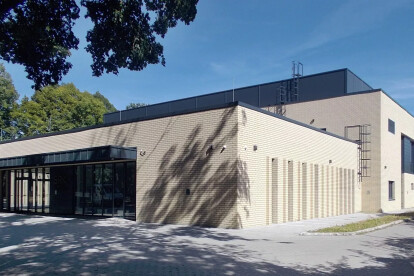
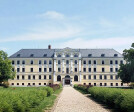
Swimming pool Within the framework of the Zemplén Development project, the aim of the project is to create a separate swimming pool in the school garden, which is a nature conservation area, for the students of the Reformed College of Sárospatak High School and Primary School, for swimming lessons in physical education classes. Designed for a World Heritage site, the building’s discreet appearance blends in with its surroundings. Caption New object among historic buildings The swimming pool is located in the eastern half of the seven-hectare park of the Kossuth and Transylvania dormitory, next to historical buildings. The planned facility will be built on a very tight budget compared to the programme. Therefore,... More

Project • By hcreates • Shops

Paw Day Flagship Retail

In a city of animal lovers, leading Chinese pet nutrition company Peidi has created a community home for pet lovers in Shanghai. The flagship retail space, Paw Day encompasses a pet spa, salon, fresh food, daycare, hotel, an outdoor activity zone, dog swimming pool and a coffee shop. The fun-loving brand was visualized with cute icons and strong colours appealing to a youthful and young audience. The interior design needed to reflect this fun and playful nature but with a premium edge which reflected the brand and the audience. Brian Chua Located on the popular West Bund, the facility is situated within an open-air complex. A minimal, sophisticated black and cream façade outlines the main entry and large folding windows that fa... More

Project • By TECO + partners • Swimming Pools

Swimming pool complex Campedelli

The project for the new swimming centre of Carpi, situated between the city’s residential and productive zones, involved a complete rethinking of the pre-existing structure, a new dimensioning of the water spaces, rationalization of the connecting rooms and identification of new accessory and complimentary activities that would make the sports complex more suited to current and future needs. The volume of the building, compact towards the city and open with great windows towards the internal park, underlines the dialogue between interior and exterior. The east and west walls, entirely in glass, permit natural illumination of the pools area and the external adjustable brise soleil system modifies the ingress of sunlight on the basis o... More