Italian villa

An overview of projects, products and exclusive articles about italian villa

Project • By Studio Eigen • Housing

Ville Thalia

In the landscape of the Euganean Hills, in Abano Terme, the Ville Thalia project reorganizes a plot through the composition of two distinct building bodies: a single-family residence and a two-family building. The intervention chooses a contemporary architectural language, based on the clarity of volumes and the control of proportions, distancing itself from traditional forms to assert its own geometric identity. The genesis of the project starts from an essential and linear floor plan. To prevent this simplicity from translating into visual staticity, the design of the first-floor elevations introduces a decisive three-dimensional variation. The main envelope, characterized by sand-colored plaster, is interrupted and rhythmed by the inser... More

Project • By Studio Eigen • Private Houses

Villa Victoria

In the province of Padua, the Villa Victoria project stands out for a precise stylistic choice that moves away from conventional white standards to explore the richness of dark and enveloping tones. The intervention works on the density of the space, where light serves to enhance the tactile and chromatic quality of the surfaces. The generating element of the internal composition is the chestnut oak floor. This continuous, brown surface acts as a noble base upon which the living area volumes are set, through contrast or assonance. The kitchen is resolved architecturally through columns in liquid bronze metal, whose luminous vibration serves as a backdrop for the central island: a stone monolith with warm veins, a material that reappears pu... More

Project • By MASK architects • Apartments

“Villa G01” New Generation Luxury Villa

Öznur Pınar ÇER and  Danilo PETTA, the founders of Mask Architects designed the “Villa G01” "Rock and Cave" special, unique luxury villa with panoramic sea view, located in one of the most exclusive areas of Northern Sardinia. The “Villa G01” villa was designed to ensure the sustainability of the local architectural and material texture of Sardinia, using today's technology with robotic construction technique. Öznur and Danilo have aimed to ensure the sustainability of the existing texture by combining the inspiration they draw from the architectural texture of Sardinian works of Jacques Cuelle with their own architectural style and the birth of this old-new combination with today's technology.... More

Project • By Barovier&Toso • Hotels

BYBLOS ART HOTEL - VILLA AMISTA'

In Villa Amistà the story blends with the contemporary interior furnishings, the result of the creativity of the famous designer Alessandro Mendini and with the numerous works by internationally renowned artists that make this hotel a real contemporary art and design museum. For this particular project, the 4607 model, the most classic of Venetian chandeliers, impressive in its magnificence in a polychrome version. More

Project • By Lapitec • Private Houses

Three-storey Villa

It’s 150 square metres of pure Lapitec® lustre for this three-storey villa in the province of Catanzaro, in Calabria, Italy. In fact, full body sintered stone has been used not only for the living room floors but also on the staircase of this luxurious villa in Calabria, Italy. For this project, the designers opted for12mm slabs for the flooring and 20mm slabs for the staircase and doorways. The Lux finish was specifically chosen for the very natural way it reflects the light, giving the space a bright and airy radiance. Furthermore, the warmth of this delicate Avorio shade adds a special touch of elegance. The same colour tone and finish has also been used for the floor of the spacious living room, which has been finished with herring bone... More

Project • By Lapitec • Private Houses

Diamond Tree

Designed and made by 3ndy Studio, Vigonovo (Venice), Diamond Tree was born from an architectural concept employing innovative materials, especially Lapitec®, and is centred around a ground-breaking vision of living space.  Based on a conceptual parallelepiped, the volume of the building is formed of two irregular prisms using divisions, rotations, subtractions and additions: architectural solutions aimed at creating a fluid space without any corridors joining the zones. Within this logic, sleeping and living areas converge in a space that is "hybrid", generating a stereoscopic vision of the internal and external environments, bathed in the light that enters from the large skylights that give unexpected perspectives of the sky. In this... More

Project • By Lapitec • Private Houses

Penthouse swimming pool
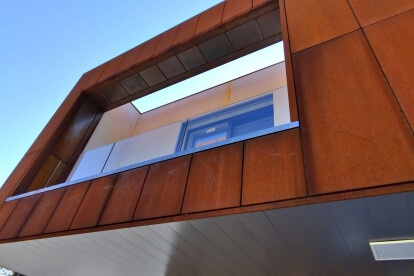
Hidden away on an attic terrace in Latina lies a mini-spa, where one of the key features is Lapitec® sintered stone. In fact, the material has been chosen as a covering for the walls of the waterfall and the ‘suspended’ edge of the pool, which is in the middle of the terrace. This newly-raised, four-storey residential building with its little oasis of well-being has been designed and coordinated by the architect Mariella Niglio, from the Kaletekhne studio in Rome. The focal point of the terrace, the swimming pool has been constructed by Wepool using a highly resistant and light trademarked material, which provided the architect with a high level of creative freedom and the chance to create quite complex shapes, like the chais... More
2022

Project • By GBa Studio_Gianluca Brini Architetto • Housing

VILLE URBANE_Urban Villas

VILLAS BOLOGNA. NINE VILLAS, NEW BUILDING IN URBAN AREA PREVIOUS DEMOLITION OF EXISTING VOLUMES The intervention involves the demolition of some existing buildings and the new construction of buildings for residential use for a total of nine independent villas.The project has been the winning of the International The Plan Award for the Category Future Villa, cerimony in Venice. More

Project • By ARCHITETTURA MATASSONI • Private Houses

Manta House, a mediterranean villa

http://www10.aeccafe.com/blogs/arch-showcase/2013/10/10/seaside-villa-by-architettura-matassoni/ Investigating the relationship between freedom of architectural expression and its limit, beyond which it expires in the style and in the arbitrariness, the project aims to create a living environment rich and free in its use, seamless continuity between the exterior and interior spaces characterized by fluidity and by the lack of a functional purpose rigid but flexible and interesting. The architectural wrapping rejects the compact volumes to become fragmented and disarticulated in a harmonized whole of forms shaped by the spaces, the optical axes and by the internal flows in a opened architecture and enriched by the mutual relationships; in... More