Milan architecture

An overview of projects, products and exclusive articles about Milan architecture

Project • By S4A | Space4Architecture • Art Galleries

Vistamare Gallery

When the owners of Vistamare Gallery approached us for their second Milan location, we were excited to help organize and maximize the space’s efficiency for both temporary and permanent artists. We preserved many of the existing historic elements, including the expansive skylight in the central gallery. With careful attention to circulation, we optimized the exhibition space, selected the lighting, and designed custom furniture to suit the needs of the gallerists. S4A S4A S4A S4A More

News • News • 20 May 2024

Filippo Taidelli Architetto designs transparent “knowledge hangar” near Milan
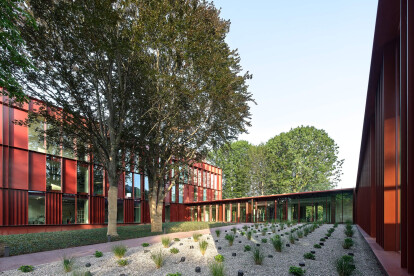
Milan-based Filippo Taidelli Architetto designed the Roberto Rocca Innovation Building as part of the campus of Humanitas University, an international medical school. Located in Pieve Emanuele, a comune in the Italian region of Lombardy and part of the Metropolitan City of Milan, the new building is characterized by its transparent facade and wooden load-bearing construction. The design concept is that of a “knowledge hangar”, a structure with reconfigurable spaces that respond to Humanitas University’s ever evolving needs and the rapid pace of technological innovation. Giovanni Hanninen Filippo Taidelli Architetto Described as “a place of learning and exchange where science and innovation meet the... More

News • News • 4 Dec 2023

ARW completes the renovation of a former 1950s Pirelli property in Milan
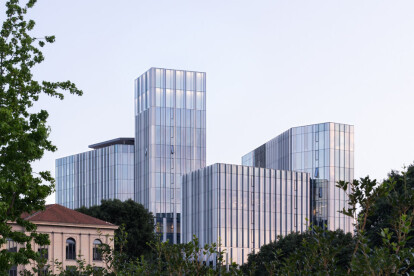
Italian architectural studio Botticini+ Facchinelli ARW (Architectural Research Workshop) has completed the renovation of a 1950s property in the Bicocca district of Milan. Located at Viale Fulvio Testi 223, the project, known as “Testi 223”, presented an opportunity to restore and redevelop the former Piero Pirelli Institute, a school and factory complex once used by the children of Pirelli employees (Pirelli is a historic Italian tire manufacturer). The complex was originally designed in 1957 by Milanese architect and designer Roberto Menghi. With its particular constructional interest, Testi 223 serves as a thoughtful approach to adaptive reuse (its buildings have been reconfigured as contemporary office spaces). Federic... More

News • News • 31 Jul 2023

Park Associati’s Pharo tower concept adds a dynamic urban morphology and landmark to Milan’s city fabric

Strategically located in Milan along the city centre access roads and in proximity to the Citylife and Portello neighbourhoods, Pharo is a floodlit composition of towers by Park Associati that marks a new urban landmark and an urban morphology that emphasizes permeability and continuity of the city block.  Nicola Colella - Park Associati The complex features active street frontages on all four sides, with the main façade and building access route off via Gattamelata. A central piazza, designed as an access route and meeting place, connects via Gattamelata to Piazza Tur and via Teodorico. Enhancing permeability by enabling a horizontal flow of pedestrians through the site, this walkthrough piazza area passes by communal... More

News • News • 18 May 2023

Milan's Open 336 presents an extroverted architecture focused on well-being in the office environment

In Viale Sarca, Milan, the Open 336 project by Park Associati offers modern and functional offices that incorporate a reinterpretation of the industrial identity of the surrounding neighborhood. This reinterpretation of industrial history is sensitive to its context while integrating sustainable building technologies and putting forth a contemporary architectural twist.  Lorenzo Zandri Situated in Milan's largely industrial Biococca District, the surrounding architecture features a series of large early twentieth-century production plants of the former Breda Division. In a gesture to the surrounding grain of infrastructure, this new office addition features a terracotta-colored fiber cement facade and regularly spaced large w... More

Project • By Vittorio Grassi Architects • Offices

Porta Romana 19

The redevelopment of the building, with the entrance from Corso di Porta Romana 19 within the historical center of Milan, represents an innovation for the way of approach and the design sensitivity, making a perfect synthesis between historical tradition and contemporary design. The intervention completely renews the building by creating a new glass roof in a contemporary language, harmoniously fitting into the historical context and respecting the architecture of the building underneath. The characteristic features of the intervention are the redesign of the internal facades, the new loggia on the penultimate floor and the new glass structure on the roof. The latter, born from the demolition and reconstruction of the existing pitched roo... More

News • News • 13 Apr 2021

Tod’s Studio conceived as a constantly evolving film set

In Montenapoleone, Milan, Tod’s Studio is a laboratory of ideas and contents. It includes nearly 1000 square meters of variously themed rooms, pop-up areas and animations. It is designed as a gallery by Curiosity that will evolve, with spaces that can be used in a huge range of ways and where physical space merges with the digital world. Alessandra Chemollo Collections are displayed on walls as a selection of crafted pieces, carefully presented within strong and iconic frames. The pieces can be moved depending on the theme of the collection. The studio is constantly evolving, inspired by film studios with constantly developing storylines and sets. Alessandra Chemollo The main studio area is open to different collections un... More