Modern interior design

An overview of projects, products and exclusive articles about modern interior design

Project • By KanDesign | Interior Design Studio • Apartments

New Penthouse Apartment in Modiin City

142 sqm + 34 sqm terrace A new-build penthouse in Modi’in, completely redesigned from the original developer’s layout to create a home tailored to a family of four. The project was planned and accompanied from the earliest stages, including a complete set of working drawings, material and finish selections, custom carpentry, furniture, and styling. The new layout was designed around privacy, comfort, and individuality. Each of the two teenage children has a private suite with a spacious bedroom and en-suite bathroom, creating a personal world of their own. The daughter’s room includes dedicated study and makeup areas, while the son’s room features a generous gaming and workspace. Amit Kedar Amit Kedar... More

Project • By Banker Wire • Bars

Residential Home Bar Remodel

Sometimes the smallest material choice has the biggest impact on a project. In this home bar remodel, the standout feature isn't the cabinetry, countertops, or appliances. It's the woven wire mesh wrapping the front of the bar. By incorporating Banker Wire's M33-2 pattern in stainless steel, the homeowner turned a straightforward bar area into a space with texture, character, and a distinctly custom feel. The before-and-after photos make the transformation easy to appreciate. While the original bar served its purpose, it lacked a strong focal point. Adding wire mesh to the face of the bar instantly changed the visual experience of the entertainment space. The woven pattern introduces depth and detail that catches your eye without dominatin... More

Project • By SNOB Architects • Apartments

Apartment with Wine Accents

SNOB Architects designed this 240 m² apartment as a cohesive interior composition built on contrast between deep burgundy accents and natural materials. Wood, metal, stone, and glass are combined to create a layered yet balanced spatial atmosphere. SNOB Architects The open-plan kitchen–living area forms the core of the apartment. High ceilings and panoramic glazing maximize daylight, while a sculptural curved island integrates steel, wood, and concealed storage. Mirrored kitchen fronts and matte metal finishes enhance depth and light reflection, reinforcing the interplay of textures. The dining area continues the chromatic narrative through a lacquered round table paired with refined seating. SNOB Architects In the li... More

Project • By KanDesign | Interior Design Studio • Apartments

Basement Modern Boutique 65 sqm Unit

In the basement of a countryside home, once used as a family leisure room with a snooker table and a private cinema, a new story unfolds. The 65-square-meter space has been transformed into a modern, hotel-like unit for the daughter of the family and her young husband. Despite its modest size, the result is a spacious, elegant, and smartly designed home. Photo: Eran Torgman Styling: Mali Kai The entrance reveals an open space that combines the living room, a dedicated work corner, and a large, fully equipped kitchen. A striking wooden carpentry wall defines the boundary between the public and private areas. Within it, part of the kitchen is concealed, alongside a hidden door leading to the bedroom. This carpentry wall continues as cla... More

Project • By B Place • Apartments

Modern Luxury Penthouse in Budapest

PENTHOUSE apartment in a prestigious residential complex in Budapest, embodies the essence of Modern Luxury. This apartment is meticulously crafted for an adult couple, offering an opulent and sophisticated interior design. The apartment boasts a neutral and monochrome color scheme, characterized by warm tones that exude a comforting ambiance. A deep and intricate terracotta shade serves as the accent color, elegantly woven into the furniture, plumbing, and natural stone elements, adding depth and richness to the overall design. Caption Upon entry, the living room unfolds seamlessly, forming an 'open space' that extends into the connected kitchen area. Positioned at two opposite ends of the apartment, one side houses the master zone... More
Modern Entryway I Wooden & Glass Staircase
Modern Entryway I Wooden Wall Panels & Console
Modern Entryway I Wooden & Glass Staircase
Modern Kitchen & Dining Room with Panoramic Windows

Project • By B Place • Private Houses

137 Modern Coastal Villa in Marbella

137 VILLA is a stunning private residence located in the beautiful coastal area of Marbella. It's designed in a modern style with luxurious features and spreads across three impressive floors. The villa's monochromatic color scheme brings a sophisticated and harmonious atmosphere. It mainly includes beige, brown, and black tones, creating a refined and elegant look. Caption Caption The first floor of the villa is a welcoming area, where the grand hall invites you in and seamlessly connects to an elegant dining room that blends with a sophisticated kitchen. This combination creates an open space, allowing for a fluid transition between these areas. The villa offers ample light and space, precisely what one desires when near the se... More

Project • By B Place • Apartments

Skyline Modern Luxury Apartment in Budapest

SKYLINE is a project of an apartment located in Budapest’s prestigious Buda Hills district. Crafted for a family with three kids, the residence features panoramic windows and terraces that offer breathtaking views of the historic heart of the city.The collaboration with the clients was seamless, as this was our second project together. Visualizations were approved on the first try, leading as result to creating a home that is both timeless and deeply personal. Two years in the making, SKYLINE is filled with thoughtful details and bespoke features. Csaba Villanyi The apartment’s layout mirrors the building’s unique architecture. The space had an irregular shape, which was a challenge for us. However, we turned it into... More

Project • By Banker Wire • Bars

Sancroft Building

In the heart of London's lively Paternoster Square, the Sancroft Building is a perfect example of how old-world charm and modern design can come together beautifully. This charming venue was brought to life through a creative partnership between architects at Woods Bagot and Amron Architectural,  Banker Wire's representative in the UK. Banker Wire The interior design of the Sancroft Building's bar area is a masterclass in understated drama. At first glance, the space feels calm and composed, with a palette of soft neutrals and clean lines. But then your eyes are drawn upward—to the ceiling feature wrapped in decorative wire mesh that seems to float above the bar like a halo. Banker Wire The Banker IPZ-56 woven wire me... More

Product • By Articolo Studios • Cuff Stool

Cuff Stool

Cuff pays homage to mid-century Italian furniture in material pairing, curvaceous form, proportion, and detail. The Cuff stool is the perfect complement for any living room, makeup vanity for grooming rituals, walk in robe or the sanctuary of your bedroom. Chris Budgeon Chris Budgeon Chris Budgeon Chris Budgeon More

Project • By JMAD • Housing

Curving Modern

The most striking feature of this home are the razor-edge roof profiles and the fact that those roofs swoop both vertically and horizontally. It is really an evolution of modern design. It uses all of the typical architectural rules of modern home design and takes it to the next level. JMAD JMAD JMAD JMAD JMAD JMAD The roof forms serve functions on the exterior. They overhang to provide shade during the warmer months and then create a really unique transition from the single story portion of the home to the second story. Plus, they take form in the great room with a curved ceiling form above that transitions up to the second floor, creating a timeless architectural element.  JMAD JMAD JMAD... More

Project • By Banker Wire • Apartments

Residential Welded Wire Railings

This newly built residence is an interior design model that combines modern elegance with functionality. The open-plan layout, high ceilings, and large windows make this space so bright, airy, and so inviting. Upper-level flooring and railing in dark tones add a further streak of sophistication to an already enhanced contemporary vibe of the space. With all of the open space in this home, the homeowners wanted to keep as much open feel as possible with the aesthetics. Banker Wire Banker Wire Using the Banker Wire WDZ-49 welded wire mesh, they installed railing infills powder coated in Raven Black for their home. The welded wire railing works great for anyone looking to install some durable, low-maintenance material into their hou... More

Project • By JABRAARCHITECTS • Apartments

TURNIEJOWA APARTMENT

‘The philosophy of our architectural firm is to design timeless architecture and interiors that are relevant at any time, even in a decade or two, that are forward-looking and therefore always valuable.Our mission is to bring beauty, comfort and harmony to life.’ JABRAARCHITECTS JABRAARCHITECTS Creating this interior anew was not easy. On a surface area of 110m2, we had to isolate, in addition to the living room, kitchen and dining room, three children's rooms, a bedroom, an office, a dressing room and two bathrooms, an entrance hall, wardrobes and communication. For this, the design had to be expressive, maximally functional and timeless. The demolition of the walls covered the entire existing room layout, which made... More

Project • By Banker Wire • Offices

Rosenbad
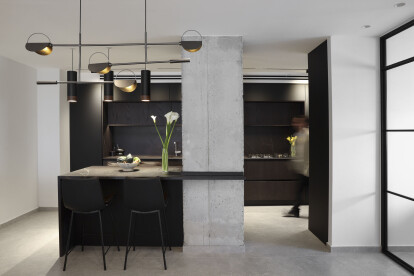
Owned by the Swedish State, the Rosenbad is a historic building located in central Stockholm, specifically in the Norrmalm precinct. The building was designed in 1902 by Art Nouveau architect Ferdinand Boberg. This building features ornate sculptural stonework characteristic of the Art Nouveau style. Its name, which translates "rosen bath" in Swedish, reflects the elegance and artistic flair that define this architectural period. Banker Wire Banker Wire The building underwent renovation in the autumn of 2018 and was completed in 2023 to merge the historic architecture with modern decor. In collaboration with the talented team at Ahrbom & Partner, Pahlfer played a crucial role in bringing this ambitious project to fruition. Ta... More

Project • By KanDesign | Interior Design Studio • Apartments

Renovated apartment in Ramat Gan
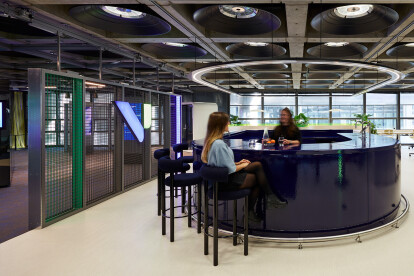
When their children grew up and moved out, the homeowners decided to transform their longtime family apartment into a contemporary home suited to a new chapter of life. Rather than leaving the neighborhood they loved, they chose to completely reimagine their existing living environment. Eran Turgeman – Photography Studio The renovation involved a complete overhaul of the apartment's infrastructure, including plumbing, electrical systems, and air conditioning. Existing plumbing issues provided an additional reason to undertake the comprehensive transformation. Eran Turgeman – Photography Studio The interior was completely reconfigured to create a brighter, more open, and visually connected home. Selected walls were re... More

Project • By Banker Wire • Offices

Velonetic Hub at Lloyd’s of London Building

Situated on the fourth floor of the Grade 1 listed Lloyd's Building, Velonetic stands as a captivating presence in a location steeped in historical significance. The Lloyd's Building, renowned for its distinctive architecture, provides an unparalleled backdrop for this forward-thinking hub. But how does one seamlessly blend modern design with a building that echoes the past? Velonetic took up the challenge to create an environment that respects tradition and embraces cutting-edge innovation within the insurance industry. Banker Wire Purposefully departing from the corporate aesthetic typically associated with the Lloyd's Building, Velonetic's redesigned space introduces a harmonious contrast. Here, modernity and tradition engage in a... More