Movable walls

An overview of projects, products and exclusive articles about movable walls

Project • By Skyfold Inc. • Offices

The Circle
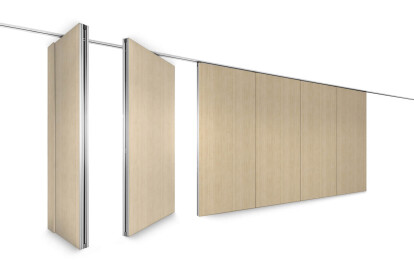
Located in the Zurich Airport, you will find a brand new urban center that began to open its doors in November 2020. Covering 180,000 square meters, The Circle is a revolutionary space that boasts two Hyatt hotels, a convention center, medical and beauty services, office space, dining, shopping, art exhibits, event spaces, and co-working spaces for professionals and student alike.   One of the challenges of this project was finding a way to split the convention center into different configurations without sacrificing the style and elegance of the high angled glass ceilings. Some of the architects on the project first worked with Skyfold walls while designing the SwissTech Convention Center. There, Skyfold had supplied a uniquely conf... More

Product • By LIKO-S • LIKO-Space® | interior sliding walls

LIKO-Space® | interior sliding walls

With the vacuum system, the effective division of workspace is now even easier. We are the only manufacturer of this system.   DIVIDE OR CONNECTOne, two, or maybe three rooms. One person can rebuild space with our sliding wall quickly and effortlessly, in a few minutes. A suitable solution for any space - office, hotel, school, culture house, shopping areas, film studios or mourning hall ...   FITS TO YOUR DESIGN| Unlimited choice of surfaces - laminate board, veneer, wallpaper, fabric | Solid and glazed panels combinations | A wide range of suitable rail systems | We will design ideal parking of the walls to suit the room according to the layout options   More

Project • By LIKO-S • Offices

LD SEATING Showroom

The new showroom of the LD SEATING company was designed and conceived so that the disposition meets the variability of the space and current architectural requirements and trends for presentation spaces. The main display area is divided by individual groups of boxes for exhibited samples of chairs. The dominant feature of the interior are the glass partitions & mobile wall, which allow you to quickly & easily divide the meeting rooms. The task of the project was the reconstruction of the interiors of the entrance, showroom and meeting rooms of the LD seating company in Boskovice, including hygienic facilities. The interiors were designed and conceived so that the space meets the variability and current architectural requirements a... More

Product • By Roll-A-Cover, Intl. • Residential Patio Enclosures

Residential Patio Enclosures

Roll-A-Cover's residential patio enclosures allow homeowners to use their coveted outdoor patio spaces year-round. These custom enclosures can be fixed or retractable. Roll-A-Cover's retractable patio enclosures allow homeowners to open and close their glass patio rooms, depending on the weather, either via motorization or manually. Residential patio enclosures enhance living spaces and ensure that outdoor patios are used no matter the season, no matter the weather. More

Project • By Skyfold Inc. • Exhibition Centres

Walter E. Washington Convention Center

Can you expand meeting area without actually adding new square footage? The Walter E. Washington Convention Center did just that by using 17 Skyfold Classic vertically folding acoustic retractable systems to capture 48,000 square feet of new flexible meeting space within the original building’s footprint.WORKING WITH WHAT YOU GOT   At this DC convention center, a retrofit renovation was the ideal alternative to a costly scheme to build an expansion across the street where estimates came in at many times the convention center’s final budget. The secret to their success? Making two large registration areas convertible as part-time meeting rooms with Skyfold vertical folding retractable walls, a gain of about 20,000 square... More

Project • By Skyfold Inc. • Universities

Tucker Student Center / Gardner-Webb University

Student centers are increasingly seen as live-learn hubs for today’s growing colleges and universities. More than places to relax, socialize, snack and study, the best examples become campus destinations: a magnet for social life and a microcosm of the entire institution. THE STUDENT CENTER THAT DOES IT ALL The trend is exemplified at Gardner-Webb University in North Carolina. At the core of its student center is a soaring atrium with a three-story climbing wall, as well as the Frank Stewart Hall, a large and adaptable performance space that serves as an auditorium and banquet hall, or as a coffeehouse, club room or study area when its operable walls are lowered. Two Skyfold Classic™ 51 walls retract vertically into a ceilin... More

Project • By Skyfold Inc. • Hotels

Fairmont Pacific Rim Hotel

Skyfold Classic™ 51 converts floor area from a service corridor into functional space for this ultra-modern, high-tech Fairmont Pacific Rim Hotel in Vancouver. THE RENOVATION Capturing back-of-house hotel space for front-of-house use is no easy feat. Yet, that’s what a last-minute retrofit achieved in a clever reworking of the award-wining design of the Fairmont Pacific Rim, a five-star hotel featuring modern interiors. A brainstorming session for increasing floor area and flexibility of the function rooms led to the idea of opening the walls to a shared service corridor and kitchen to expand the hotel’s popular ballrooms.Two ballrooms—one large and the other small—were originally separated by the corrido... More

Project • By Skyfold Inc. • Offices

BCF Avocats d‘affaires
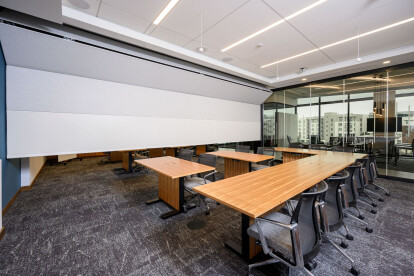
On the 25th floor of an office building in downtown Montreal, a masterclass in design engineering, collaboration and retrofitting took place between Skyfold engineers and architects. THE DESIGN CHALLENGE  HUMÀ design + architecture was tasked with redesigning a multipurpose conference room for law firm BCF. The conference rooms were being used for client meeting spaces and employee training. In both cases, privacy and noise control were top concerns. In the original design concept, HUMÀ was considering traditional movable walls, but limited floor space meant that storage closets on the floor for horizontal panels were out of the question. Instead, HUMÀ, wanted to give their clients a flexible space solution t... More

Product • By Skyfold Inc. • Zenith® Premium Series - vertically folding retractable wall

Zenith® Premium Series - vertically folding retractable wall
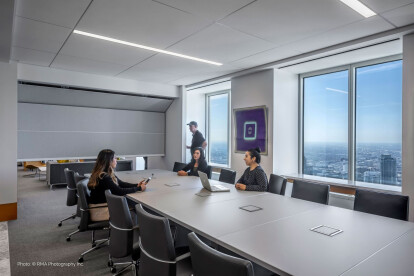
The newest addition to the Skyfold line of products, the Zenith® Premium Series encapsulates every benefit of Skyfold walls while solidifying Skyfold’s place as the leader in movable wall innovation: superior acoustic performance, vertical motion, ease-of-use, design and seamless integration into any space.With a streamlined straight down deployment, the Zenith Premium is ideal for spaces with obstructions, such as heavy furniture, and tighter spaces which would otherwise limit the use of a vertically folding retractable wall. The ceiling pocket that stores the Skyfold wall is traditionally visible when looking up from the base of a Classic™ or Zenith® model in its down position. The Zenith Premium, h... More

Product • By Skyfold Inc. • Zenith® Series vertically folding interior partition wall

Zenith® Series vertically folding interior partition wall
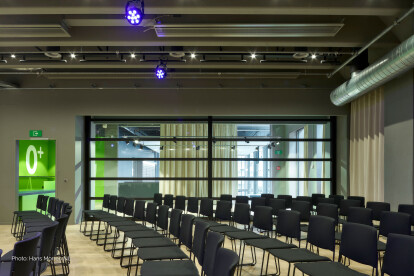
The Zenith® Series is cutting-edge, innovative vertical wall technology. Zenith combines the vertically folding elements found in the Classic™ Series at the top portion of the wall with a slick straight down descent thereafter, which makes it the ideal flexible space solution for areas that may have wall obstructions which could limit the use of a vertically folding partition wall. With the Zenith’s narrow path of travel, you don’t have to overhaul the placement of the furniture in the space to operate the partition wall. Caption Available in the following acoustic ratings: STC 48 (Rw 47 dB), STC 51 (Rw 51 dB), STC 55 (Rw 54 dB), STC 60 (Rw 59) and NRC 0.65   Other Advantages & Features: - Unlimited i... More

Product • By Skyfold Inc. • Mirage®

Mirage®
The space division solution that doesn’t compromise on an open concept design plan. Mirage® incorporates Skyfold technology with the added luxury of transparency.  Clean lines, a lightweight structure, a wide range of glass and plexiglass panels, high-efficiency acoustic seams, and ease of maintenance make Mirage the perfect solution for bright, sophisticated and welcoming spaces.In dark and isolated rooms without windows, Skyfold Mirage allows for hallways and windows to lend their light to otherwise isolated spaces.But Skyfold Mirage isn’t just for obscure spaces. When sub-dividing a space, this glass partition, with an STC of 33 (RW 33) and finish options like frosted glass, creates rooms that still feel airy and con... More

Product • By Skyfold Inc. • Classic™ Series

Classic™ Series

Skyfold Classic 55 awarded the Best-of-Best award for the ICONIC Awards: Innovative Architecture 2021! The Skyfold Classic 55 wall partition system impresses with heights of up to 11 m and is also suitable for inclined surfaces. Sound insulation indices exceed industry standards. Thanks to the special construction, the system does not require floor rails, wall rails or visible hinges, and can be stored on the ceiling to save space. The ease of use is also impressive: The Skyfold Classic 55 operates fully automatically, is quiet, and conveniently controlled by key or touchscreen.The Classic™ Series was developed to meet the acoustic challenges of geometrically variable spaces from the simple (offices, classrooms) to the complex (audit... More

Product • By Modernus • TELO SYSTEM

TELO SYSTEM

TELO is our state-of-the-art telescopic wall system: the elegant solution for spaces where versatility is required. Easily divide large spaces into smaller rooms whenever you need it. TELO is top-hung, and does not require a floor track, floor pins, nor a complicated system of individual panel positioning. Modernus panels are stabilized by pressure wheels, easily open and close, and stay put in place. More