Oostenburg
An overview of projects, products and exclusive articles about oostenburg

News • News • 31 Oct 2024
Urban plan for Oostenburg in Amsterdam’s city center combines industrial heritage with urban density
The artificial island of Oostenburg is the final large-scale development in Amsterdam’s city center. This area’s impressive urban plan combines its industrial heritage with a dynamic approach to urban density, flexible city blocks, and proactive community growth. Amsterdam-based Studioninedots collaborated on the urban plan’s development.
Oostenburg’s’s first residents arrived at the end of 2020; it’s anticipated that the last residents and entrepreneurs will arrive in 2025, completing the new live-work district.
Sebastian van Damme
Sebastian van Damme
Oostenburg: A potted history
The Eastern Islands of Kattenburg, Wittenburg, and Oostenburg in Amsterdam were forme... More

News • News • 23 Sep 2024
NEXT architects designs robust rust-red student residential tower in Oostenburg, Amsterdam
NEXT architects has designed a robust residential tower for students with a striking rust-red exterior that stands apart in a mainly grey urban milieu. Named Stork, the tower is located on the island of Oostenburg in the east of Amsterdam. Oostenburg, an area with a rich history that was once a center of trade and industry, is being developed into a new urban district with approximately 1500 homes.
NEXT architects
NEXT architects
As part of a commission for Stadgenoot, an Amsterdam-based housing corporation, NEXT architects worked in collaboration with architectural studios Urban Echoes and HOH Architecten to deliver a key phase in Oostenburg’s extensive transformation. On “lot 6” in Oostenburgermiddenst... More


Project • By Common Practice • Urban Green Spaces
Stadscanyon Oostenburg
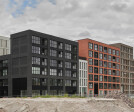
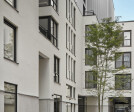
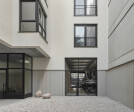
In the new urban district on Amsterdam’s Oostenburgereiland, a compact residential ensemble was realised on an exceptionally narrow plot along the blind side wall of a high parking building. Common Practice and Studio AAAN made the masterplan with 64 dwellings around a striking courtyard and designed two apartment buildings with special mid-rent housing, in which as many collective and private spaces as possible have a relationship with the serene courtyard.
Max Hart Nibbrig
Within the complex conditions, the plan seeks to find human scale and a special living experience with various architectural interventions. The mass is divided into four buildings, each with its own entrance hall, typology and character, and at the same time... More