Archello Awards 2026 · Enter your projects before 30 September 2026

Paris

An overview of projects, products and exclusive articles about paris

Project • By Studio GangUniversities

University of Chicago John W. Boyer Center


Studio Gang, the international architecture and urban design firm led by Jeanne Gang, has completed its first project in France: the University of Chicago John W. Boyer Center in Paris. Serving as a European hub for scholarship and research in Paris’s 13th arrondissement, the new academic center is described by the architect as "a gracious campus environment" where intellectual work is enlivened with social activity and biodiverse habitat. The Center, part of a new development in the rapidly transforming Paris Rive Gauche neighborhood in the 13th arrondissement, also includes a mixed-use residential building by the locally-based PARC Architectes. The project builds on the successful existing collaborations between the University... More

Project • By Murad SeyidRestaurants

Concept for a Café in Building of Grenelle Station

The "Petite Ceinture" is an iconic heritage of Paris. It is represented by its bridges, tracks, station buildings, and auxiliary constructions: depots, ticket offices, and other service buildings. Some of these have already been restored, like the Gare de Montrouge-Ceinture and Gare de Passy-la-Muette, others are being prepared for restoration, and some are abandoned or have been demolished. For example, the main building of Grenelle Station at Place Balard has not survived—only archival photographs remain—but the ticket office/entrance building still stands. Caption According to maps, it housed some businesses some time ago, but for several years now, it has appeared abandoned and fenced off. It is sad to see it in this s... More

Project • By Baumschlager Eberle ArchitektenOffices

Place de la Madeleine

Our team in Paris demonstrated its expertise in sustainability on a particularly complex project. The task was to combine the listed building ‘Le Palacio’ with the requirements of the present and the necessities of ecology. The office building by Maurice Hennequet (1887-1949) on Place Madeleine is a jewel of the late 1930s, with elements of Style Paquebot or Streamline Modernism, as this movement is known in France and America.  Cyrille Weiner Cyrille Weiner Cyrille Weiner The BREEAM ‘very good’ certificate attests to the quality of the ecological interventions. External insulation was of course out of the question for the climate fitness of the house, so the insulation with glass wool was moved... More

Project • By TasteSpaceRestaurants

IODE BKK

When a charm of seashore in France and seafood has emerged through detailing discussion between a chef and a designer, it sparked the inspira6on of crea6ng IODE, a seafood restaurant with French cuisine. Located in Soi Si Bamphen, Thung Maha Mek, Bangkok. Mr.jinnawat borihankijanan Mr.jinnawat borihankijanan IODE means a mineral mostly found in seafood, so the designers picked up the paSern of salt flats in France looking from the top view as the main construc6on and design concept. Unlike salt flats in Thailand, you will find mul6 colours of salt flat apart from white like yellow, pink and grey. With this special characteris6c, the designers applied yellow zinc, a special method of zinc oxide, as a special effect that creates ye... More

NewsNews • 28 Sep 2023

Christ & Gantenbein completes its first Parisian project, a social housing complex

Paris is a sea of cranes these days, with hundreds of infrastructural and renovation projects underway ahead of next year’s Olympic Games. The city has simultaneously embarked on ambitious residential construction programs to ease rising housing costs. Among these campaigns is an agreement signed with RATP, the state-owned public transport operator which manages the city’s metro system, for the creation of 2,000 housing units in the capital by 2024. Florent-Michel Vaugirard Social Housing is a 104-unit housing project spearheaded by the RATP and designed by local studio Margot-Duclot Architectes in collaboration with Basel-based Christ & Gantenbein. The project is built on an industrial site of more than two hectar... More

Project • By TremendHotels

The boutique hotel in Paris, designed by Tremend

Paris, the world capital of fashion and style, has been charmed with its beauty since the time of great reconstruction in the 19th century. The elegant townhouse with large windows and green spaces built at the time became a hallmark of the refined aesthetic of the metropolis. In one such townhouses, a boutique hotel has just been created, designed by the Warsaw architectural studio Tremend.  Fot. Alberte Hotel Supervised by the city’s prefect, Georges-Eugène Haussmann’s reconstruction of Paris, which took place between 1852 and 1870 and is also known by his name as Haussmannian, introduced a new architectural style that was later adopted by other European cities as well. This reconstruction completely transfor... More

NewsNews • 17 Dec 2021

25 best architecture firms in Paris

Paris has a unique and rich architectural history that any architecture firm based in the city must contend with. We selected 25 Paris firms meeting that challenge with ground-breaking and distinctive work in and outside the city. From international powerhouses to smaller firms building momentum, we rounded up 25 studios that are leading their peers and embodying the best of what architecture and design have to offer the world. Designing from offices all over Paris, these 25 practices are defining French architecture today. Working with a dedication to the human experience and client needs (both public and private), these firms are moving the industry forward with innovation and thoughtful dedication to their discipline.   Nantes S... More

Project • By Martin Duplantier ArchitectesSocial Housing

Zac Paul Bourget

Set on the southern part of the Parisian green belt, this project comes after the demolition of a 1960s estate. As an answer to this junck architecture culture, we developed an ever flexible structure : free plan, a few columns, and the rest is secondary fill-ins. Today social housing, tomorrow who knows !  Yohan Zerdoun Yohan Zerdoun Yohan Zerdoun   Large exterior spaces, naturally ventilated interiors, planted roof, and a tree per apartment. Yohan Zerdoun Yohan Zerdoun Caption Caption More

Project • By Parc architectesHousing

Michigan Garden

Project: 89 residential and commercial buildings - European branch of the University of ChicagoArchitectural team: Parc architectes (housing) + Studio Gang (Uni. Of Chicago)Client: ICADE PromotionEngineering firms: Elioth (structure - environment) Artelia (fluids - HVAC - economics) AVLS (acoustics) OLM (landscaping)Construction companies: SPIE Batignolles OUTAREX © Studio Gang Linked togetherLong associated with an industrial district, this part of the 13th district of Paris is undergoing a major transformation. The ground is an artificial slab created to cover a railway station. Today it is a project of stone, terracotta and wood that will rise. It will participate in the reintroduction of the earth and biodiversity in the... More

NewsNews • 19 Nov 2021

Renzo Piano Building Workshop completes Ecole Normale Supérieure Paris Saclay

On the Paris Saclay campus Renzo Piano Building Workshop arranged a string of approximately twenty buildings around a central garden. Two buildings are offset towards the center to form the entrance to the university campus block. The 63,000 square meter building welcomes 3000 students. © Michel Denancé Renzo Piano Building Workshop designed the building with a holistic approach in which each element, each detail, each typology is part of a whole. A modular system was implemented where many of the parts are repeated over the different buildings. © Michel Denancé Design choices are based on the idea that structural appearance is secondary to functionality. The structure is made up out of large 16 meter wid... More

NewsNews • 8 Jul 2021

OMA thinktank AMO realizes Off-White store in Paris with a feast of textures
Like the earlier work of OMA, the Kunsthal in Rotterdam, the Paris Off-White store is a feast of textures and materials. The store’s distinct different atmospheres are conceptualized into the three architectural characters of the courtyard, the gallery and the flea market. Benoit Florençon The CourtyardA semi-circular vestibule of corrugated glass welcomes visitors into a reinterpretation of the typical Parisian courtyard. The sober space makes a calm and slow shopping experience of the women’s collection. The walls and floors are clad with white travertine.  Benoit Florençon The GalleryOn the second floor a luminous space with high ceilings and large windows houses the men’s collection. A fo... More

NewsNews • 7 Jul 2021

SANAA revitalizes 19th century Parisian Art Nouveau department store with wavy glass facade and new interior street

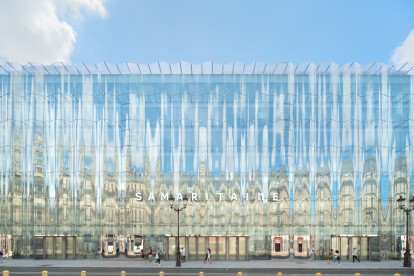
Fashion house LVMH tasked SANAA with the revitalization of formerly the largest department store in Paris, La Samaritaine. The building on the rue de Rivoli has been destroyed and SANAA placed a new structure with an interior street that runs the entire building alongside social and commercial program. The passageway connects one existing and two new glass covered courtyards.  © Jared Chulski SANAA sees the connection as both a physical and symbolic link between the historic facade facing the Seine and the new wavy curtain wall along the new Rue de Rivoli building. The courtyards bring in natural light and lightness into the interiors. © Jared Chulski The soft irregular waves resonate with the rhythm and scale of... More

Project • By Leclercq associésSecondary Schools

Jean-Moulin high school

Originally, an indoor schoolyard is at the heart of all the high school functions. This schoolyard is a symbolic representation of school buildings throughout time.   The project unfolds around this central space which in itself creates a particular enclosed space integrating all the elements of the program, in a dual perspective between the single indoor courtyard and the outdoor town made of plurality and undefined spaces. The general volume, a simple hollowed out wooden monolith, takes advantage of the leveling of the plot to take off from the ground and open a yard on the street. The Jean Moulin High School has been the first HEQ-certified high school in Ile-de-France.   Our website More

Project • By Leclercq associésOffices

SIEGE CANON FRANCE

Our Porte Pouchet office project is part of a three-speed urban context, at the confluence of contrasting routes: the ring road, the green belt and the Parisian fabric of a reconfigured district.   LocalisationZAC Porte PouchetParis - 17ème arrondissement (75) Maîtrise d’ouvrage Kaufman & Broad ProgrammeBureaux pour le siège de Canon France Antenne locale de la Direction de la Propreté des Eaux de Paris  Surfaces23 500 m² SDP de bureaux 1 500 m² pour l'antenne locale  Montant des travaux52 000 000 € HT (dont 1,7 M € pour la radioactivité)Dates  2013 - 2018 Mission  Complète et Paysage   Partenaires MOE : B... More

NewsNews • 29 Oct 2020

MVRDV strips 19th-century Haussmann style building and adds a glass floor to reveal its internal beauty


MVRDV completed the new flagship store for French lingerie brand Etam, located on Boulevard Haussmann directly across from the Galeries Lafayette department store. Inspired by the lingerie on display the architects wanted to make the store both revealing and intimate.  Ossip van Duivenbode MVRDV wanted to highlight the building’s clean classical appearance by stripping back the exterior as much as possible. The same approach was continued indoors by removing a part of the entresol floor and inserting a glass floor. The transparency reveals the original stone structure and allows natural light to flood the basement level.   Ossip van Duivenbode The glass floor grants visitors to see products and people above or be... More