Prefabricated construction
An overview of projects, products and exclusive articles about prefabricated construction


Project • By Nishtha Essentials LLP • Hotels
PEAK RESORT - A-FRAME TREE HOUSE
Nestled high above the serene expanse of the Bhatghar Dam valley in Maharashtra, this treehouse project represents a seamless blend of contemporary design and natural surroundings. The challenge was to create a retreat that not only capitalized on the panoramic views of the valley but also minimized its impact on the delicate ecosystem. This unique structure of 640 sq. ft. , perched on a single, imposing MS I-beam, is a testament to both architectural ingenuity and sustainability.
Harjeet Singh Sodhi
The design of the treehouse was driven by the vision of creating a self-contained, elevated retreat for a group of six that resembles the wooden tree house with the elimination of real pinewood material. The lower floor houses a spacious... More

News • News • 30 Nov 2022
Stilt Studios unveil prefab treehouse hospitality units overlooking the lush rice fields of Bali
Set amidst the coastal village of Canggu, Treehouse Studios is Stilt studios' newest hospitality addition, built as part of a four-building complex overlooking a landscape of lush rice fields.
Indra Wiras
Constructed on a site of 745 sqm, the complex design provides an elevated hospitality and retreat space that becomes a sanctuary away from the limits of everyday living.
Indra Wiras
In line with the studio's design philosophy to tread lightly on the earth, the project uses prefabricated building elements, depending on a conscious selection of materials from responsible sources, and utilizes as much wood as possible to reduce the project's carbon footprint. Other sustainability features include the use of solar pan... More


Project • By Studio ISA • Transports
Skywalk at The New Delhi Railway Station
New Delhi Railway Station is a major transportation node with approximate average foot fall of 450,000 people daily. The Airport Express line and the Yellow line of the Delhi Metro also have a subterranean underground station at the Ajmeri Gate side in-between the railway station and the Parking building . On the surface there is the Bhav Bhuti Marg and the drop off Zone of the Railway station.
ISA Project consulting Pvt LTD ( STUDIO ISA) won the competition for the design of the Bridge addressing all the requirements in a creative, unique and modular way. The highly creative architecture design firm used cutting edge technology using Grasshopper , Rhino , Unreal engine to provide a unique structure with a Zinc Fish skin roof and cover ove... More

News • News • 3 Mar 2022
Unknown Architects design a unique home nestled into the dune landscape of the Wadden Islands (NL)
Nestled into the unique dune landscape of Terschelling, one of the Wadden Islands in the Netherlands, this house by Unknown Architects is both modest and expressive. Drawing inspiration from the surrounding holiday homes, the house appears from a distance as a single-storey building with an asymmetrical roof. Closer up, a lower ground floor becomes visible.
MWA Hart Nibbrig
The house comprises three key elements: a solid concrete base, a panoramic window that connects the ground floor to the dune landscape, and an asymmetrical timber roof. To reduce construction time and impact on the site, much of the house was prefabricated.
The first project featuring cross-laminated construction on Terschelling the ground floor and ro... More
News • News • 1 Feb 2022
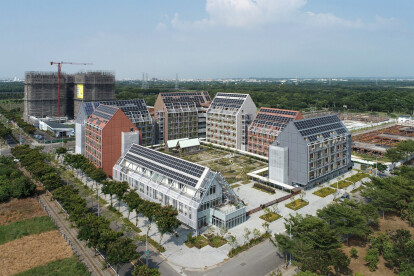
Taisugar Circular Village in Taiwan embraces the principles of circular construction and design
A key principle of the circular economy is that materials are reused and virtually no waste is created. The design of Taisugar Circular Village by Bio Architecture Formosana in Tainan, Taiwan takes this principle into account by analyzing the building construction and deconstruction plans upfront to minimize waste. The use of a modularized design with modular building components further ensured build efficiency.
Studio Millspace
The Circular Village development comprises three ‘Circular Blocks’ being the ‘C-House’, ‘E House’ and a ‘C-Farm.’ The C-House functions as the living room of the village, the E-House as the kitchen, and the C-Farm as a garden where food is produced.
Studio Mil... More

News • News • 11 Feb 2021
Wohnregal challenges conventions of pre-fabricated housing by demonstrating complexity and variety within live/work units
Prefabrication in housing has a century-long story of optimization along with continuous ups and downs in terms of success. The ‘Wohnregal’ in Berlin takes into account this history of prefabricated construction in the context of a housing project. Designed by FAR frohn&rojas, the project takes warehouse prefabrication to the limits while introducing a discourse that has been strangely absent in the focus on prefabrication: the complexity and variety of inhabitation.
David von Becker
Covering six storeys, Wohregal is a Berlin is a residence of live/work ateliers. It is made of pre-cast concrete components well-known in warehouse construction. These components include pre-cast concrete pillars, beams and TT-ceilings &nd... More