Regeneration

An overview of projects, products and exclusive articles about regeneration

Project • By Benoy • Offices

18 Cross

A Landmark in Sustainable Urban Regeneration for Singapore’s CBD A new landmark has emerged in Singapore’s Central Business District. Benoy is proud to unveil 18 Cross—a transformative mixed-use redevelopment that redefines urban renewal through adaptive reuse, heritage integration, and sustainable design. Tasked with architecture, landscape, wayfinding, interior design, and signage, Benoy collaborated with PAG (client), DCA (local architects), and Cundall (engineers) to bring this vision to life. Finbarr Fallon Finbarr Fallon A Site Rooted in the City’s Fabric Nestled at the intersection of Cross Street and pedestrian-friendly Nankin Road, 18 Cross spans 14,000 sqm, blending the old and new: conserved h... More

Project • By ARW Associates • Theaters

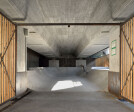
TEATRO BORSONI

The new theatre is a pivotal element of the broader redevelopment project for Via Milano, titled“Oltrela strada.”This initiative seeks to transform the industrial identity of the area, establishing the theatreas a landmark in a zone undergoing significant revitalization, enriched by numerous enhancementprojects. Federico Covre Federico Covre Set back from the street line, the architecture creates a“civic churchyard”paved with granite and atree-lined plaza on its eastern side, adjacentto the existing residential area. The plaza is distinguishedby ventilation chimneys and the mirrored volume of the plant room to the south. Redefining thesurrounding public space is as crucial as the architecture itself in enh... More

Project • By scapelab • Skateparks

SKATEPARK UNDER THE FABIANI BRIDGE

1. Previous state The site was a dead-end of space on the lower level of the Fabiani Bridge in Ljubljana. The bridge runs on two levels, with a four-lane motorway on the upper level, and a pedestrian bridge on the lower level. The structural characteristics of the bridge formed a pocket of unused, untraversed space under the bridge. Soon after the opening of the bridge, this space became a gathering spot for illegal drug use, homeless sleeping (despite a homeless shelter operating less than 100m away), and crime. Caption Miran Kambič The bridge was built in a gap formed by a partial demolition of the complex of the former sugar factory, called Cukrarna. This partial demolition of the factory complex was urbanistically necessary... More

Project • By GRID architects and GRID interiors • Apartments

The Residence

The Residence is a mixed-tenure development of 505 homes set within the Vauxhall Nine Elms Opportunity Area. The site was former industrial land and Ponton Road, which sits next to a railway viaduct, once contained a train station and sidings. The developer, Bellway, split their land holding into two plots and GRID was appointed to design the eastern parcel for private tenure, while Maccreanor Lavington are the architects for the western parcel for affordable housing. © Jack Hobhouse The architectural treatments are however very different. The site is adjacent to the Nine Elms regeneration masterplan area and an understanding of the overriding design principles of the Allies and Morrison masterplan was essential in driving the bu... More

Project • By GRID architects and GRID interiors • Residential Landscape

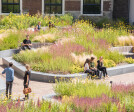
Snow Hill Wharf

This development has regenerated an under-utilised, contaminated brownfield site, and brings life to the city’s ‘inner ring’ of former employment land. Once the centre of the world’s gun manufacturing industry, Birmingham’s Gun Quarter was identified as an area of opportunity following its 20th Century decline, when a large part was demolished by post-war town planners. The key site issues were the detached location from the city centre, a lack of public spaces, poor quality walking routes, and industrial warehouses with no active frontages. The canal shortcomings included poor lighting, towpath access, and buildings which turn their backs on the watercourse.  The site is located opposite St Chads, the cit... More

Project • By Nissen Richards Studio • Shops

Watford High Street

Designs by Nissen Richards Studio for the redevelopment of a complex, central Watford site, encompassing a new, mixed-use scheme that includes 25 residential units and a commercial ground floor area, have now received planning permission. The project is for client 46 and 48-50 High Street Limited and includes the removal of two locally-listed buildings on Watford High Street.  Caption The new scheme is comprised of two blocks, connected at ground level, where there are retail units and a residential entrance, along with bike and bin stores. The two blocks are separated at the first – podium – level by a courtyard. The proposed massing was split into two to address the different conditions and scales of buildings facin... More

News • News • 7 Jul 2020

Poplar Works regeneration brings fashion back to East London

In East London, Poplar Works sees the transformation by Adams & Sutherland Architects of 100 disused garage spaces into vibrant creative studios, workshops, and manufacturing units for local fashion businesses, training, and community makers. The project aims to ‘bring back’ fashion to East London, which once made up a substantial part of its economy and culture. Anthony Coleman The refurbished garages accommodate ground-floor units with a new upper storey constructed in cross-laminated timber (CLT),  with a weight equivalent to the accumulated soil, trees, and shrubbery removed from the roofs of the original garages. Radu Malasincu The main building measures 170 m in length and 5.5. wide, with a cranked pla... More

Project • By NAT OFFICE - christian gasparini architect • Cultural Centres

SFMG | photography center

Donated to the borough of reggio emilia by mrs anna maria ternelli gerra with the aim of creating a new cultural venue in the town, dedicated to her husband the artist marco gerra (1925-2000), the ex-hotel cairoli, in piazza xxv aprile, has become a new space for photography and contemporary art. The project develop the urban and architectural potential of the site, seen as a junction between two parts of the historical city: the piazza behind the teatro ariosto to the south (piazza xxv aprile) and the lower area juxtaposed to the teatro cavallerizza to the north.The existing building has been transformed from an element of separation, unto itself, into an open diaphragm, allowing the gaze to wander, reconstructing the spatial continuu... More

Project • By Fraser Brown MacKenna Architects • Masterplans

Gascoigne West

FBM Architects have secured outline planning consent from the London Borough of Barking and Dagenham for our designs for the regeneration of the Gascoigne West Estate, an exciting 850 home development. The project will have a significant transformational impact on Barking Town Centre and we have worked closely with Be First, the council’s regeneration company, to ensure our designs complement the neighbouring areas of Abbey Road and Gascoigne East; providing the optimum mix of housing and community services. Simon Fraser, Director at Fraser Brown MacKenna Architects, said: “We have taken a very sensitive approach to the site’s historical context connecting and improving the existing townscape to create an attractive people-friendly sch... More

Project • By Mecanoo • Offices

Delfland Water Authority

The Delfland Water Authority is located in a historical building on the Oude Delft: the Gemeenlandshuis. The monumental part was built in 1505 as a house for Jan de Huyter. The sandstone facade was unique for that time and it was one of the few buildings to survive the 1536 city fire. More than 100 years later, the house came into the hands of the Delfland Water Authority.Over time the Water Authority has been extended to include several adjacent monumental buildings, and in 1975 a new building on the Phoenixstraat was added. In 2014, the Water Authority decided to revise its housing strategy. The most important task was to make what was once a fragmentary complex, a whole and transform it into a pleasant, flexible working environment that... More
After
Before
Riverside
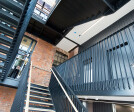
Staircase
Staircase

Project • By Levitate • Offices

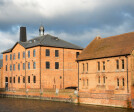
Friars Mill
A catalytic regeneration project within the Leicester Waterside Situated on the banks of the River Soar, Friars Mill is Leicester’s oldest wool mill, dating back to the 18th century. As the wool and textile industry thrived, and technology developed, the site around the original mill became densely occupied with buildings. However, by the end of the 20th century, the owners had moved on and the premises lay empty, falling into disrepair and eventually suffering a fire that destroyed the roof of the main mill. At this point, Leicester City Council stepped in, buying the Grade II listed buildings and site to safeguard their future. Our work started with a feasibility study, examining appropriate uses for the existing buildings while als... More
Stone Corridor
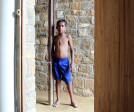
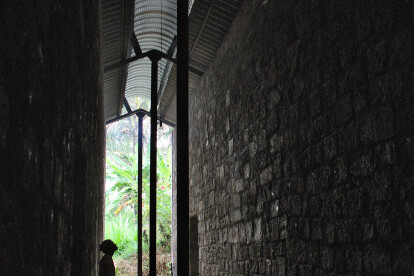
Steel pillar which have supported the line house for 130 years and a boy, who is immigrant 5th
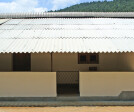
Facade
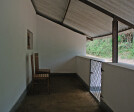
Veranda
Interior

Project • By Toru OBA Architects • Hotels

Regenerated line house in the former tea plantatio

This project focuses on hidden history of the world-famous tea you drink in daily life. Sri Lanka is world-famous for Ceylon tea, the export amount of which used to be the first of the world. However, the people who support the tea as labor are not well-known to the world. They are Tamil people, immigrants from South India, who are neither British people nor Sri Lankan people. The aim of this project is to revitalize a village, Bawlana village, where Tamil people have been living for 130 years, through support from architecture because they have been marginalized and poor since tea plantation here got closed about 30 years ago. We have regenerated a row house called “line house” in Bawlana. Although 1/3 of it used to be lost... More

Project • By Andy Marshall • Regionals

Revealing the Roch

Regeneration of an urban town can often be piecemeal - focused on small areas of heritage value - a defibrillatory approach to bringing back a pulse of life into the community. Over in Rochdale the council is taking a radical new approach by providing, quite literally, a stent to the urban heart of the town. They plan to open up a significant length of the River Roch which was culverted over 100 years ago and now lies beneath a concrete forest of pilasters. Yet, one fascinating thing remains - a medieval bridge. Dating to the C13th or early C14th it lies beneath, voussoirs resplendent against the concrete backdrop. Revealing the river will bring new life and new purpose to a town hard hit by the recession. I was asked to... More

Project • By John McAslan + Partners • Auditoriums

OASIS Academy Hadley, Enfield

John McAslan + Partners was appointed to design a new building for Oasis Academy - a specialist Maths, ICT and Music school - on a former industrial site in Enfield. Completed in 2012, the ambitious scheme delivers a vibrant new learning campus for the Academy’s primary secondary and sixth-form students. It will also play a pivotal role in a local regeneration plan for the Borough. Located on a former industrial site, the project sits at the heart of a wider urban regeneration plan for Ponders End and South Street. This ambitious scheme delivers a vibrant new learning campus for the Academy’s primary, secondary and sixth-form students and will also play a pivotal role as a new community hub, with a range of cultural and sports acti... More