Renovation extension
An overview of projects, products and exclusive articles about renovation extension


Project • By Bez + Kock Architekten • Nurseries
Educational Center Rottenburg
A multi-generational educational center featuring a kindergarten, music school, and adult education center was to be designed directly on the city moat of Rottenburg’s medieval historic center. The adjacent, historically protected school building from 1887 was to be integrated into the project. To carry on the history of this place and honor the quality of the historic school building, a contemporary twin building was constructed next to it. The kindergarten is now located on the two lower floors of this new building, the upper floors house the local music school. Beneath the soaring gabled roof, a large event hall with a view over the rooftops of the old town has been created, which can be used by the entire educational center.
Br... More

News • News • 29 Nov 2023
Pricegore revitalizes a 1960s brutalist terrace in London’s Chelsea district
London-based architectural practice Pricegore has revitalized a modernist terrace townhouse in London’s Chelsea district. Drawing on the site’s Victorian past in order to maximize spatial potential, the studio stripped back and upgraded the 1960s brutalist dwelling, creating a contemporary family home.
Johan Dehlin
Originally a five-bedroom house, Pricegore was tasked with reconfiguring the residence into a three-bedroom home with living spaces more suited to modern-day requirements. “We admired the rational design of this brutalist terrace and its formal expression, however the interiors needed retuning to contemporary life and of course it required a total renovation in terms of thermal performance and en... More
News • News • 4 Sep 2023
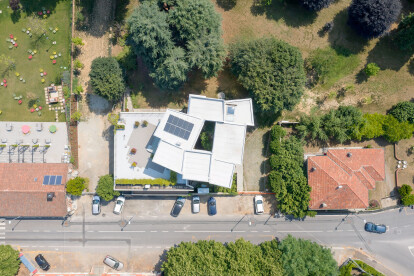
ELASTICOFarm surrounds a “hole” with a house
In Cambiano, an Italian comune in the Metropolitan City of Turin, architect Stefano Pujatti of ELASTICOFarm has created a truly idiosyncratic abode. “The Hole with the House Around” is a renovation and extension of an existing 1970s residential building, set within a private park. The new residence comprises a series of cube-like volumes that rise above the original home. Elevated on yellow forked metal pillars, the volumes cluster around a central quadrilateral void.
Anna Positano, Gaia Cambiaggi | Studio Campo
Anna Positano, Gaia Cambiaggi | Studio Campo
“The house disengages from the earth, ascends, and relies on a pre-existing structure on which it ultimately leans, becoming its rebellious coun... More
News • News • 29 Aug 2023
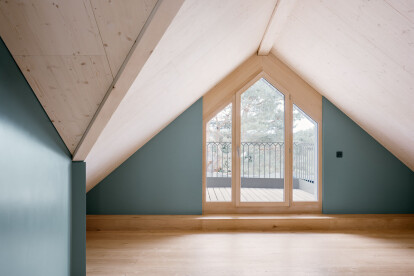
Lacroix Chessex completes a contemporary renovation of a characterful Swiss home
In the small village of Vésenaz on the outskirts of Geneva, Swiss architectural studio Lacroix Chessex has undertaken a careful and contemporary renovation of “Maison à la Capite” (House in La Capite), a traditional, characterful home. The studio renovated the existing building and added a contemporary extension across two levels.
Olivier di Giambattista
Olivier di Giambattista
Maison à la Capite is sited on a 60-meter-long x 8-meter-wide strip-shaped plot of land, covering a surface area of 464 square meters (4,994 square feet), which is typical of plots found in the vicinity. The house sits on the highest point of a steep 8-meter slope. Facing south-east/north-west, the slope affords vie... More


Project • By Shaun Lockyer Architects (SLa) • Private Houses
Sorrel Street
Sorrel Street is a project that explores the juxtaposition between historical context and contemporary architecture within a broader subtropical paradigm. Beyond the initial stark contrast that presents between the new and old, a more subtle debate about edges, openings and thresholds is being had. The house seeks to engage with the land at the rear of the site where the natural topography meets the outdoor living areas. Punctuated by a swimming pool that bounds the site to the west, the combined indoor and outdoor living areas form a single level, consolidated space where the practical needs of a young family can poetically be met. More