Single family

An overview of projects, products and exclusive articles about single family

Project • By Black Rabbit • Shopping Centres

Solum

Solum is a framework for creating holistic micro-communities. It is a flexible and adaptable planning model that bridges between suburban and urban environments. It focuses on mixed-use courtyard clusters that prioritize the pedestrian to promote walkability, social connectivity, and authentic patterns of living. Black Rabbit Black Rabbit Caption   More

Project • By Studio Neta • Housing

Sycamore Glen

Located in a wooded valley on the outskirts of Philadelphia, Sycamore Glen is a single-family home nestled among mature trees, overlooking Wister Creek. Bordered closely by neighboring houses to the west, the narrow site informed a linear organization and a careful balance of privacy, light, and views. Pix The house is structured around a series of parallel masonry walls that divide space, define rhythm, and extend beyond the envelope to articulate thresholds and terraces. A recessed entry, marked by a cantilevered overhang, leads to a quiet, compressed threshold before opening into a living and dining area that extends outward to a terrace surrounded by evergreen ferns. Pix A stepped glass façade on the eastern side conn... More

Project • By RESE architekci Biuro Projektowe / RESE-Architects • Private Houses

modern single family house Gliwice Poland

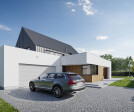
A project of a large yet inconspicuous single-family house. A house intended for a 5-person young family. The building is located on an almost square flat plot with an entrance from the north. The building is simple in its basic form, open to the southern garden and almost completely closed to the north side where the entrance and driveway are located. A single-storey building with an attic, for the investor it was extremely important to maintain the area and full functionality of the rooms in the attic, hence the high knee walls (1.5 m), it was also important to create an additional attic where one could walk without unnecessary bending - all these elements were preserved while maintaining a simple roof structure. RESE Architekci The... More

Project • By Tiago do Vale Architects • Private Houses

Saint Adrian House

The Saint Adrian House is a balancing exercise between opposing needs. The Duarte Pacheco Quarter where it stands, built between 1935 and 1939, was part of the “Estado Novo” (the authoritarian regime that ruled Portugal from 1933 to 1974) social housing policies in a moment of severe lack of residences with minimal hygiene and health standards for the most excluded and disadvantaged classes. Built under a modest “Português Suave” (Soft Portuguese) style (a state-stipulated national architecture style), these economic houses had granite masonry foundations and exterior walls, as well as wood floor and roof structures. Volumetrically very simple, they featured flat façades with simulated stonework detail... More

Project • By GriD architects pc • Residential Landscape

Gateway

This multi-family building is located on one of the last available development parcels within a burgeoning arts district. More specifically, the parcel sits just off the main commercial corridor and acts as a buffer between significant density and a single family neighborhood. The building itself reacts to this condition by breaking down in scale to ease this transition. Breaking down the apparent density happens at multiple levels, from the configuration of the building itself to the referencing of typical single family house details (Ie. Hipped roofs, dormer windows, projected bays, etc.). Caption Using the concept of breaking as the underlying conceptual premise, the overall mass is broken in half not unlike a quintessential geode.... More

Project • By Black Rabbit • Private Houses

Oasis 2 Residence

This luxury residence was embedded into this steep hillside to overlook Lake Travis from two confluent directions. We were challenged to create views through, and access to, the pool from every room on the main level. In response, we created a glass jewell box that sits on top of a concrete plinth. The main entry area is an open void that bridges the lake to the user upon immediate entry. The lower level is is comprised of four individual private suites that pierce through the concrete shell to accommodate lake views.   More

Project • By Wiedemann Architects • Private Houses

Hawks Nest

The client was drawn to the site, the top of a bluff of an abandoned limestone quarry in West Virginia with sweeping views of the Potomac River. The house and artist studio is perched at the edge of the 100’ cliff to take full advantage of the magnificent view. In response to the client’s request that the house be “of the place”, cast concrete walls were anchored to the bedrock with caissons that extend down into fissures in the rock. Anice@Hoachlander Davis Photography The two concrete masses support Vierendeel steel trusses above that allow the living and studio space to utilize floor to ceiling windows that blur the line between inside and outside. The narrow plan affords natural cross ventilation and the el... More

Project • By Studio VARA • Housing

Diamond Residence

When the owners initially purchased a modest turn-of-the-century house in Noe Valley, the plan was to clean up and restore the existing home to bring it up to modern standards for their family of four. It soon became clear that the home was in much worse shape than expected, and as the list of necessary repairs grew lengthy and expensive, it soon made far more sense to start over. The owners seized this rare opportunity to design a new ground-up house in San Francisco.    Studio VARA’s design takes advantage of the down-sloping lot and a vertical arrangement of spaces to achieve both intimacy and generosity. By maxing out the allowable envelope, three levels of living space with 11-foot ceilings achieve an airy, spacial lu... More
Kitchen
Entryway
Dining Room
Kitchen
Stairway

Project • By Atelier MjK • Housing

The Deyo House
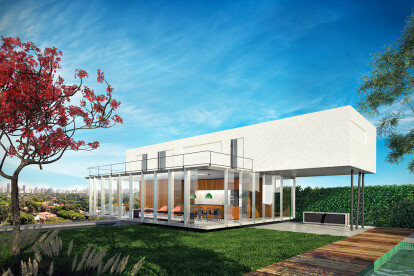
Atelier MjK provided the renovation for this single family private residence. More
facade
facade
lower floor plan
floor plan
upper floor plan

Project • By FCstudio • Housing

MINEIRA HOUSE

  From the 4 meters land unevenness to the right and back side neighbor, the view which opens forward is relevant. This panorama establishes a kind of continuity between the treetop and the buildings shape from Vespasiano region. Caption As the residence occupies only half of a lot, a huge empty area on the right side makes able a direct contact to the exterior, where the whole house leans over. Therefore, the social areas get relationship with the landscape through a sequence of integrated spaces with a big pavilion that offers any living possibilities. On the other side (left), there are the service area and the vertical circulation bordered by more compartmentalized spaces. Protecting these areas, there is a hanging concrete... More

Project • By Dellekamp • Private Houses

L house

Program: HouseLocation: Valle de Bravo, MexicoStatus: BuiltArchitectural project: Dellekamp Arquitectos | Derek Dellekamp & Jachen Schleich + Ándres PalominoProject leader: Derek DellekampTeam: Marco Jaime, Ana María Alcalá, Edgar Sandoval, Gustavo Hernández, David FernándezPhotography: Sandra PereznietoThis weekend house is created by uniting volumes to make an L shape with a covered ro of. Patios are inserted into the longest volume, preserving pre-exiting trees on site, allowing vegetation to take over the project, and creating a house-in-a-courtyard (but a house without courtyards). In these ways, the house interweaves vegetation and explores the patio typology.The distribution of the house gives the gu... More

Project • By Tiovivo Creativo • Apartments

Lord Loft

In the interior design studio Tiovivo Creativo are specialists in custom design and in offering their own identity to each space. After knowing the needs and personality of the owner of this loft, located in a complex of offices in Valencia, the challenge was clear: housing for a demanding and detailed ‘single’, passionate about freedom, cycling, nature, and little friend of conventions, he had to reflect his identity in every detail so that he felt in his authentic home. A romantic of the 21st century who needed to reconcile his social and private life in the same space. All this seasoned with an optimization of the space and a functional design that offered storage solutions, since it started from a space of only 60m2.Noble materials, sta... More

Project • By MEEKO Architects • Housing

House near Mielec

The house was designed in Zlotniki - a picturesque area near Mielec, southern Poland. The traditional architecture of single-family houses as well as meadows and arable fields famous for fertile soils have become a natural background for the project. Functional and spatial layout of rooms in the house is the result of design decisions relating to the world sides, advantages and drawbacks of the plot and joint arrangements with future residents. The set layout was accentuated by the diversity of the building's solids. The rectangular shape on the ground floor is dedicated to daytime, recreational and technical functions. The second element is a block with a truncated gable roof placed on a rectangular prism like a separate element - a sma... More

Project • By Metcalfe Architecture & Design • Housing

Cohen House

We designed the renovation of this 1925 stone colonial in the Mt. Airy section of Philadelphia to support the social life of an active family. The home features custom-built shelves, cabinets, bureaus and expanded closets in each room. Its open floor plan puts the focus on the back terrace and glass encased entryway. We also inserted a new mudroom in the back of the home for the family's use. Creative inspiration from the family's art collection can be found in colorful vignettes and artistic finishes - design that represents our clients' unique style. More