#spaceinbetween
An overview of projects, products and exclusive articles about #spaceinbetween


Project • By O&O Studio • Pavilions
Interstice
Derived from the Latin interstitium, from inter (“between”) + sistō (“to stand”), interstice represents “a state between spaces”. In the past few years living under the pandemic, everyone has been used to a walled habitation. Especially in dense city like Hong Kong, every one attempted to find new means of virtual spaces throughout the Covid time. We also reached out through gaps for new meanings of life or new ways of living, while bearing the already altered social forms that brought and enforced many of us some form of crevices within our memories.
1km Studio
1km Studio
Designed by the Hong Kong based award-winning interdisciplinary design practice, O&O Studio, INTERSTICE is a spat... More


Project • By Cedrus Studio • Offices
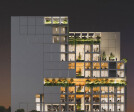
Yellow Cell Office
"Yellow Cell Office" is an office-commercial building in the Saadat Abad neighborhood of Tehran city. The gross built area of the building is 21000 square meters. This project was referred to Cedrus Studio as a limited competition. The objective of the competition is to redesign and rehabilitate an existing structure. The previous occupancies were commercial and public parking, which had to be transformed into a mixed-use complex.
eavisual
eavisual
The initial study of the context and approaches to modern office spaces suggested the combination of one double-height commercial floor, eight office floors, and two restaurant floors. Thus, the basement floors of parking will be enough for this activity allocation.
eavisual
ea... More


Project • By Cedrus Studio • Offices
Hyphen Office Building
There is a plot with an area of 735 square meters at the end of Golshahr Boulevard and in its northeastern corner. This land is the platform for an office-commercial building, which was referred to Cedrus Studio for design and construction in 2022. Golshahr Boulevard is a dead-end boulevard. The project plot blocked the connection between Amini alley and Golshahr Boulevard. This disconnection, especially the discontinuity of pedestrian movement in the residential context, later become the inspiration source in the design process.
Visualspace.group
Before the design phase, extensive studies were conducted on various types of office spaces, new approaches to business spaces, and their design. According to the context study, and after pr... More