Sports

An overview of projects, products and exclusive articles about sports

Project • By BLOKK • Sports Centres

The Padel Club Espergærde

The Padel Club Espergærde will be a state-of-the-art facility purpose-built for padel. The centre features four indoor, high-quality World Padel Tour-standard courts, with 9-metre ceiling heights and facilities designed to provide an exceptional experience for padel enthusiasts of all levels. Tom Jersø Tom Jersø Tom Jersø Tom Jersø Particular attention will be given to high-quality toilet and shower facilities. In addition, the centre will include a café, lounge, padel shop, two large conference rooms, and a first-floor balcony overlooking the courts. A dedicated lounge area will provide a relaxed setting for post-match refreshments and socialising. Tom Jersø Tom... More

Project • By Yuanbo Jia & Zhijun Lei • Stadiums

Xi’an International Football Centre

 Contemporary football stadiums are optimized for events yet detached from everyday urban life. Despite the central role of spectators, their presence is often secondary to operational and commercial priorities. As a result, stadiums function as episodic environments—intensely active during matches but largely dormant otherwise, with their scale and enclosure reinforcing a separation from the city. Yuanbo Jia & Zhijun Lei Yuanbo Jia & Zhijun Lei The design of the Xi’an International Football Centre proposes openness as a primary strategy to reconfigure this relationship. The perceived mass of the stadium is reduced by sinking the lower seating tier below ground level, significantly lowering its overall he... More

Project • By Tuncer Cakmakli Architects • Sports Centres

Fenerbahce Sport Club Rowing Branch

A House for Motıon: The Rowıng Clubhouse of Fenerbahçe Sports Club ın Kalamış BayFor over a century, the Fenerbahçe Sports Club has stood for athletic excellence, passion, and a deeply rooted community spirit. Active across nearly all disciplines—from youth football to professional rowing—the club not only trains athletes but also shapes the cultural and social life of Istanbul across generations. In this sense, the new rowing clubhouse, designed and built by TCA, is much more than just a building—it is a spatial embodiment of this legacy. tuncer cakmakli architects Site and Context Located directly on the coast in the calm Kalamış Bay, the clubhouse opens up to the water—the natural training gro... More

Project • By 1100 Architect • Sports Centres

Stadium SV Darmstadt 98

1100 Architect led the comprehensive redesign of the “am Böllenfalltor” Stadium, home to local soccer team, SV Darmstadt 98. The project modernized the nearly 18,000-seat venue with new canopies, upgraded concourses, and improved circulation to enhance the fan experience. A new entry plaza offers a public gathering space before and after matches, strengthening the stadium’s civic presence. Jean-Luc Valentin Jean-Luc Valentin Jean-Luc Valentin Jean-Luc Valentin In addition to improving amenities, the redesign strategically increased capacity and integrated new advertising space. A new training facility and administrative headquarters were also added to support team operations. Together, the interve... More

Project • By archi5 • Parks/Gardens

Sports hall and community house

The landscape nature of the programme provides an opportunity to propose a high-quality, ecologically efficient landscaping project. It blends seamlessly with the surrounding landscape, ensuring appropriate urban connections while applying ecological criteria such as water management, increased tree cover and the creation of high-quality public spaces. Octav Tirziu The community centre and sports complex fit perfectly into this context, establishing a sensitive dialogue with the plateau landscape to ensure smooth and natural connections with the street.The building is constructed on a brick base that responds to the geographical constraints of the site, ensuring urban continuity between the high and low points. This base also allows t... More

Project • By INI Design Studio • Masterplans

Kalhaar Bules and Green (KBG) Golf Club & Resort
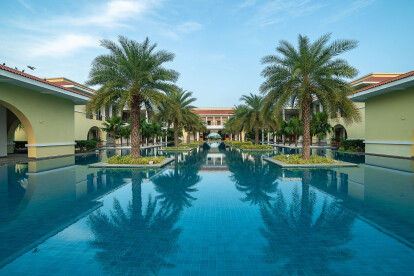
In today’s dynamic urban landscape, the integration of well-designed, nature-infused spaces is more essential than ever. Amidst the hustle and bustle of city life, developments that prioritize luxurious design and sustainability offer a much-needed sanctuary. These spaces not only provide residents with a tranquil retreat from urban chaos but also enhance community engagement and overall quality of life, setting a benchmark for modern urban development. Karan Gajjar / The Space Tracing Company Karan Gajjar / The Space Tracing Company The Kalhaar Blues & Green (KBG) Golf Club exemplifies luxury and architectural finesse in the heart of Ahmedabad city, masterfully blending modern opulence with the serenity of nature. Spra... More

Project • By INI Design Studio • Masterplans

The Belvedere Golf & Country Club at Shantigram

In bustling urban hubs, the quest for serene spots intensifies, that afford an escape from the daily grind. Clubs, with supporting amenities like pools, green areas, restaurants, and sports facilities, are refreshing retreats where families and friends gather in a healthy, enjoyable ambiance, in the lap of Nature. Amidst the city chaos, clubs offer revitalizing respite, where tranquillity reigns and urban stresses fade. INI Design Studio INI Design Studio The Belvedere Club, designed as the nucleus of the 564-acres sprawling Shantigram township, in Ahmedabad city, exemplifies architectural grace and refined leisure, seamlessly merging timeless design, contemporary functionality, and unparalleled comfort. Envisioned as the backdro... More

Project • By VenhoevenCS architecture + urbanism • Sports Centres

Sports Building Erasmus University Rotterdam

Sports Building stimulates social and healthy student life at campus Woudestein of Erasmus University Rotterdam. VenhoevenCS architecture+urbanism designed this sports complex to accommodate over fifty sports by stacking the sports hall on a compact plot. The complex functions energy-neutral and the lively public interior is fashioned from circularly harvested, re-used materials. The central axis through the building functions as destination and transit at the same time and is a true physical and social connector. Ossip van Duivenbode Game on!The new Sports Building of the Erasmus University in Rotterdam is a training and competition facility; a venue for about 11.000 students, colleagues as well as top athletes to work out and to pl... More

Project • By Estúdio AMATAM • Sports Centres

KRUSH-IT Coimbra

After the first KRUSH-IT fitness boutique was designed in 2016, this second unit aimed to look bolder and more mature, embracing more ventures. The challenge of this project and the main goal was to design a gym that looks as unique as possible while keeping a low budget and still a stylish appearance. By responding imaginatively to the task, we tried to use modest materials in new ways resulting in a space with an industrial look, yet luxurious in some details. garcês Using mainly a color scheme from grey to black and different material textures, we managed to give more or less roughness to the space feeling. garcês Functionally we were constrained to develop a layout in an existing retail space to accommodate a tri... More

Project • By Dietrich Untertrifaller • Universities

TUM School of Medicine and Health

Located in the park of the Bavarian capital, created for the 1972 Olympic games, the campus houses the Department of Sport and Health Sciences of the Technical University of Munich (TUM). The slogan of the Olympic games, ›Light, freshness and generosity‹ represents also our design. The airy, pavilion-like spacious building made of wood and glass provides a clear layout for the various research, training and sports facilities. Its slender outline – 180 meters long and 150 meters wide – fits sensitively into the master plan of Behnisch & Partner. The 19 meter cantilever canopy is a unique wooden construction made of prefabricated box girder elements that can be assembled without the need for costly auxiliary scaf... More

Project • By Rojo Fernandez Shaw • Auditoriums

Julia Powell Hall - Runnymede College Campus

In November 2016, Runnymede College – a British school located in Madrid, Spain – called for an architecture competition to configure its premises, of 6.760 sq. mt. property including new and existing buildings, the common spaces and the sports grounds, according to an Anglo Saxon academic and environmental model. A pragmatic approach to knowledge, interdisciplinary programs, the charismatic figure of the tutor and an emphasis on collaborative work shape the character of the spatial organization, its atmosphere and the system of visual and physical relationships.  Luis Asín Rojo/Fernández-Shaw won the competition with the catchword “UNCAMPUS” (one campus).The proposal UNCAMPUS endowed the sch... More

Product • By sofSURFACES Inc. • duraSOUND® Rubber Acoustic Tiles

duraSOUND® Rubber Acoustic Tiles
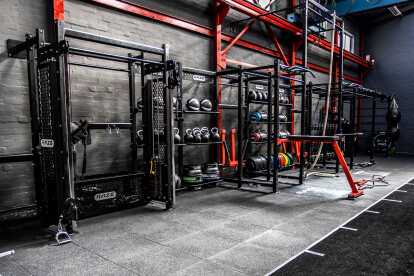
Dramatically reduce the sound transmission of heavy weight drops in anyfitness facility with duraSOUND® Rubber Acoustic Tiles by sofSURFACES. duraSOUND was performance-engineered to minimize low-frequency impactnoise, control vibrations and reduce the transfer of audible structure-bornesound within building structures. Provide a better acoustic experience for bothyour customers and neighboring businesses with sound reductions of up to 38 dB!  Choose from plus or premium finishing options.PLUS SERIES SOLID COLORS: Plus Series is manufactured using 100% recycled rubber. Elongated rubber strands are utilized in the wear layer of the tile for increased durability and a smooth visual texture while color is achieved through our spec... More

Product • By sofSURFACES Inc. • duraTRAIN® Rubber Fitness Tiles

duraTRAIN® Rubber Fitness Tiles

You built your facility to last. Protect your investment with duraTRAIN rubber fitness flooring tiles by sofSURFACES. When we developed our fitness tile over ten years ago, we set our sights on a sophisticated, interlocking yet attractive flooring solution to handle any heavy use environment. Today, duraTRAIN Rubber Fitness Tiles are being rigorously tested in Division 1 schools and fitness facilities all over the world. At 1.25” thick, duraTRAIN delivers the best in sound and shock insulation and was engineered to maximize comfort, durability, fuctionality and visual appeal. PLUS SERIES SOLID COLORS: Plus Series is manufactured using 100% recycled rubber. Elongated rubber strands are utilized in the wear layer of the tile for increa... More

Project • By Dietrich Untertrifaller • Sports Centres

Sports Center Gilles Boutantin

Much like sports itself, sports facilities are always important sites of identification. Particularly in smaller towns like Cormeilles-en-Parisis, 17 km northeast of Paris, club sport plays a vital role in social life. The new sports center offers optimal training and competition conditions for local teams, amateur athletes and schools.With its silhouette, the design sets a striking mark, but nevertheless blends harmoniously into the loosely built residential area. This we could achieve by embedding the field and bleachers to keep the building at a moderate height. Well set bends modulate the length of the building and create an attractive, roofed entrance. Clever spatial references clearly arrange the dense program. The generously glazed e... More

Project • By Samuelov Studio • Offices

FITNESS22

Our interior design for Fitness 22, a company that builds health and fitness apps, reflects the main values of this closed-knitted company, which is dedicated to advanced technology and wellness. To keep the space cozy and personal, while highlighting the work of the company, we combined home-like elements with wellness and sports motifs. The main kitchen has a “just like home” feeling; the lounges are comfortable and inviting; and sports-inspired graphic elements created by Studio Luka, including a climbing wall, decorate walls and offices. Graphics: Studio Luka Photography: Uzi Porat Installation: KPYM Israel  More