Stockholm

An overview of projects, products and exclusive articles about stockholm

Project • By OKIDOKI • Housing

Gårdslunden

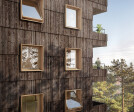
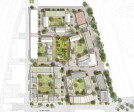
Gårdslunden brings 39 new homes to a sheltered courtyard in the heart of Kungsholmen, Stockholm. Entering from the busy streets around Fridhemsplan, residents arrive in a green, car-free setting that feels unexpectedly calm for such a central location. Åke Eriksson Åke Eriksson Designed by Okidoki for Alecta Fastigheter, the building contains apartments of different sizes, duplex homes and two-storey urban townhouses with private entrances. A carefully articulated structure, timber cladding, generous balconies and roof terraces give the building a distinct character while connecting the homes to the garden. Inside, tall windows bring daylight into rooms designed with a restrained palette and detailed joinery.... More

Project • By Joliark • Offices

B58 Office for Octapharma

Octapharma has long operated medical production activities on western Kungsholmen in the heart of Stockholm. To enable further expansion, the block has been supplemented with B58, a new 7-story building. Despite its simple expression, B58 is a complex building where part of the challenge lies in adapting to adjacent structures. A two-story truss lifts the building over the existing transport entrance from Elersvägen. The areas on either side of the entrance have been enclosed and house technical spaces and waste management, which have now been moved inside from the factory yard. Existing smaller freestanding technical buildings have been integrated into the new structure. Johan Eldrot Johan Eldrot Johan Eldrot Johan... More

News • News • 24 Mar 2023

25 best architecture firms in Stockholm

Swedish architecture has become in the 21st century a global reference for the use of light, simple, and functional design elements and the expression of materials. There is no comprehensive definition for Scandinavian design, but the Swedish architects as well as furniture makers and textile fabricators that have come to represent it, certainly have a common tendency to draw from the natural surroundings in which their cities and towns are so well integrated. Stockholm is at the forefront of Scandinavian design, home to architects of multiple generations producing outstanding bold work here and abroad. Selected below are 25 of the most successful architecture practices operating out of Stockholm today:   Image Courtesy Bornstein... More

Project • By oxygen architects • Residential Landscape

aspudden 1.0

Who to build in a nimby neighbourhood? We created a new typology.Here is the cluster-houses in Aspudden 1.0 More

Project • By GIPP arkitektur • Residential Landscape

Aspudden - housing for Nordskate
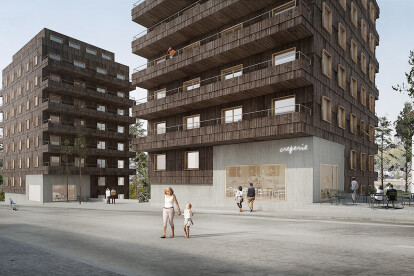
In Aspudden, a vibrant Stockholm suburb, a new residential building is placed in sloping greenery. Two fused volumes adapts to the existing landscape, elevated in the steep terrain. The gable motif faces the street as a gesture to surrounding buildings and a direct consequence of the asymmetrical design of the plot.A simple expression is sought; the exterior corridor becomes a social addition where life is visible. Sensible openness, with common areas in union with nature, characterizes the building that opens to both the surroundings and residents. Prefabricated concrete elements make up the building; the materiality of the concrete joins landscape, volume and accessibility. The house appears humble and discreetly, refined in the details i... More

Project • By GIPP arkitektur • Housing

STADSHAGEN - housing IN SOLID WOOD FOR FOLKHEM

WAN Future Projects Residential Award, 1st prize.Stadshagen, StockholmIn Stadshagen, close to one of the highest points in Stockholm, the existing built environment is to be supplemented and a new district developed. The new district ends in a steep slope down towards Karlbergskanalen. At the edge of this slope we have designed two buildings for Folkhem, which in many respects exists on the boundary between city and nature.The buildings are clearly divided into two parts, with a base of light concrete and an upper massive wooden volume. Along the new street, the buildings stand in an urban context. In the buildings' ground floors the concrete plinth is modeled and creates generous storefronts that open onto small square formations, which be... More

Project • By GIPP arkitektur • Art Galleries

FÄRGFABRIKEN ART MUSEUM

Nominated for ROT PRISET 2012LiljeholmenIn the landmarked industrial building dating from the turn of the last century, there are imprints of different eras. It can be compared to an archive – layers of time. The building has served as an ammunition factory, paint factory and presently a kunsthalle for contemporary art and architecture.The kunsthalle lies in an area with dense, obsolete industrial buildings, more or less derelict. The art space is dense, introvert but with light from the sky cutting down through the darkness. Here, art can be integrated with the light, act more independently or turn inwards. Contrasting the heavy pillar hall, the top floor is flooded with light. Here the light is sharp from above and openings perforate the... More

Project • By GIPP arkitektur • Museums

Liljevalchs Konsthall

INVITED COMPETITION - HONORABLE MENTION"A proposal with great architectural qualities with an autonomous expression of seldom seen. Timelessness and beauty mediated in the draft that becomes a work of art in itself."StockholmLiljevalchs’ new extension marks itself as an explicit part of the place, a sculpted volume with its own identity. The extension interacts with Liljevalch existing compact, closed body, reads its architecture and organization, and allows a contemporary sculpted imprint subscribe at the site. Liljevalchs to with its garden café Blue Gate is a cohesive system that clearly defines an outer boundary, where mass and scale creates inner and outer rooms that clearly relates to the art gallery's complex context and to the city.... More

Project • By Kjellander Sjöberg • Cities

Söderhov

The centrally located area around the former Söderstadion arena is evolving into a vibrant urban district – Söderhov – becoming an integrated part of the ongoing, coherent urban development of the Globe Arena, the Slakthus area and the district of Johanneshov. Following a successful open competition, Kjellander Sjöberg and White in a team with the developers Wallenstam, Åke Sundvall and Castellum have won the commission to realize the project. The proposal contains approximately 800 new apartments, 10 000 sq m of workplaces, amenities, services, sport facilities and new active spaces with streets and parks.An unusually intense local districtSöderhov is to become an urban district characterized by a local, convenient and laid-back city... More

Project • By Tengbom • Offices

Mästerhuset

Mästerhuset at Mäster Samuelsgatan in central Stockholm contains offices with a capacity of 3,000 work places and a commercial ground floor. The challenge has been to create a modern and flexible office building of high international standard and at the same time bring more street life and businesses to the area. The building is permeated by quality materials and is expected to become the first new construction in Stockholm with the internationally recognised environmental certification LEED-NC 3,0 Platinum. The surrounding area is also given new life with a new connection between Mäster Samuelsgatan and Hamngatan—two major streets in the city. As Sweden´s oldest architecture firms, Tengbom is responsible for several of Stockholm's i... More

Project • By Tengbom • Parks/Gardens

Public Parklet

Tengbom transformed a parking space on Katarinavägen in Stockholm into a neighbourhood node, public meeting place and surface water management during June 2015. The project is an example of green retrofits - strategies for refurbishing grey infrastructure into green infrastructure, and examining what this transformation means for public space. The conversion of parking spaces to community nodes with ecosystem services may be closer than we think. A parklet is a temporary or permanent sidewalk extension that provides more space and amenities for people using the street. Parklets are usually installed on parking lanes and use one or more parking spaces. Launched in San Francisco, California, in 2010, the phenomenon has now spread all over... More

Project • By Tengbom • Restaurants

Carousel

Carousel, with interiors by Tengbom, is a restaurant in magnificent and vibrant premises on Gustav Adolfs square in Stockholm, opposite the Royal Opera House. The people behind the restaurant are restaurateurs Lukas Moderato, Robin Moderato and Christopher Ellertsson. Robin Moderato was previously a member of the trio behind restaurants Vassa Eggen and Boqueria which also have interiors by Tengbom. Carousel is a lively restaurant which references its historic environment while evoking a sense of new life, both in the premises and the area around Gustav Adolfs square. The design work was carried out in close cooperation with the owners, who have given the whole concept their personal touch. Our architects enjoyed an invigorating pr... More

Project • By C.F. Møller Architects • Marinas

Värtaterminalen, Ferry Terminal, Stockholm

10-March-2017With its location and design, the ferry terminal marks the first step in the development of a brand new district in Stockholm that will innovatively integrate city and port.A landmark you can sit on top of The terminal resembles a cross between a departing ship and the surrounding area’s architecture of cranes, warehouses, etc.“The main idea was to create a vibrant urban environment at the port with a unique urban space catering to both travellers and local residents of Stockholm with a public park on the terminal’s roof. The terminal is thereby a public attraction and an efficient traffic facility where car traffic and a fluid overlap between passenger terminal and quality urban life intertwine and become one,” says Mads Mandr... More