Tropical modern
An overview of projects, products and exclusive articles about tropical modern


Project • By VA'astu Architecture Studio • Private Houses
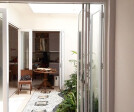
Tropis Modern House Concept . Indones
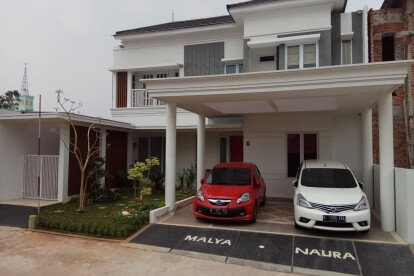
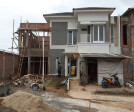
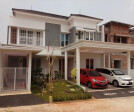
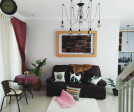
“ Modern Tropical Home Proposal” Story.Dear readers, we will review the work of VAastu Architecture Studio in 2017 called "Modern Tropical Home Proposal". The plan is the location of this house in one of the GDC (Grand Depok City) clusters in Depok. The architectural and interior design planning process runs for five months until the final.The land area is approximately 120 m² with a building area of approximately 200 m². The area of the building is already with carport. The plan is that the old leveled building will be built new with the theme of modern tropical design.The concept of a house is not fenced. The owner has the desire to have a mailbox located in the front garden of the house. This mailbox ornament is characteristic of the... More
Project • By VA'astu Architecture Studio • Private Houses
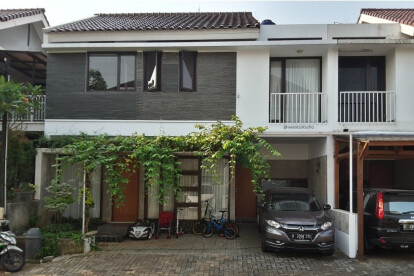
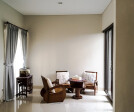
Corner House - Depok . Jawa Barat . Indonesia
“Rumah Pojok” StoryDear readers, we will review one of VAastu Architecture Studio's works in 2017. We give the name "Rumah Pojok" because the position of the house is in the corner. This house is located in one of the GDC (Grand Depok City) clusters in Depok.The design process starts 5 months earlier than the date the house is handed over by the developer. After the handover with the developer is complete, then proceed to the renovation stage carried out by the client. The renovation is done to add and complete facilities that have not been provided in the house by the developer.The construction process starts from October 2017 and is completed in July 2018. The duration of construction, interior and furniture construction takes nine months... More
Project • By VA'astu Architecture Studio • Private Houses
Taman House Ciganjur . Jakarta Selatan . Indonesia
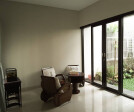
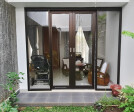
Dear readers, let's review one of the works of VAastu Architecture Studio in 2017. We named it "Rumah Taman".The plan at the beginning of the renovation is to add the first floor living room to the expansion of the old living room and family room. Then it developed to add a children's room on the second floor. The position of the new children's room is above the new guest room. The position of the old children's room on the second floor changed its function to a study room and connecting circulation between the child's room and the parent's room.For the front view of the house, the design style is harmonized with the old house to impress the house without renovation or additional size. By aligning the appearance of the house, it creates har... More


Project • By IMD Design architects • Hotels
Klein St. Martha
The Historic plantation house "Klein Santa Martha" is located in the western part of Curaçao. It was restored by IMD design architect Anko van der Woude and is now a small Boutique Hotel with terrace restaurant overlooking the Bay of Santa Martha More