#white

An overview of projects, products and exclusive articles about #white

Project • By Tempelbau • Private Houses

villa Bianca

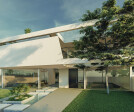
The building plot featured a natural slope and was located on the outskirts of Lamporecchio, at the junction of two roads leading toward the town center. The previous owner anticipated future development by modifying the site's original topography. By adding fill, he created a level platform that improved views and increased privacy from the street. This elevated, panoramic corner serves as the conceptual starting point for a project focused on engaging with the surrounding landscape while maintaining the privacy requested by the client. The residence is designed as two superimposed and offset parallelepiped volumes—simple, solid forms whose interplay creates visual interest. The upper volume, more prominently visible from the road,... More

Project • By Carbajo Barrios Arquitectos • Private Houses

Alto Residencial Coop

SCHEDULE The project foresees the construction of 34 dwellings in an open building promoted by a group of owners constituted as a cooperative, enabling their active participation in formal and programmatic decision-making. This way of associating reduces construction costs (by eliminating the promoter’s profit), democratises decision-making and generates a sense of belonging for future coexistence and interaction in the built space.  Luis Díaz Díaz Luis Díaz Díaz SITUATION The building sits on one of the last vacant plots of a residential area that, in the 1990s, came about from the development of the area around the Ermita de Santa Marta, next to Monte de Conxo, on the edge of the consoli... More

Project • By Reload Architecture • Offices

Chromaline HQ

The project was born from the desire to create, within a pre-existing building, spaces for office and laboratory use that represent the values and core business of Chromaline, a leading company in the field of design and construction of television control rooms and integration of technological systems. Jacopo Barattieri The collaboration between different figures and disciplines was the cornerstone of the design. The client himself was an active protagonist in the process.In fact, starting from the definition of the architectural concept, the home automation and lighting projects managed by Chromaline were also developed around it. Jacopo Barattieri We immediately wanted to revolutionize the internal space of the pre-existing bu... More

Project • By MISO ARCHITECTS • Apartments

The White Peony Apartment

The concept of this project was shaped by the desire to create a feminine atmosphere where fluid shapes and natural elements blend in a balanced composition, dominated by a chromatic palette of light shades, like a delicate spring peony. Sabin Prodan Sabin Prodan The proximity to the park, as well as the beneficiary's affinity for the Mediterranean area, influenced the aesthetics of the concept and the choice of defining materials and finishes. The nearly 100 square meter dwelling consists of a bedroom, an office space, an open-plan living room with kitchen, hallway, 2 bathrooms, a laundry room, and a 20 square meter terrace accessible from the three main rooms of the apartment. Sabin Prodan Sabin Prodan Caption I... More

Project • By NIM ARCHITECTURE • Individual Buildings

Extension blanche Champigny-sur-Marne

Exposed wooden beams outlining triangular shapes, large bay windows, a new open and bright volume that brings the house closer to the garden. Francesca De Marchi Francesca De Marchi The living room will remain in the main house; the new space will host a small home cinema room and a large co-working table for the whole family enjoying a beautiful view of the Marne river. Francesca De Marchi The extension will be linked to the garden by a wide white concrete staircase bordered by a small swimming pool equipped with a counter-current swimming system (and a clever winter heating system). Francesca De Marchi Francesca De Marchi The large perforated metal sheet triangle facing west has its usefulness as a sunscreen &n... More

Project • By ABDALLA ELSHAAFI architect • Private Houses

Krara House

This design is formulated as a system that represents a hybrid structure of what is architectural and what is natural, balancing the daily needs of humans with structure. The system aims to resemble systems in nature, so that the building interacts with its surroundings and creates a coherent ecosystem from a set of elements and systems that interact with the architectural composition. Caption This house is designed to form an open novel, with each corner of the house forging a new story every day, and new opportunities to explore. That makes these corners a vocabulary for dialogue and communication between inside and outside. The field of view forms an additional space and parallel stories between nature and the architectural space.... More

Project • By AUN Design Studio • Hospitals

WONJIN Aesthetic Surgery Gallery Clinic

Today cosmetic surgery is considered more than just a cure for beauty and desire. It is transformed into an aesthetical procedure sculpting a piece of art onto a human body. Consequently, at WONJIN clinic, the design team targets the impression of a studio and surgery gallery.   WONJIN Aesthetic Surgery Gallery Clinic is the Korean leading cosmetic surgery clinic that is redefining beauty by creating the perfect symmetrical balance with a harmony form. As a part of WONJIN Medical Group [Thailand], WONJIN Aesthetic Surgery Gallery Clinic is composed of Thai investors and a world-leading surgery from Korea. WONJIN strength and uniqueness is the articulation in the process of the surgical procedure with specialization in cosmetic surger... More