Winery architecture

An overview of projects, products and exclusive articles about winery architecture

Project • By SO Architecture • Farms

MTB House, Stables and Winery

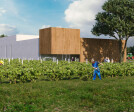
The project brings together a family home, boutique winery, visitor center, stables and a covered riding arena, with facilities for the professional care, keeping and riding of horses. The diverse program is organized as a connected sequence of spaces, allowing each function to retain its character while sharing a consistent material palette and close relationship to the landscape.  Shai Epstein Shai Epstein Shai Epstein Shai Epstein Chen Tamari At the winery, the vineyard extends onto the roof, bringing the agricultural landscape directly into the architecture while providing shade and contributing to a cooler microclimate. A circular visitor route leads through the winery and vineyard and continues onto the... More

Project • By GO&V Arquitectos • Wineries

La Vigilia, Winery

A calibrated relationship between volumes defines the project’s premise. Material, light and shadow shape the passage between the immensity of the landscape and the silent interiority of the temple, giving the winemaking process a precise and transcendent dimension. Luis Abba Luis Abba Luis Abba Luis Abba Luis Abba La Vigilia is located within The Vines of Mendoza, in Los Chacayes, Tunuyán, 85 kilometres southwest of the city of Mendoza, Argentina.  The programmatic concept brings together production, storage, gathering, and contemplation. The architecture interprets this program from a dual perspective: as both an industrial building and a temple to wine. The work areas are designed to meet the... More

Project • By Monte Arquitectura de Autor • Wineries

Escala Humana Wines Winery

A thin line between heaven and earth defines the project’s premise. The horizontal element organizes the program and provides a reference point from which to measure and understand the immeasurable. The Escala Humana Wines winery is located in Gualtallary, Tupungato, Mendoza, on native land with complex biodiversity, at the foot of the Andes Mountains. Its placement is based on specific studies of soil types, native flora, fauna, entomology, and microbiology, conducted in collaboration with specialists from various fields, demonstrating a genuine commitment to the environment. In this context, the vineyards are arranged among natural islands of chañar trees, cacti, and wild vegetation, while the winery is situated on the port... More

Project • By Reisarchitettura • Offices

CEVIV 2.0

The project involves the expansion of CEVIV’s industrial winemaking facility. A key reference point for Prosecco production in the province of Treviso, the company operates as a connecting link between winegrowers and bottlers, handling the processing of supplied grapes and their transformation into must, wine, or sparkling wine according to specific production requirements. Alessandra Bello Alessandra Bello Alessandra Bello The production complex in Susegana has undergone, in recent years, a multi-phase expansion process entrusted to REISARCHITETTURA, initially appointed for the first phase of expansion and subsequently commissioned to design a further extension of the winery. Alessandra Bello Alessandra Bello... More

Project • By ShapeUs studio • Wineries

The Living Room

1. Project Overview The Living Room is a modern bar that reinterprets the traditional Vietnamese living room through an industrial lens. The 100m² space features a sunken wine bar, a crystal-inspired hidden cellar, and modular seating. A material palette of raw concrete, warm wood, polished metal, and glass blends rough textures with refined details. Strategic lighting and recessed shelving enhance the bold yet intimate atmosphere. Hiroyuki Oki Hiroyuki Oki 2. Project Description The Living Room is a 100-square-meter bar located in the heart of District 1, Ho Chi Minh City. Designed by ShapeUs Studio, this project reimagines the traditional Vietnamese living room as a modern, industrial-style bar. It evokes both familiarit... More

Project • By Studio Good Architects • Wineries

Fairsing Vineyard

Designed to honor the Irish heritage of its owners, Fairsing Winery creates a tasting experience shaped by history, landscape, and craft. The building aligns with a seven-circuit circular labyrinth, a form long associated with reflection and spirituality. This radial geometry informs the entire plan, creating a sense of harmony and quiet intentionality as guests move through the space. Courtesy of Studio Good The structure’s concrete walls echo the ancient stone dwellings found in the hills of Ireland. In a gesture of sustainable craft, the wood used to board-form those exterior concrete walls was repurposed for the tasting room’s interior cabinetry. A living sod roof reinforces the building’s earthy presence and hel... More

Project • By BORD Architectural Studio • Wineries

Sauska Tokaj winery

Nestled in the UNESCO-protected Tokaj-Hegyalja wine region of Hungary, the family-owned Sauska Tokaj winery blends seamlessly into its surroundings. Designed by BORD Architectural Studio, its hovering form appears to float above the vineyards, at once complementing the landscape and making a strikingly ethereal statement. Beyond its architectural presence, the winery plays an important role in strengthening the region’s tourism and winemaking prestige. Hufton + Crow Photography Hufton + Crow Photography   Tokaj’s winemaking legacy For centuries, the volcanic soils and continental climate of Tokaj have shaped one of Europe’s most celebrated wine regions, famed above all for its sweet aszú. The socia... More

News • News • 3 Apr 2024

ORA completes refurbishment and modernization of Kolby Winery in Czech Republic

Czech architectural studio ORA (Original Regional Architecture) has completed the thorough refurbishment and modernization of Kolby Winery in Pouzdřany, a village in the South Moravian Region of the Czech Republic. The project rejuvenates and unites several existing architectural elements as well as adding a new wine bottle warehouse. BoysPlayNice BoysPlayNice The winery originally comprised a historic building with extensive cellars and a modern extension. ORA was tasked with adding an additional layer, one that incorporated a wine bottle warehouse and wine bar for visitors. A recent transformation of the entire area prohibited extensive modifications or demolitions. It was however necessary to revitalize and update the... More

News • News • 6 Jul 2023

A low-carbon wine press and wine tourism room reflect a winemaker’s biodynamic methods

Architect Thierry Bonne has completed the design and construction of a new wine press and wine tourism room in the Champagne region of France. The sustainable development of the structure complements the client's biodynamic vision for his business. Philippe Dureuil Thierry Bonne Architecte The project was carried out for Champagne Bourgeois Diaz, an estate located in Crouttes-sur-Marne, the gateway to the Champagne region. The wine press was built on top of an existing winemaking cellar, replacing an underutilized garden. "The distinctive feature of the estate is its biodynamic viticulture and the new winepress has a very symbolic dimension in this regard," says Thierry Bonne. The project also presents an enotouristic vis... More

Project • By MUA - Architecture & Placemaking • Masterplans

Kvareli Wine Club

Program: Hotel & Winery | Reconstruction | 570,000 sqm Team: Devi Kituashvili | Gogiko Sakvarelidze | Maria Pelangia | Ucha Zgudadze | Salome Katsadze The project territory of Kvareli Wine Club is located in Kvareli, Kakheti region, Georgia. The project includes a hotel, wine cellar, vineyards, and valleys covered with wilderness. The territory is divided into zones without any significant interconnection or unifying structure. Rendered by MUA - Architecture & Placemaking The shape of the dried-up stream located throughout the project area resembles a circular stain. The circle as a symbol of the place becomes the general concept of the project. Stream bed, without any significant intervention with the natural environmen... More

News • News • 3 Oct 2021

Mont-Ras Winery by Victor Rahola Arquitecte embedded as a platform inside the earth

The Mont-Ras Winery in Mont-Ras, Spain was conceived by Victor Rahola Arquitecte as a platform inside the earth. The soil humidity improves the conservation of the wine while the subterranean nature maintains an ideal temperature. José Hevia A roof garden lies on top of concrete vaults, optimized through extensive calculations as hyperbolic arches. Walls are designed with a geometry that best responds to the compressing power of the earth. José Hevia The soil humidity improves the conservation of the wine while the subterranean nature maintains an ideal temperature. Within the building, there are four main spaces for wine production with three more areas for services and storage between them.  José... More