


The 1960s brought about the erasure of entire neighbourhoods in Toronto, replaced with expansive new developments. Yorkville, however, stood in sharp contrast. By preserving and adapting many of its original Victorian houses, and therefore maintaining a more human scale, the area fostered a bustling street life, making it a unique destination within the downtown core.
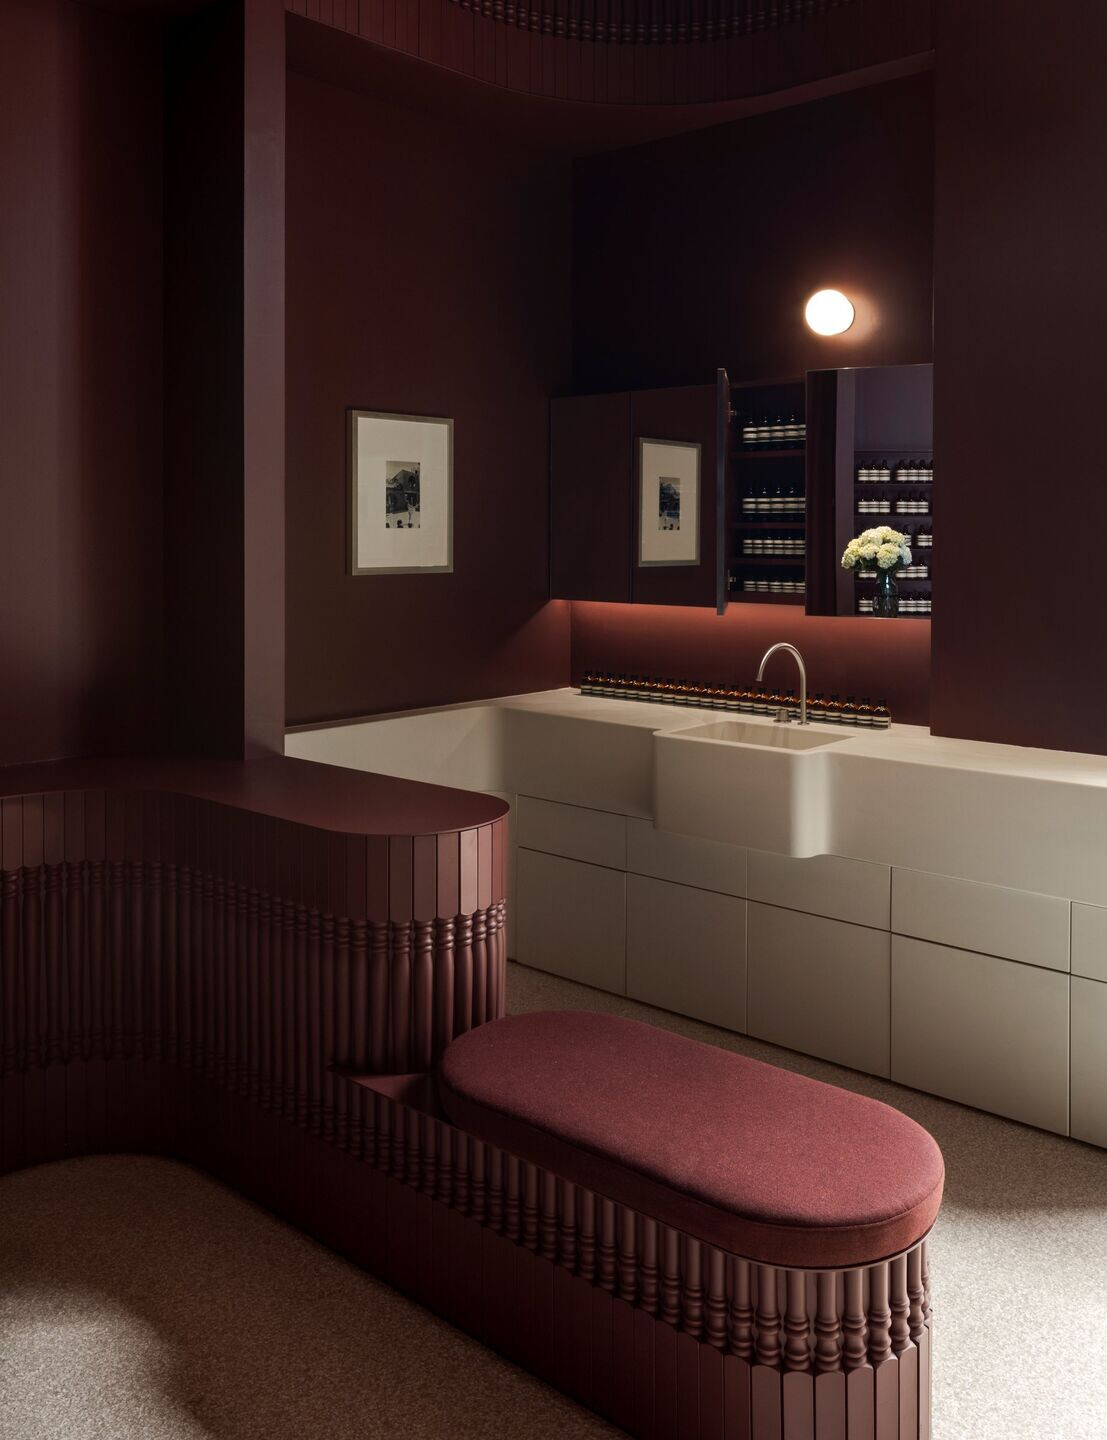
Aesop Yorkville pays homage to the neighbourhood’s history and architectural character to lend the space an inviting, domestic atmosphere. Organizationally, cues are taken from nearby gathering places. Surrounding a large, open area, the perimeter is lined with vertical divisions which not only emphasize the verticality of the space, but delineate the program into smaller enclaves. Between these partitions, traditional wooden spindles – characteristic of the Victorian porches and staircases of the nearby houses – are rethought as unconventional wainscoting. Though familiar up close, their tight spacing resolves them into something new, a sculpted surface to manipulate light and shadow. Further recalling the warmth of a Victorian interior, the paneling is coated with a deep burgundy paint.
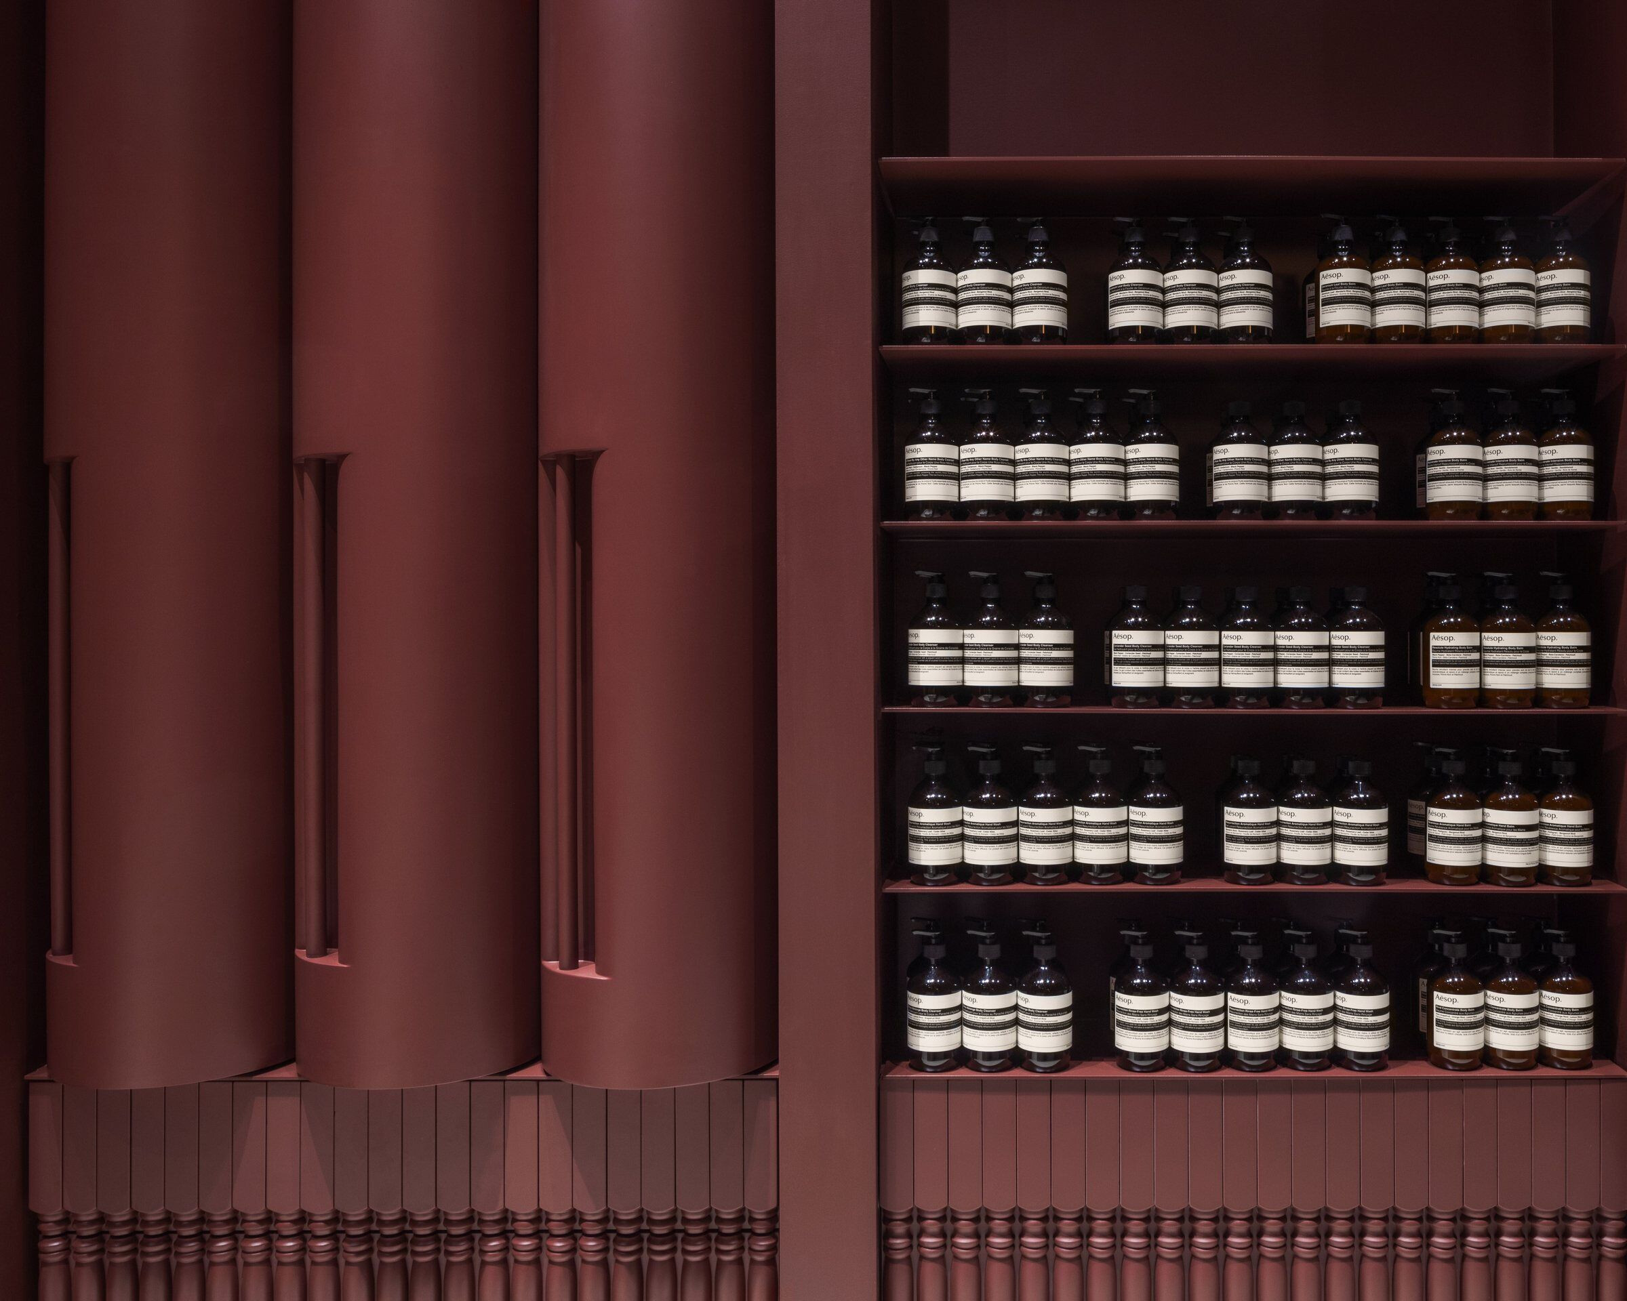
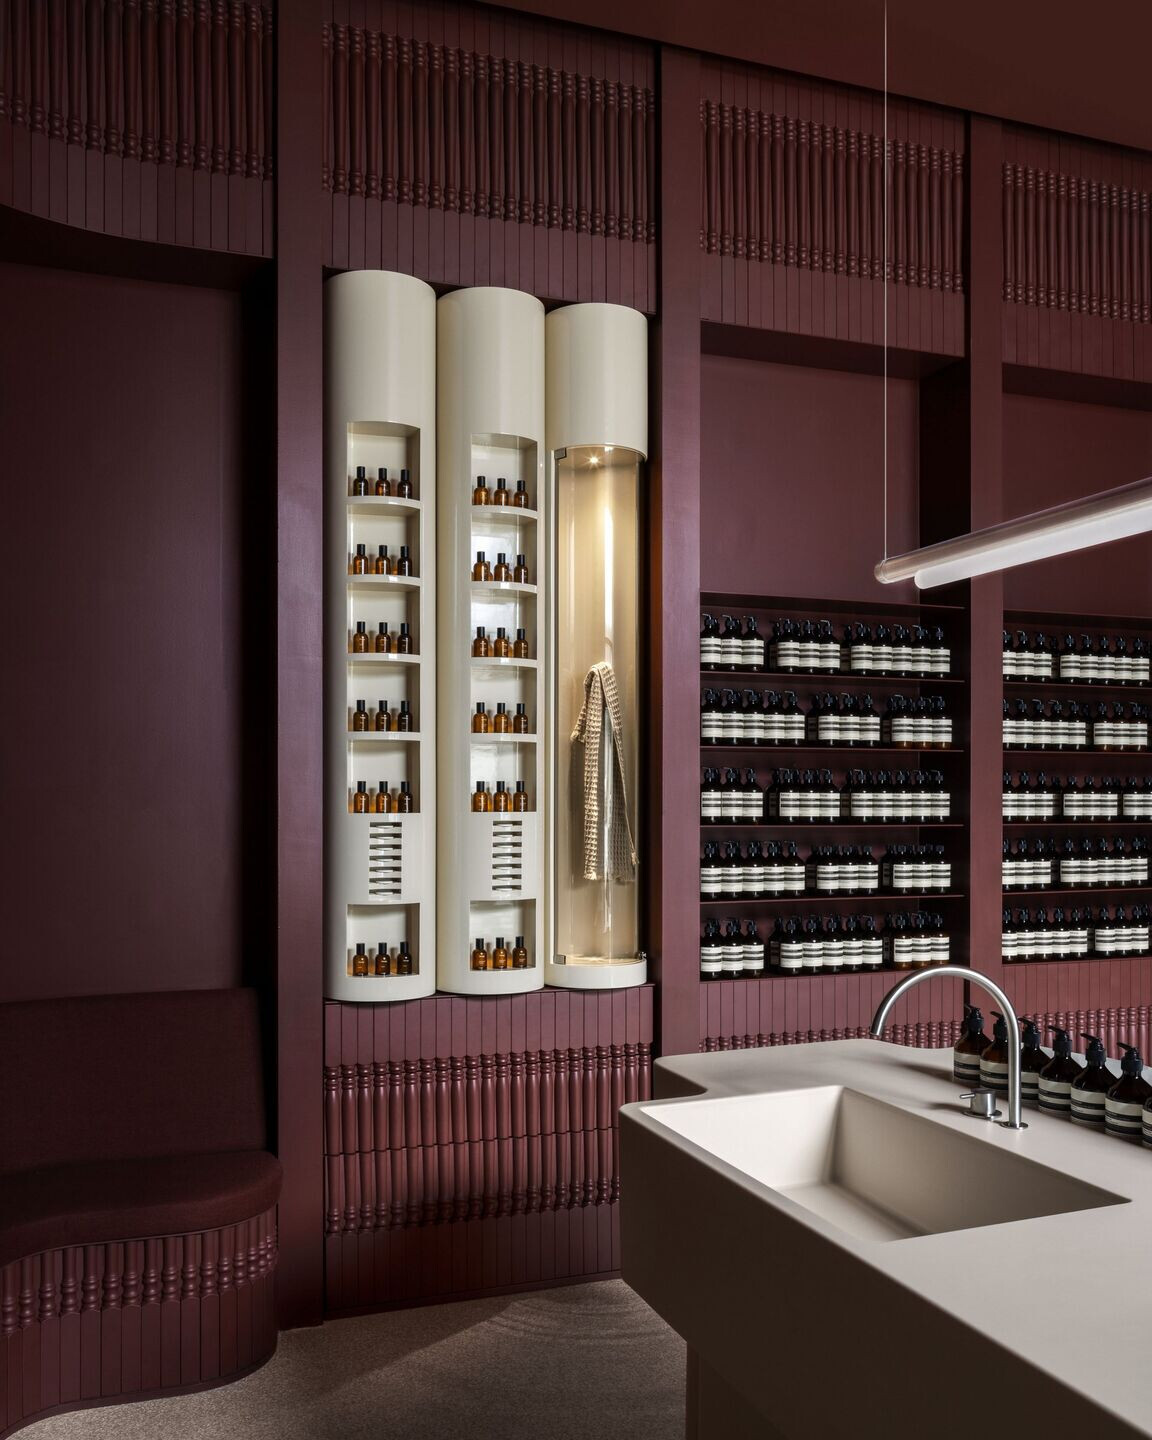
Carved out within the wall segments, three revolving cylinders theatrically reveal Aesop’s expanded fragrance line, as well as an infusion chamber, the company’s first in Canada. Sitting in the middle of the space, the shared wash basin reinterprets the particular geometries of Victorian pedestal sinks, with their articulated corners, rounded edges, and heavy top volume perched on a recessed base. A second sink is quietly nestled in the opposite corner, offering a more private customer experience.
Team:
Spline Group (MEP and HVAC engineer)
Structure Corp (General Contractor)
Unique Store Fixtures (Fabrication)
A&D Woodturning (Woodturner)
Christie Pearson (Architect of Record)


Material Used:
1. Flooring: Epoxy flooring, Decoflake “Sand”, Sika
2. Interior lighting:
Pipeline 125.3, ANDlight
Dioscuri E14, Artemide
Ardito LED-A2RAR Trimless, Contraste
3. Interior furniture:
Corian Solid Surface “Bone” (solid surface for sinks)
Luce 466566-026 “Coulis”, Maharam (fabric)
590H Faucet, Vola
1267 “Ruby Dusk”, Benjamin Moore (paint)


