



In varietate concordia
The most ambitious project of the Kro team, with whom we have been cooperating for a long time, was created on the site of the former Alma cinema in the centre of Prague. Together we have realized all the bistros, cafés and bars of the Kro family, and thanks to the experience we have gained we are taking their philosophy to a higher level both in terms of gastronomy and architecture.


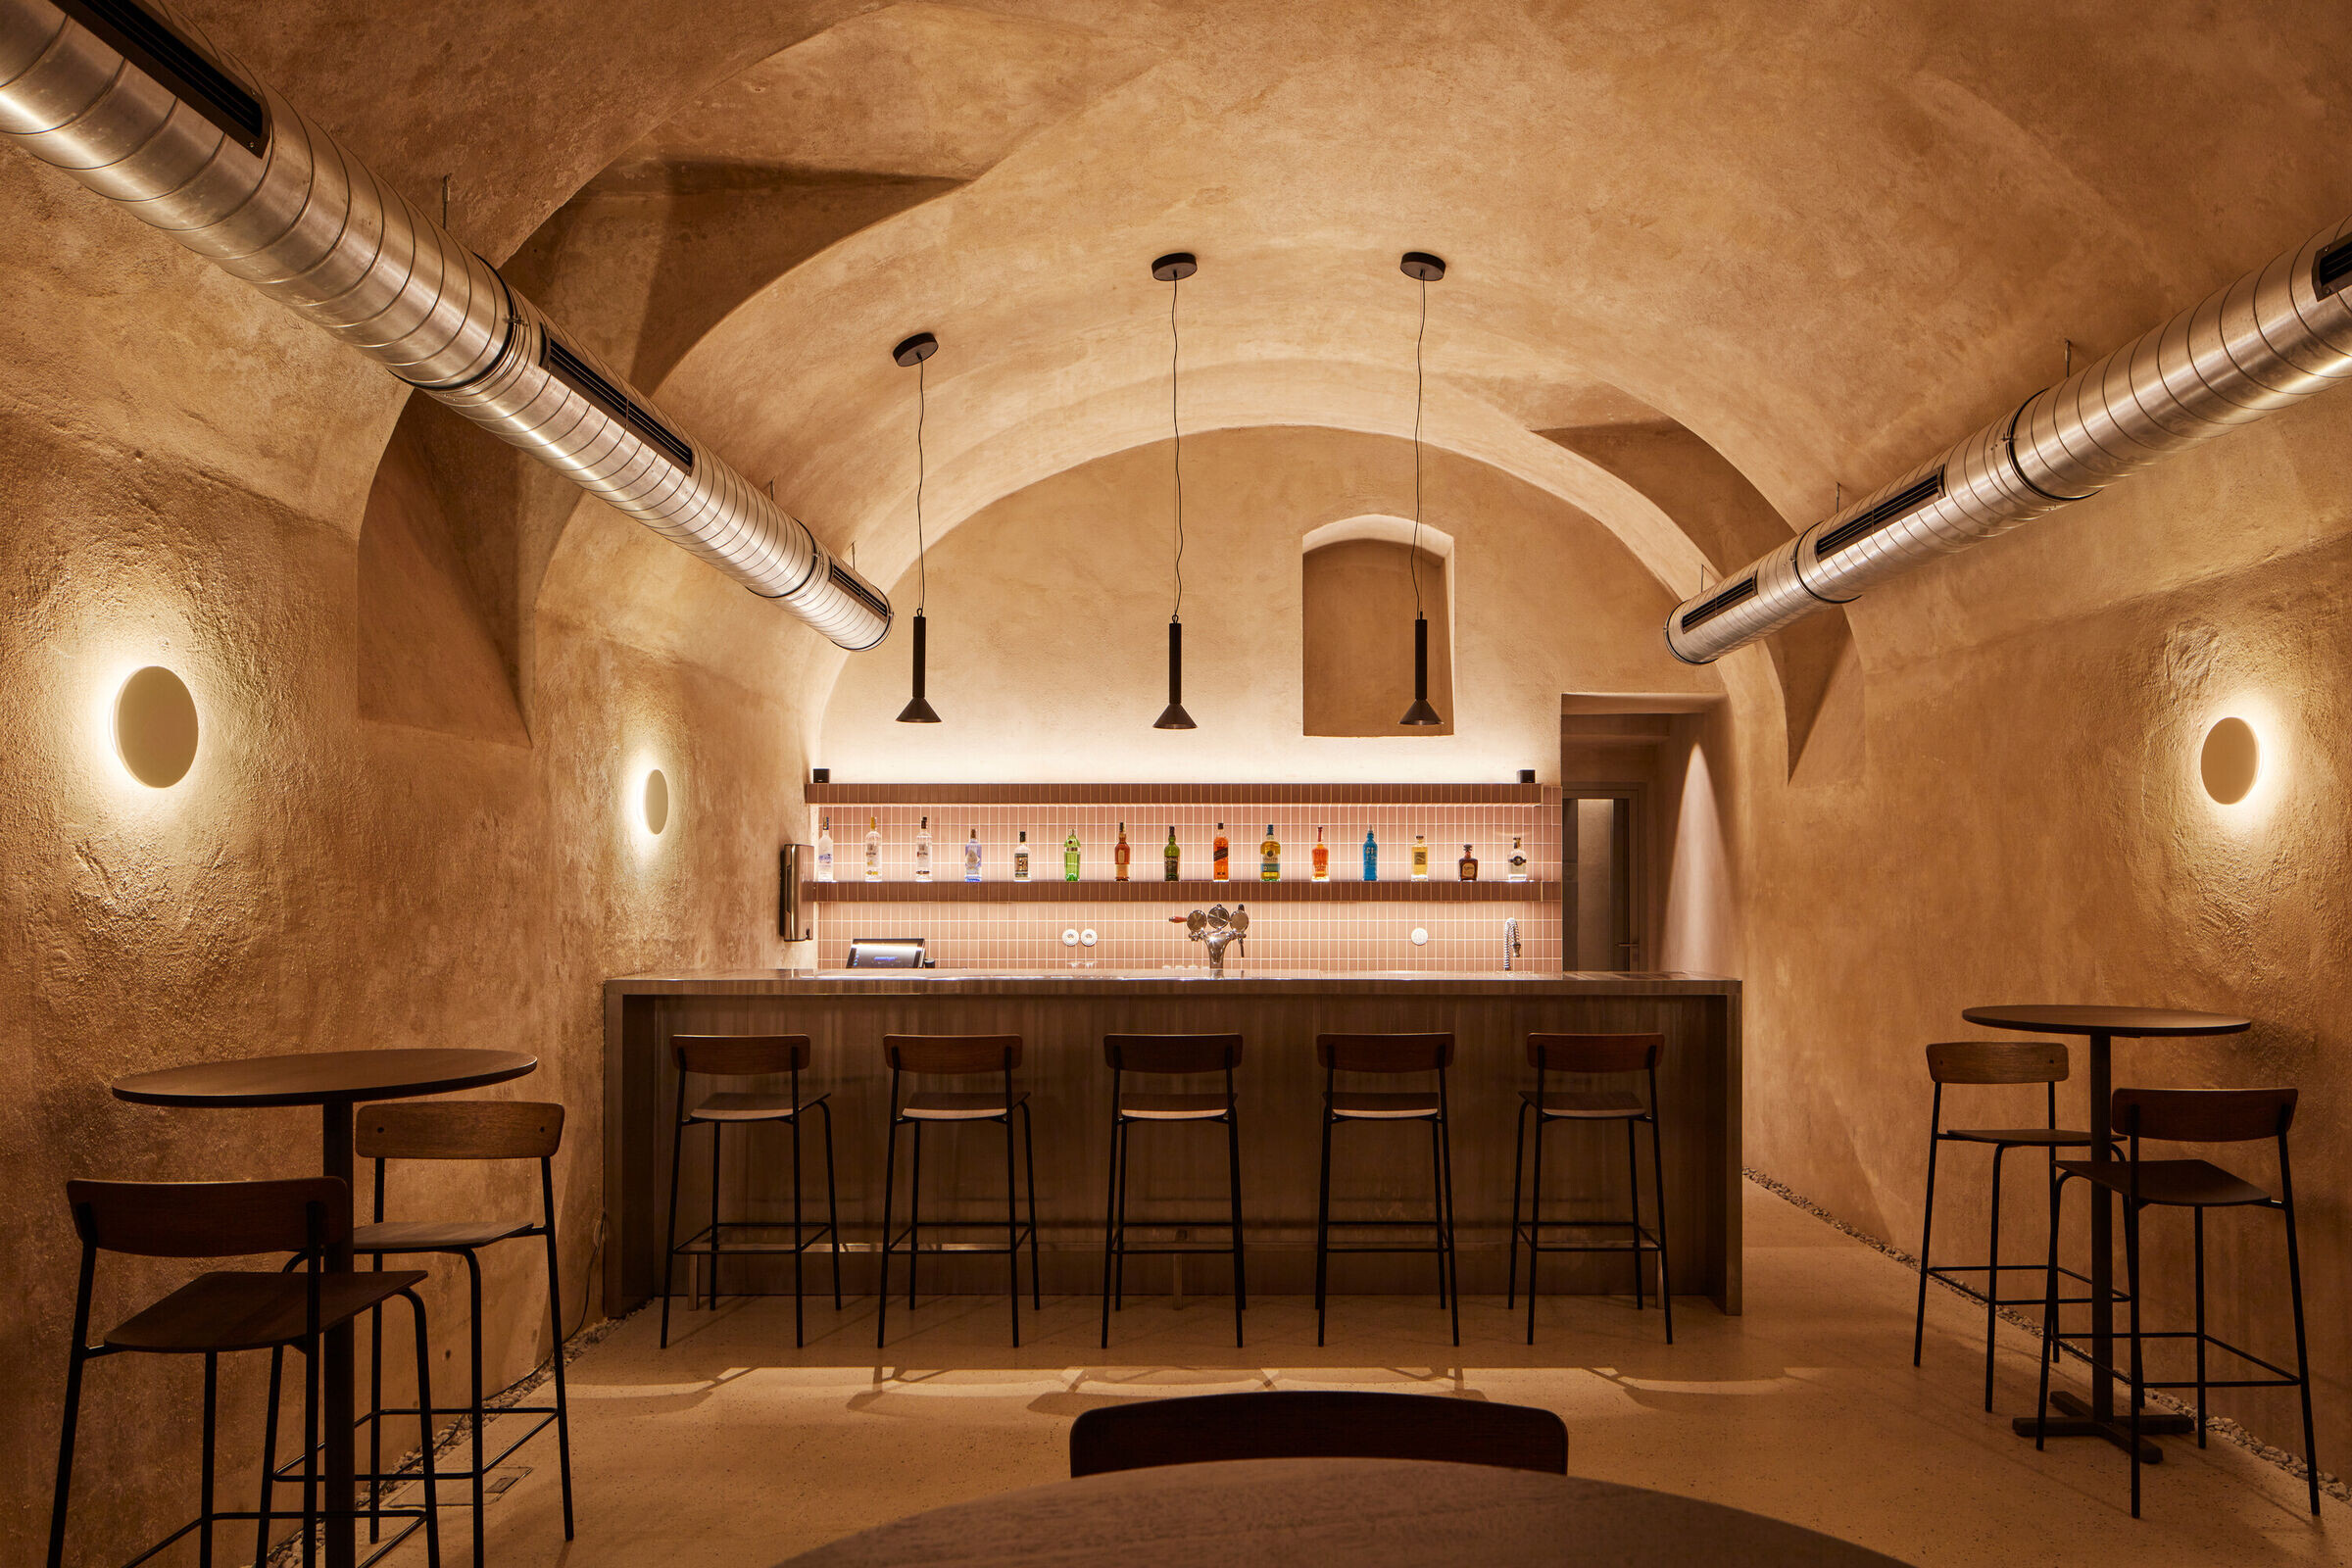
The extraordinarily complex project was a challenge for us – the reconstruction of a part of the block in the historical quarter combines several completely different spaces on two floors: a historic building with vaulted ceilings, a concrete new building, or a First Republic printing house. Here, in an area of 800 m², there is a café, restaurant, wine bar, wine shop, conference hall, bar, tasting room, or fermentation laboratory.


Thus, the first theme of our work was to formulate an adequate, unified language that both connects and differentiates the characters of unique spaces. The second theme was to find the right balance between a certain luxury of haute cuisine and the casual, relaxed atmosphere inherent in all Kro establishments. The tools we use to achieve these goals are earthiness, a muted colour palette, subtle lighting, and unpretentious materials. The overall concept can be described by the official motto of the European Union: united in diversity.


Alma works from morning to night: the day starts in the café, lunch and dinner can be sorted out in the restaurant, and then move on to the wine bar for a drink. The bar on the underground floor can function as a nightclub. This naturally corresponds to their designed character, colour, and atmosphere. Logically, we treat brand-new constructions and historic ones differently. An interesting problem arises in the transitions between these spaces, where we have chosen an abstract, technicist expression formulated by the metal-grid panels. The luminaires used also differ according to whether they are in historic parts, newly constructed ones, or transit spaces. In any case, complex material relationships and analogous compositions run through all the spaces and areas.


The main unifying element is the ceramic tiling laid in height, the colour of which gradually darkens from the lightest shade in the café to the darkest in the underground bar. We also work on the same principle with the furniture, joinery, and their upholstery, which have a common basis and adapt to the individual functions and places in an analogous way. The natural wood of the joinery as well as the Heraklith adds warmth to the space. The compact masses of the bars and open kitchen play a prominent role, their solid expression underlined by the refined materiality of stainless steel. In fact, the final finish, which we solved together with Peter Demko, is custom-made by scratching with stone. The stainless steel blocks of the open kitchen and bar are particularly dominant in the restaurant, where the layout plays out between them, treated with benches and various tables to create a variety of places and atmospheres.


An important part of the whole space is the information and navigation system, on which we worked closely with Jan Horčík, and which makes the precise typography of the Heavyweight typeface stand out. The sober interior is complemented by spatial funky lightboxes, which illuminate it with their novel colours, formulations, and graphic design. A key part of the process was the mutual trust and communication with the clients, the construction company, the graphic designer, and the individual craftsmen and contractors, without whom a project of this scale could not have come to fruition at such a high quality.



Team:
Architects: NEUHÄUSL HUNAL
Author: David Neuhäusl, Matěj Hunal
Collaborator Building contractor: Avers
Project documentation: L.Z. atelier
Graphic design: Jan Horčík
Art blacksmith: Peter Demek [DEMO Works]
Lighting supplier: Bulb
Ceramic tiling supplier: Keraservis
Gastro: Kitchen Plan
Plants: Pokojovky
Photographer: Radek Úlehla


Materials Used:
Ceramic tiles: bars and kitchen
Cut stainless steel: bar lining
Stainless steel: gastro equipment
Cemflow: flooring
Heraklith: wall lining
Silk tiles: Piccolo Mosaic
Infinito light: Davide Groppi
Whistle light: Brokis
Camouflage light: Flos
Extruded, Minude Suspended, Pista Track lights: Modular Lighting Instruments
Furniture: Takt


