This apartment belongs to a creative couple seeking a distinctive living space that fosters both functionality and personal expression. Spanning 114 square meters, the space is carefully crafted around three primary functions: creativity, dining, and entertainment. The goal is to create a dynamic, evolving environment—one that feels like an ongoing work in progress, embodying a unique "family member" style rather than a homogeneous design approach.
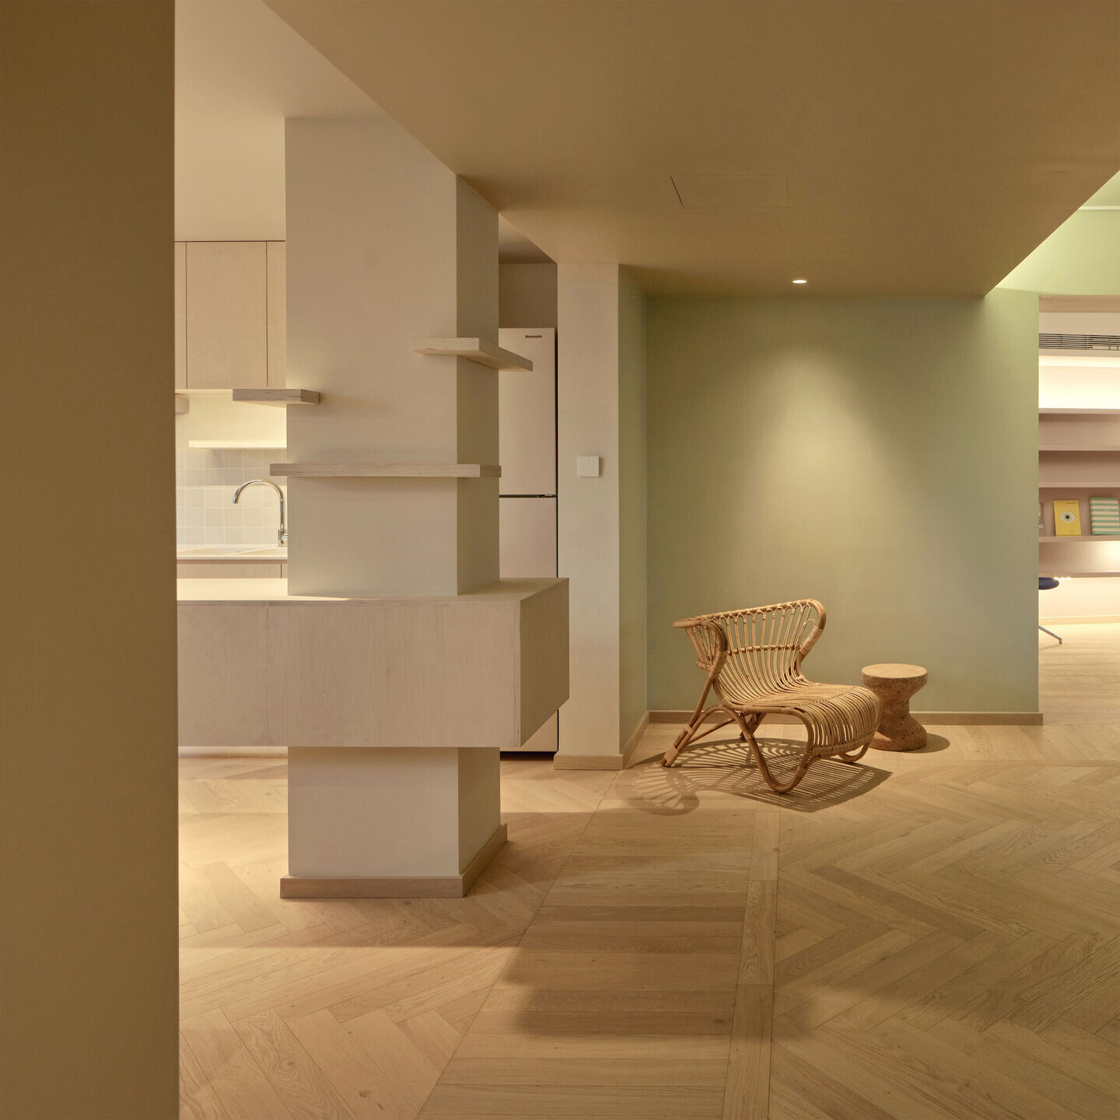
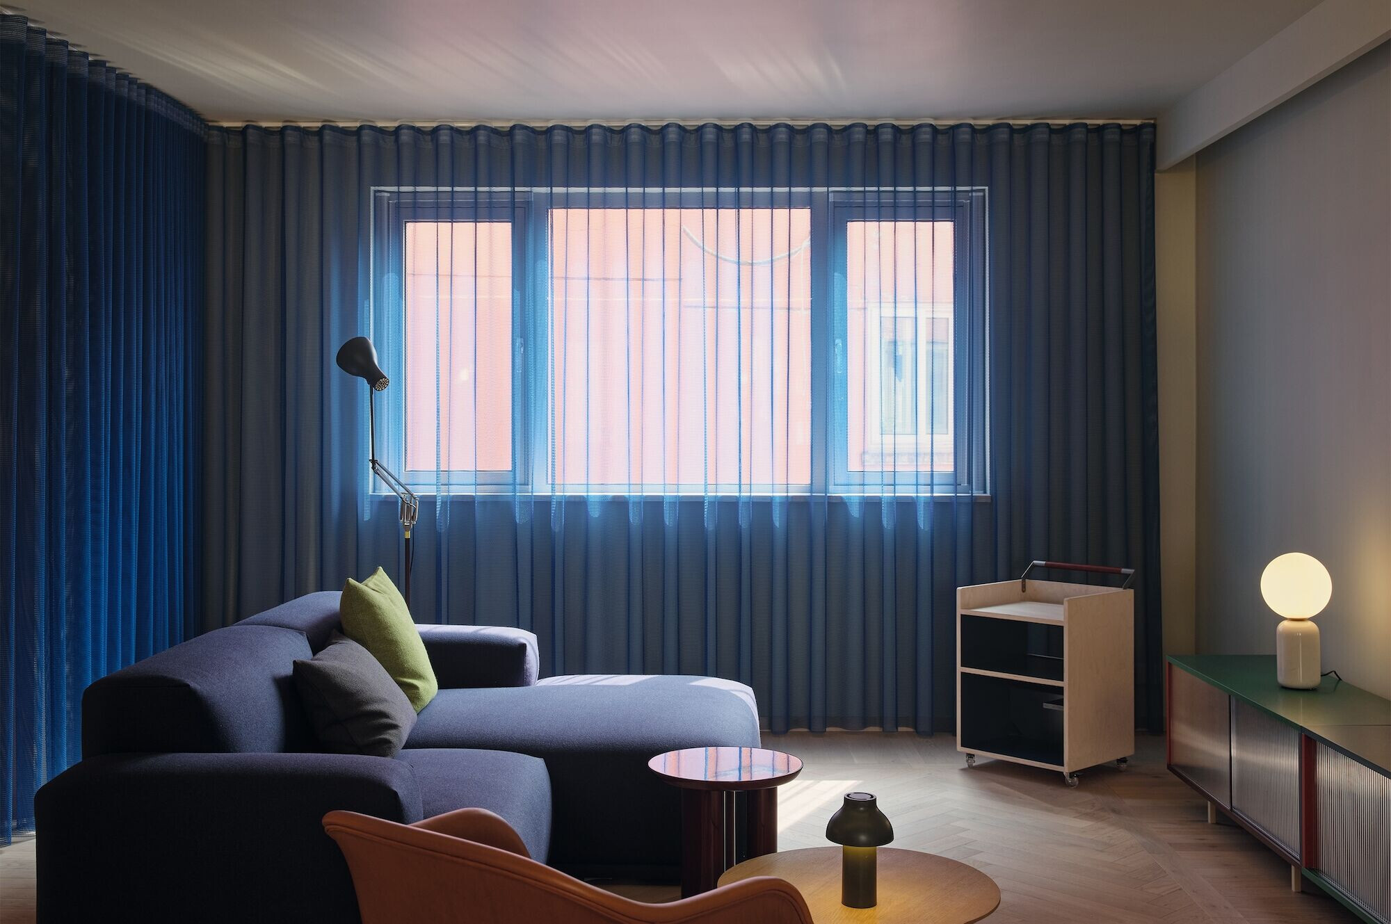
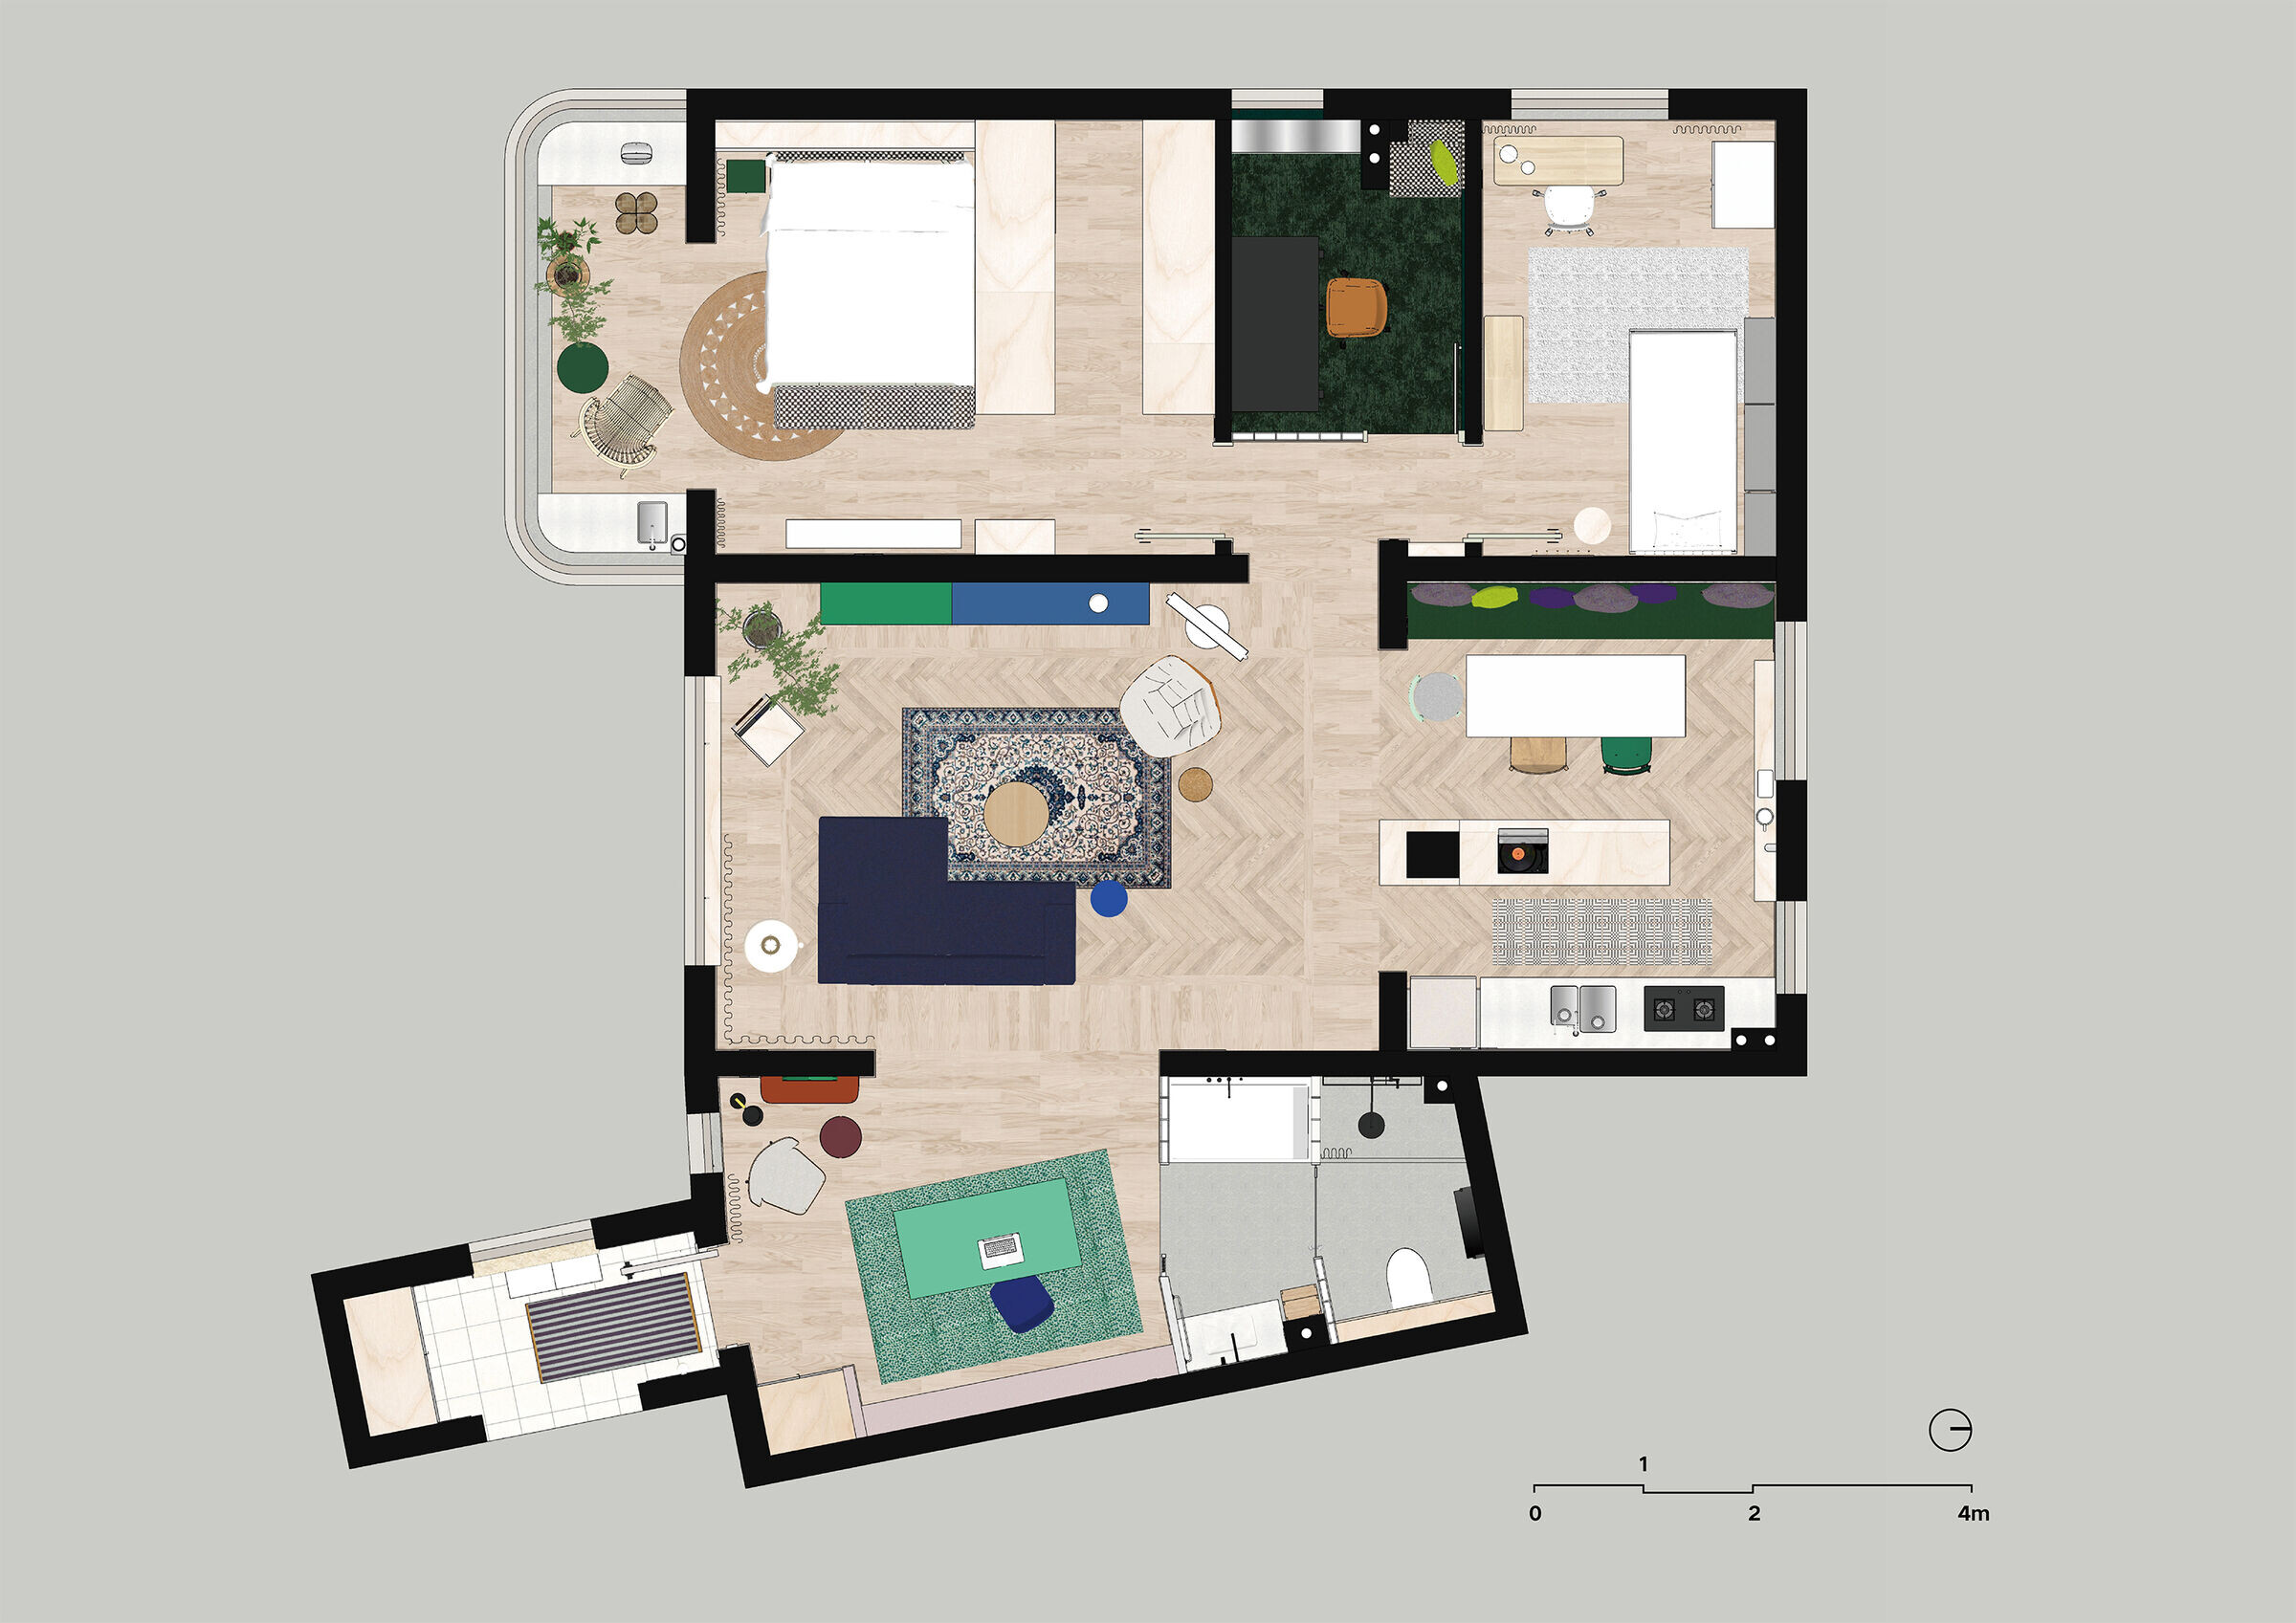
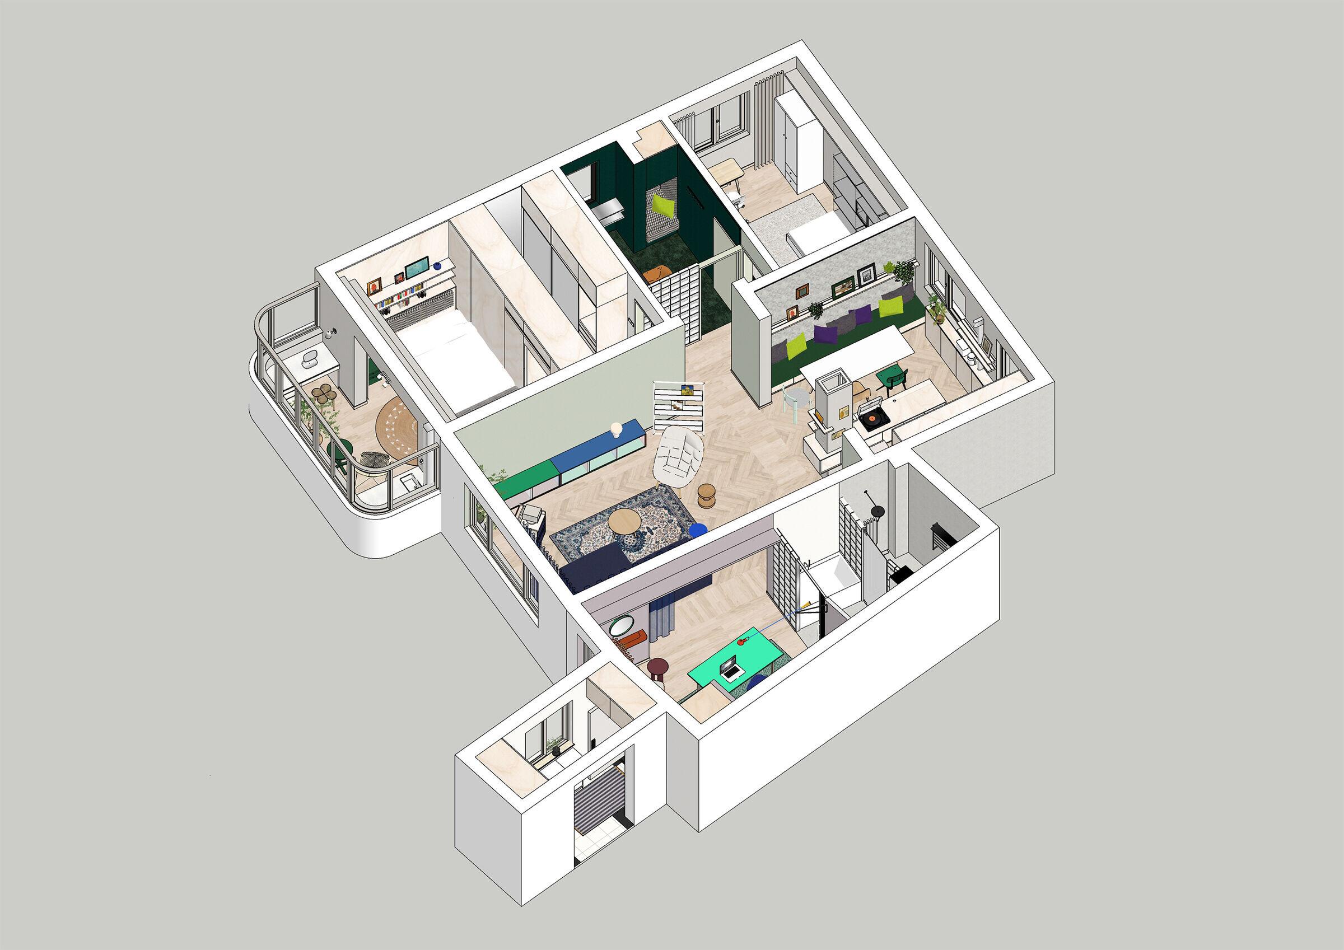
Through in-depth conversations and on-site exploration, we redefined the apartment layout using the concepts of "Places" and "Scenarios." This allowed us to rethink traditional residential functions, transforming them into ten distinct yet interconnected scenarios which are distinguished by its unique colors and materials.
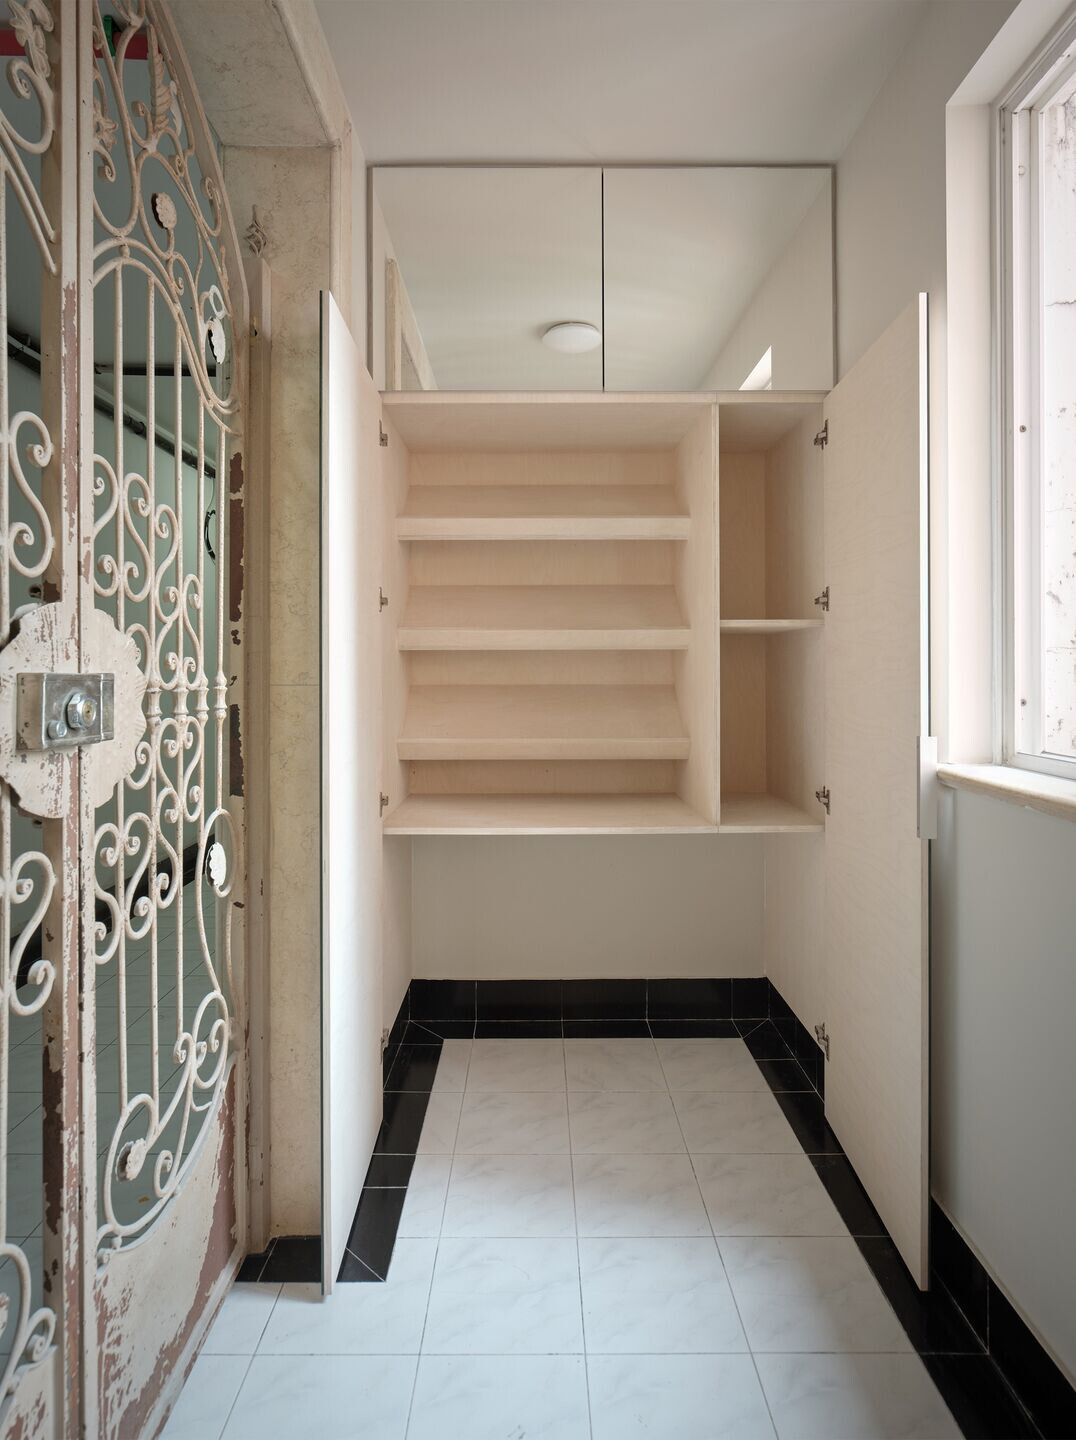
• Welcoming is the entryway that serves as a space for the owners to decompress after a busy day while Refreshing supports daily rituals like makeup, detoxification, and bathing.
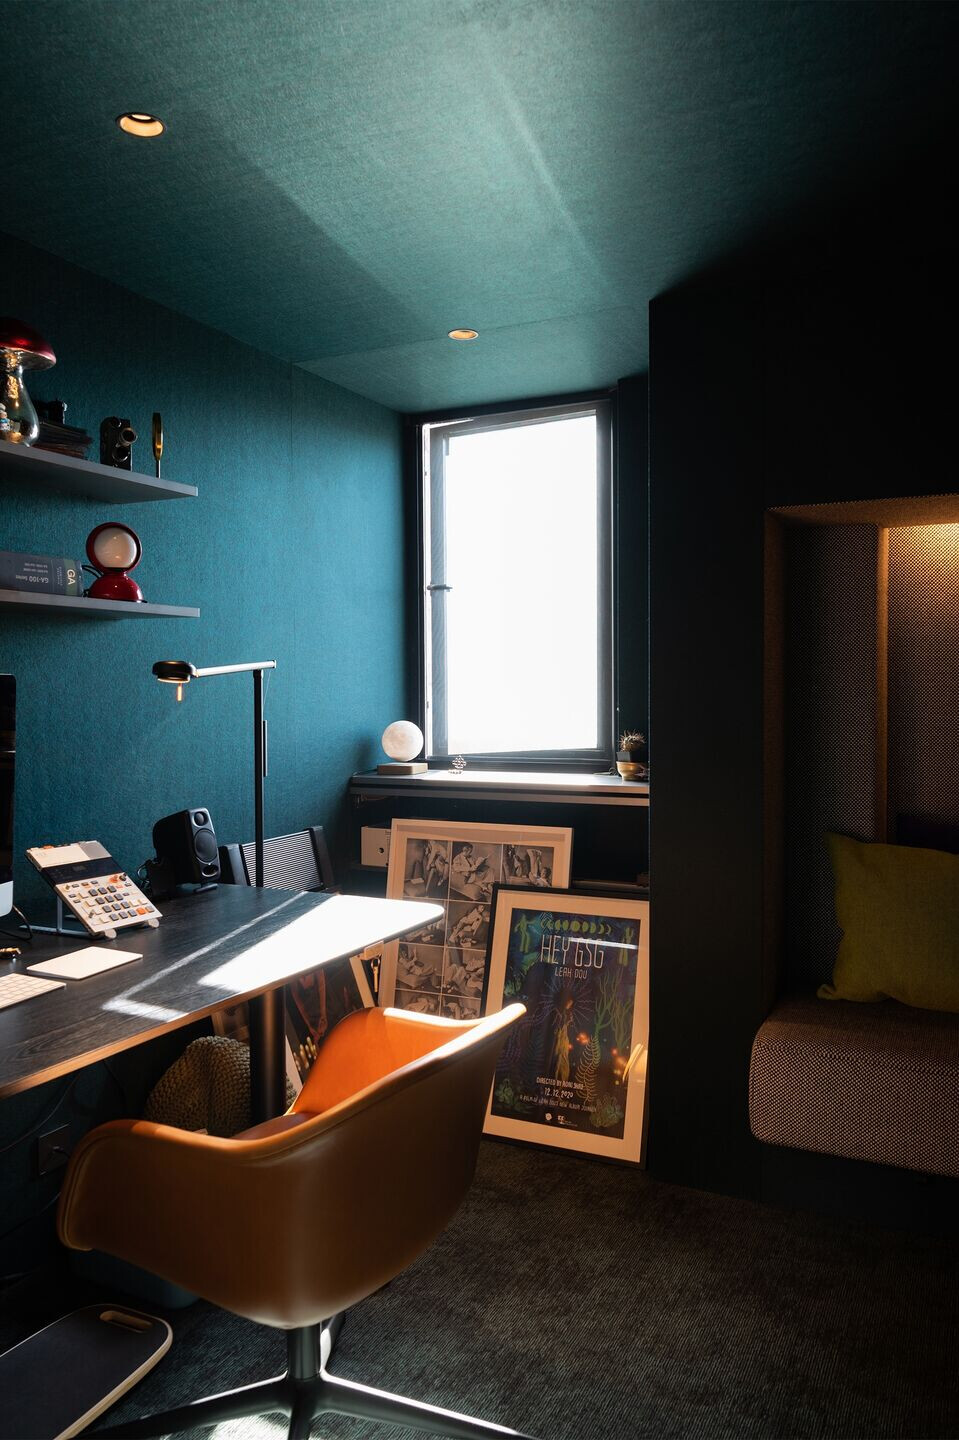
• Library & Darkroom: The Library and Darkroom are tailored to the creative needs of the couple, each offering a dedicated space for their pursuits. The Library, an intimate semi-enclosed area exclusively for the wife, is designed for writing, reading, and sketching. The space is subtly separated from the living area by vibrant red and blue translucent curtains, providing both privacy and a sense of fluidity, also allowing the couple to create separate spaces when desired. Meanwhile, the Darkroom offers the husband a secluded environment for focused visual production."

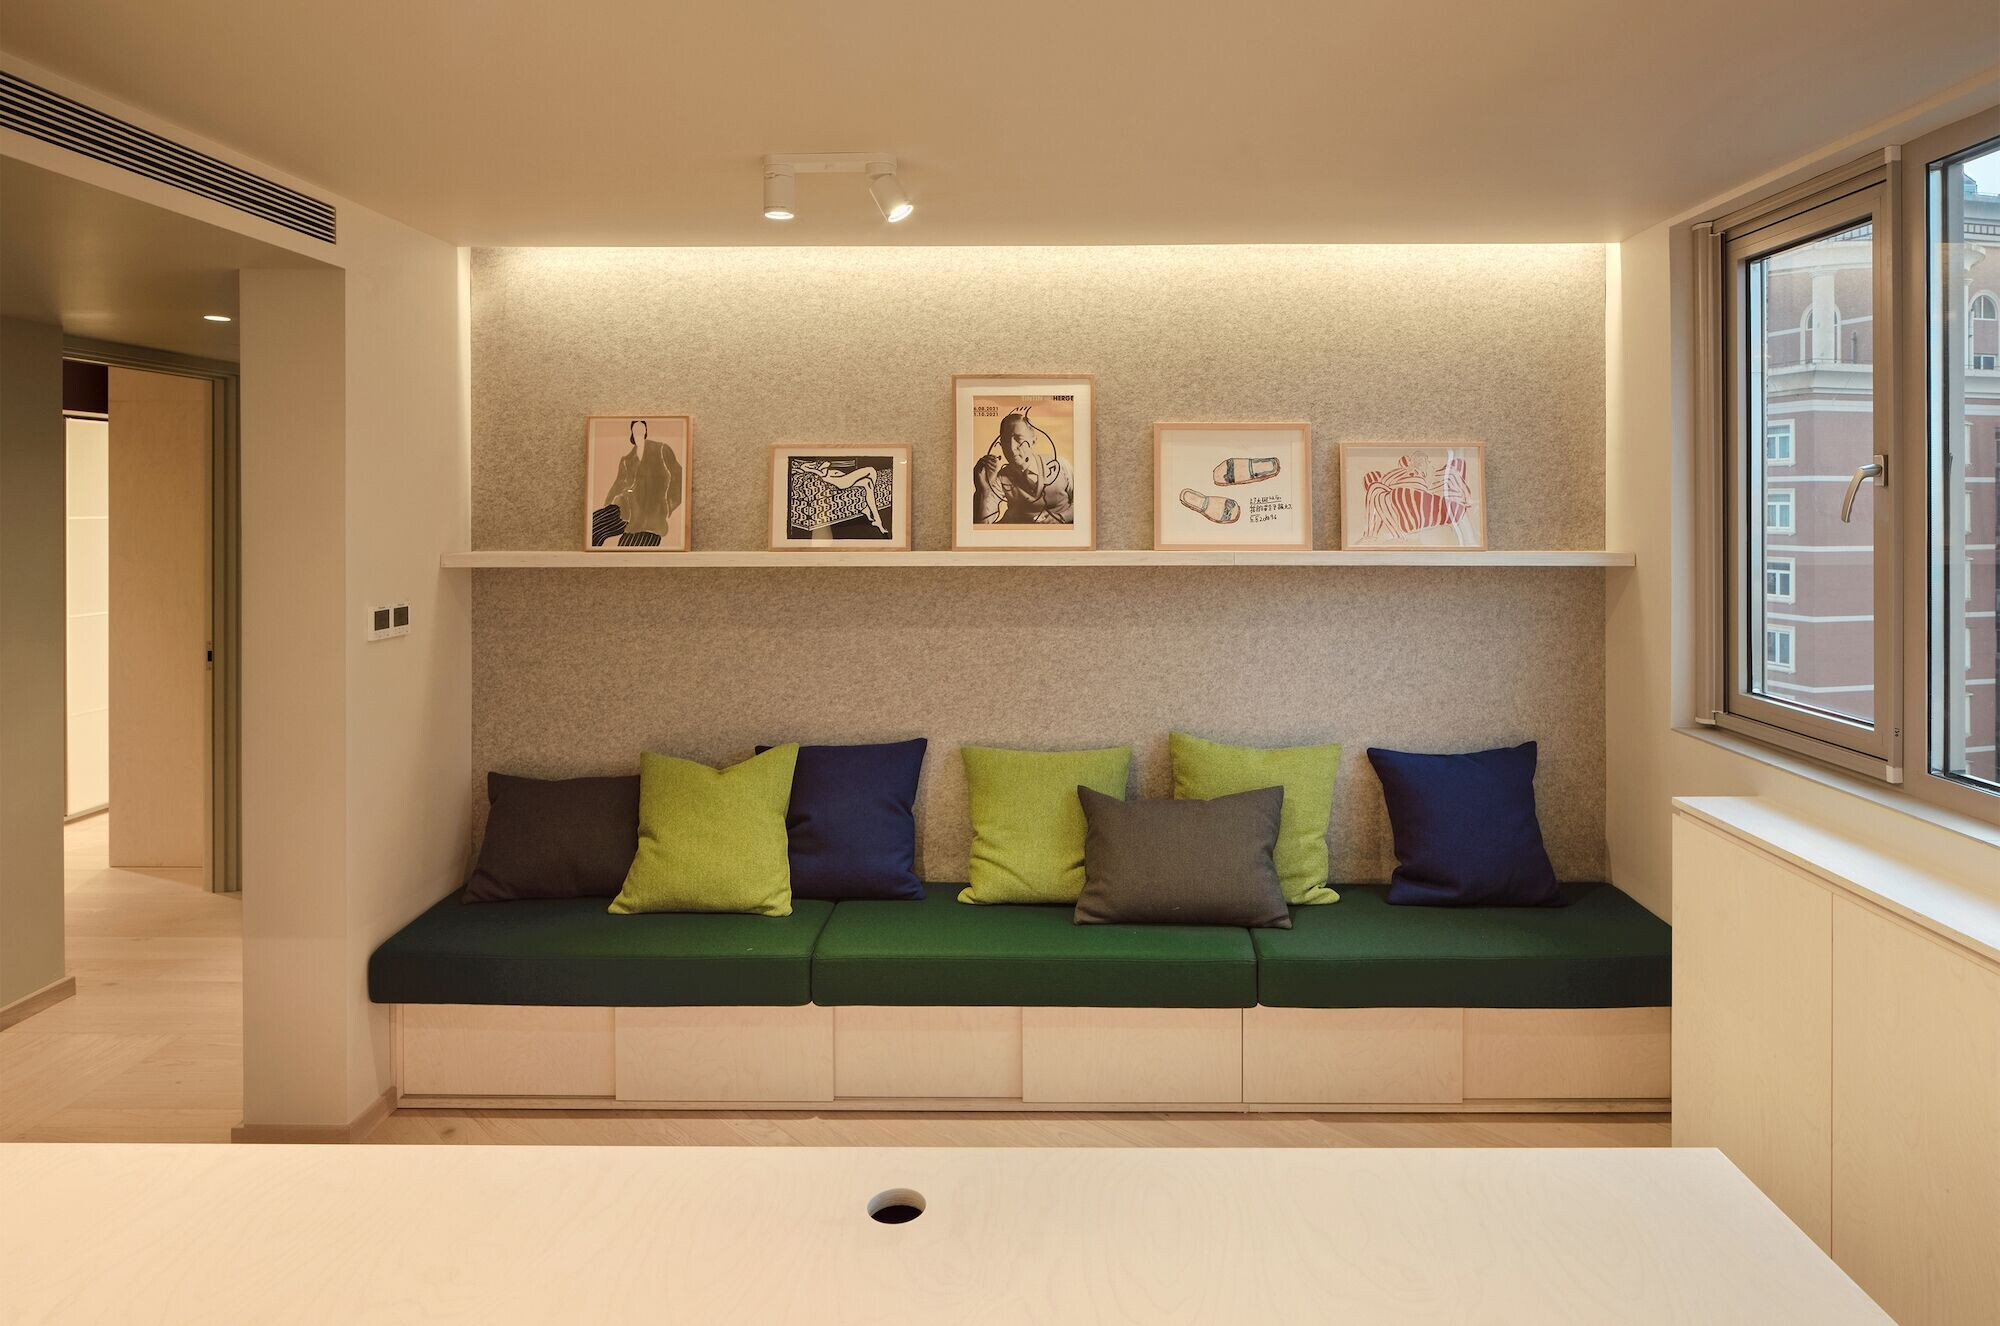
• Relaxing: More than just a living room, this space serves multiple purposes—a movie theater for the husband, a yoga and dance studio for the wife, and a central hub that connects the Library and Cafe. Its versatility makes it a dynamic area for both relaxation and creative exploration.
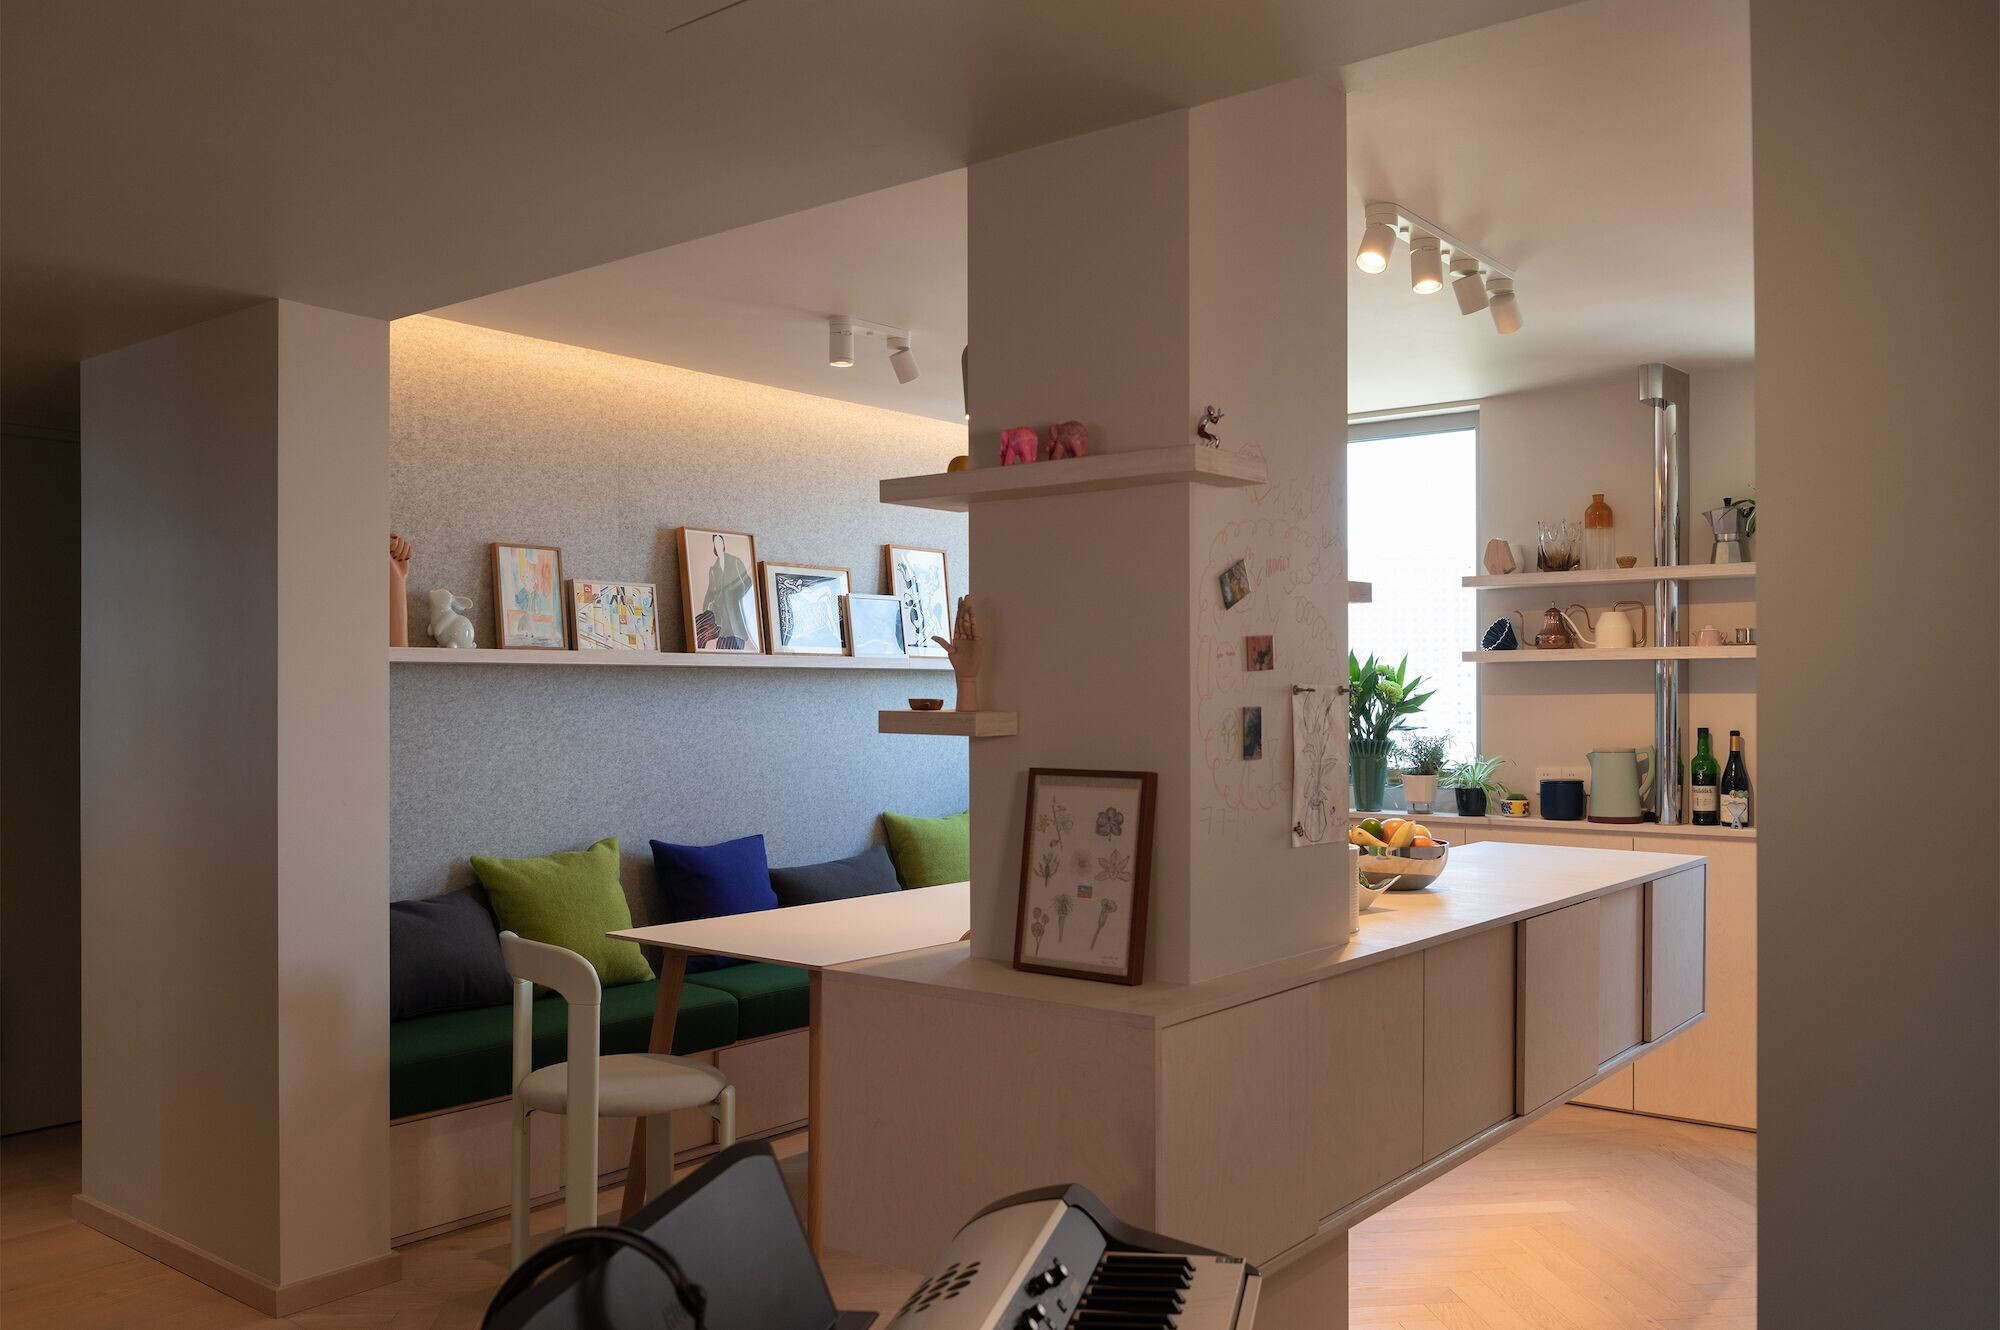
• Cafe: A space that merges the dining area with the kitchen, forming a welcoming zone for family gatherings. By removing the wall between the kitchen and living room, we created a seamless flow. The remaining structural column serves as support for a floating bar, transforming the space into a social hub. The bar doubles as both a casual dining area and a venue for DJ sessions or impromptu parties, with lighting that adapts to the rhythm of the music. The back wall is dedicated to showcasing artwork, while slim racks by the windows display an eclectic mix of kitchen objects and personal mementos—creating a curated gallery vibe. The magnetic-coated column allows for spontaneous notes or sketches, further embodying the idea of a home that evolves with the family’s daily life.
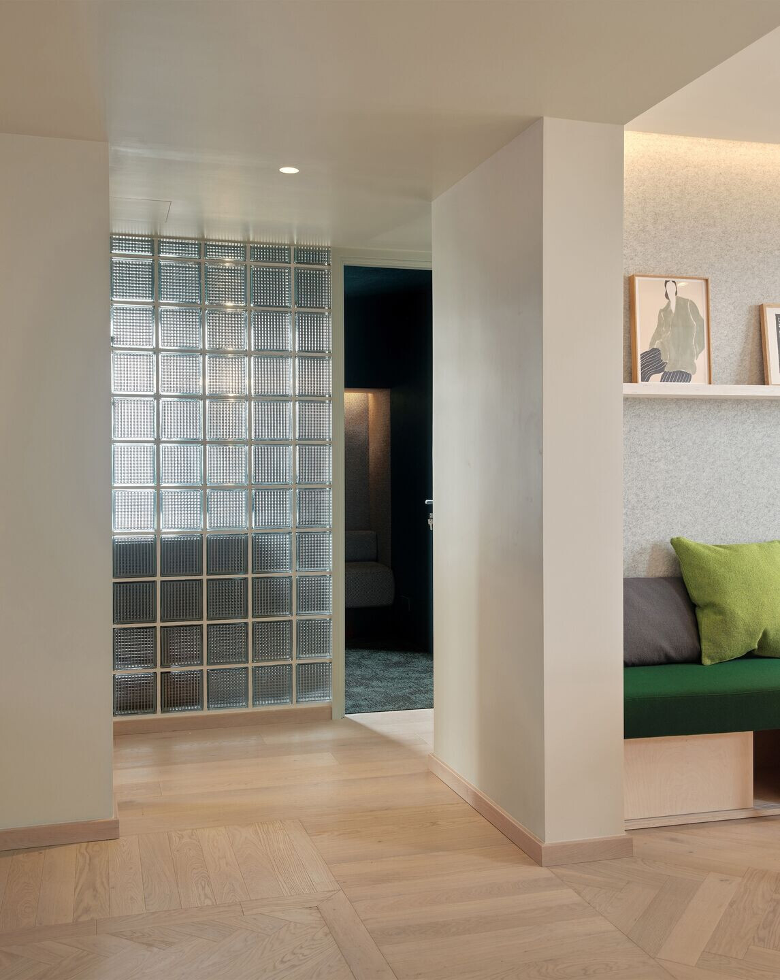
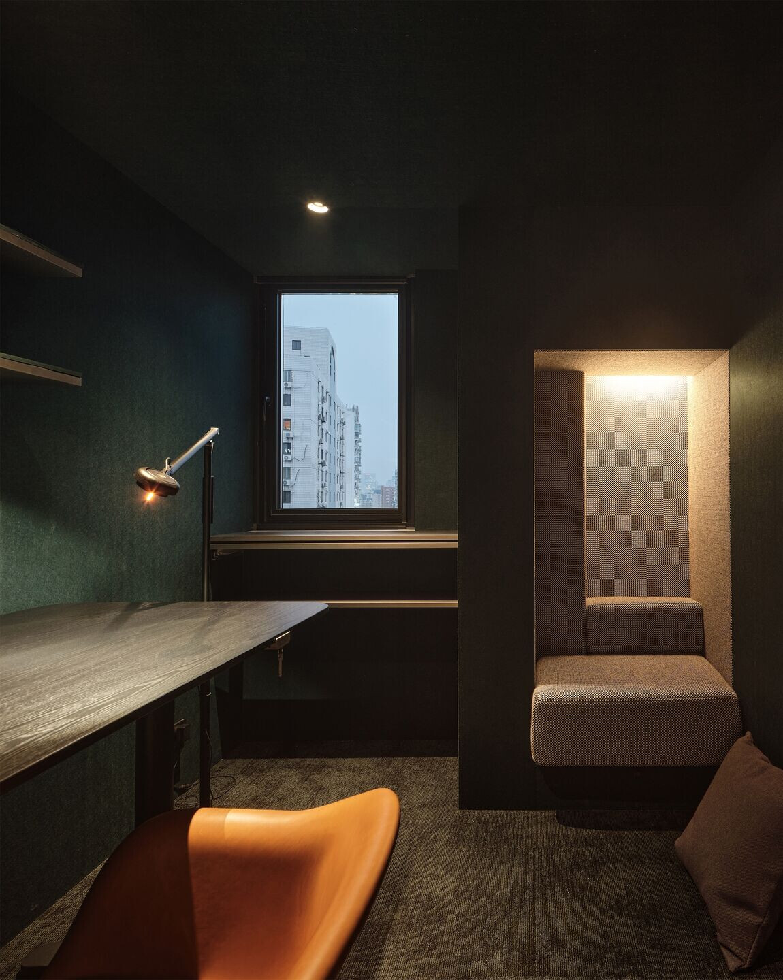
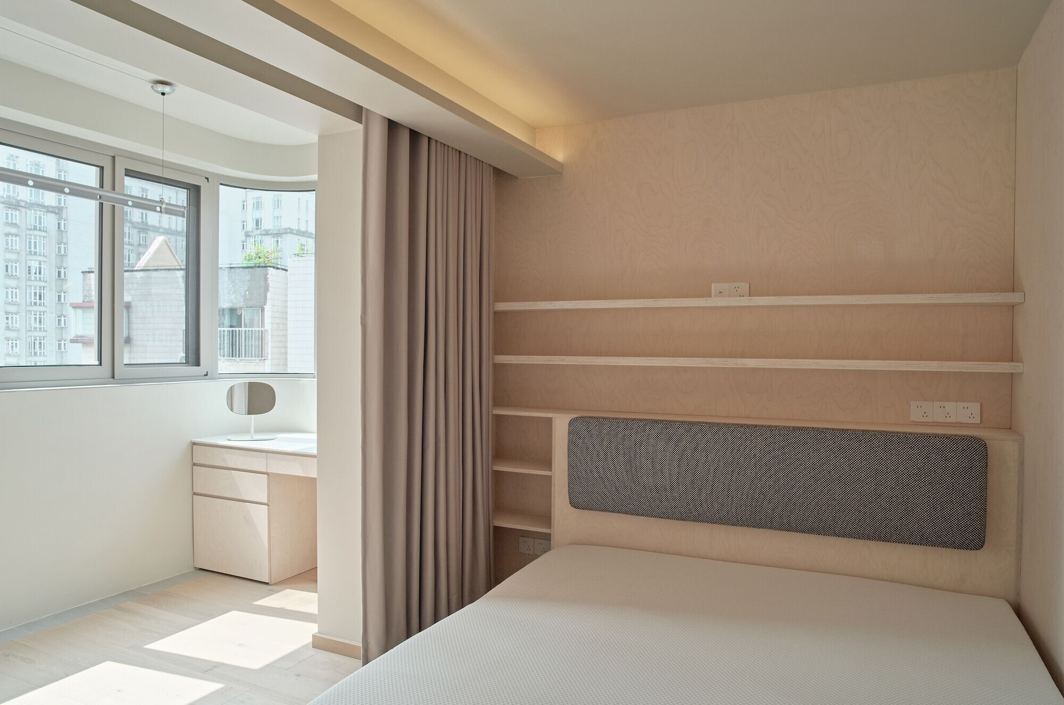
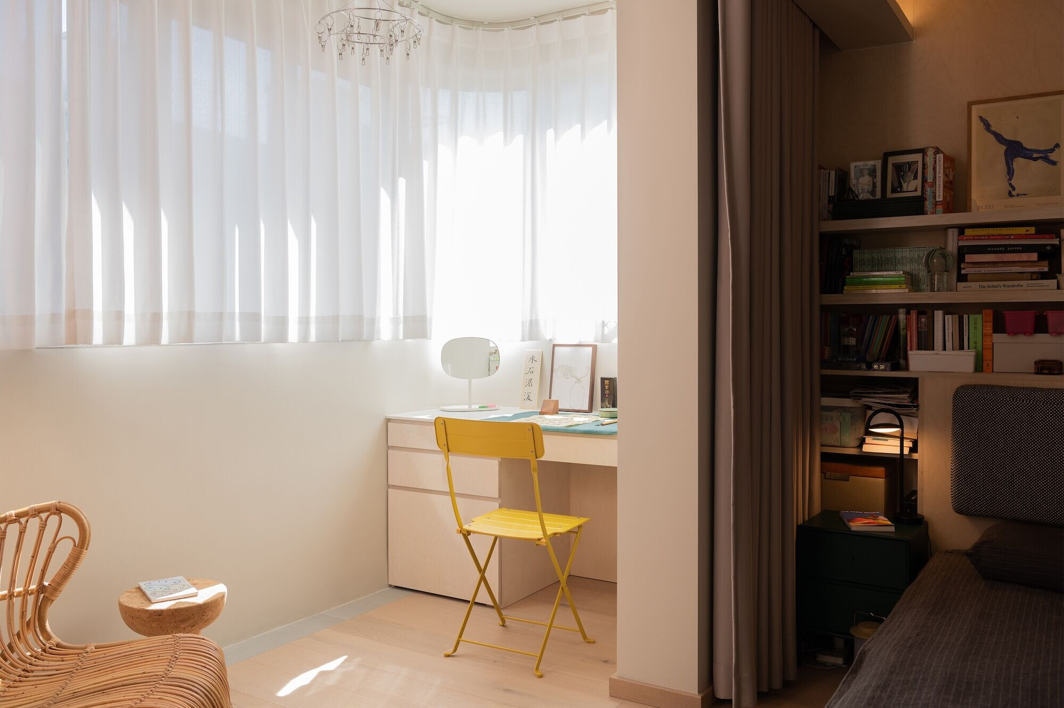
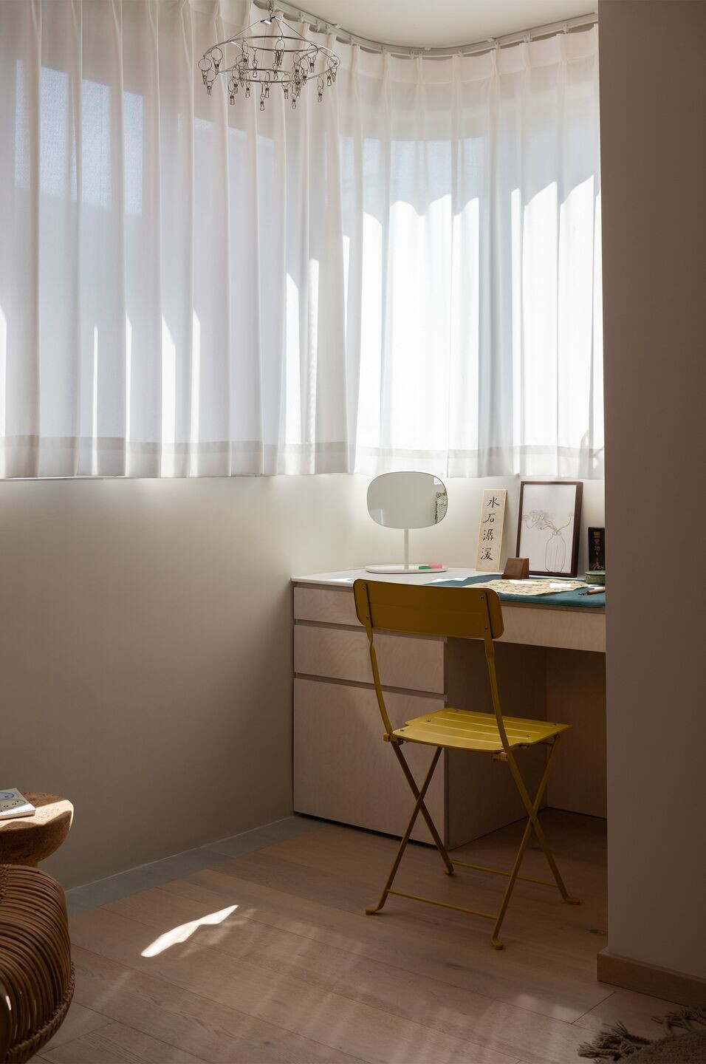
• Backstage, Good Night & Sun Lounge: The original bedrooms were reimagined to create distinct, functional spaces. The Backstage serves as a walk-in closet, while Good Night is a serene bedroom with a custom shelving unit for reading. The Sun Lounge is a versatile internal balcony, providing space for everything from study sessions to moments of rest and washing.
Home is a contemporary gallery, where art and life converge, and where every detail contributes to the family’s evolving narrative."- QIAN Shiyun
Team:
Architects: Nota Architects
Construction: Shanghai Fusu Construction Decoration Co.Ltd
Custom Furniture: Shanghai Yangyu Construction Decoration Co.Ltd
Photographers: WANG Pengfei,Qian Shiyun
Materials Used:
Jotun Waterproof latex paint
Imondi Parquet
Caesar Tile
Philips Hue Smart lighting system
Corian Solid surface
SVEZA Plywood
SilentGliss Curtain track system
Kvadrat Curtain and upholstery fabric
Parallel Curtain fabric
Burgeree Felt
&tradition, Flos, HAY, IKEA, Montana, Muuto, Sika, Vitra Interior furniture