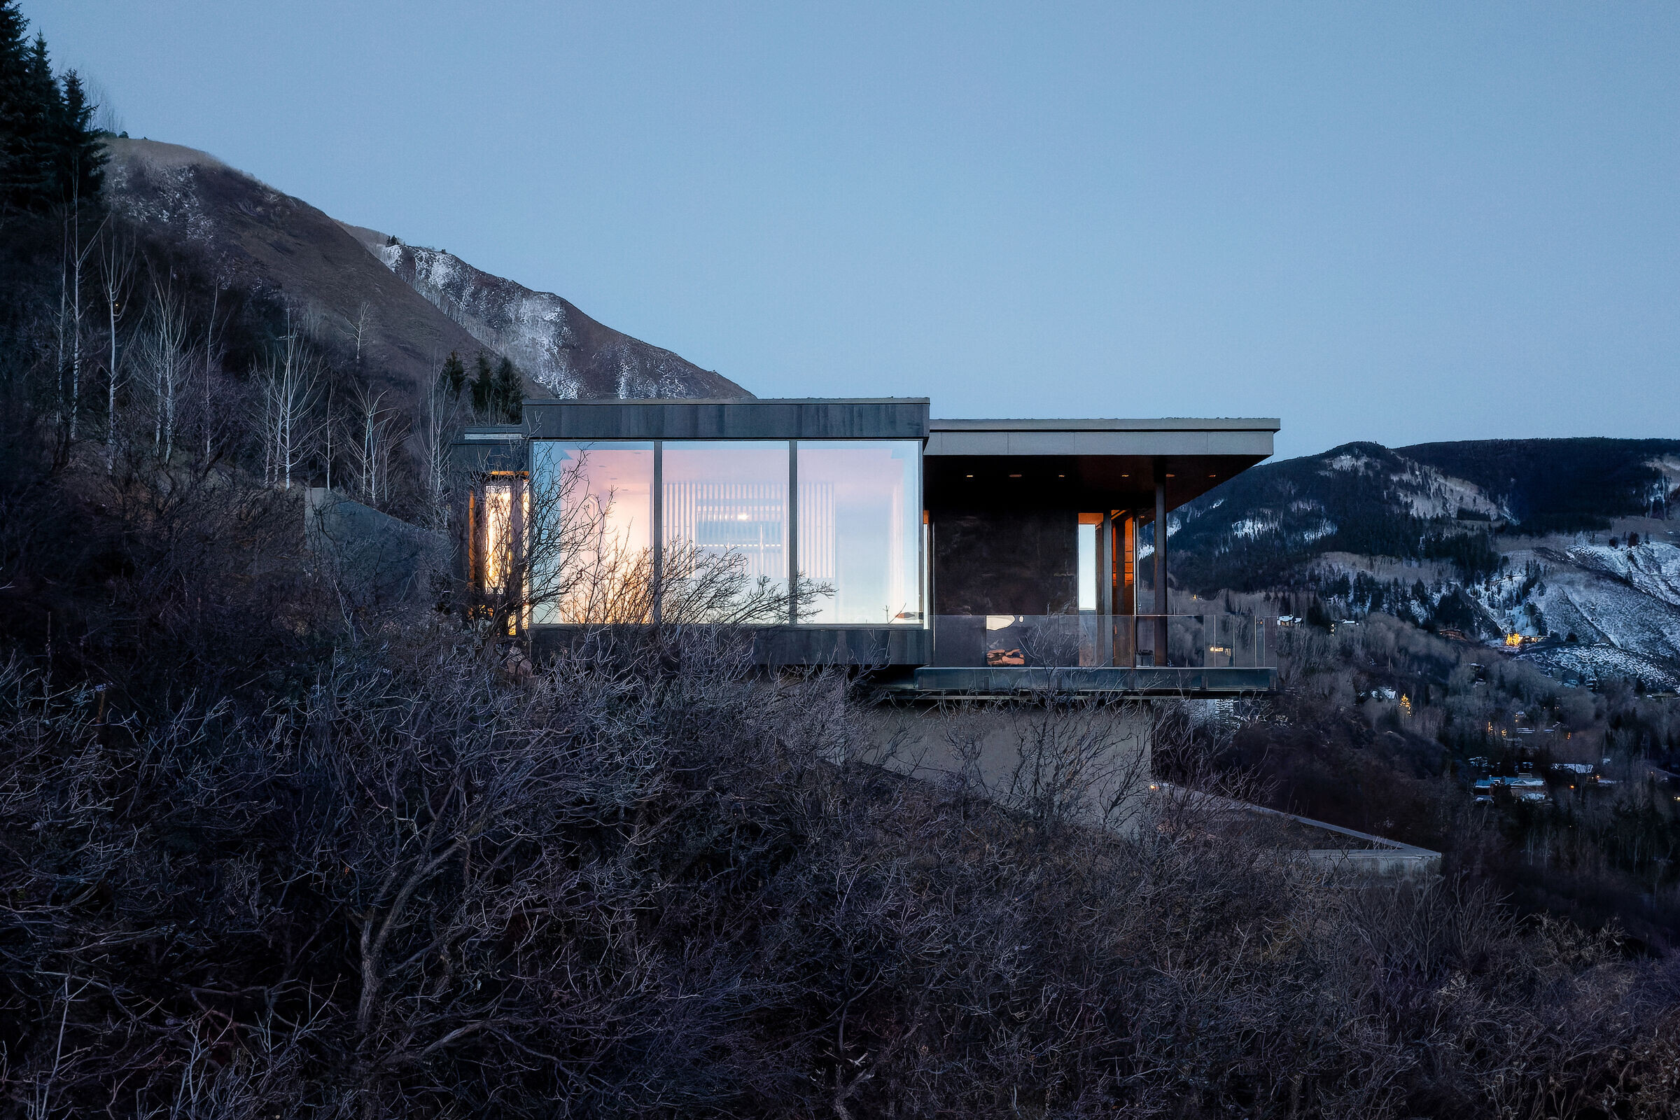
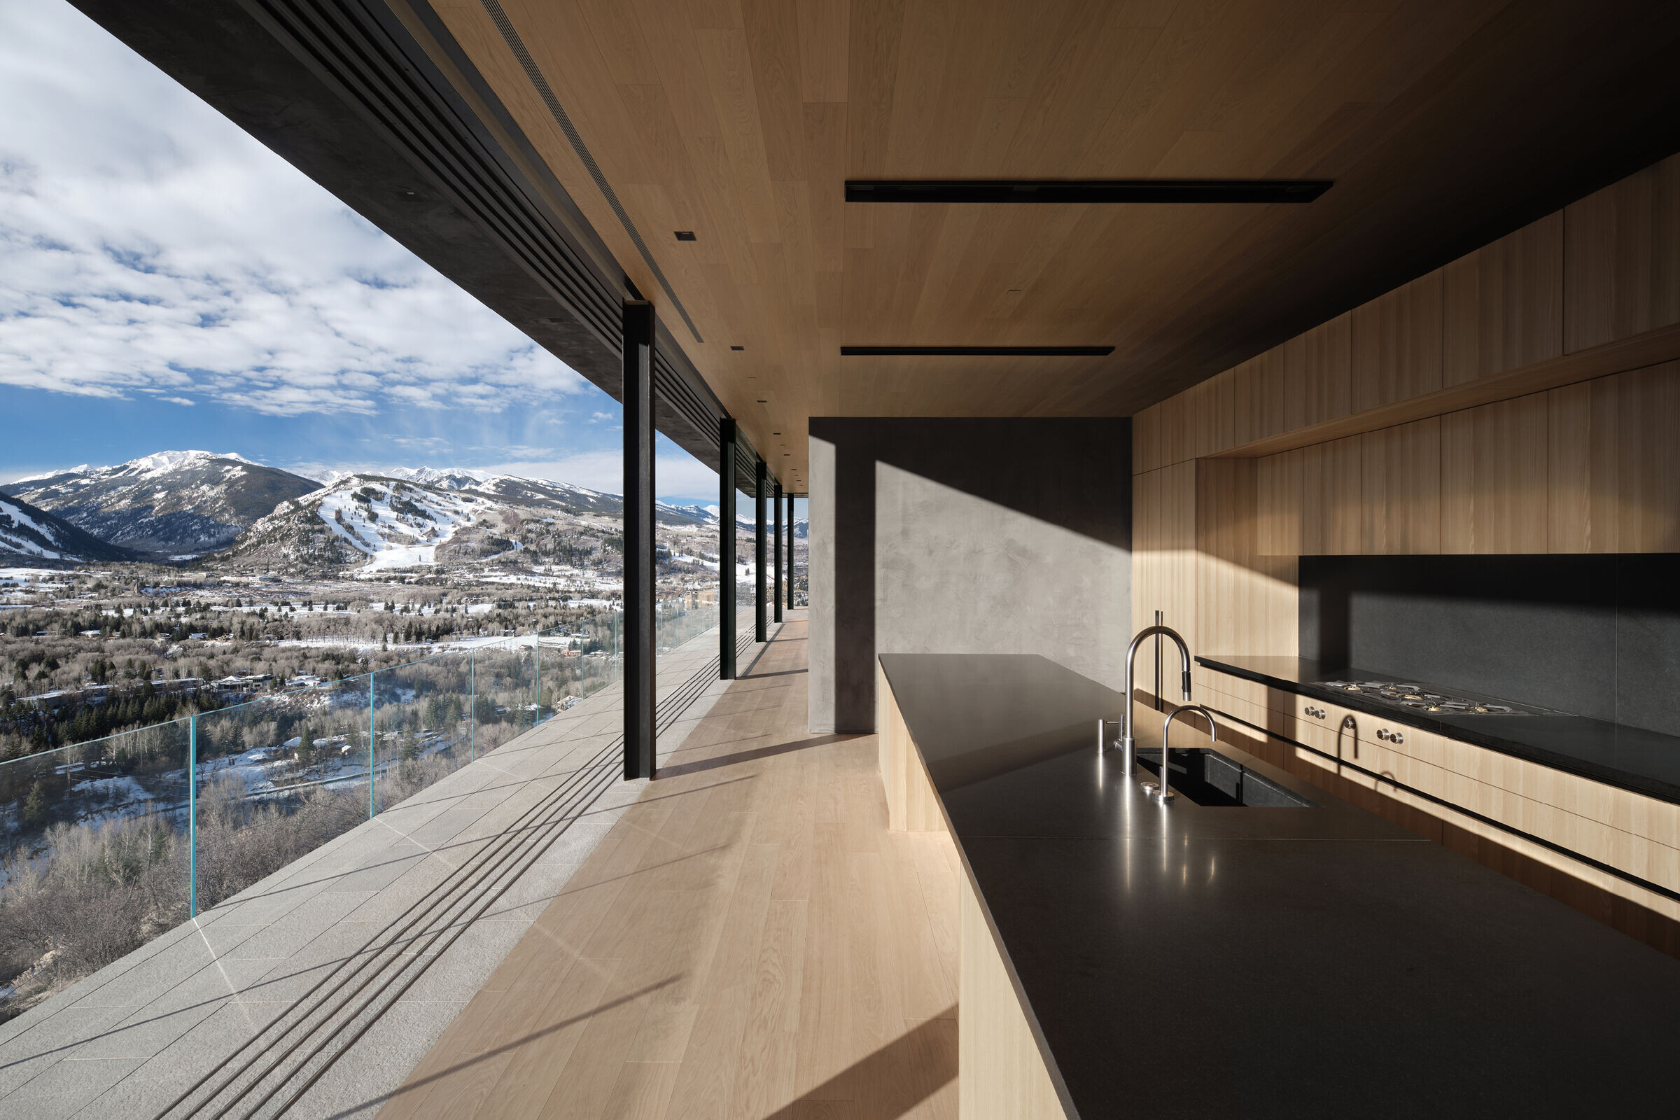
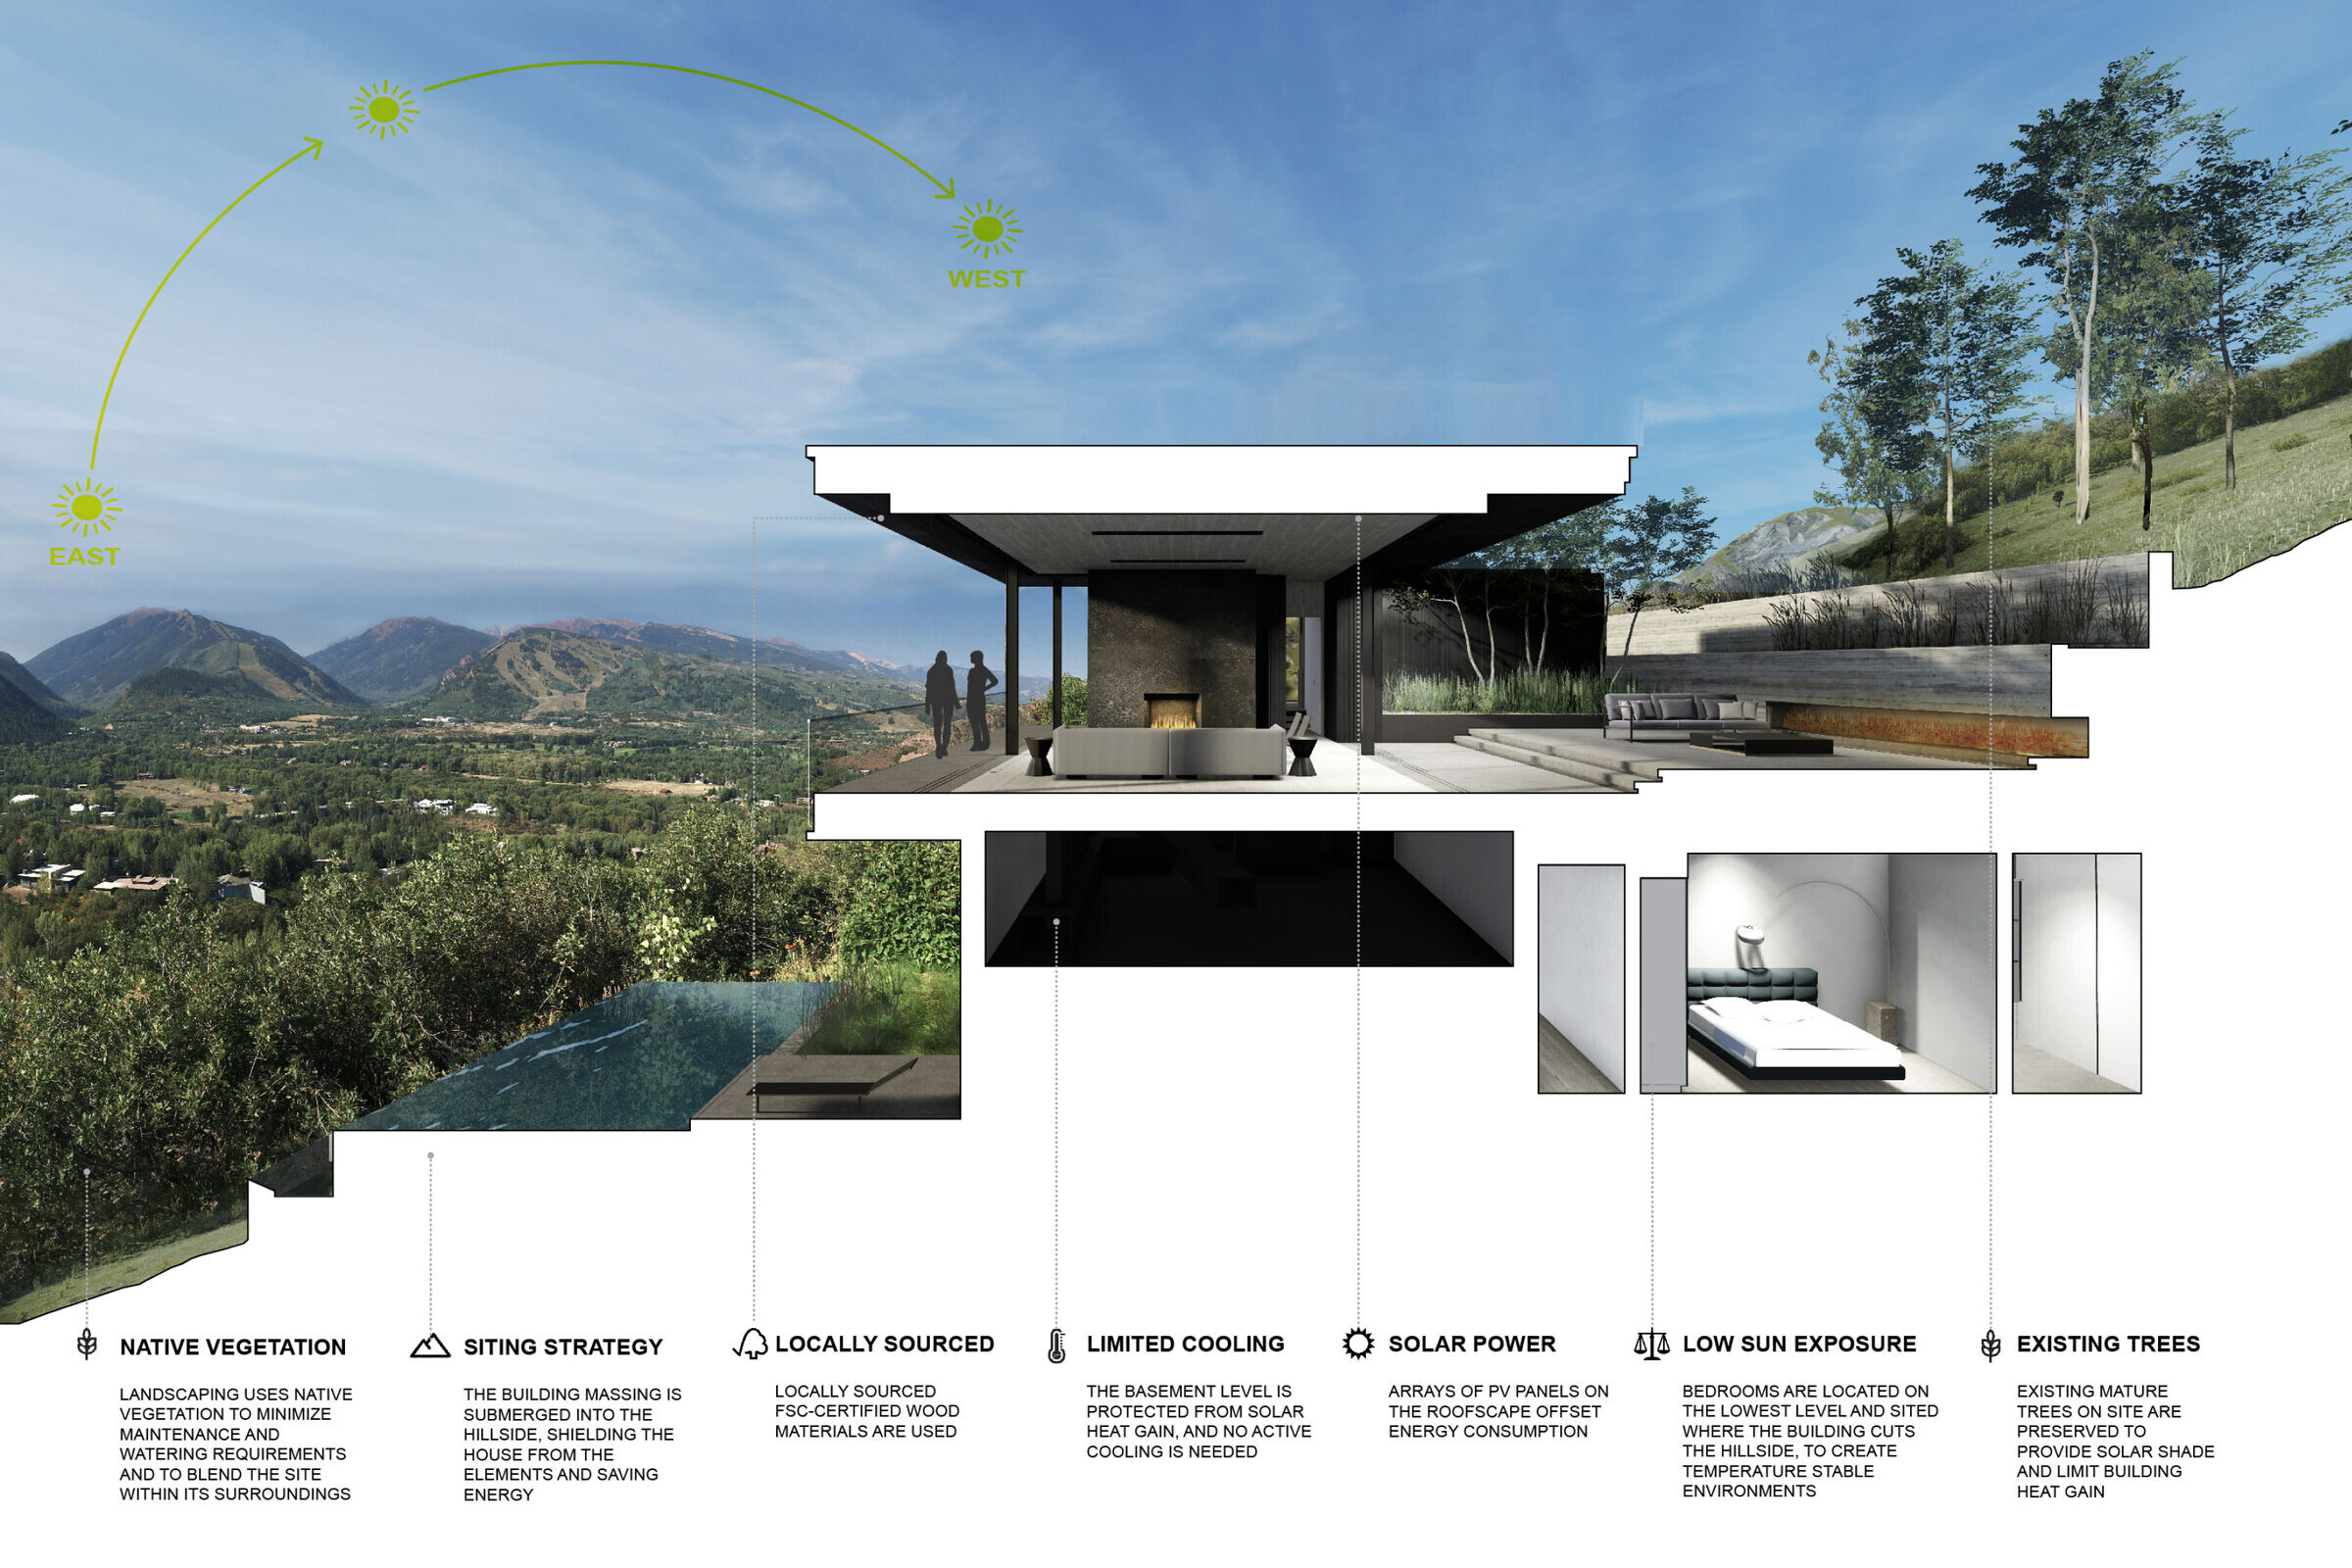
The concept for the Horizon House was to imbue the architecture with the essence of the vast panoramic view found at the site. In order to capture the wide expanse of mountain and valley, the architecture uses a language of longitudinal planes to frame the Aspen horizon. Suspended above a rugged, stone plinth, the roof planes define spaces that cascade down the steeply sloped site and curate views both focused and panoramic. Floor-to-ceiling glass and strategically placed sliding doors connect the town and mountain view to a protected upslope courtyard for a truly seamless connection with nature.