



Transformation of a duplex in the Conde Duque neighborhood in Madrid
A domestic intervention centered around the staircase as a place
"The first steps are always the most difficult."
Instructions on How to Climb a Staircase,
1962. Julio Cortázar
Philippe, an investment manager by profession and a passionate admirer of design, architecture, literature, and contemporary art, hails from Plateau de la Brie, a town southeast of Paris. Today, he lives in a unique 80 m² interior attic, arranged as a duplex inside a 1900s building renovated in 2006, just a few meters from Madrid’s Plaza de España. The dwelling is notably narrow—only 3.25 meters wide—facing south, with a terrace on the lower level of the duplex that opens toward the imposing silhouette of the Torre de Madrid, a concrete skyscraper from the 1950s and the first of its kind in the capital.


When Philippe reached out to us, he did so driven by the desire to move house without actually leaving—wanting to stay in the neighborhood he loves, Conde Duque, but by reinventing the domestic space he had already lived in for five years. The apartment no longer fit his lifestyle—both social and deeply introspective. Over compartmentalization, bland hotel-style bathrooms, a terrace disconnected from the interior, a lack of space for books and artwork, and an oversized, disjointed kitchen all created an inefficient and characterless setting.
However, the element that most encapsulated the project’s challenges was undoubtedly the staircase: a monolithic welded steel structure, consisting of a single flight, whose rigid location and design generated a spatially inefficient layout riddled with leftover, unusable spaces. Despite serving merely as a circulation element, its presence was overwhelming in such a limited space—and it also acted as a barrier to natural light, darkening both levels.


The conceptual and constructive core of the intervention lies in redefining the role of the staircase in contemporary domestic architecture: not merely as a vertical connector, but as a spatial device—capable of integrating functions, generating fluid pathways, and creating new ways of inhabiting.
The first design decision was to relocate the staircase: it was shifted to the east wall of the dwelling, exactly opposite its original position.
This operation required opening a new void in the upper slab, which led to the near-total gutting of the interior, leaving, for several months, a single, continuous volume of 181 m³. This structural gesture unveiled the building’s skeleton—beams, columns, previously hidden orientations of light—and provided a sort of tabula rasa from which to rethink the entire home.
The new staircase was designed to blend seamlessly into the home, almost camouflaged within it. Between the existing metal columns, 7 cm thick steel shelves were inserted, some of which extend vertically (along the Z-axis) to become cantilevered treads, also 7 cm thick. These treads are resolved with a welded steel structure hidden within the wall. Below them, a compact, heavy volume was placed like a baseboard, its height matching the first three steps.


In contrast to the groundedness of the "plateau", the staircase now floats—light and nearly invisible, ceasing to be merely a circulation element to become something much more: a shelf, a piece of furniture, a bench, a reading nook, a display area, or even a place for a nap. It is at once circulation, storage, and inhabitable space.
This staircase-furniture-shelving hybrid can be read as a spatial binôme, where the two conditions—connector and container—are inseparable. Its incorporation completely transforms the home’s organization, the flow of natural light, the relationship between floors, and the domestic experience. The lower level houses the shared social spaces (kitchen-living-dining room, terrace, and a small guest bathroom), while the upper level contains more private programs (two bedrooms, one bathroom, and a central flexible-use area). All rooms maintain a direct connection to the exterior, allowing for cross-ventilation and abundant daylight.
The home’s material palette subtly reflects Philippe’s French origins through the use of continuous ceramic flooring, inspired by traditional tomette tiles. These hexagonal (sometimes octagonal) terracotta tiles, common in southern France, retain heat in winter and cool interiors in summer. Here, they are reinterpreted in a contemporary large-format version (1.20 x 0.60 m), used both indoors and out. The tomette red blurs the boundaries between interior and exterior, reinforcing visual and spatial continuity between the two levels, which are no longer conceived as separate floors but as two connected exterior planes, joined by the staircase.


In contrast, other areas of the house—bathrooms, bedrooms, and kitchen—use the same ceramic format in grays and blues, introducing subtle chromatic variation while marking functional distinctions.
The project’s second major material presence is the use of mirrors, which clad the bathroom and master bedroom volumes on the lower and upper floors, respectively. These reflective prisms multiply space and objects, dematerialize boundaries, and create unexpected optical effects, depending on the time of day and how doors and panels are opened. They are two secret rooms that both reflect and conceal, amplify and soften, dissolve the massive and intensify the light.
Casa binôme is a home envisioned as a continuous exterior space—a complex intervention that enables Philippe to both socialize and retreat into deep privacy. A project that reflects on how a staircase—an element with such rich architectural history—when approached with sensitivity and precision, can offer a value beyond the strictly functional; becoming a transformative element, a stage for daily life, and the backdrop to Philippe’s everyday actions—from the kitchen to the terrace, among books, lamps, and artworks.


Team:
Architects: gon architects
Architect in charge: Gonzalo Pardo
Design team: Carol Linares, María Cecilia Cordero, Alvine Ikauniece, Maria Konstantinidou, Nicolas Howden, Sara Mordt, Alexandra Marouda
Construction: REDO Construcción Mobiliario: Espacio Betty, Tiempos modernos
Photographer: Imagen Subliminal (Rocío R. Rivas + Miguel de Guzmán)


Materials Used:
TERRACE
+PALISSADE CONE TABLE-Ø70 X H74-OLIVE POWDER COATED STEEL, HAY BY RONAN AND ERWAN BOUROULLEC
+PALISSADE CHAIR-OLIVE POWDER COATED STEEL, HAY BY RONAN AND ERWAN BOUROULLEC
+MOON Aplique gris oscuro, FARO BARCELONA
ENTRANCE
+PERLA Aplique cromo, FARO BARCELONA BY ALEX & MANEL LLUSCÀ
+CORDLESS IRON TABLE LAMP, ZARA HOME
LIVING-DINNING ROOM
+TAYLOR SOFA SLEEPER-2,20m BRISTOL 3965, BO CONCEPT
+LATUS TABLE-OAK NATURAL OIL 180 x 70 x 76 cm, ARTISAN
+NEVA CHAIR-OAK NATURAL OIL, ARTISAN BY REGULAR COMPANY
+INVITO COFFEE TABLE-OAK NATURAL OIL 80 x 40 x 40 cm, ARTISAN BY DESIGNSCHNEIDER
+PH5 LAMP-CLASSIC WHITE 50cm, LOUIS POULSEN BY POUL HENNINGSEN
+LUNA Aplique blanco, FARO BARCELONA
+CESTA LAMP, SANTA & COLE BY MIQUEL MILÁ
KITCHEN
+LINEAR STEEL CAFÉ TABLE Ø70 X H73-DARK GREEN, MUUTO
+LINEAR STEEL SIDE CHAIR-DARK GREEN, MUUTO
+GLO-BALL SUSPENSION 1, FLOS BY JASPER MORRISON
+HYDE R LAMP-WHITE, FARO BARCELONA
BATHROOM
+DURAVIT VITRIUM-BLUE, DURAVIT BY CHRISTIAN WERNER
+PERLA Aplique cromo, FARO BARCELONA BY ALEX & MANEL LLUSCÀ
FIRST FLOOR
STAIRS
+DIPPING LIGHT-GREEN Ø30, MARSET BY JORDI CANUDAS
CORRIDOR
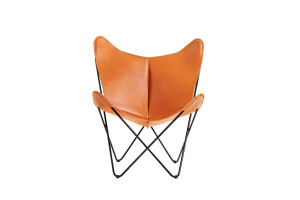
+BKF CHAIR, BO BY ANTONIO BONET, JUAN KURCHAN, JORGE FERRARI-HARDOY
+COLOMBO LAMP-BLACK, OLUCE BY JOE COLOMBO
BEDROOM
+COMPONIBILI METAL, KARTELL ANNA CASTELLI FERRIERI
+PERLA Aplique cromo, FARO BARCELONA BY ALEX & MANEL LLUSCÀ
+TASCA STOOL, FRAMA BY PEDRO SOTTOMAYOR


