
The beauty and the challenge of designing your own house.
When we decided to buy an apartment here in Barcelona we had just a couple of key point:
1. Location - Sant Martí district, not too far from the sea
2. Light - needed a lot
There were not a lot of apartments within our modest budget so we visit just two or three options before we found this 65 square meter apartment with big windows in a cute recently reformed bricks’ building .


As an architect, designing your own house can be fun but also really challenging (and a bit stressful). I went through several different layout options for this apartment, always trying to make the most of the space we have, without narrowing it or loosing natural light.
The first concern when I saw the floor plan was the shape of the apartment: a large rectangle with the entrance on the short side, which means a long corridor if you have the living area on the opposite side.
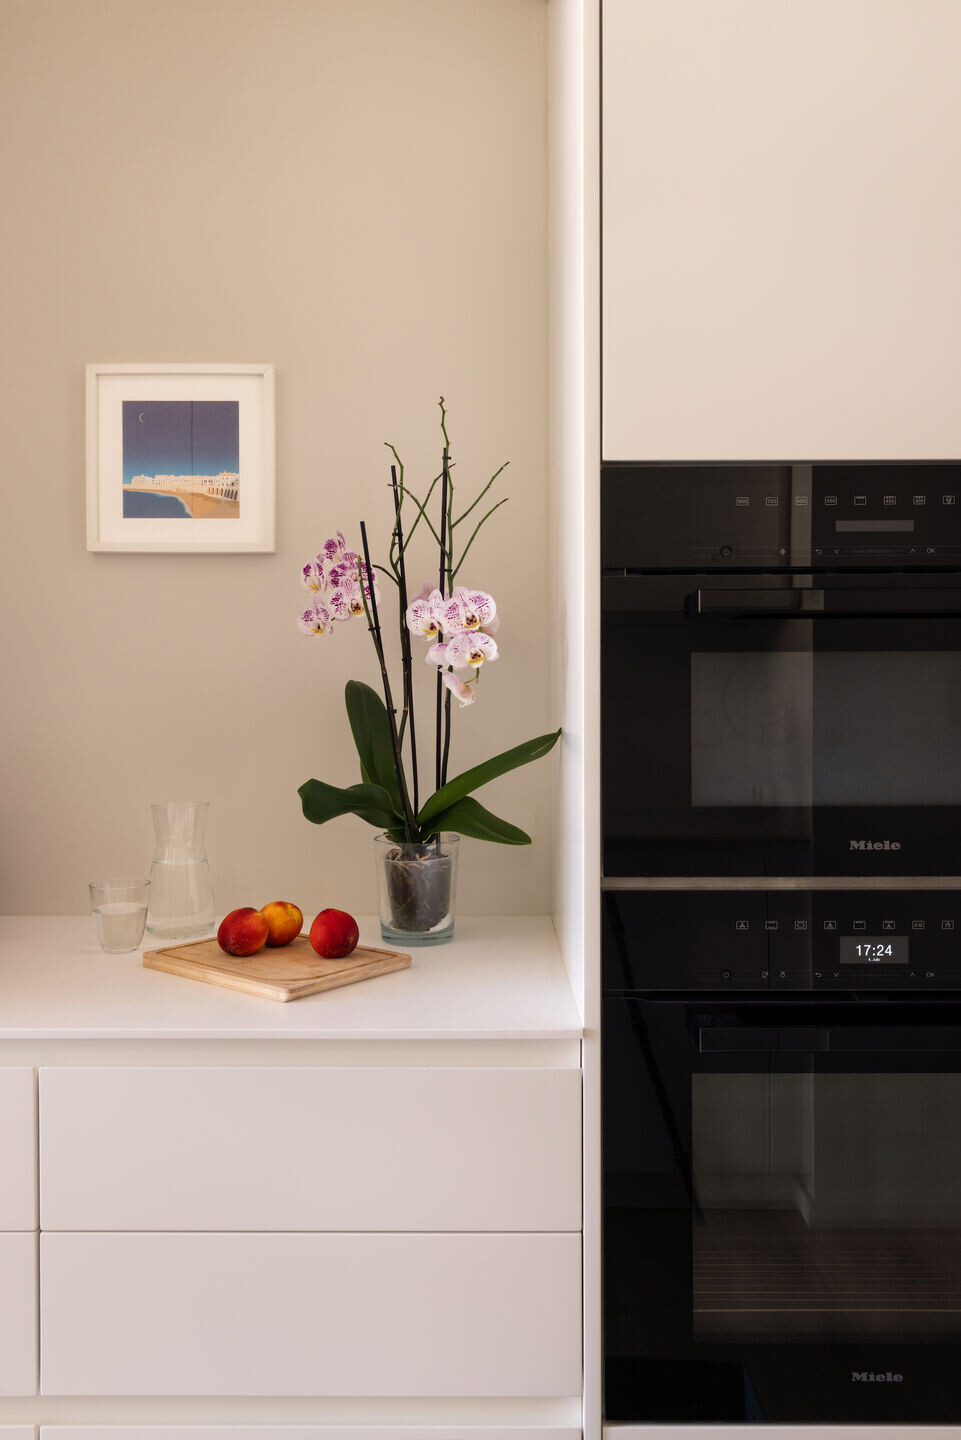
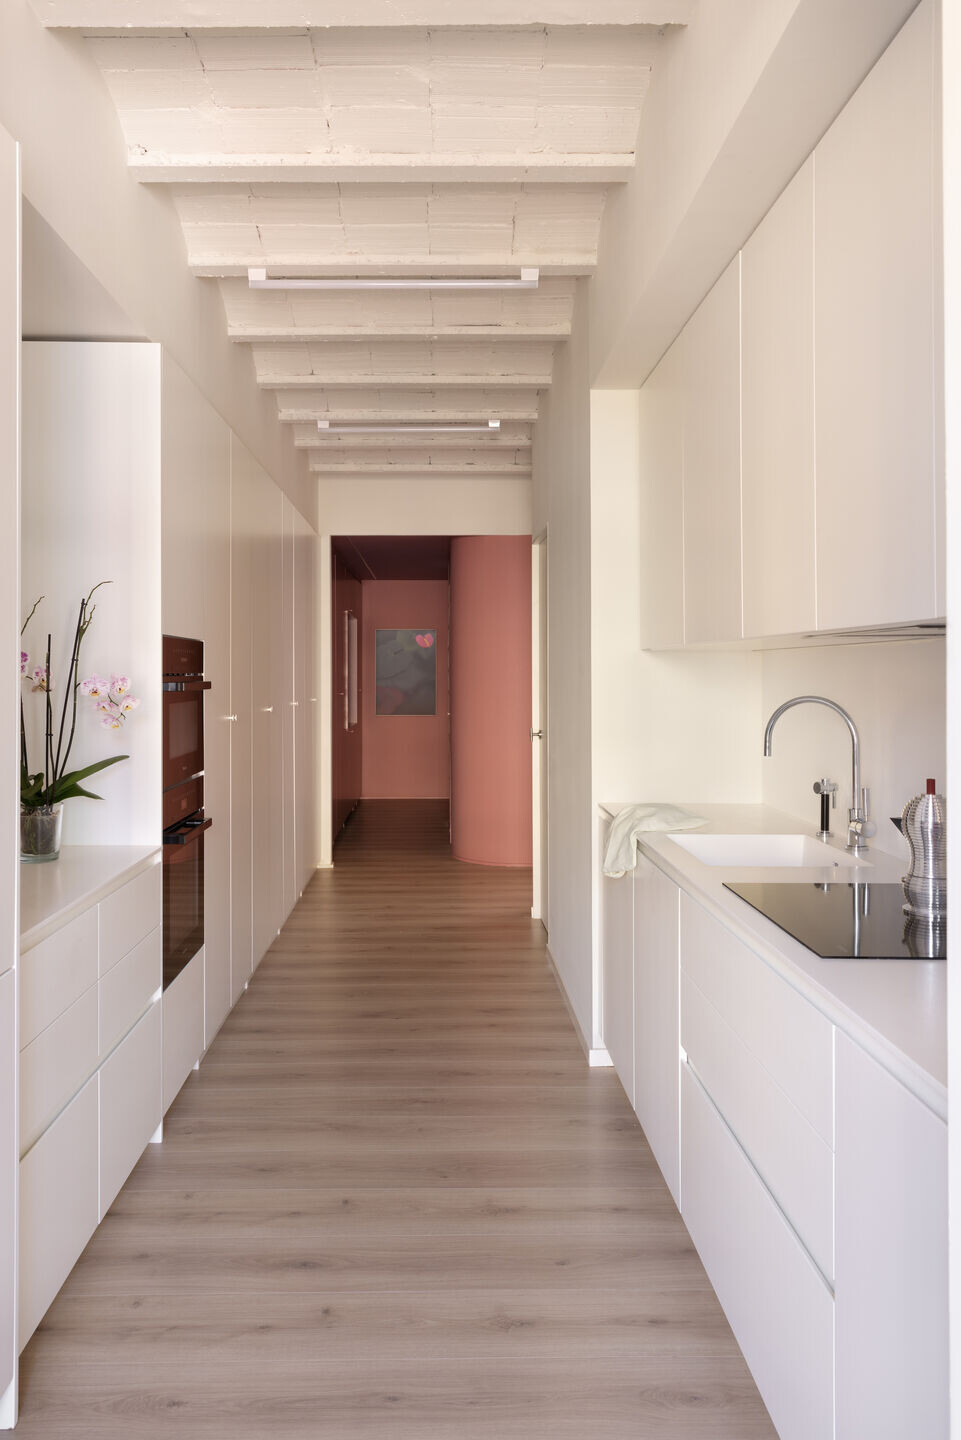
So the decision was to enlarge this “corridor” to place an open kitchen on one side and, on the other side, use the whole length to place cupboards, which contain EVERYTHING: starting from the shoe cabinet at the entrance, then coats’ wardrobe, storage for cleaning supplies and pantry, next to the kitchen.
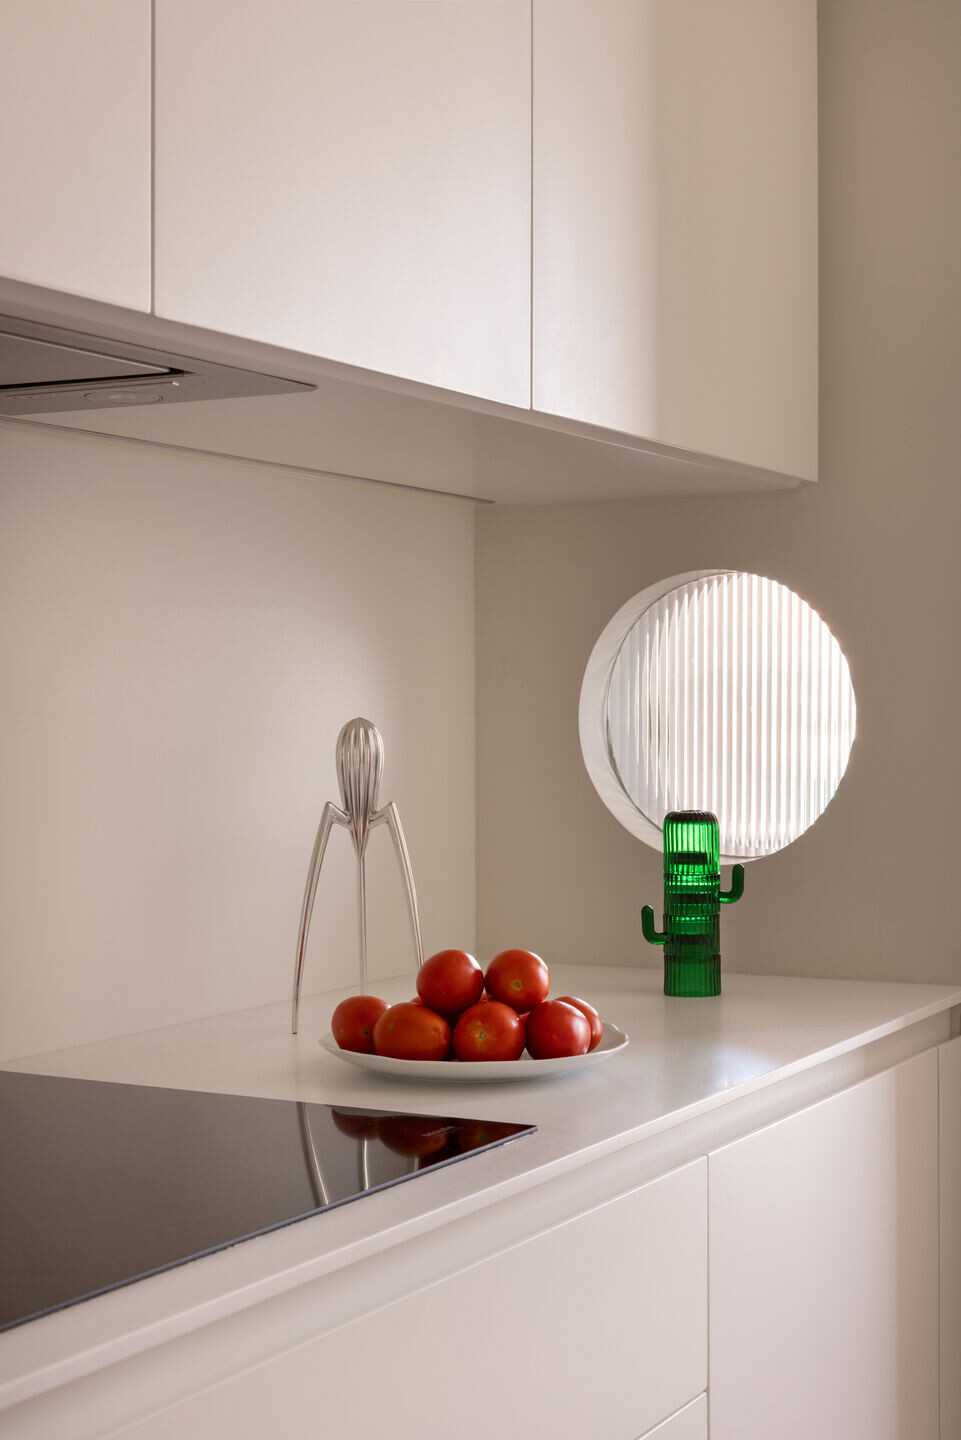
A small circular opening with fluted glass between the kitchen area and the living room allows the lights to come in and be focused on the kitchen counter top.
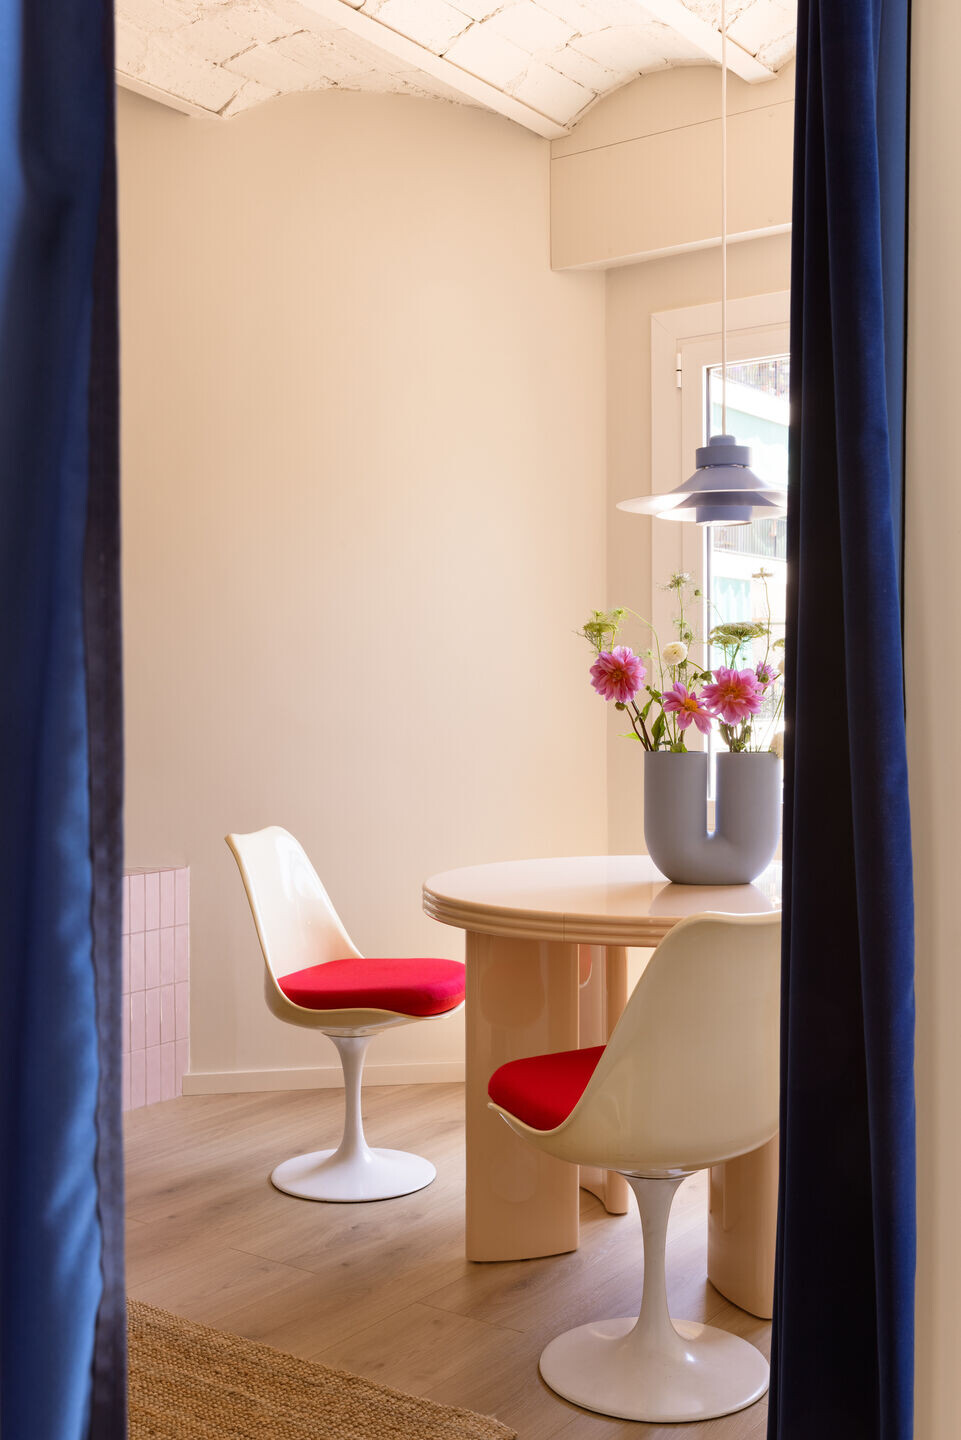
An important discovery, when we started the renovation, was the ceiling: when we bought the house there were flat ceilings with different heights. That made me suddenly think that those ceilings could hide some king of higher vaulted ceiling (typical here in Barcelona) and yes, we gladly find ceilings up to 3 meters height.
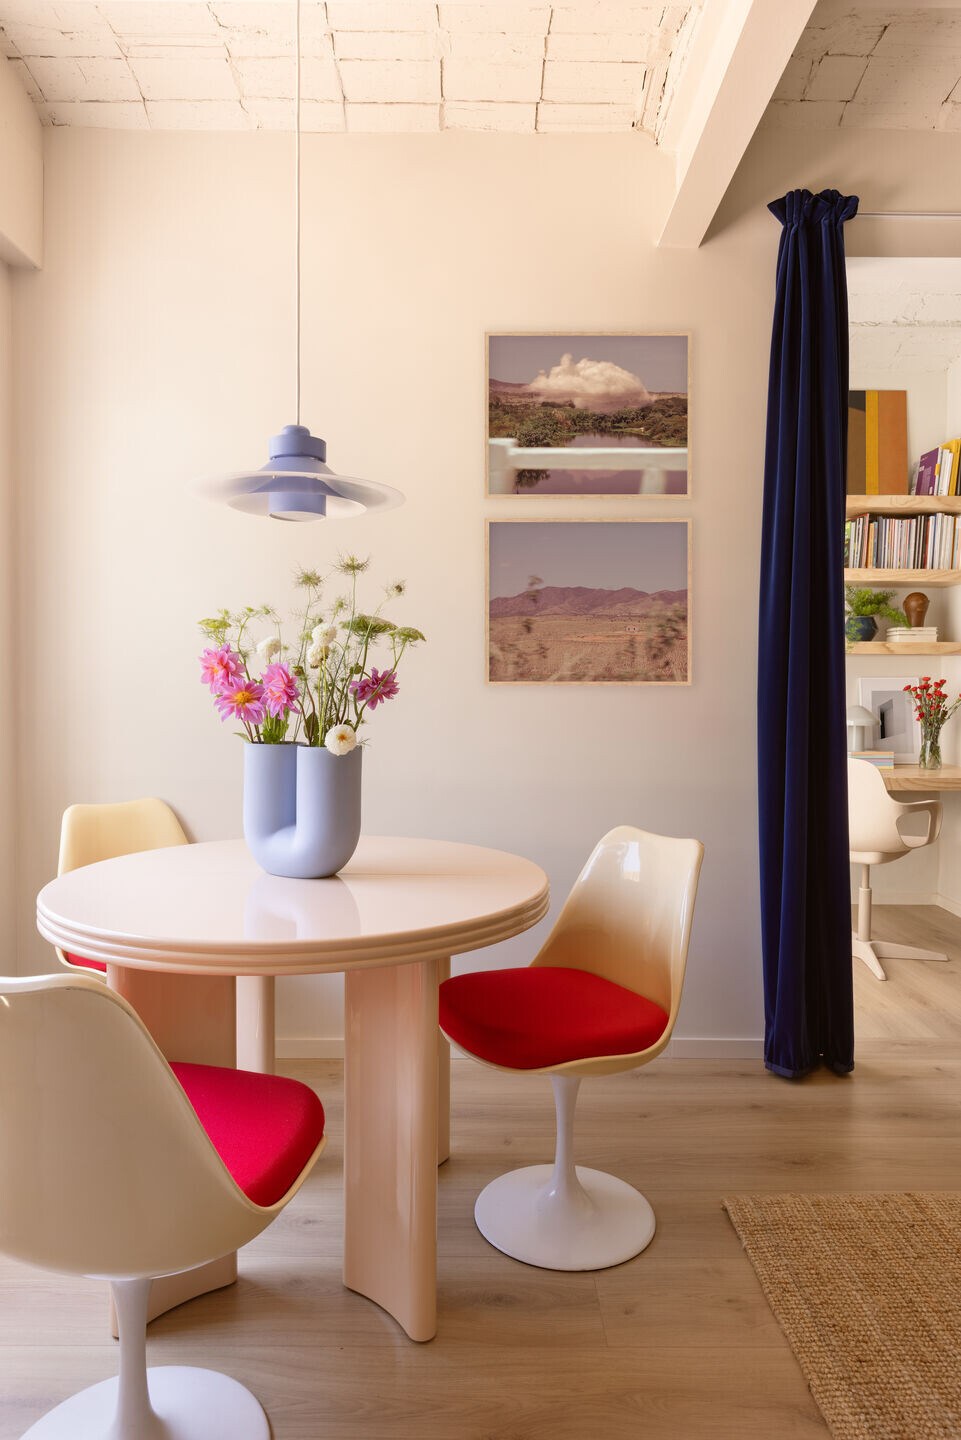
The plan was to place the living/dining room where the main bedroom was, in the most exposed part of the house, so also the lightest and hottest.
For this reason we left the vaulted ceiling in view in this room and in the kitchen area, while covered it and lowered the entrance, bedroom and bathrooms.
Living/dining room is separated by a velvet curtain since this space it’s also the guest bedroom (when it’s needed). Te sofa in fact is custom made and it’s composed of two storage bases and two single mattresses which can be joined to have a comfortable double bed.
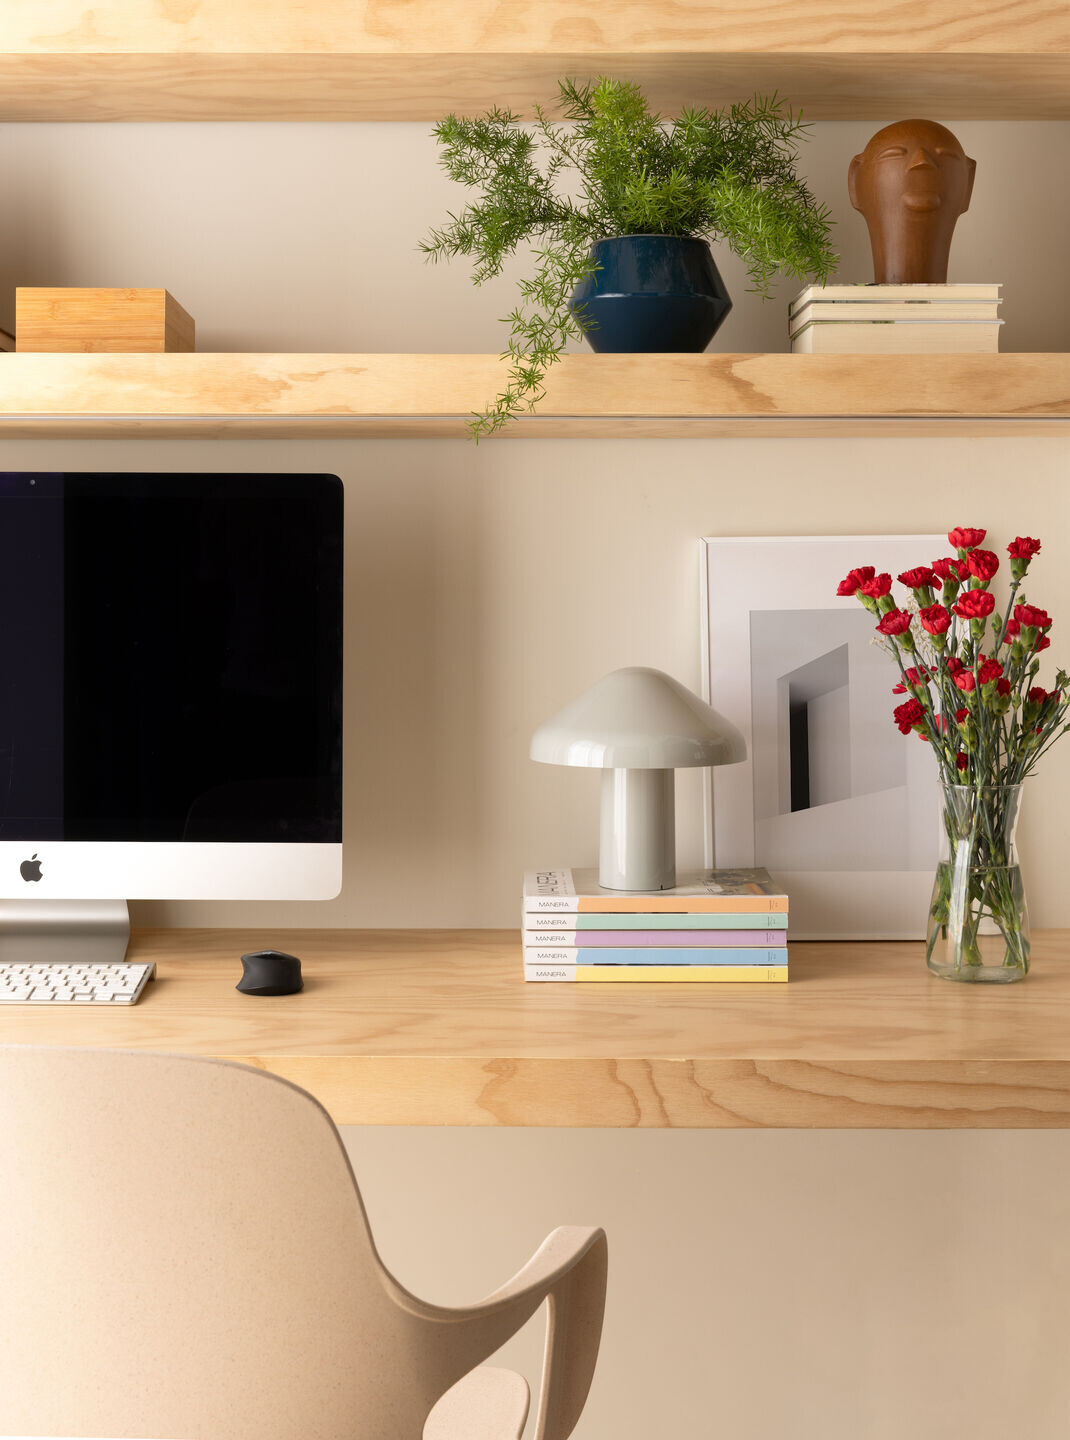
The work station is next to the biggest window of the house. Working from home most of the time, I needed a space with a lot of light and well organised, that’s why I decided to reopen a window that was been reduced, enlarging it to the floor and adding a railing. This “trick” give me the felling of working in a balcony and enjoy the good weather of Barcelona.
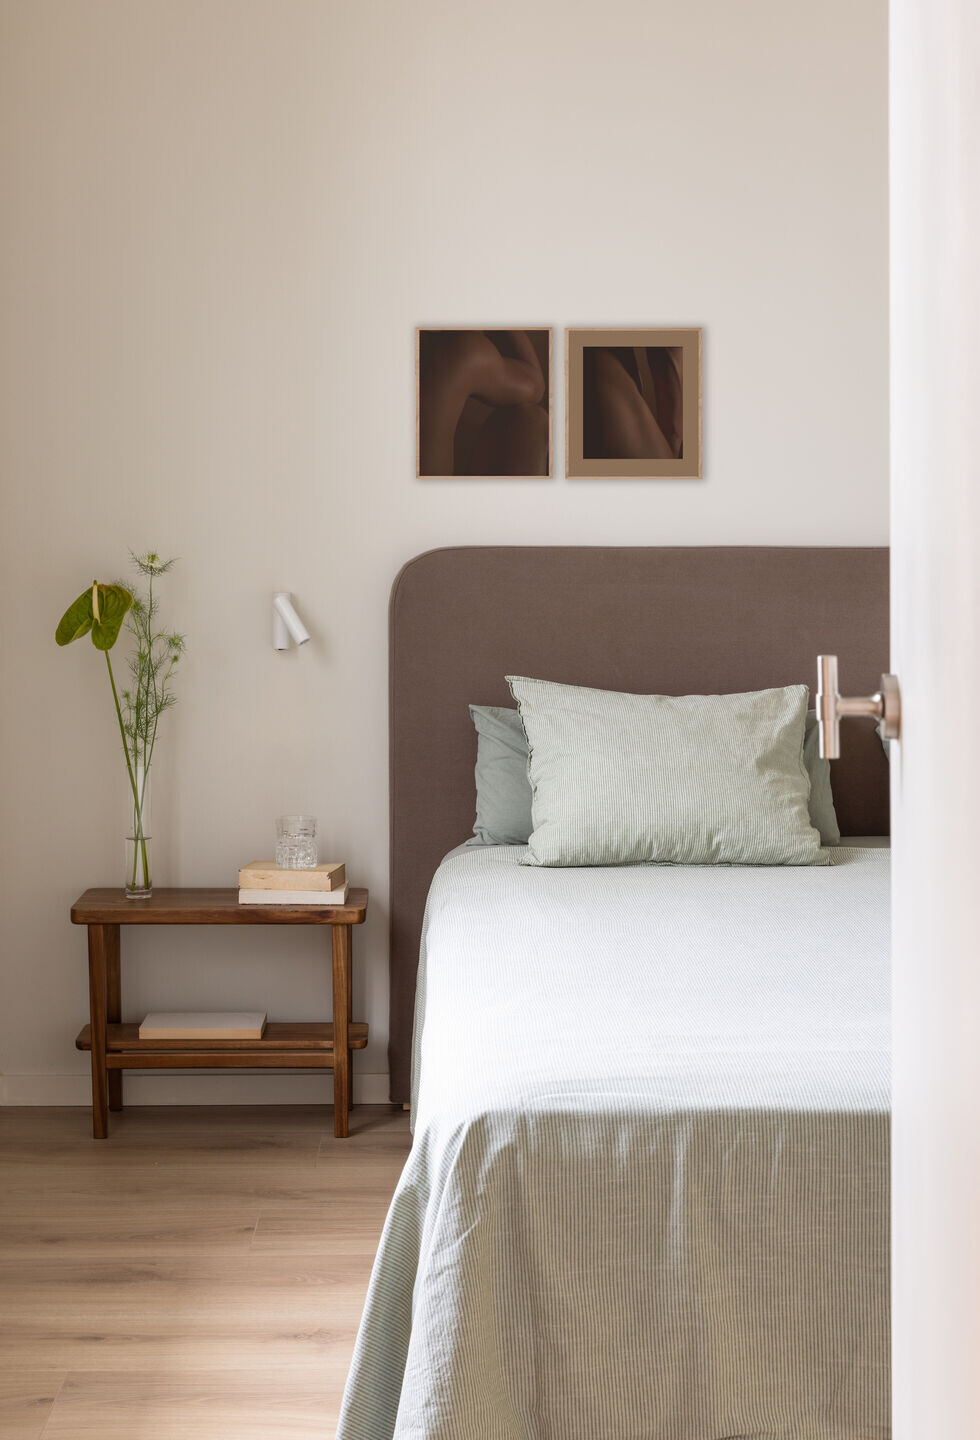
The bedroom it’s a cosy and simple space where decoration and furniture have been kept to the minimum.
It’s functional: with two built in wardrobe, a big window and the access to the ensuite bathroom
Most of the house has white walls and built in furniture which almost disappears into the walls, except for few accent of pine wood such as the working desk and shelves.
The real exception, where the color takes over, is represented by the entrance and the bathrooms.
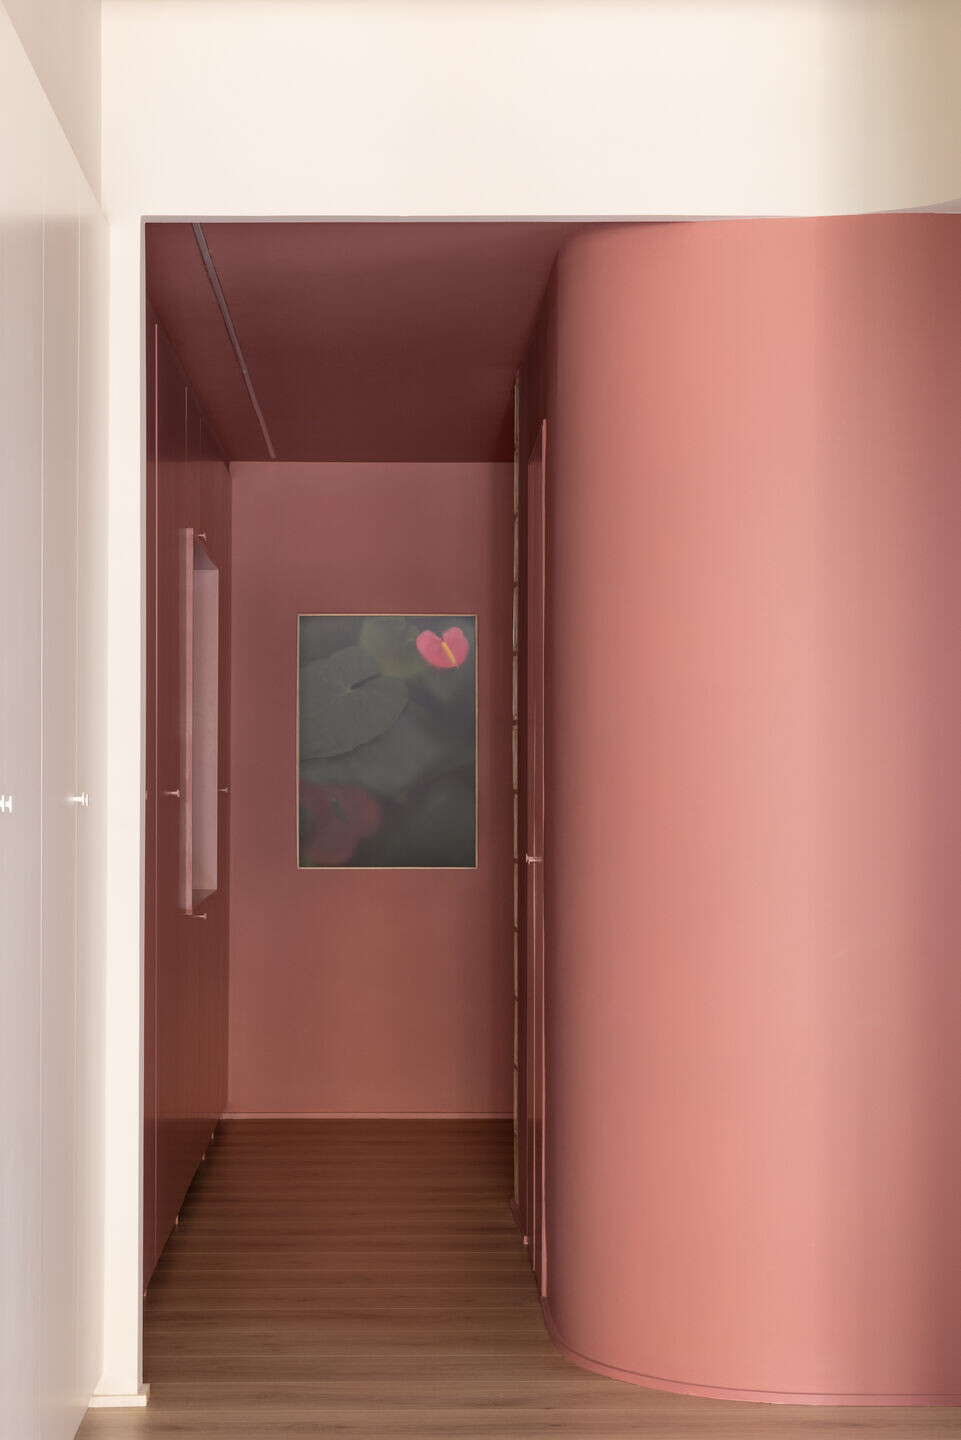
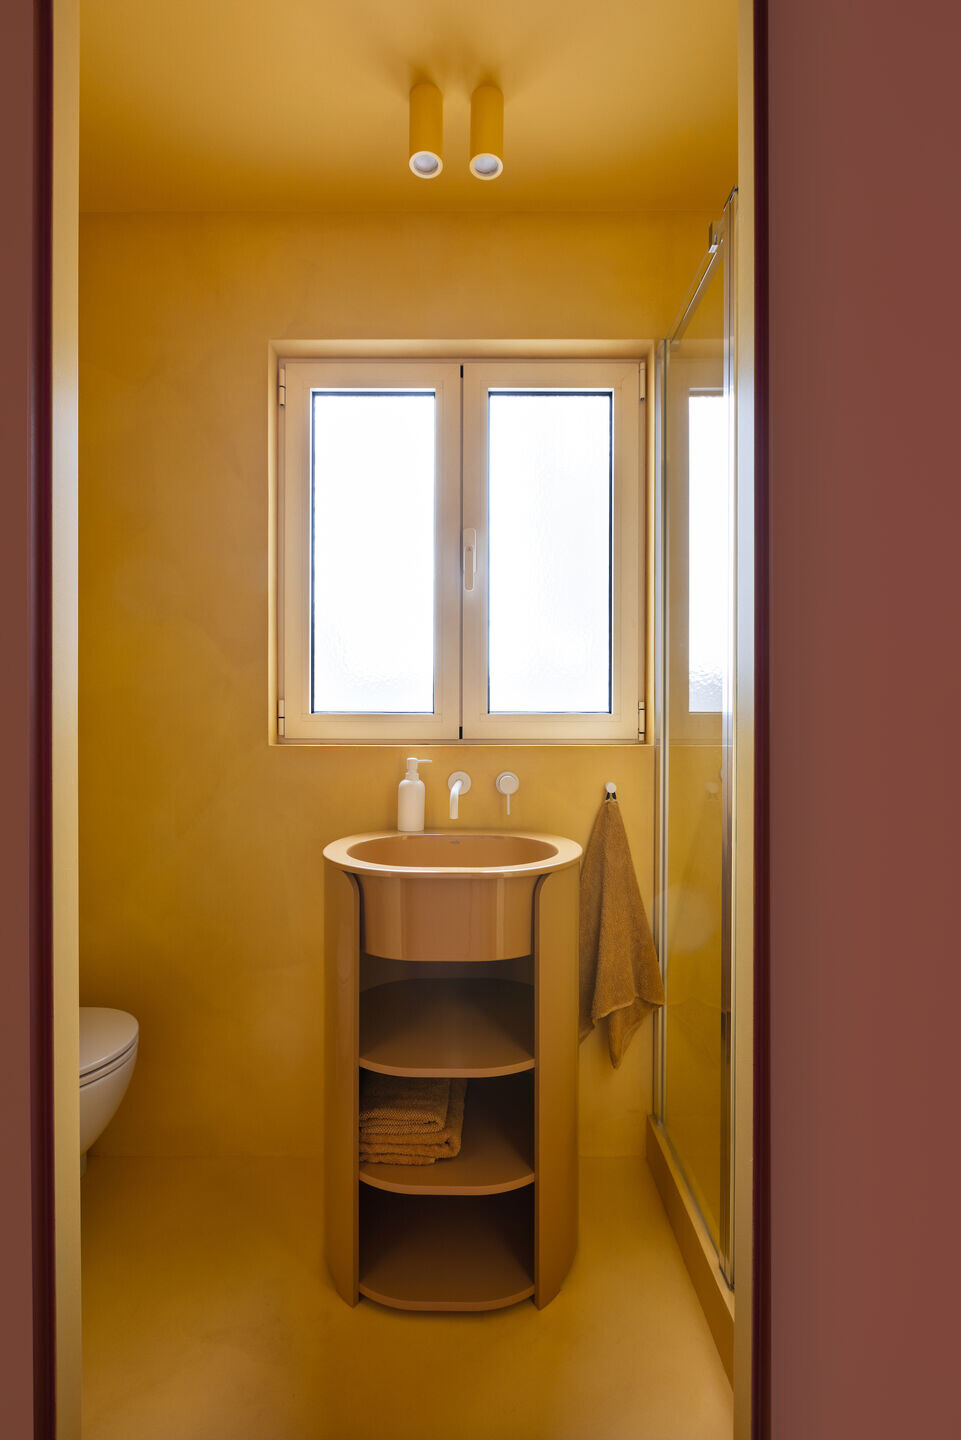
The entrance is like a small pink box, where closet doors, walls and ceilings are all in the same color and inside of two - apparently - closet doors, there is a small yellow bathroom.
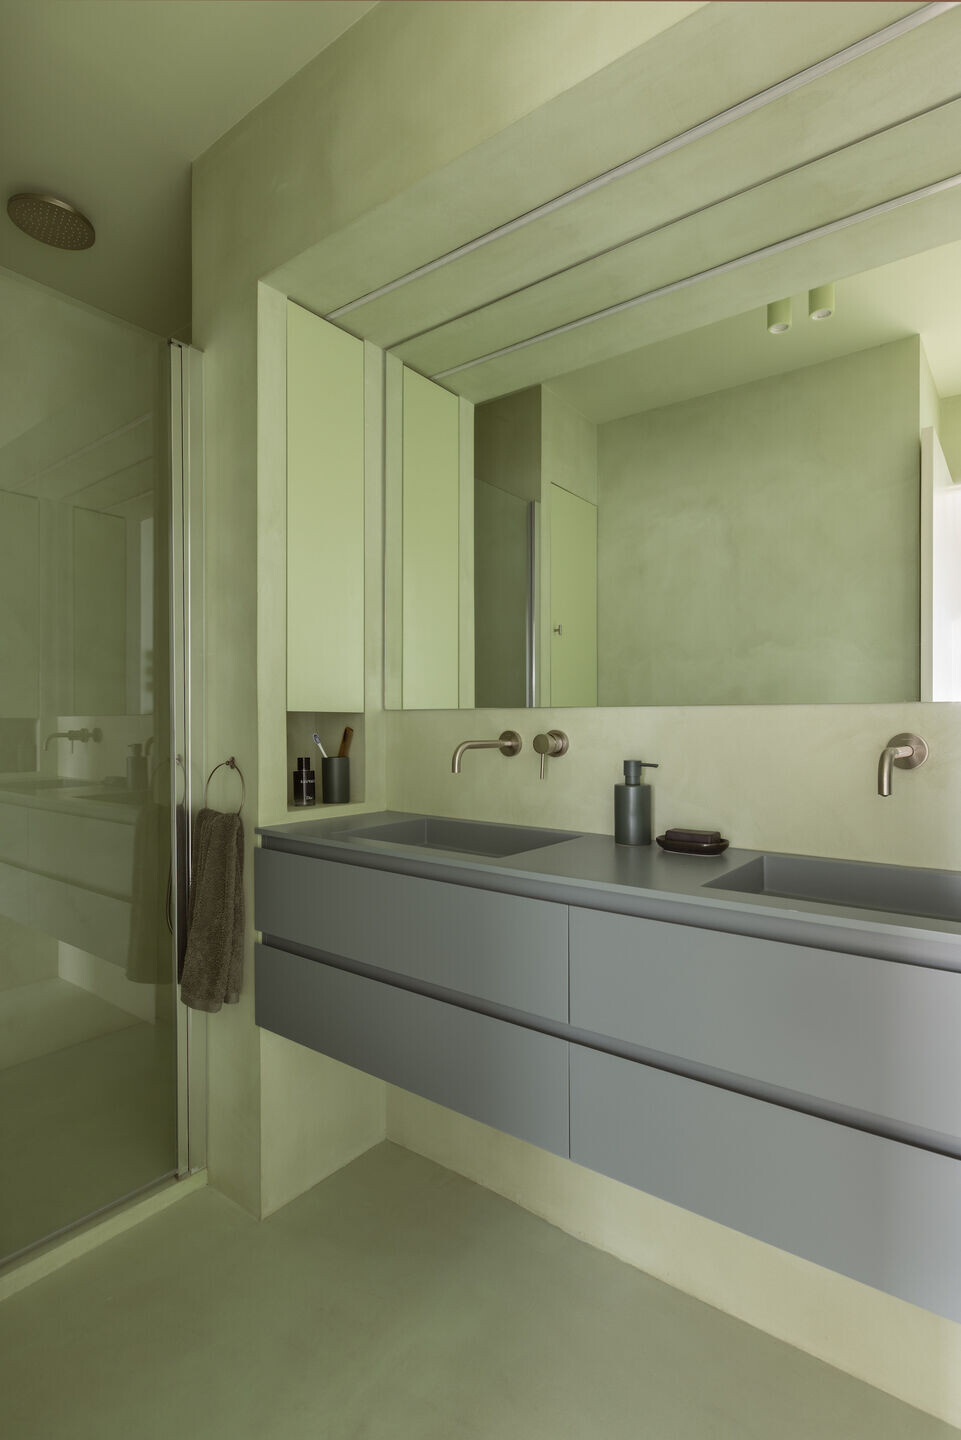
Both in the small yellow bathroom and in the ensuite bathroom, floor and walls are finished in microcement, ceilings and doors are painted in the same color as the walls.
Team:
Architects: Alessandro Venneri
Construction company: BeGlobal
Photography Elton Rocha
Materials Used:
Closets, Desk Chair, Wall Lamp: Ikea
Appliances: Miele
Tapware: Dornbracht
Desk lamp: Pao Portable by HAY (RS Barcelona SHOP)

Vases: Showtime by Jaime Hayon for BD Barcelona (RS Barcelona SHOP)
Dining table: NV Gallery Dining chairs - Tulip, vintage Pendant light - Vintage Vase - Kink by MUUTO (RS Barcelona SHOP)
Bed and bedside table: Zara Home
Wall reading light: Faro Barcelona
Washbasin cabinet: Butó
Taps: Neve
Radiator: Create
Washbasin cabinet: Ceramica Cielo