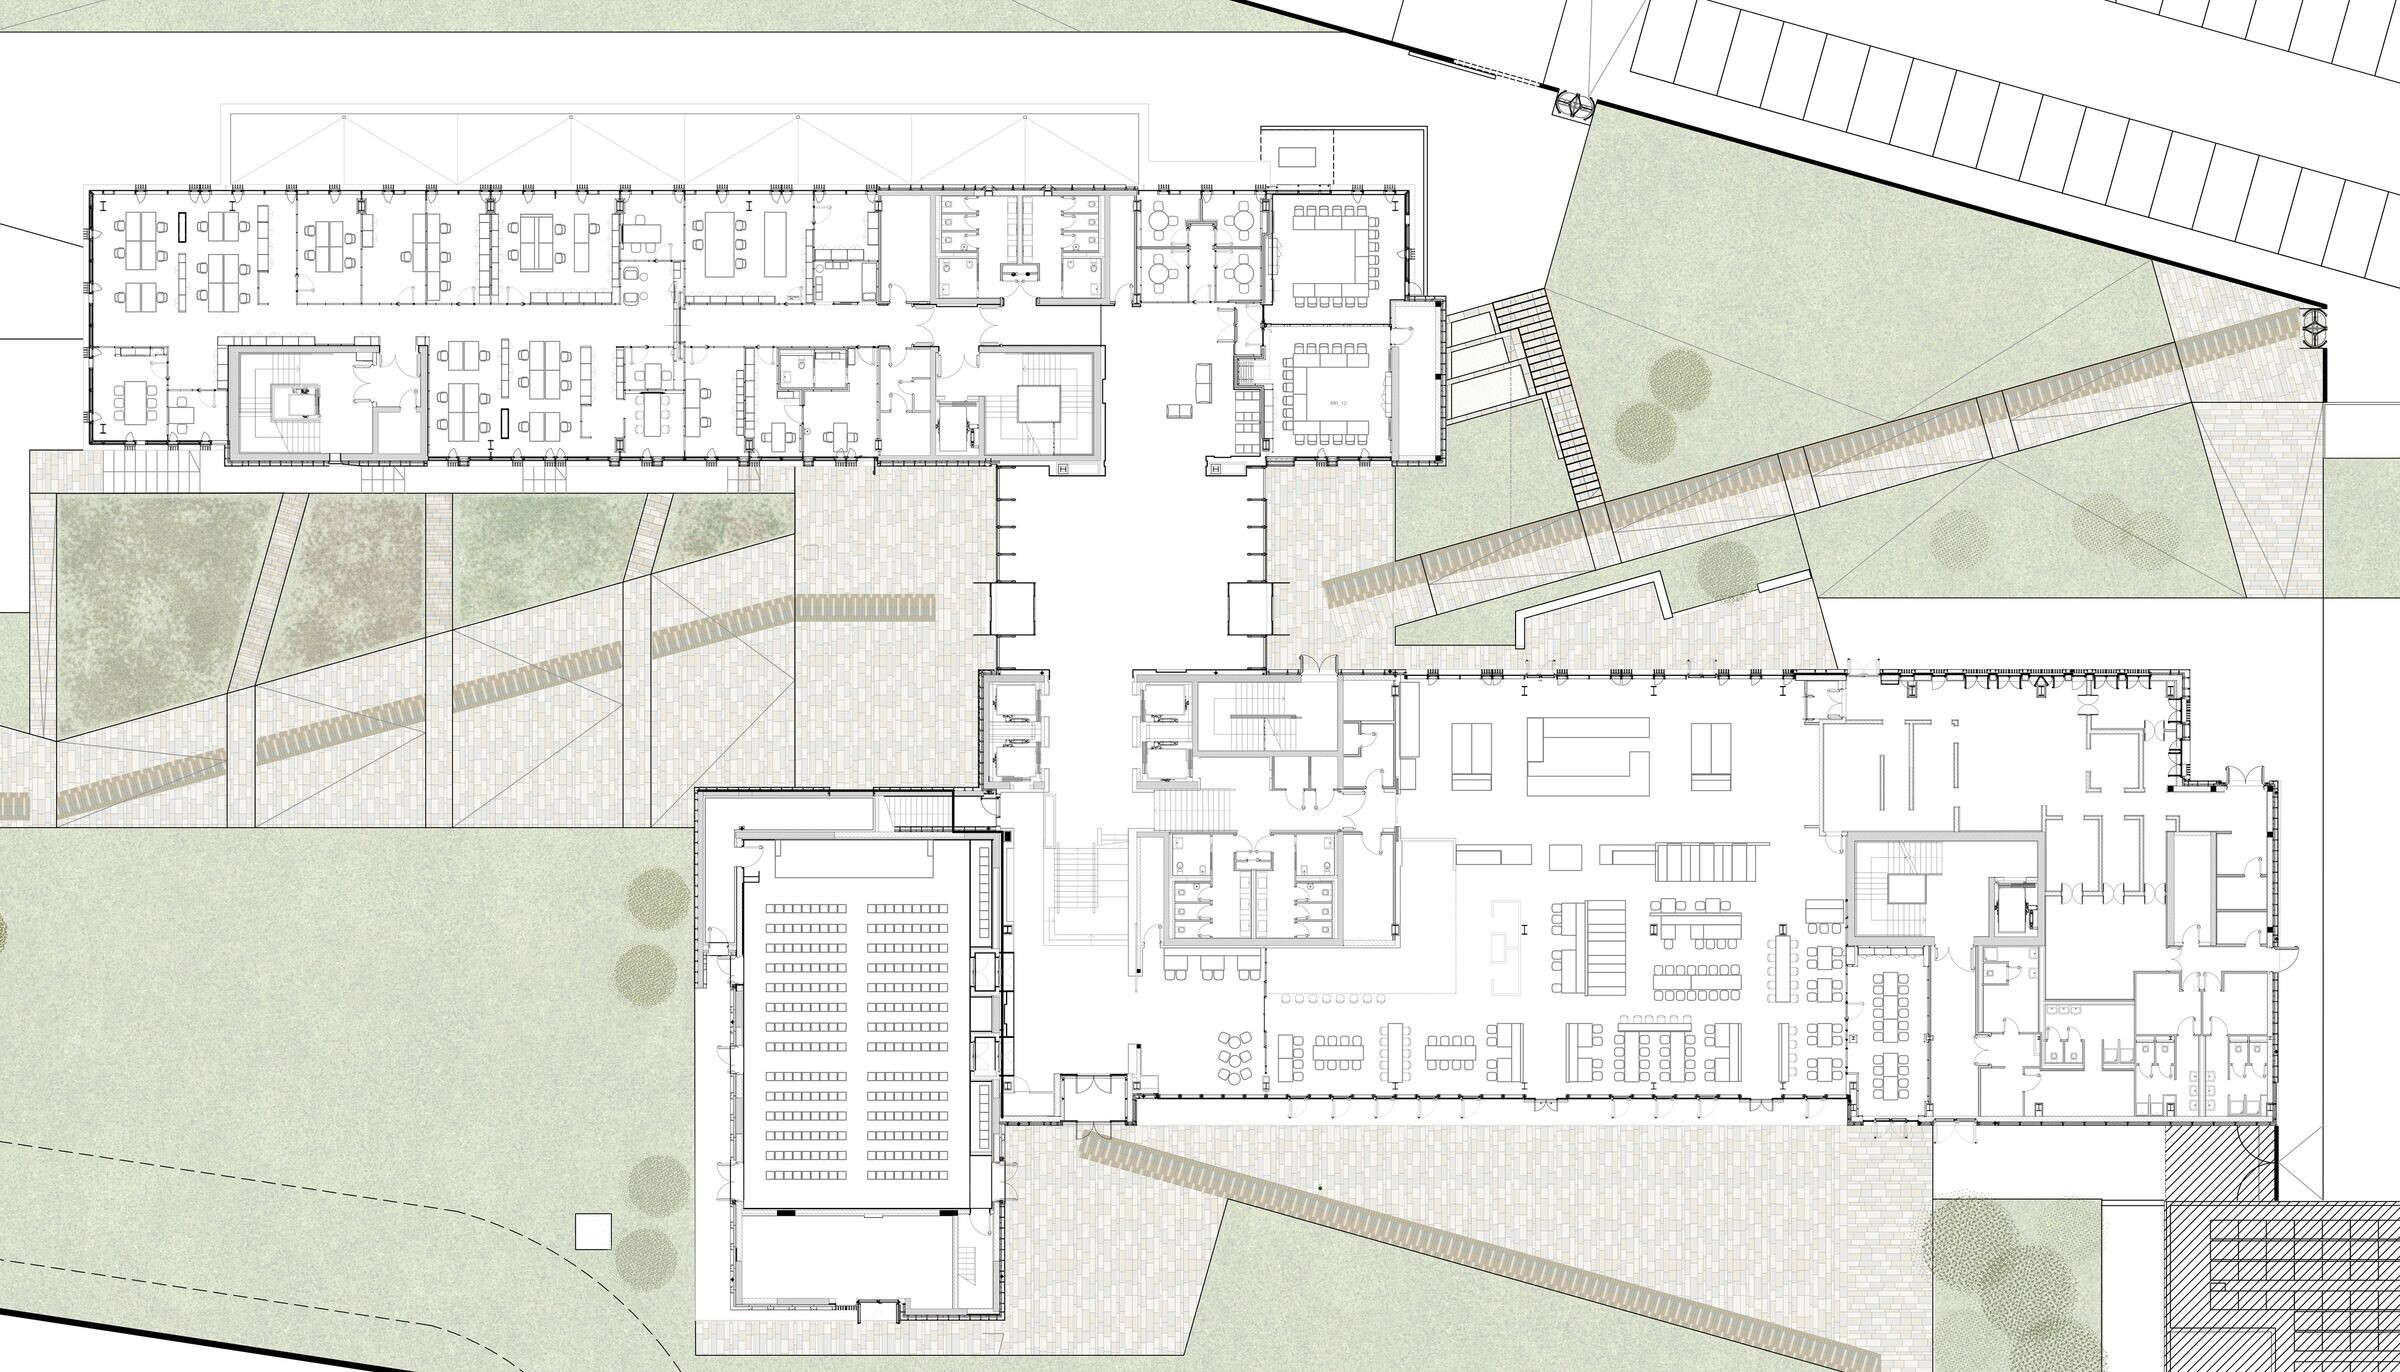

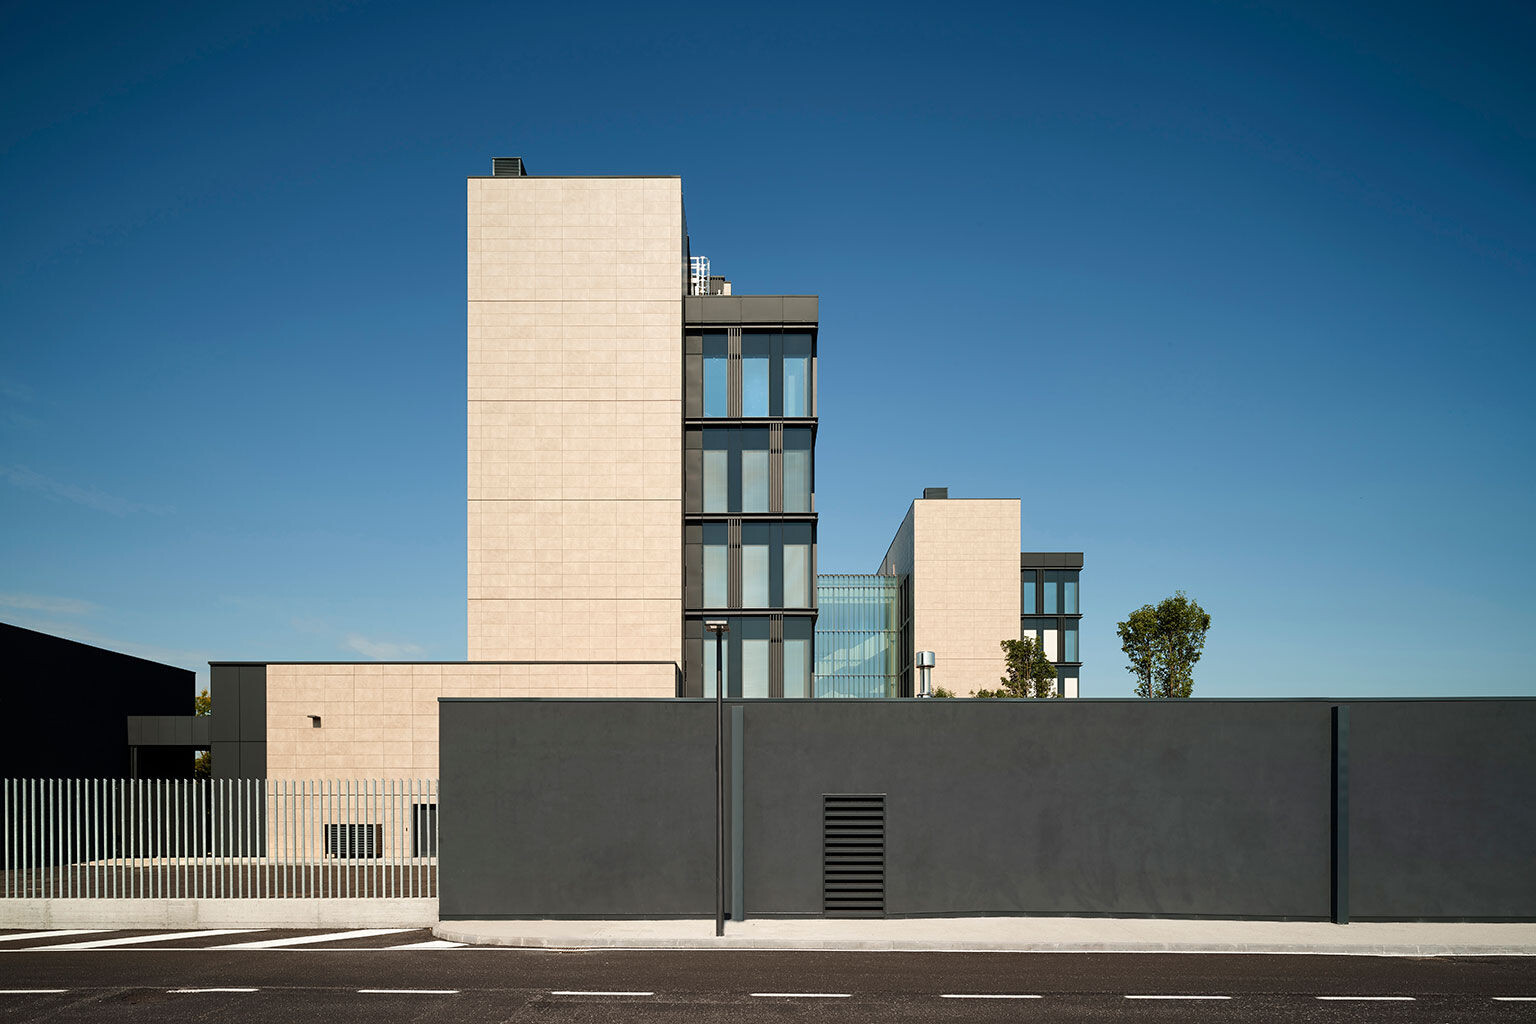
The new Chiesi Farmaceutici Headquarters is the seat of the company's top management and management, in order to guarantee full cohesion between the strategic and decision-making components of the group and at the same time allow the research activities to expand as planned over the next few years, in a logic of recognisable and coherent corporate image.
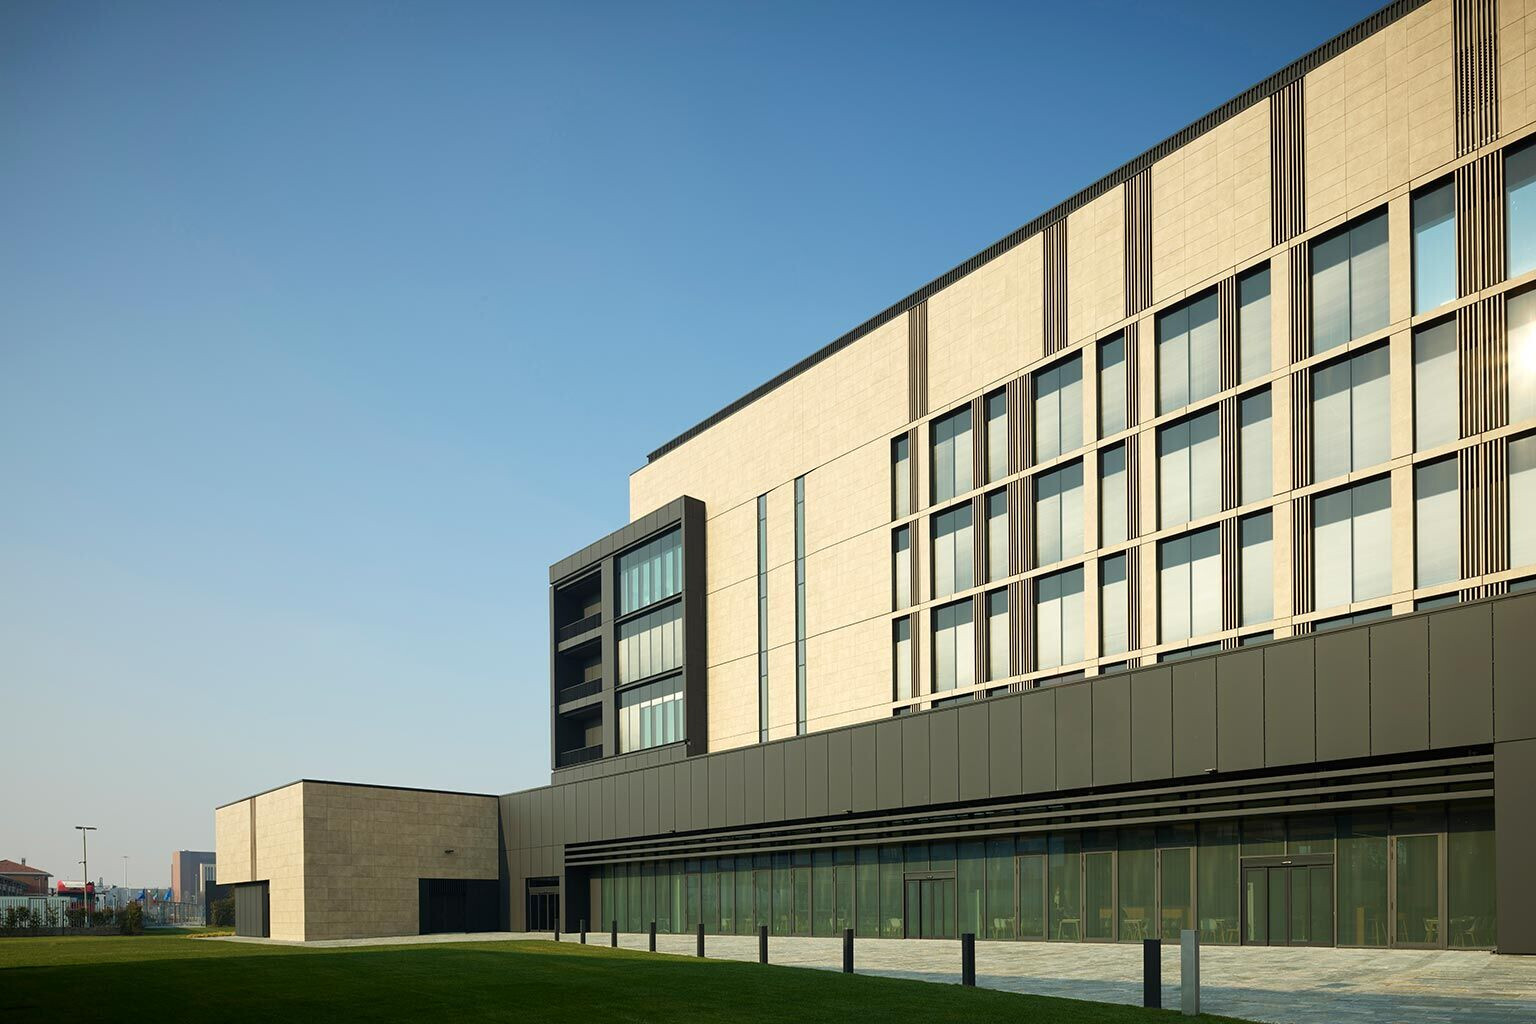
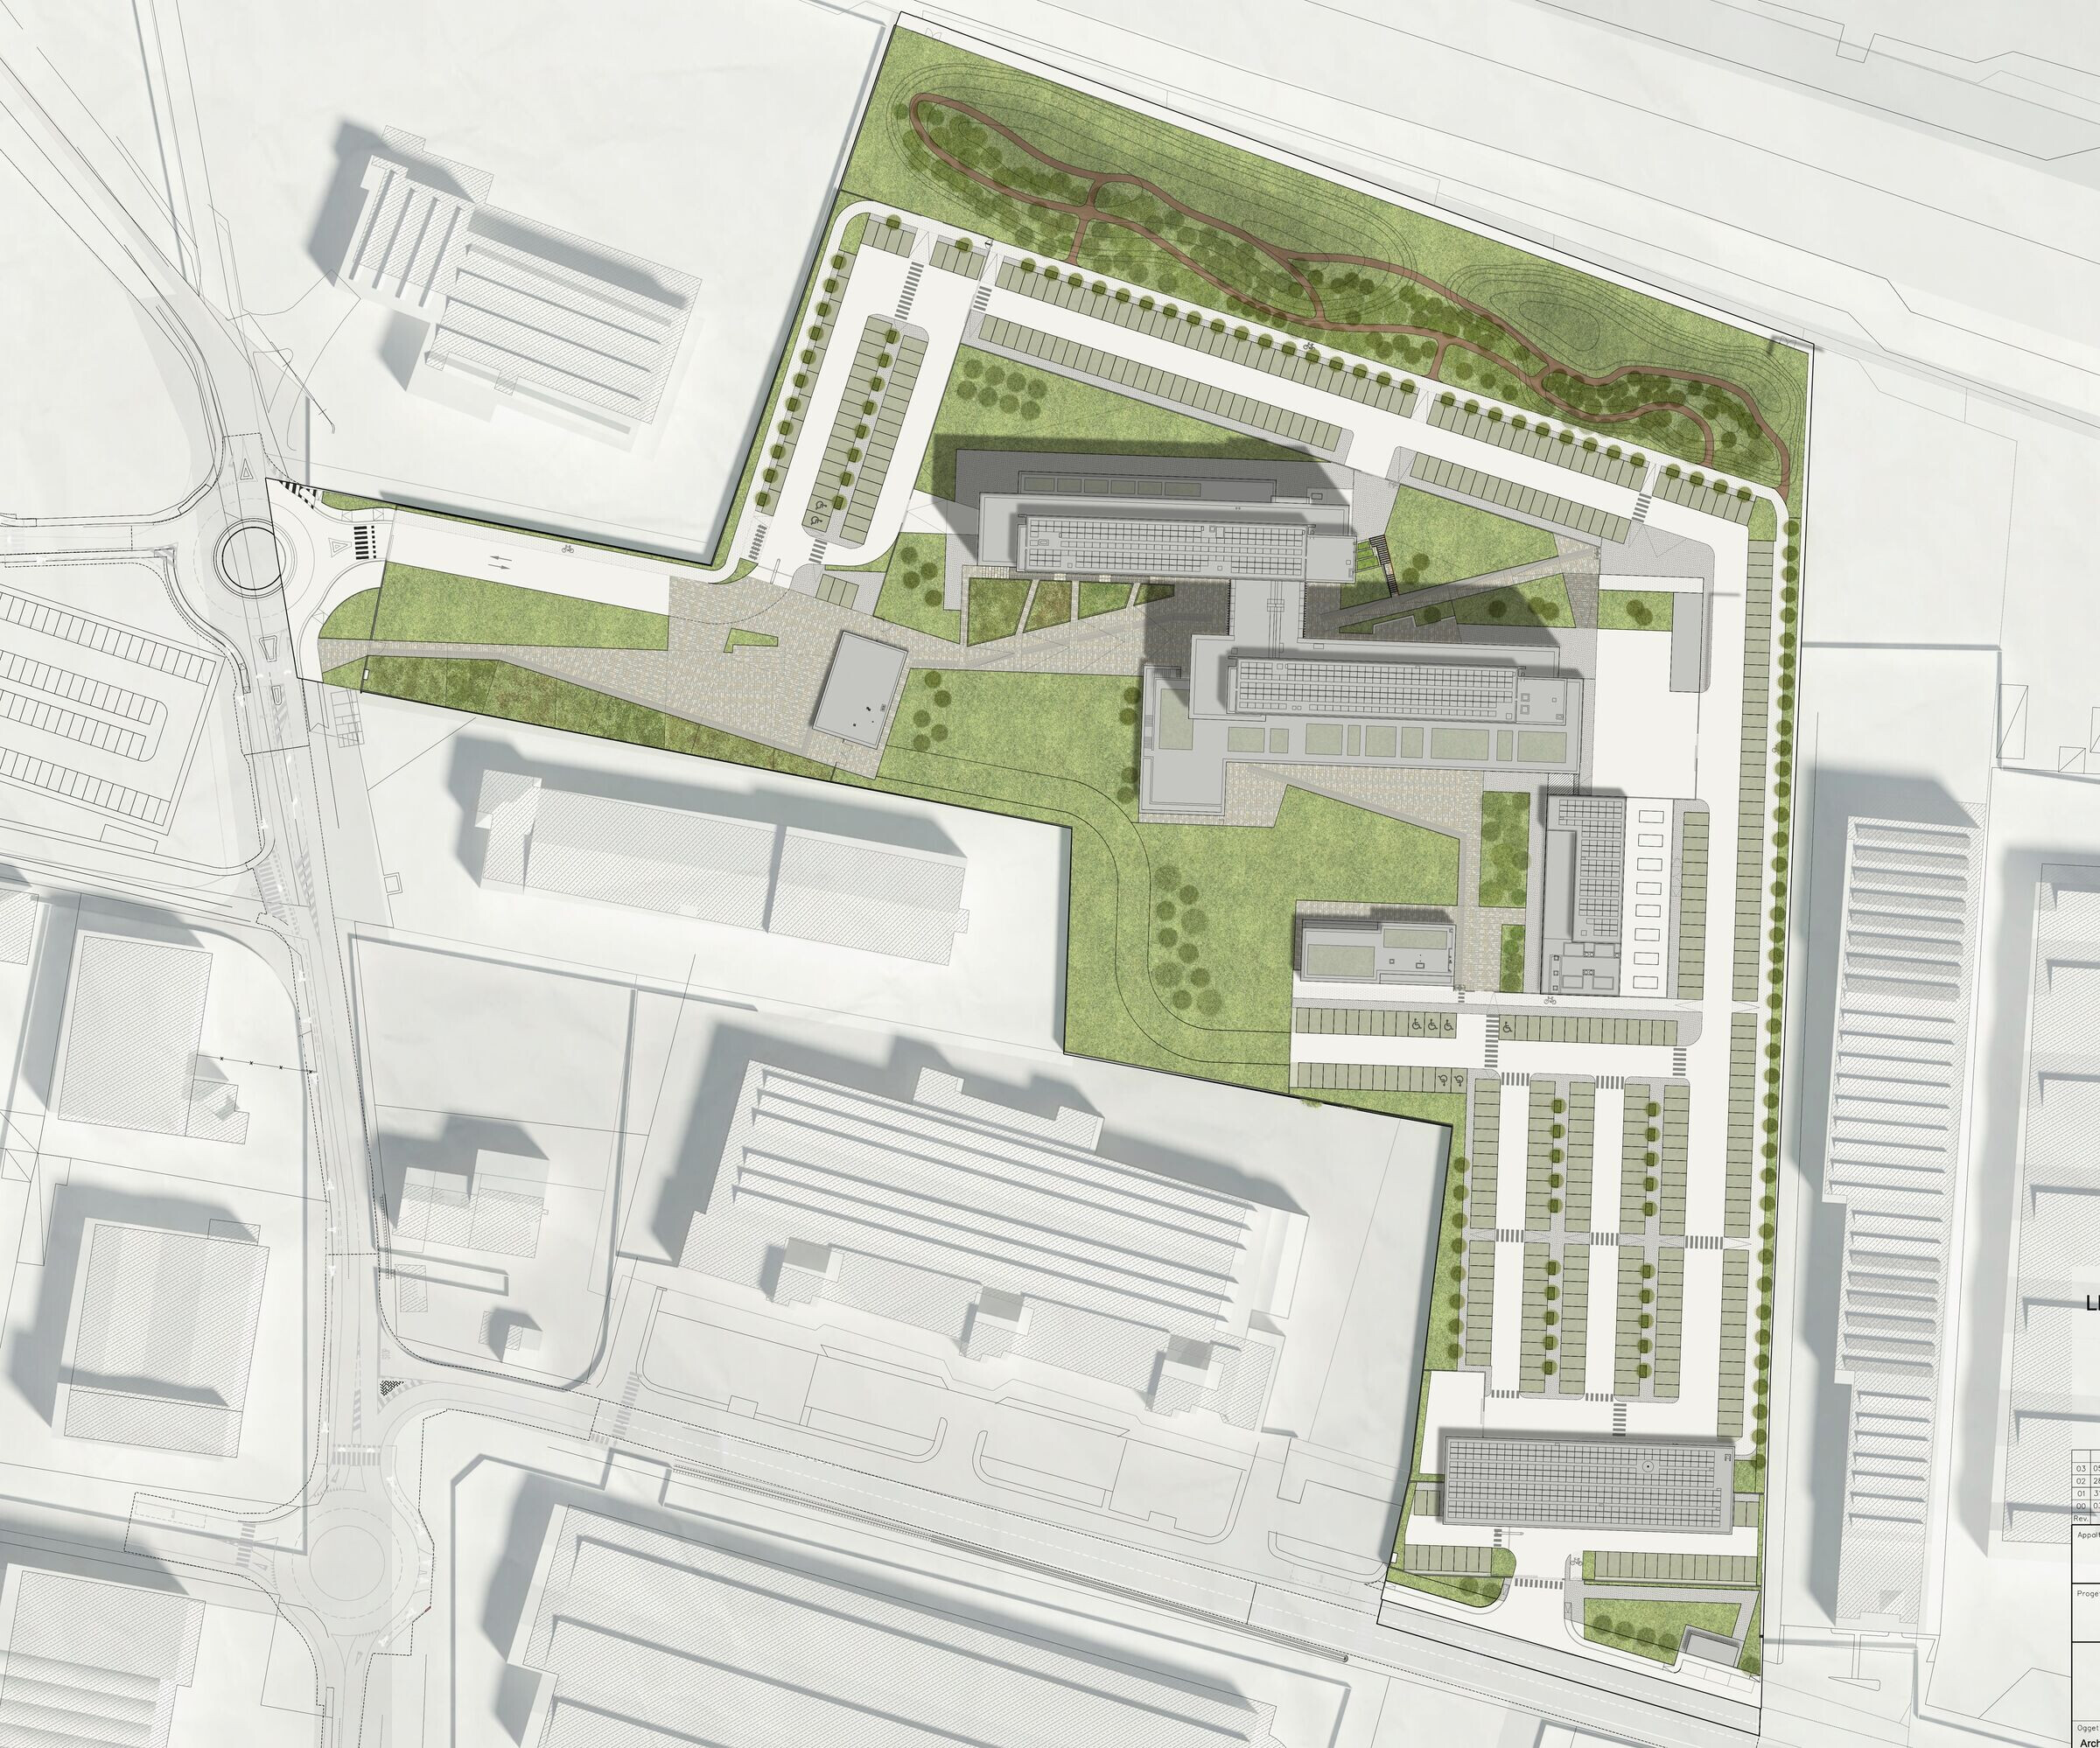
The area of intervention is located along the northern edge of the city of Parma, in close proximity to the Chiesi Farmaceutici Research Centre, whose physical and visual contiguity has allowed the creation of a "company citadel" favouring communication between the various operating departments and the concentration of human resources previously dispersed throughout the territory.
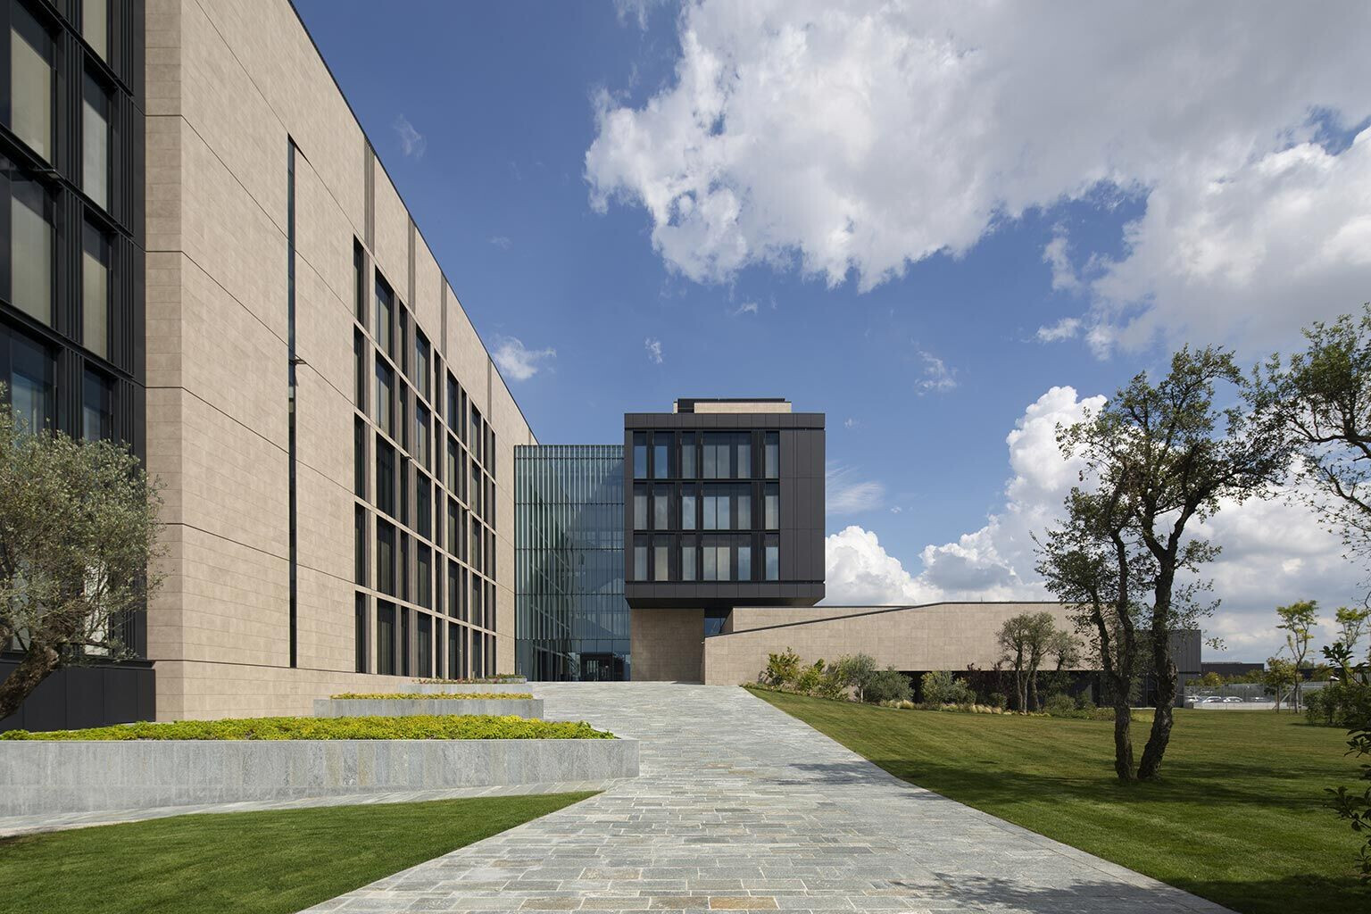
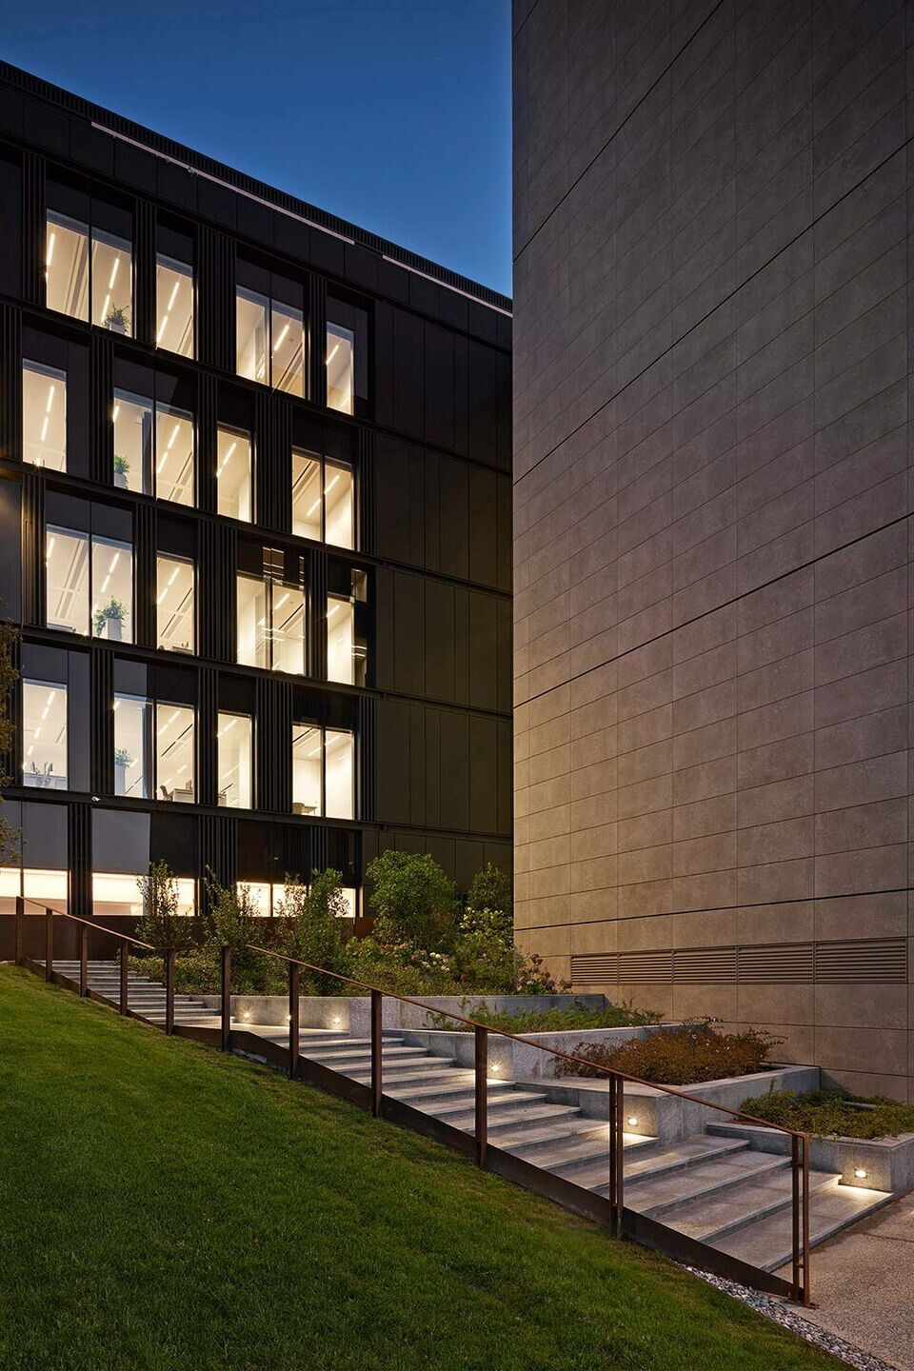
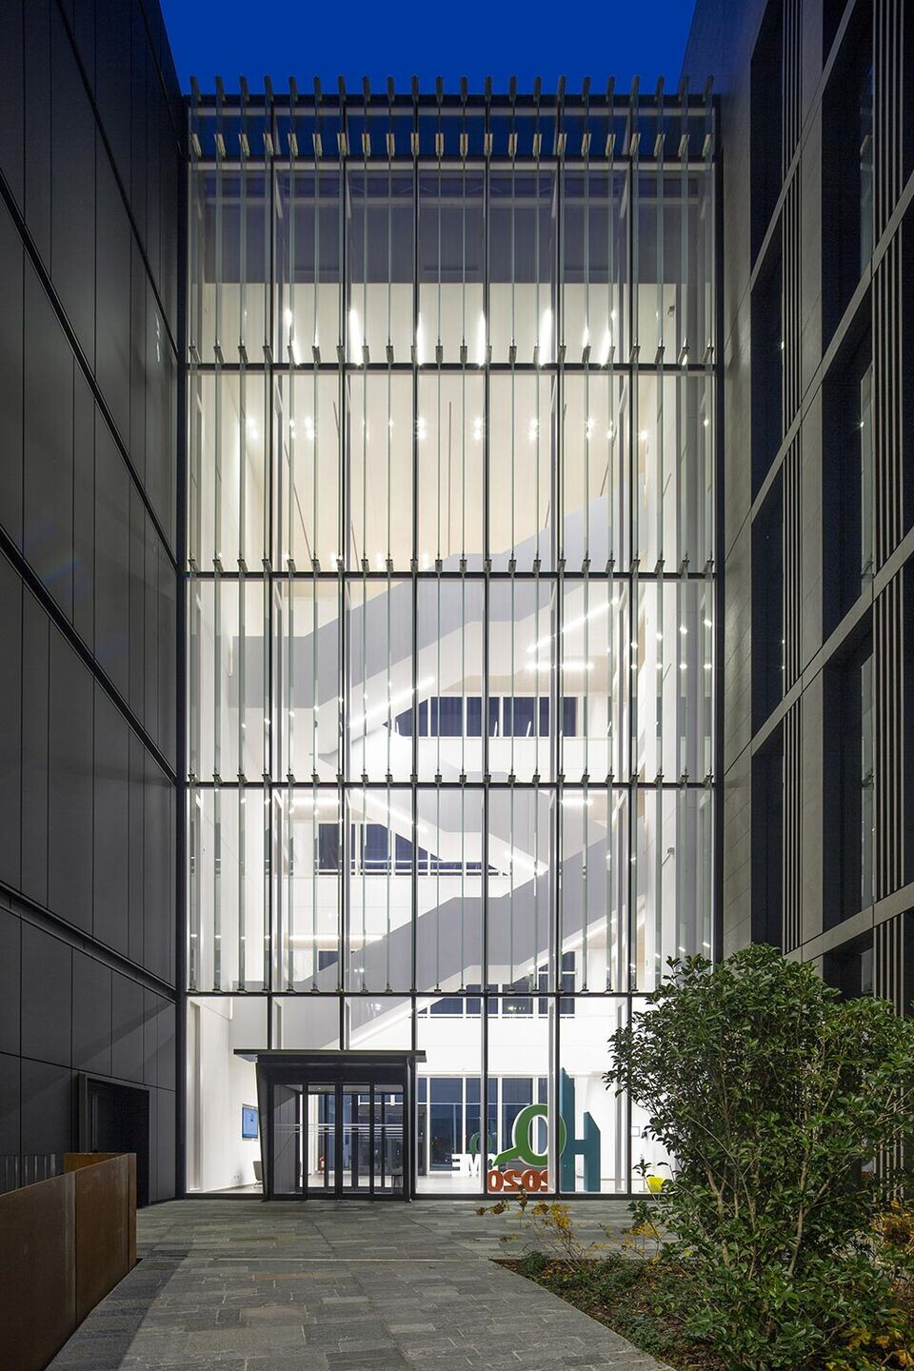
The solution identified provides for a compact building for offices and a basement to house collective functions, external relations and representation. The complex includes an auditorium, a multifunctional pavilion and a company restaurant.
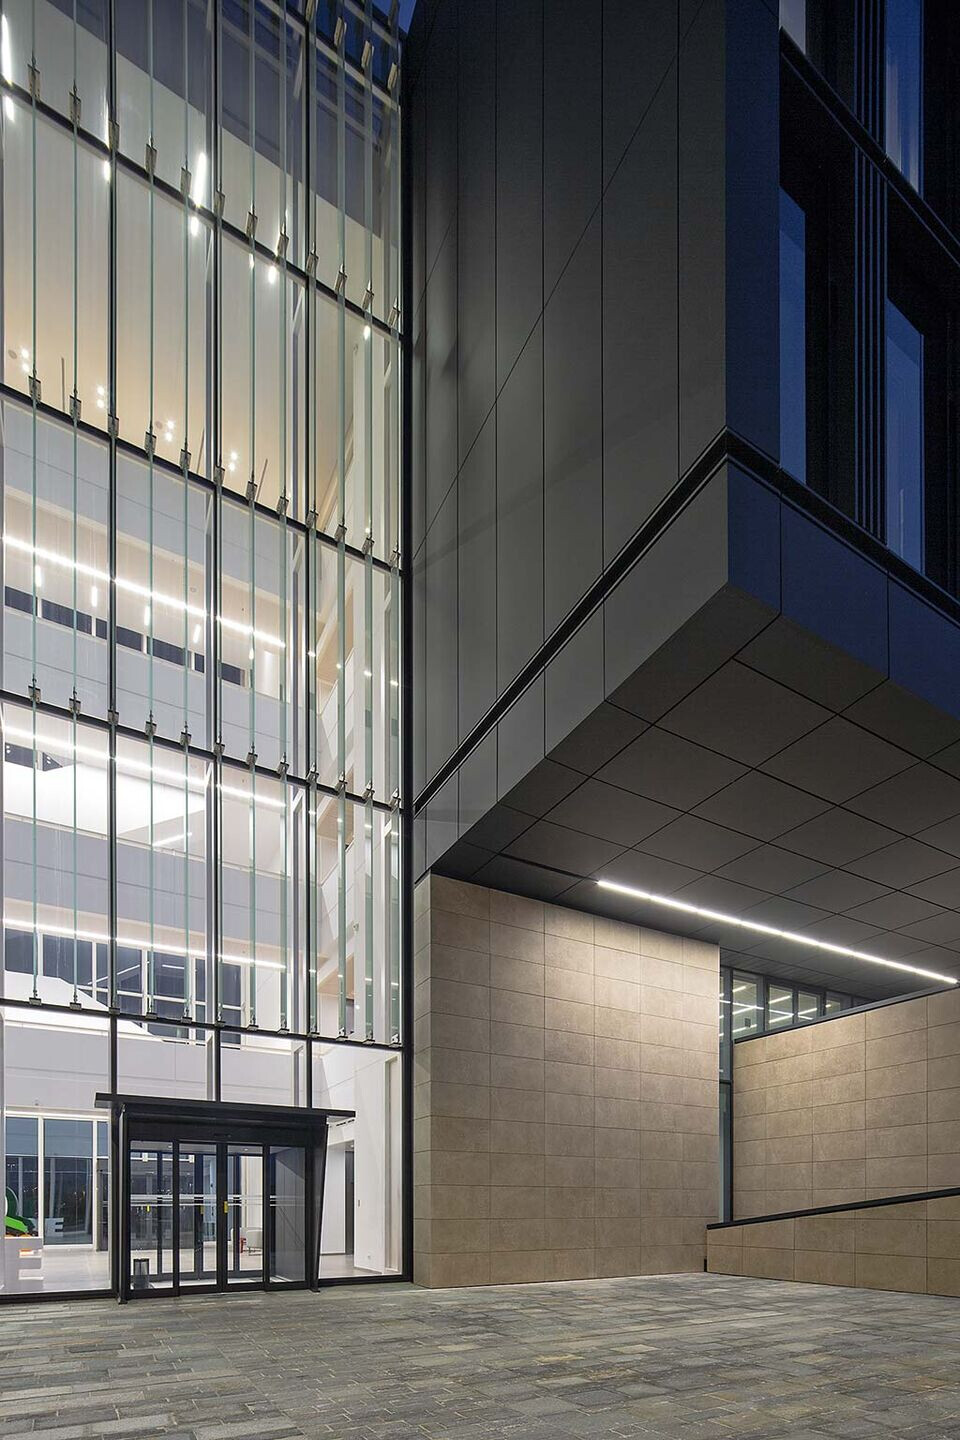
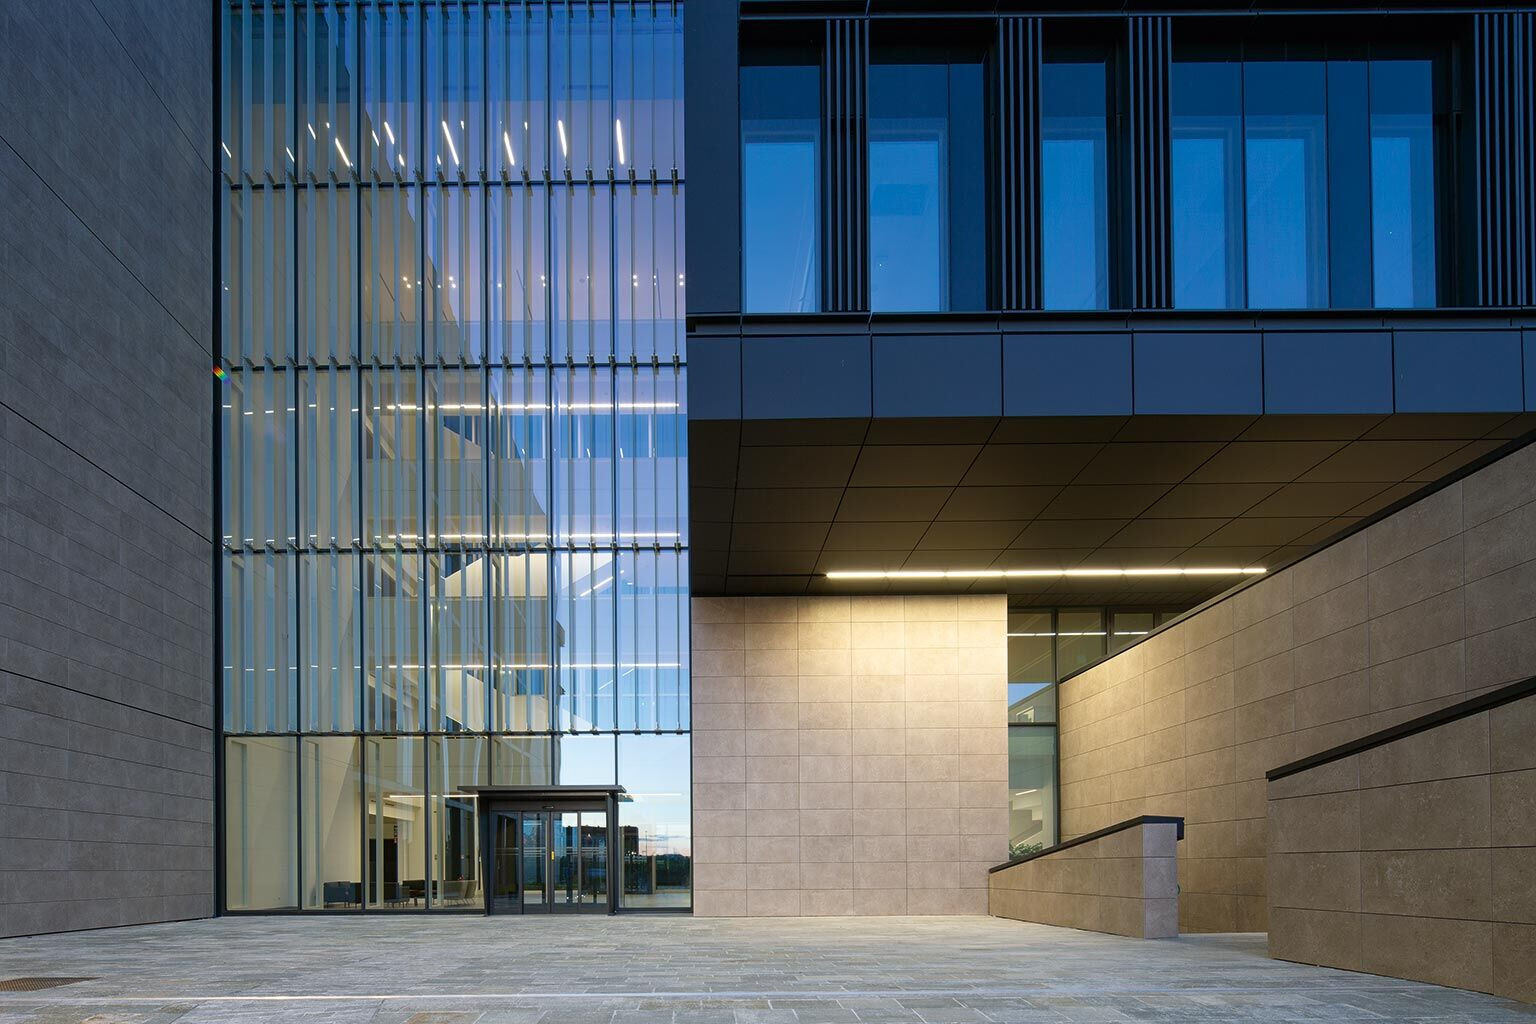
The positioning of the building within the area and the organisation of the external spaces are aimed at guaranteeing a rational layout, the expression of a system of corporate values, but flexible and versatile over time, able to accommodate transformations deriving from different work and community models.
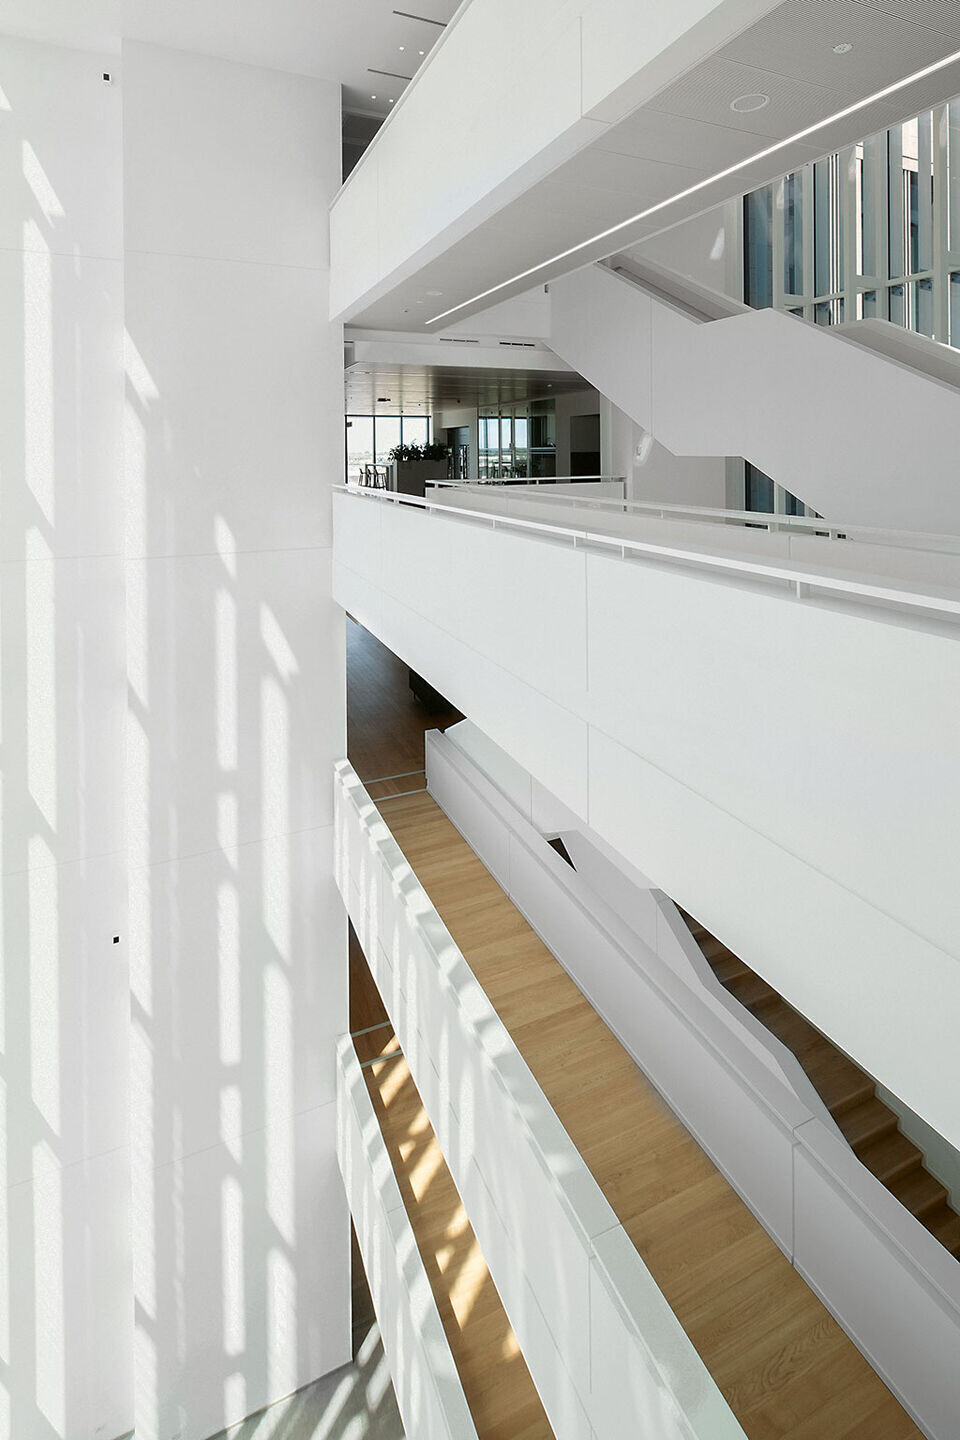
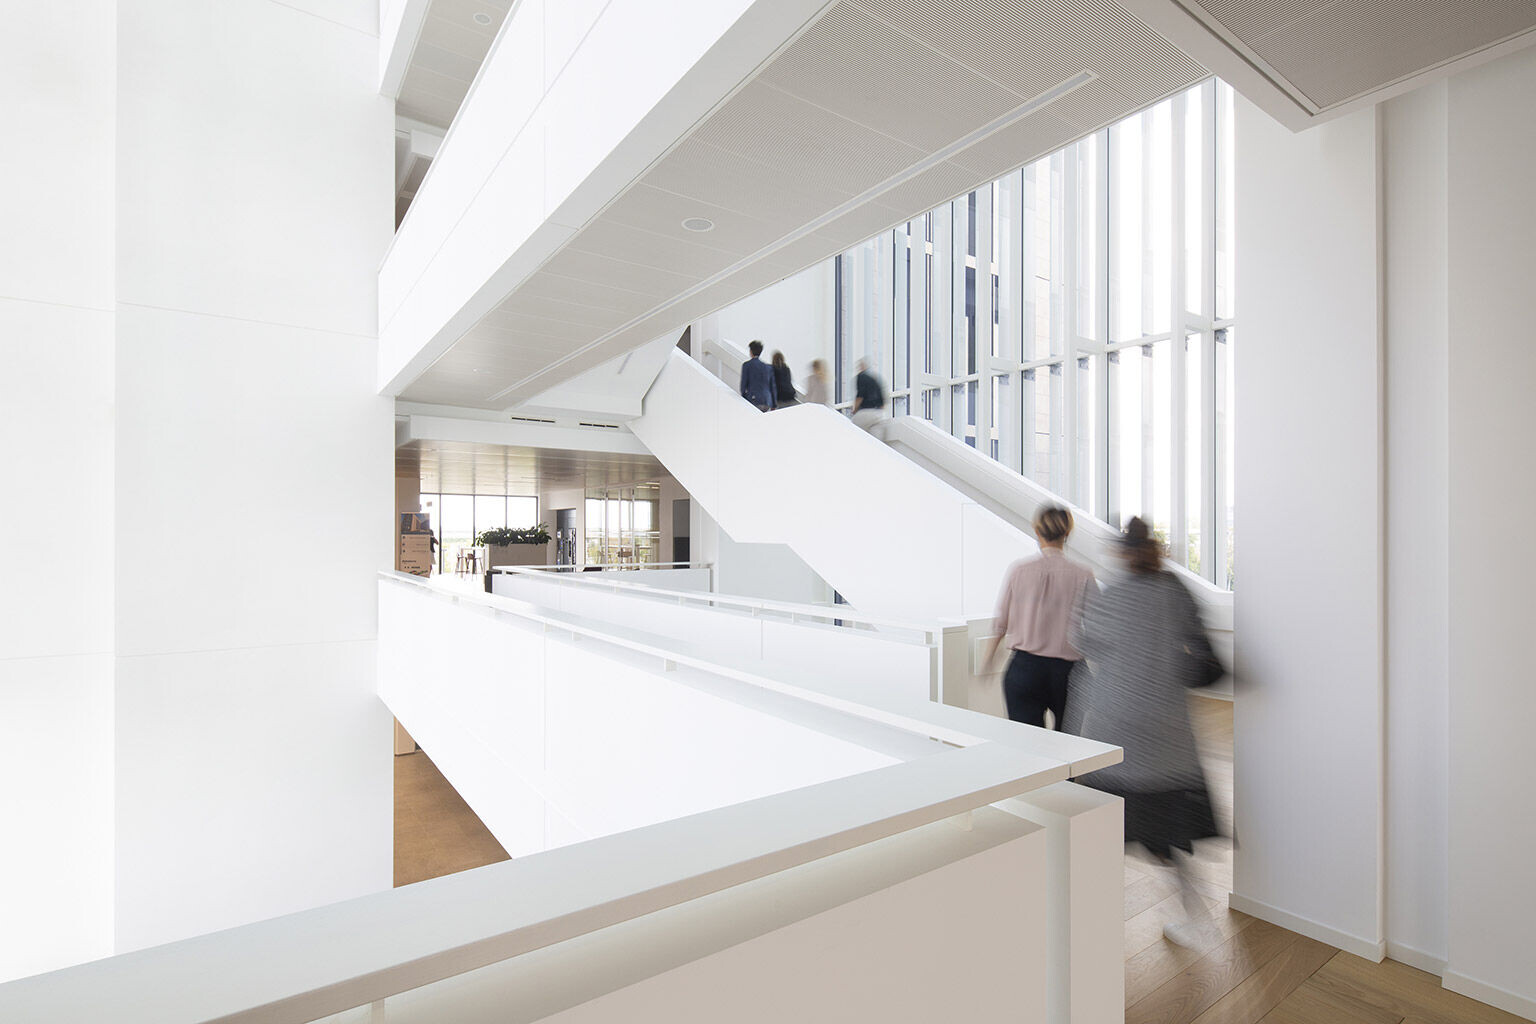
The new Headquarters pursues a high level of environmental sustainability and social responsibility not only in the construction of the buildings but also in the configuration and infrastructural logic of the pertinent outdoor spaces.
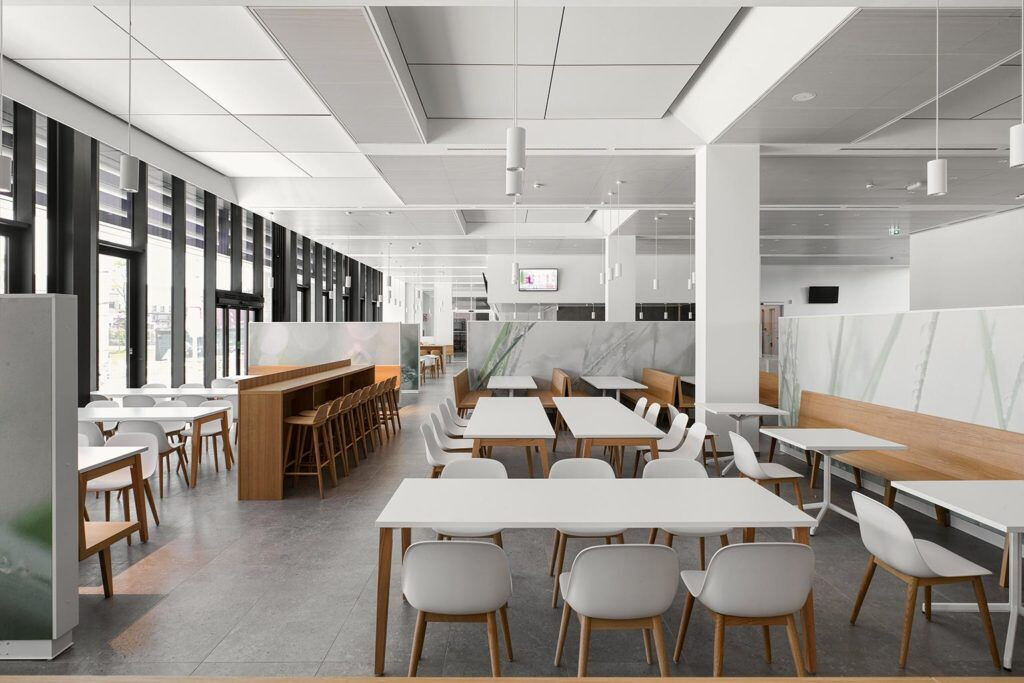
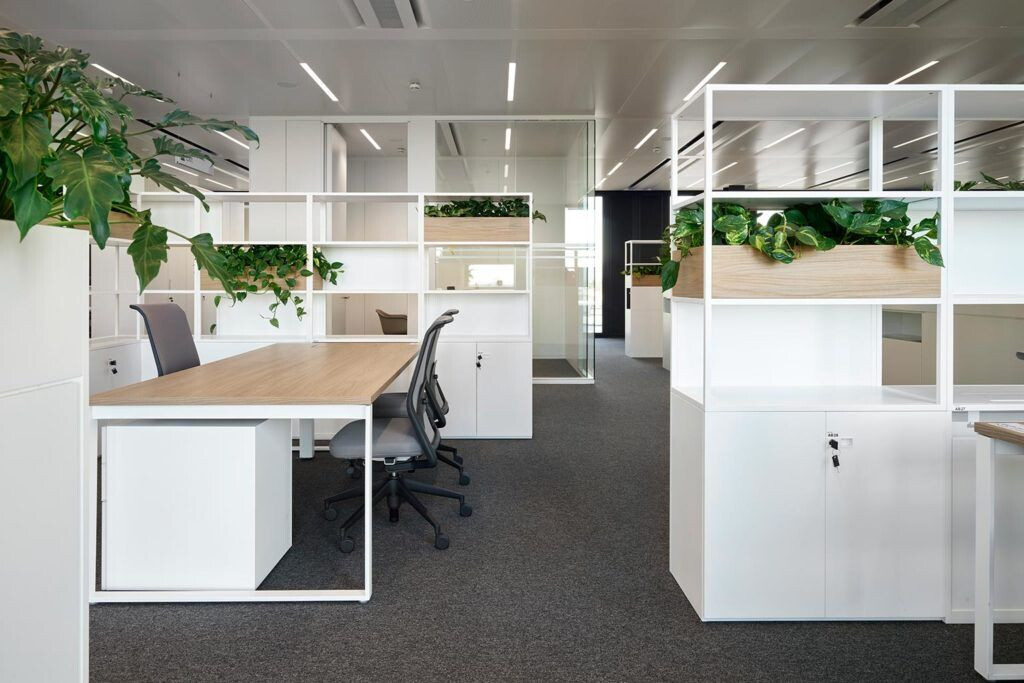
These spaces in fact make a significant contribution to achieving the requalification and regeneration objectives of the intervention area, contributing to the LEED PLATINUM environmental certification of the entire site, as well as to compliance with the B-Corp parameters that Chiesi aims to pursue in terms of contributing to social inclusion and environmental quality.
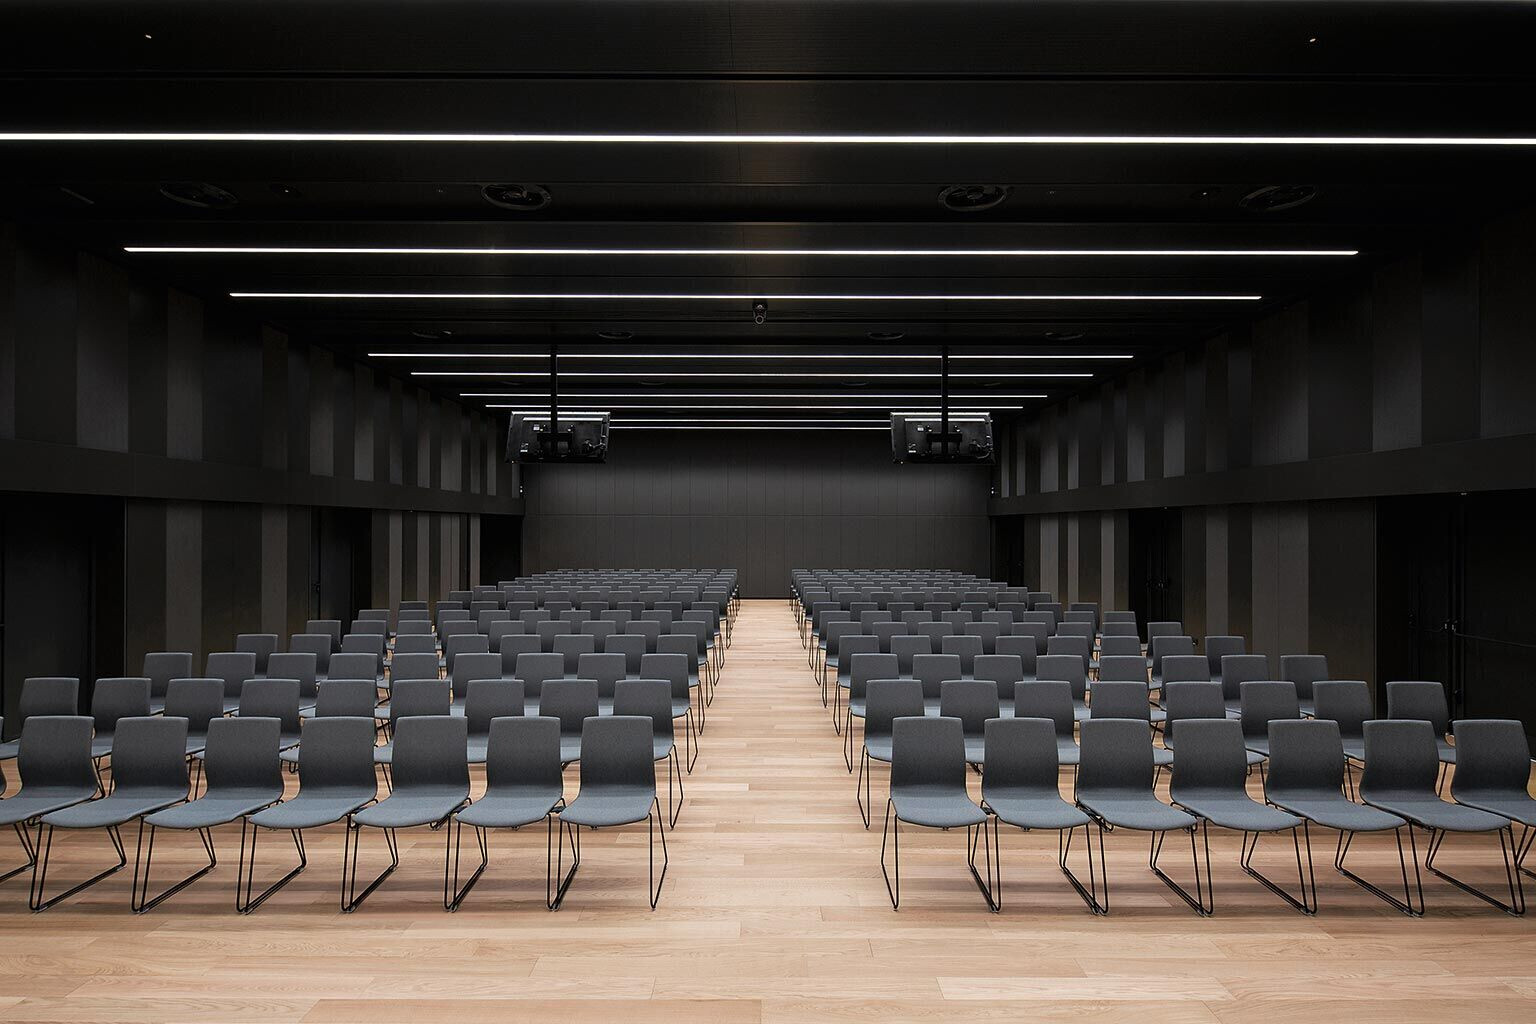
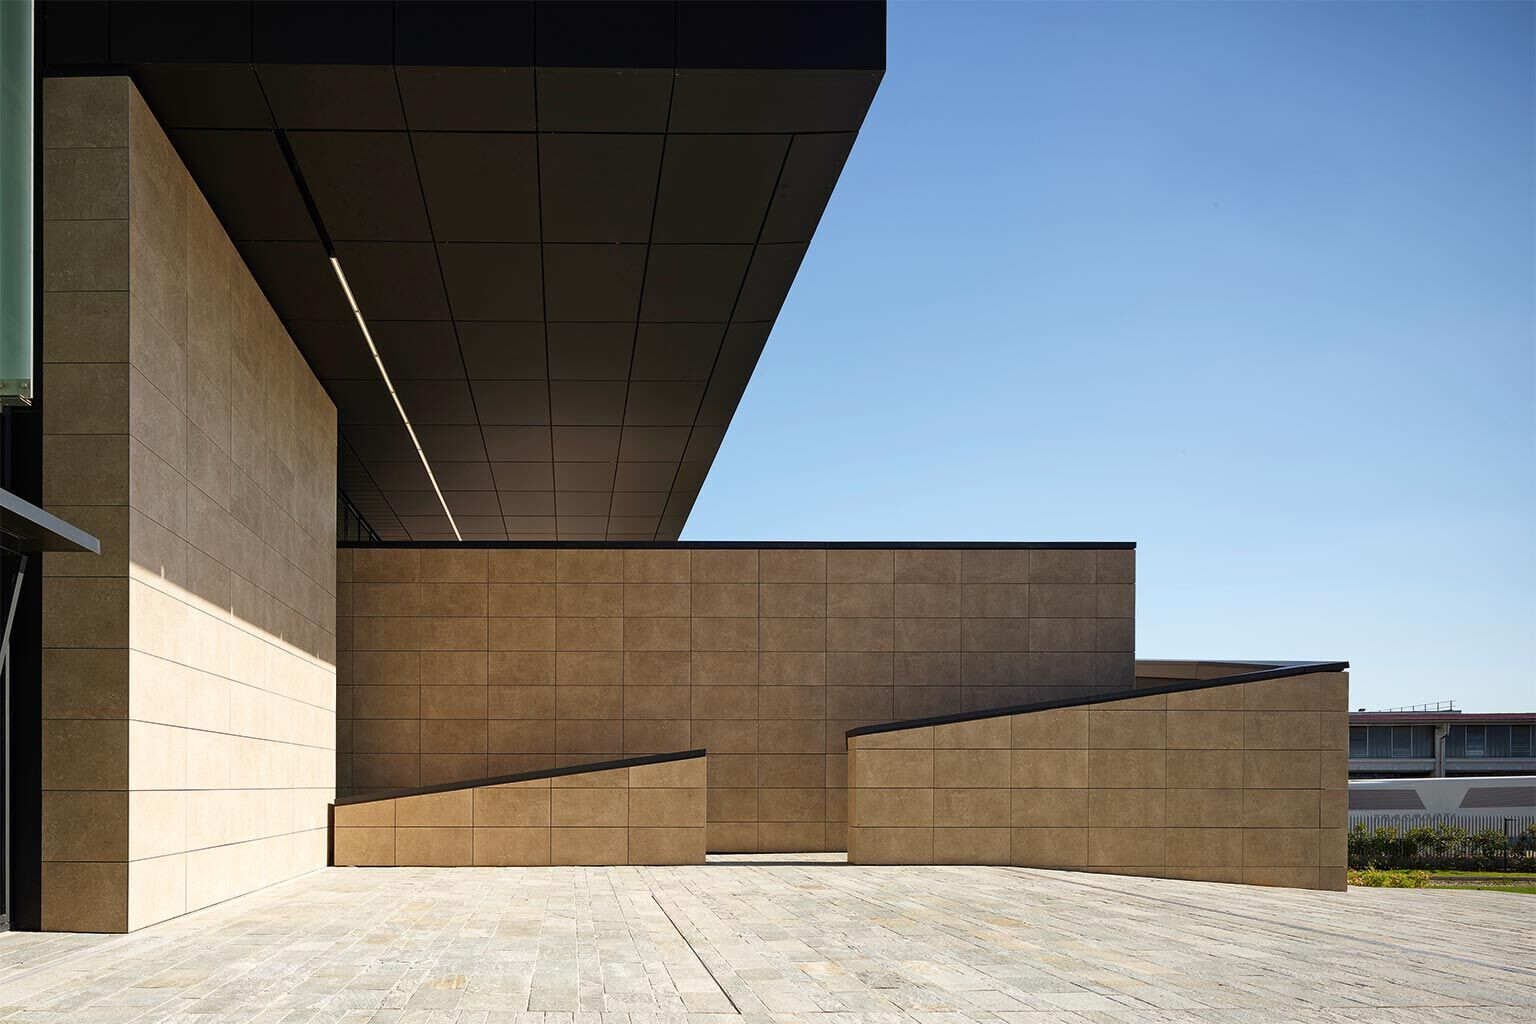
The new Chiesi Headquarters has received the First Prize IN/ARCH 2020 - Lombardy and Emilia Romagna in the category "New Construction".