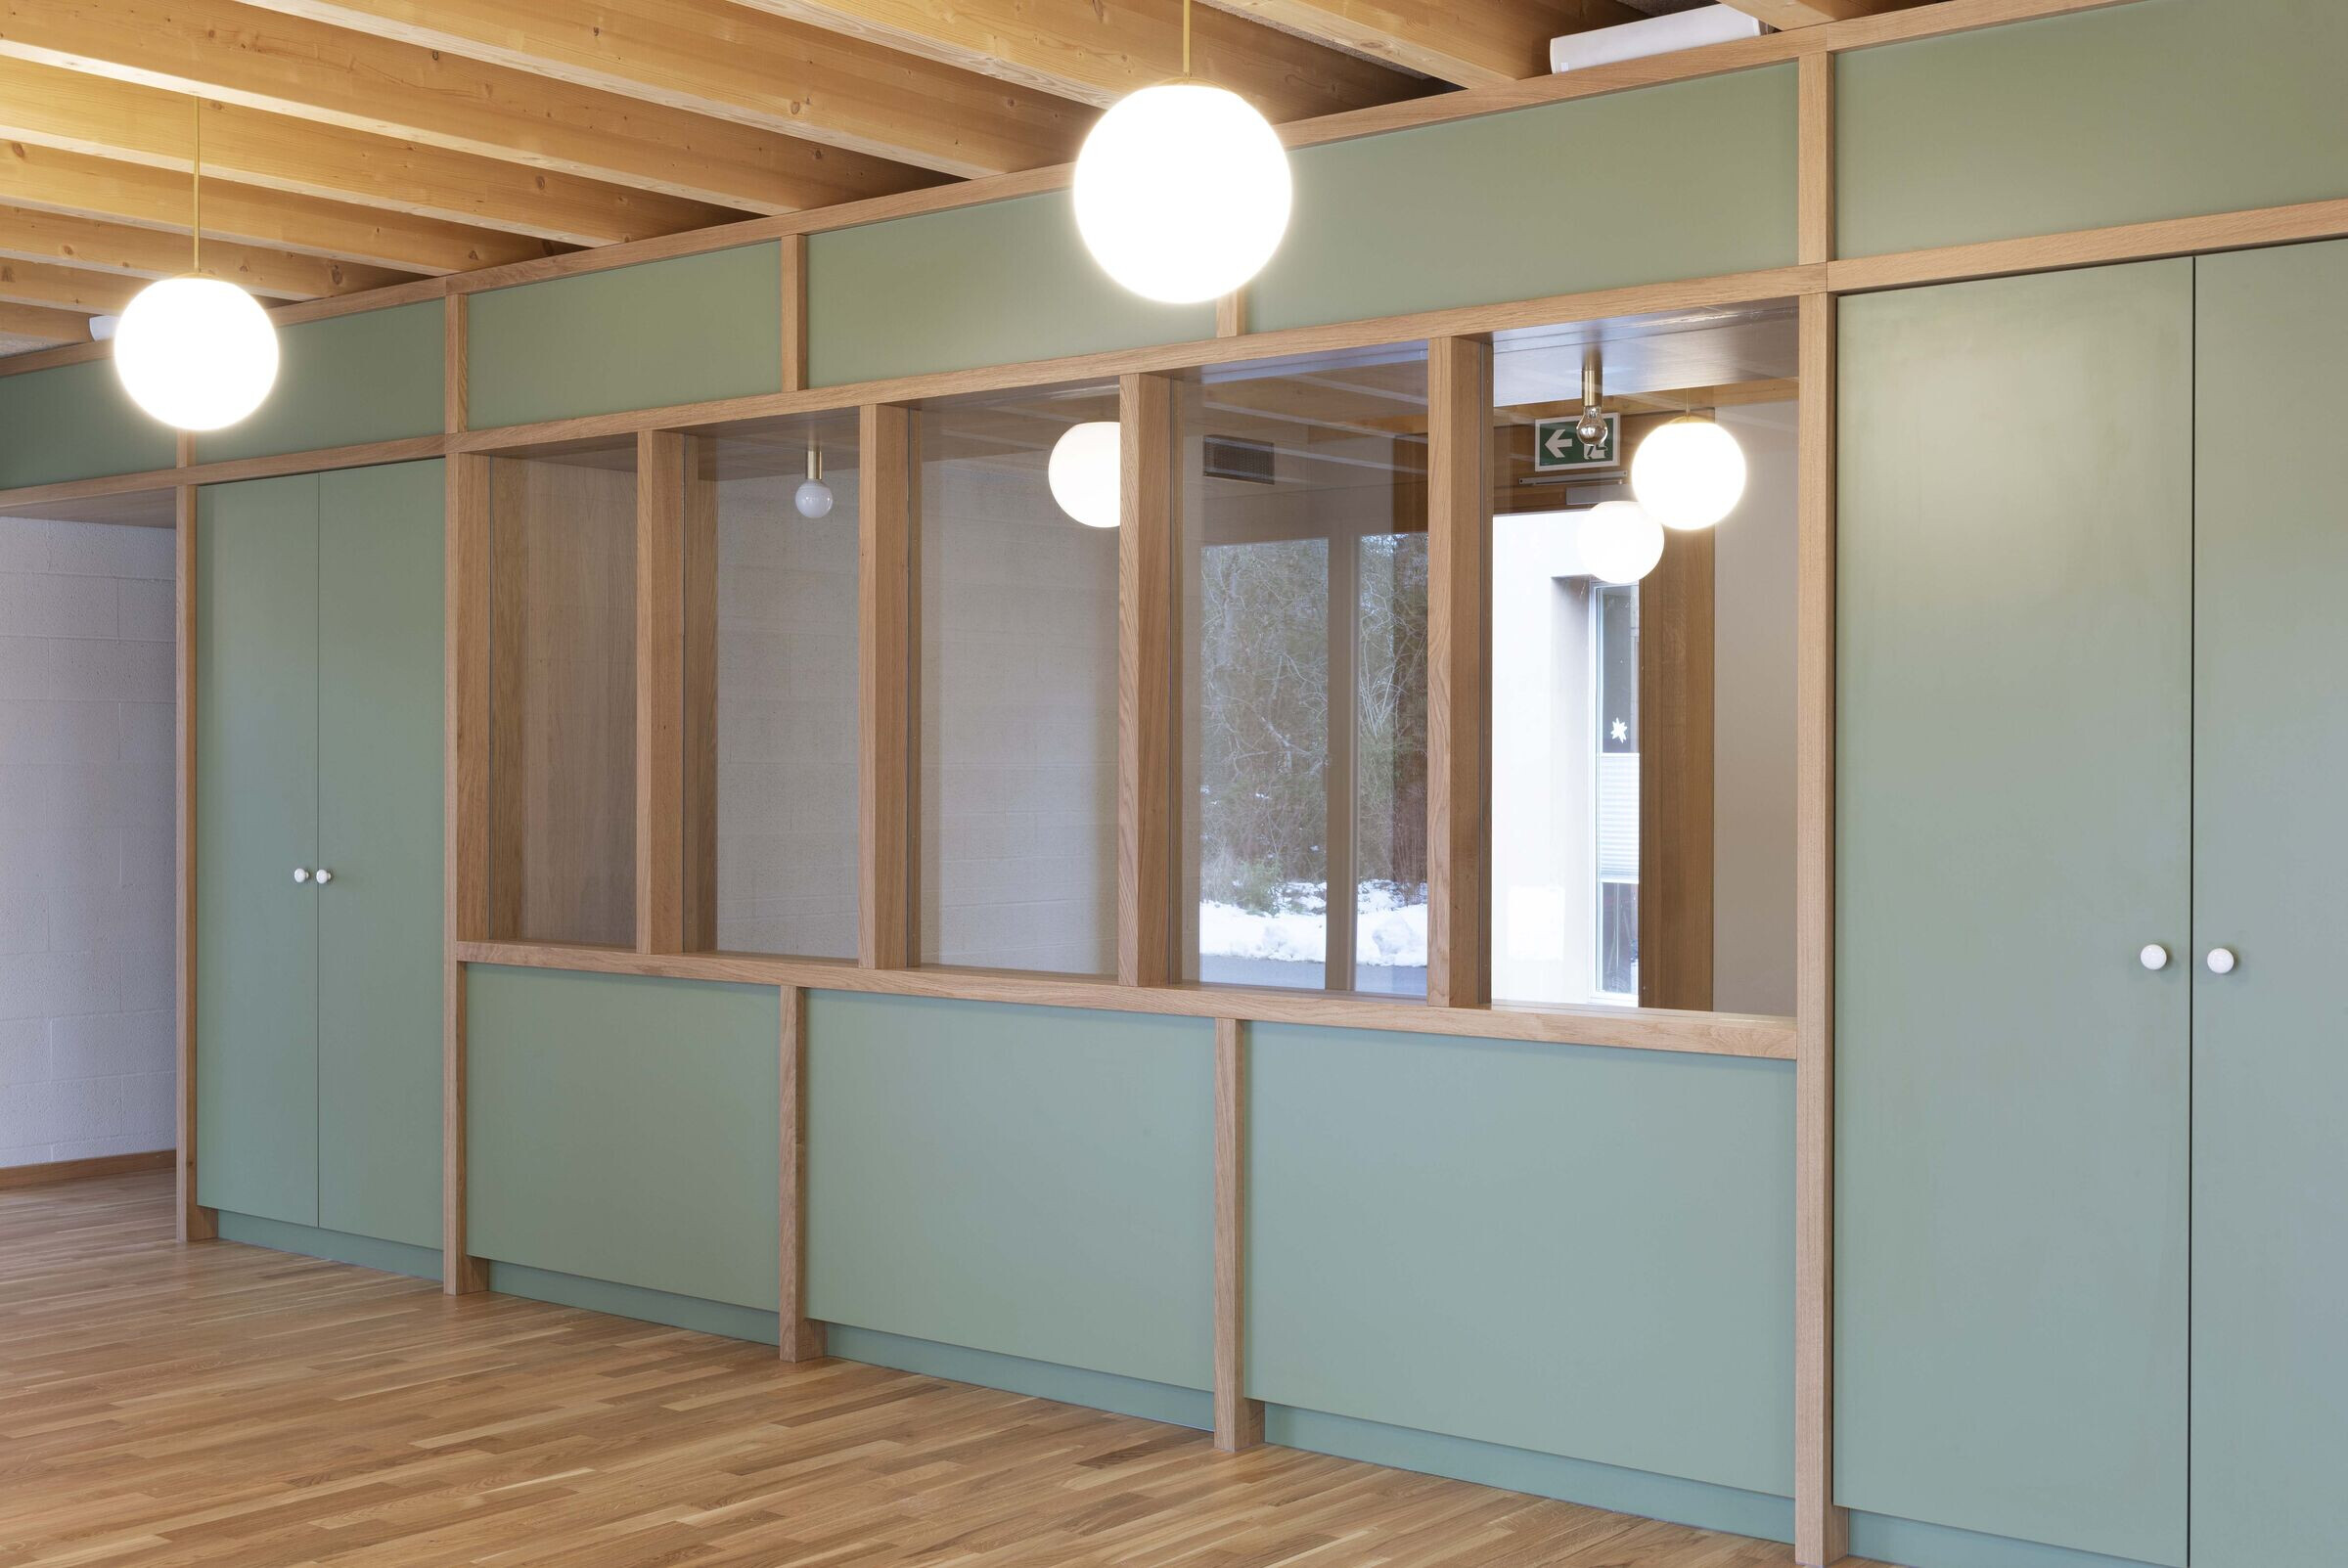
The Clair Vully nursing home was built in 2010 in the hamlet of Salavaux, at the end of Lake Morat. This extension project allows for the creation of a day care centre (CAT) which completes the establishment’s care facilities.
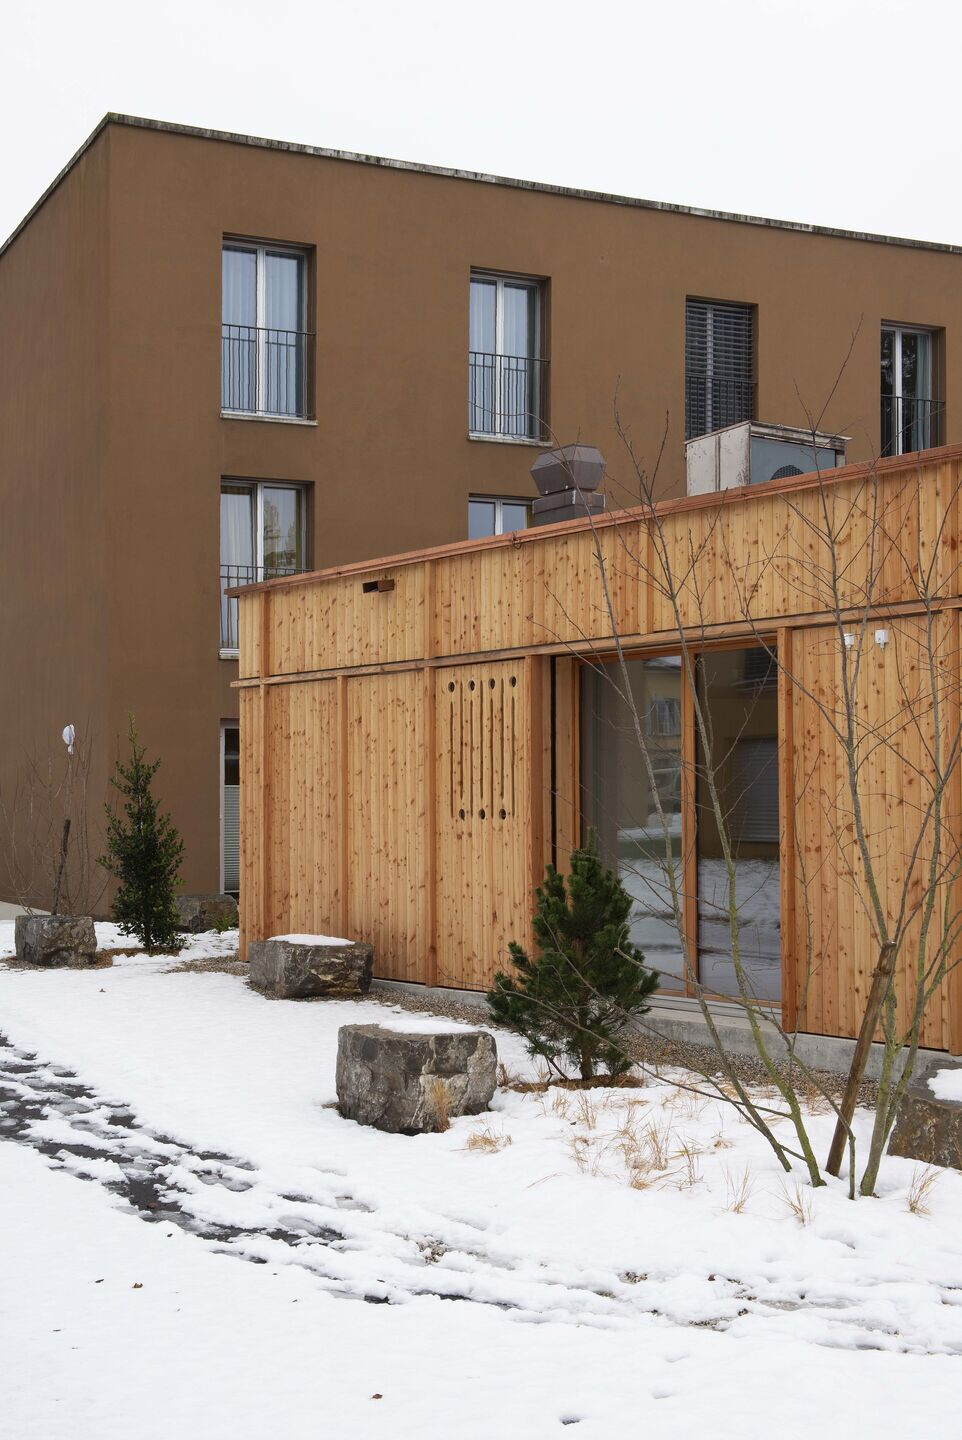
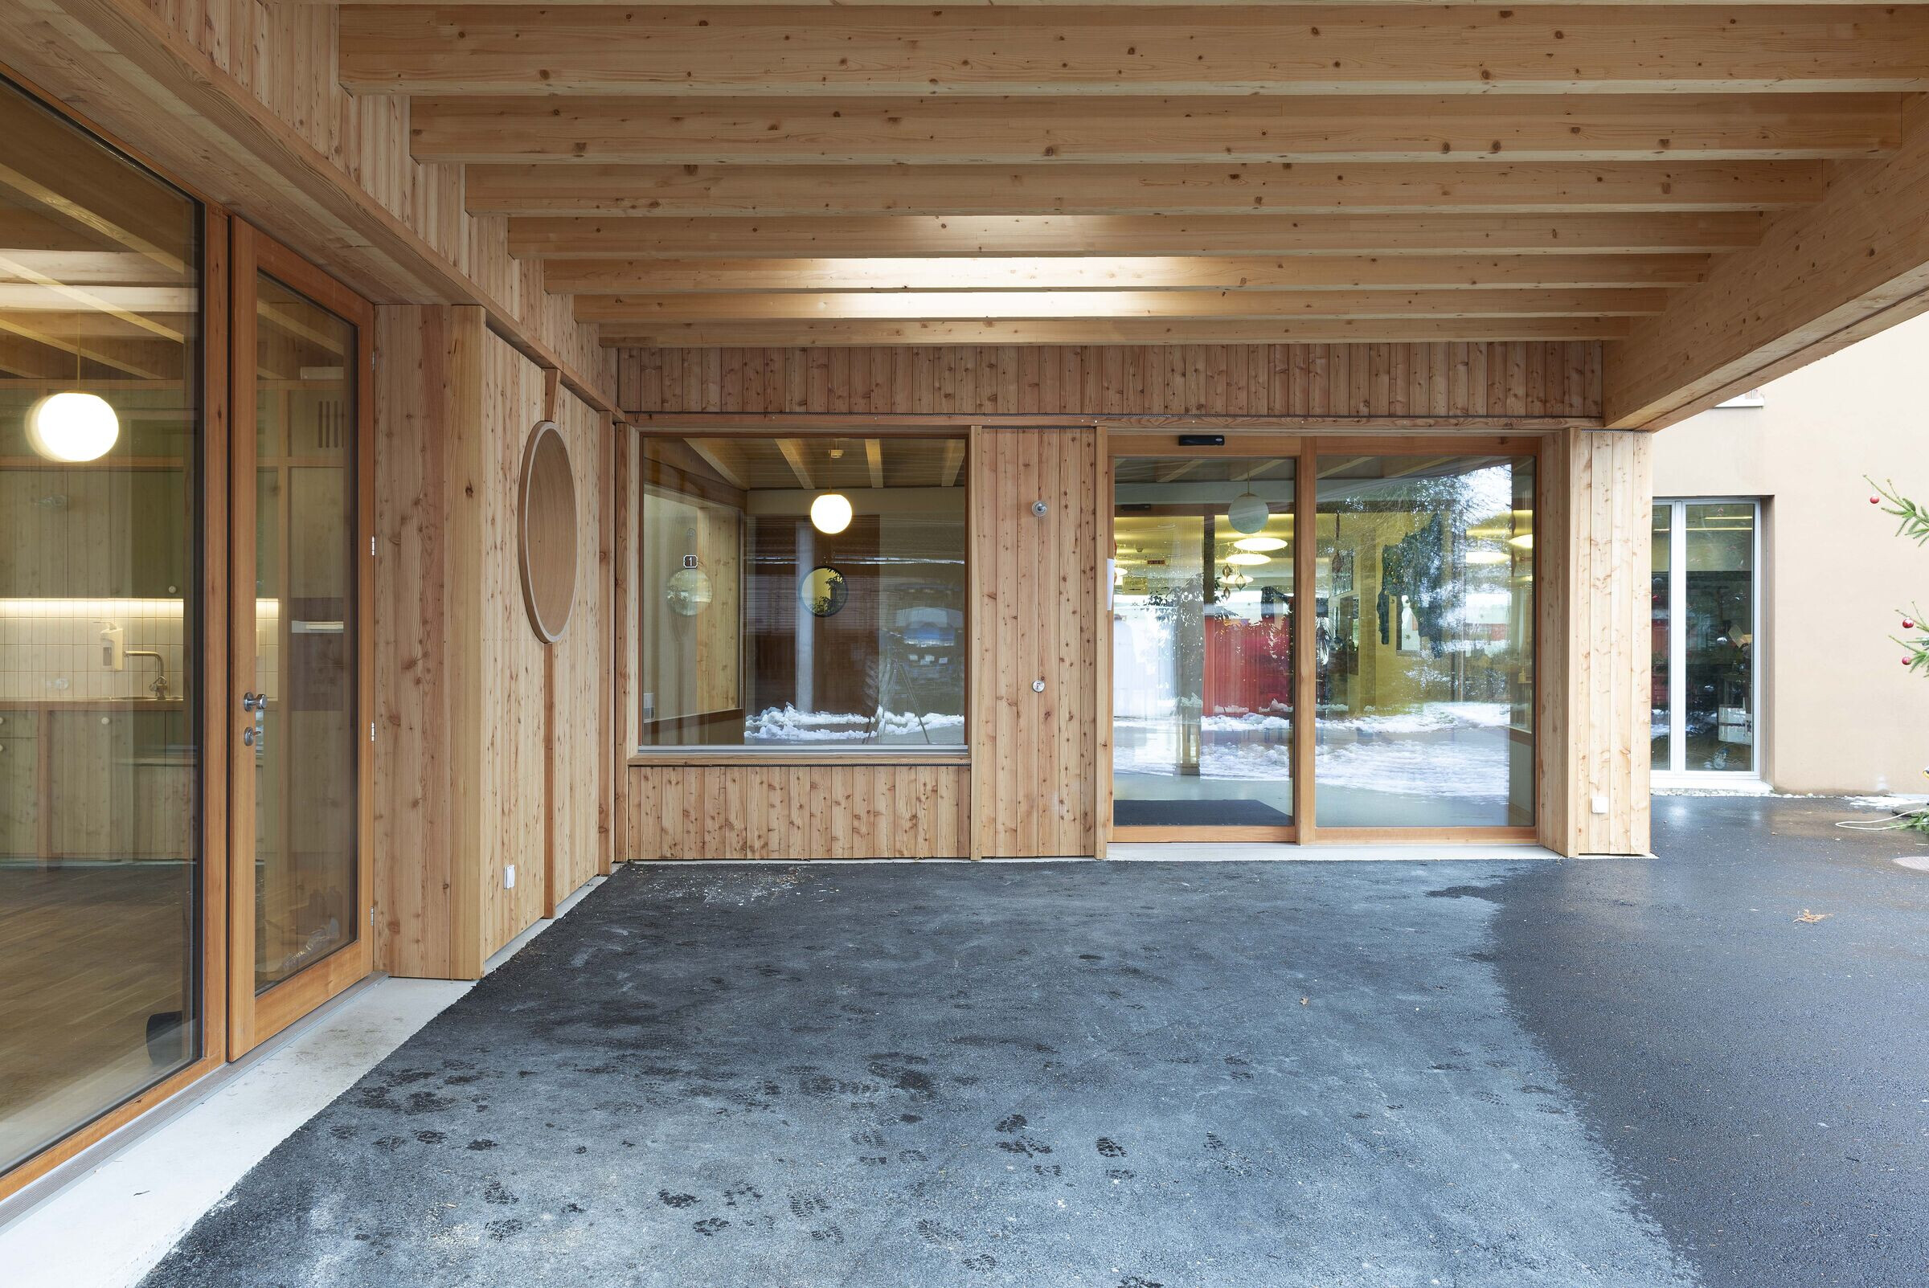
The one-storey extension is located in front of the existing building. It fills in the empty space between the service road and the main building, bridging the difference in their geomerty. The vast, long activity room opens up to the west and is followed by the break room. The distribution and service rooms occupy the side facing the nursing home. The roof extends to the south-west to form a covered entrance for the nursing home, redefining the square and the access to the entire building.
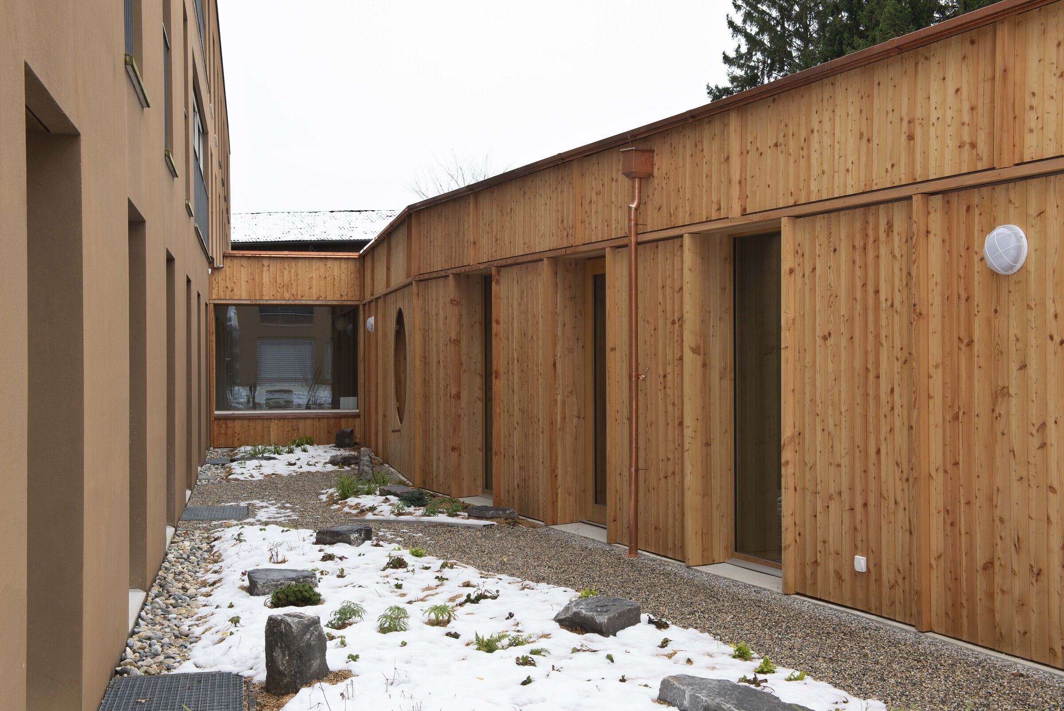
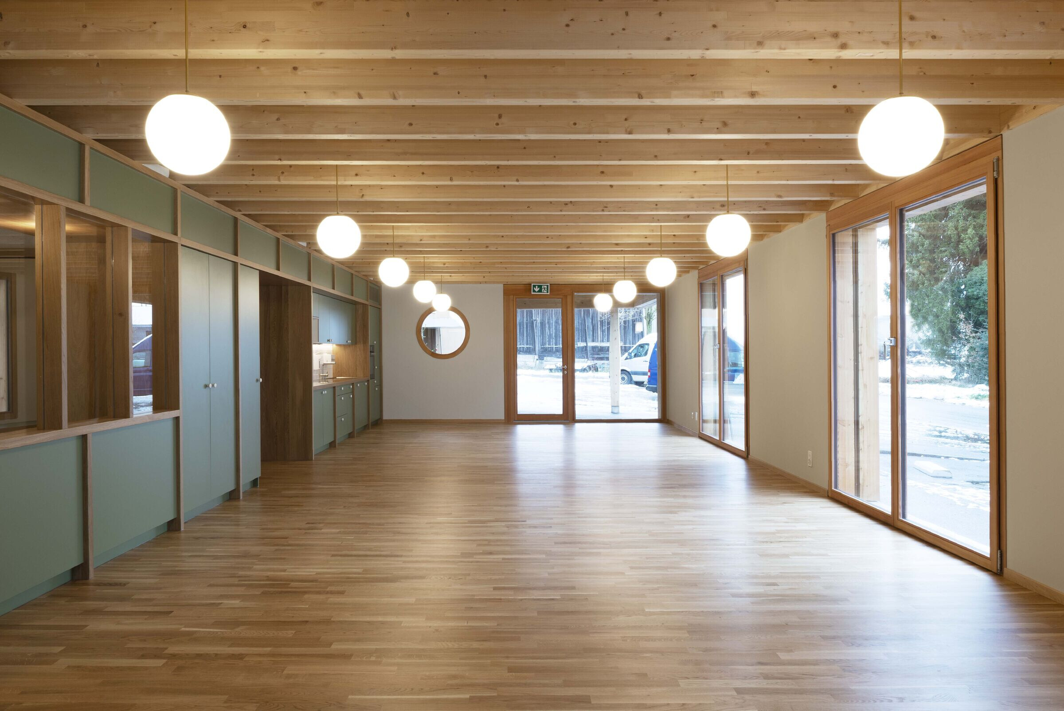
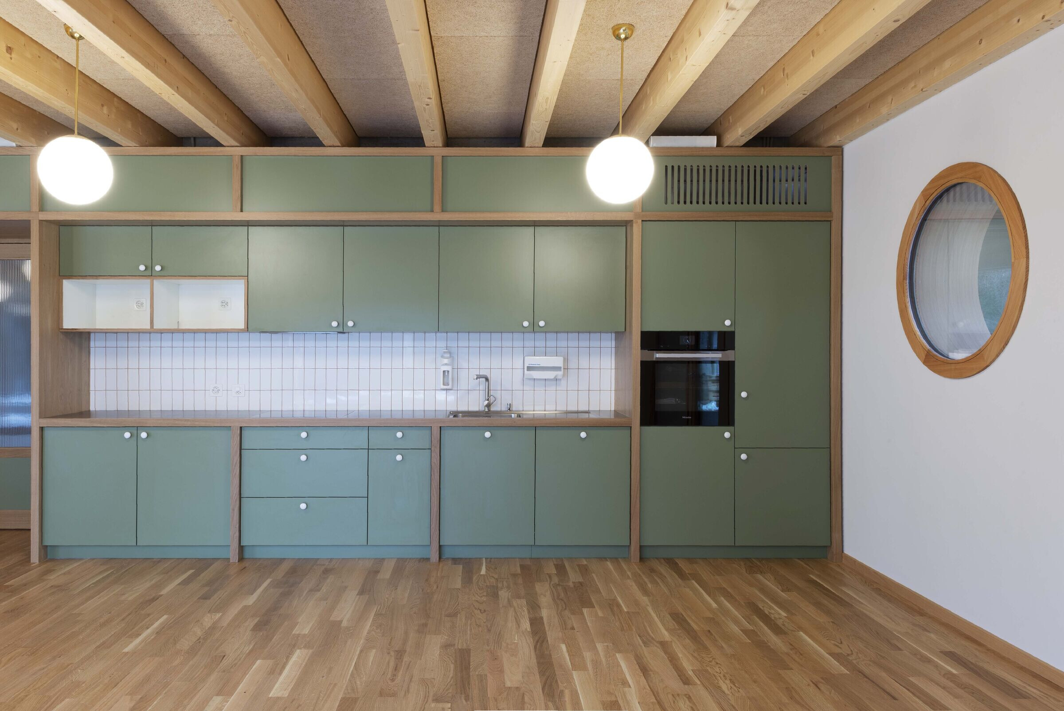
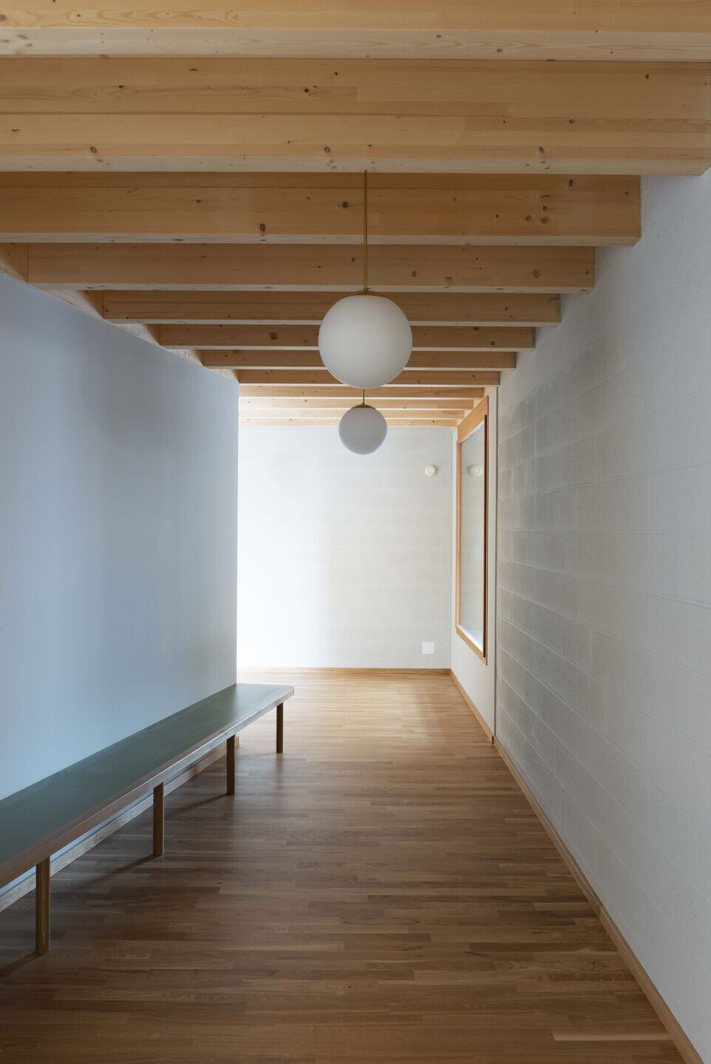
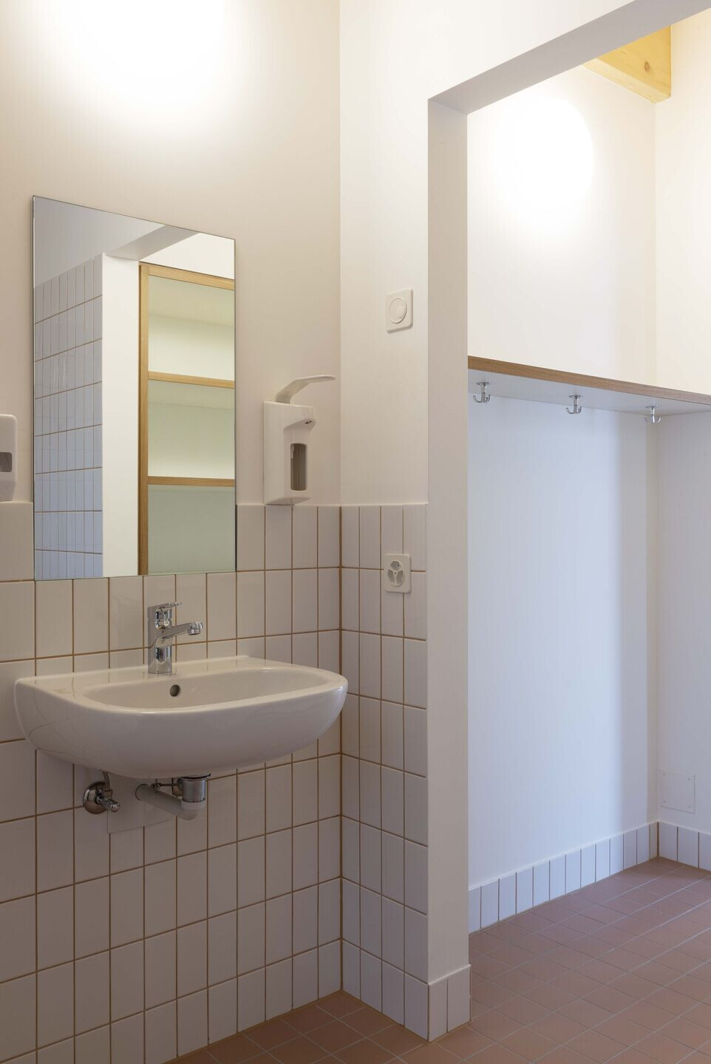
The facades are timber-framed and clad in northern pine and interact with the projecting roof and tobacco shed opposite. Inside, the wooden slab structure is visible, the exposed brick walls are simply
Team:
Architects: Wolff Obrist architectes
Collaborators: Alain Wolff, Claartje Vuurmans
Civil Engineer: CFA ingénieurs conseils
Photographer: Cécile Monnier
Materials Used:
Facade cladding: Timber in nothern pine
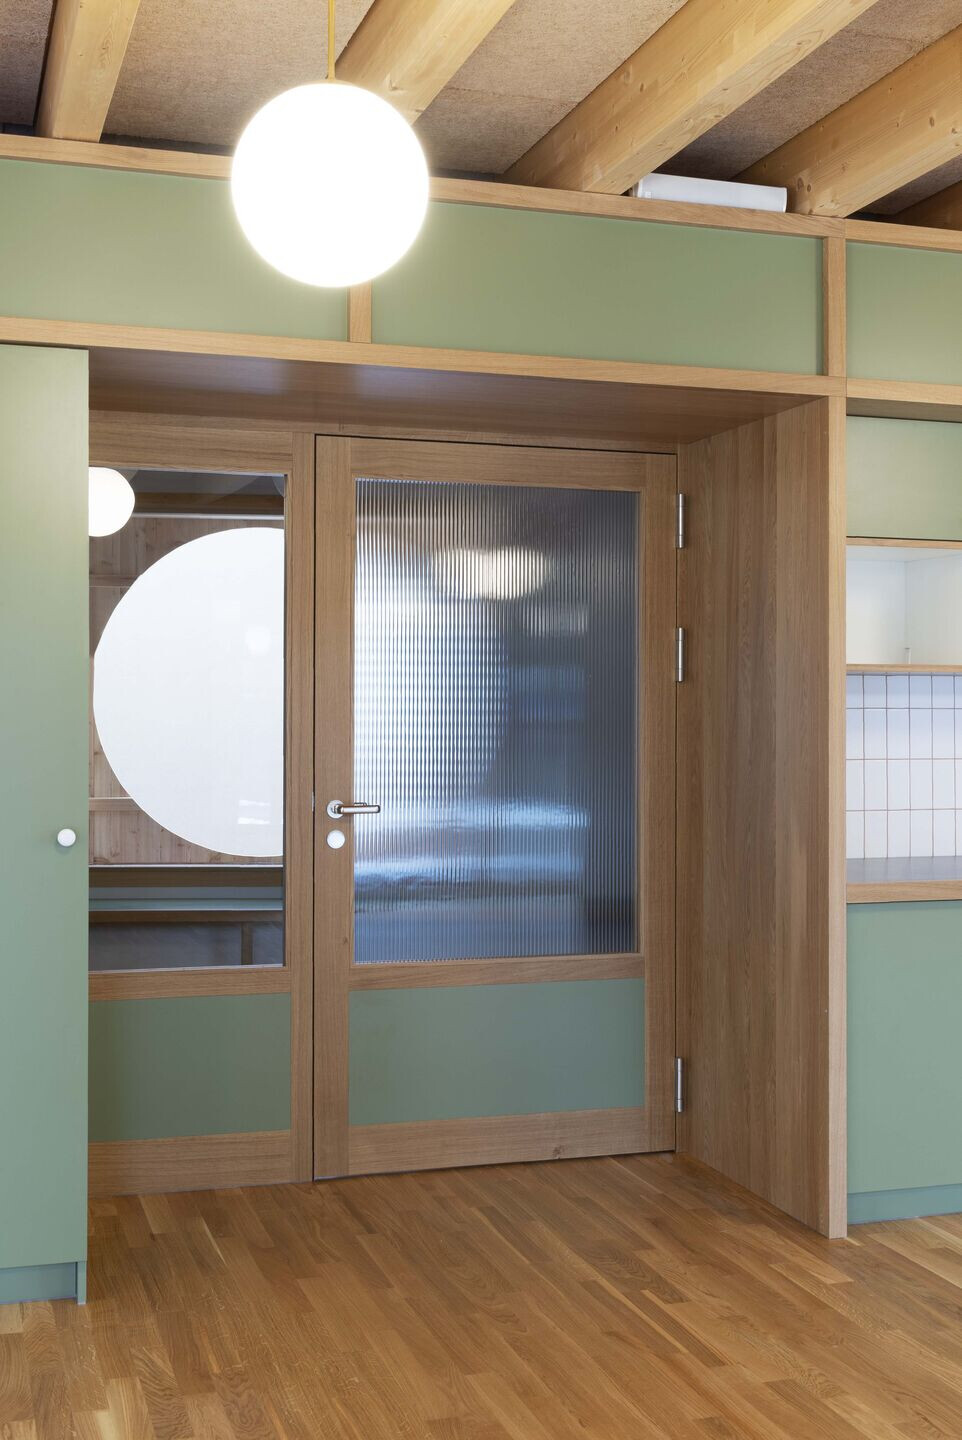
Flooring: Parquet flooring
Walls: Exposed bricks, whitewashed