
Uniting 1,200 employees from five southern Ontario offices, the new Co-operators Headquarters in Guelph embodies the Canadian cooperative’s commitment to growth and community. Designed by HOK, the all-electric, 226,000-square-foot workplace reflects a long-term focus on sustainability, wellness, and inclusive design.
The interior draws from Guelph’s surrounding landscape, incorporating natural materials, regional limestone, and biophilic elements that create a calm, daylight-filled environment. A curved walnut wall, textured felt panels, and a topographical rug referencing local rivers express the company’s agricultural and environmental roots.


To support long-term performance, the architects emphasized durability, intelligent monitoring, and low-impact maintenance strategies. Smart building systems enable predictive maintenance and high-performance envelope materials reduce future replacement needs.
Materials
The team prioritized lowering embodied carbon by sourcing locally and selecting low-carbon materials such as Canadian wood, regional limestone, and reused furnishings. Durable interior finishes and acoustic systems were chosen for longevity and ease of maintenance, supporting lower lifecycle impacts.
Adaptive material performance is strengthened through electrochromic glazing that reduces reliance on mechanical cooling and lowers long-term emissions. This strategy contributes to a reduction of more than 30 percent in embodied carbon compared to a typical new office baseline.


The headquarters operates as an all-electric, net-zero energy facility. To improve efficiency and user comfort, the design incorporates adaptive systems that respond to occupancy and daylight levels. The electrochromic facade features predictive tinting that manages glare and heat gain, enhancing thermal comfort while reducing energy demand and supporting net-zero operations.
Interior elements, including acoustic ceilings, wood flooring, and modular lighting, were designed for future reuse and adaptability. This reduces long-term embodied emissions and waste, supporting a low-carbon operational footprint.


Circular-economy principles
Though newly constructed, the headquarters adopts circular-economy principles throughout. Flexible floorplates support evolving hybrid work models and future reprogramming, while reused furnishings and lifecycle-assessed materials demonstrate practical reuse strategies, reinforcing the commitment to sustainability. Modular infrastructure and adaptable layouts allow the building to evolve with workplace needs while minimizing environmental impact.


Well-being and biophilic design
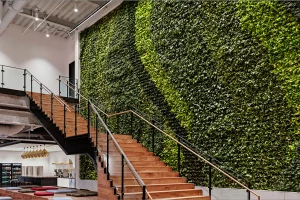
Natural light, fresh air, and greenery define the employee experience. A 34-foot-wide living wall introduces more than 3,000 plants in a V-shaped pattern inspired by the company’s logo.
White oak and walnut finishes, circadian lighting, and outdoor walking trails reinforce a holistic wellness framework. Collaboration with accessibility experts and the Co-operators IDEA team created a workplace that exceeds inclusivity standards, including quiet zones for neurodivergent employees and universal access throughout.


Architectural expression
The design pairs environmental performance with regional identity. Floor-to-ceiling windows maximize daylight and interior transparency links work zones around a central atrium. A café, town hall, and fitness center support interaction and well-being. Material authenticity—wood, stone, and felt—anchors the project in its local context, while high-performance systems provide long-term sustainability.