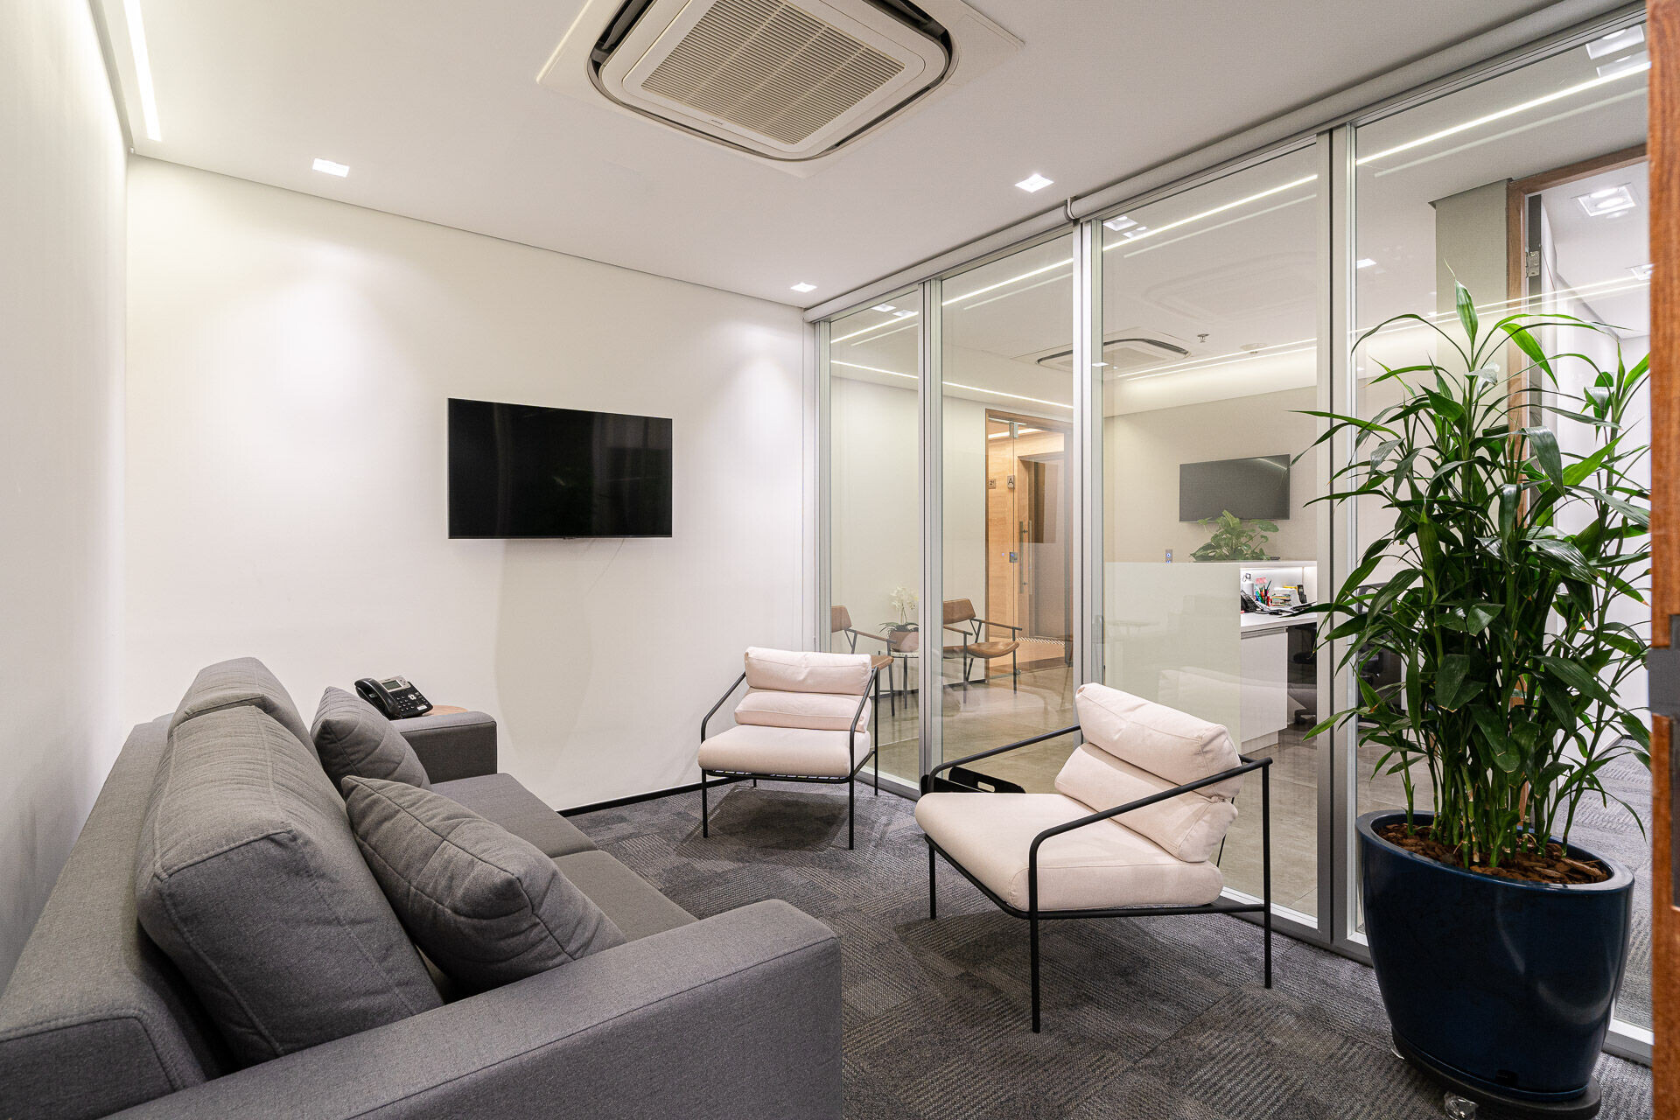
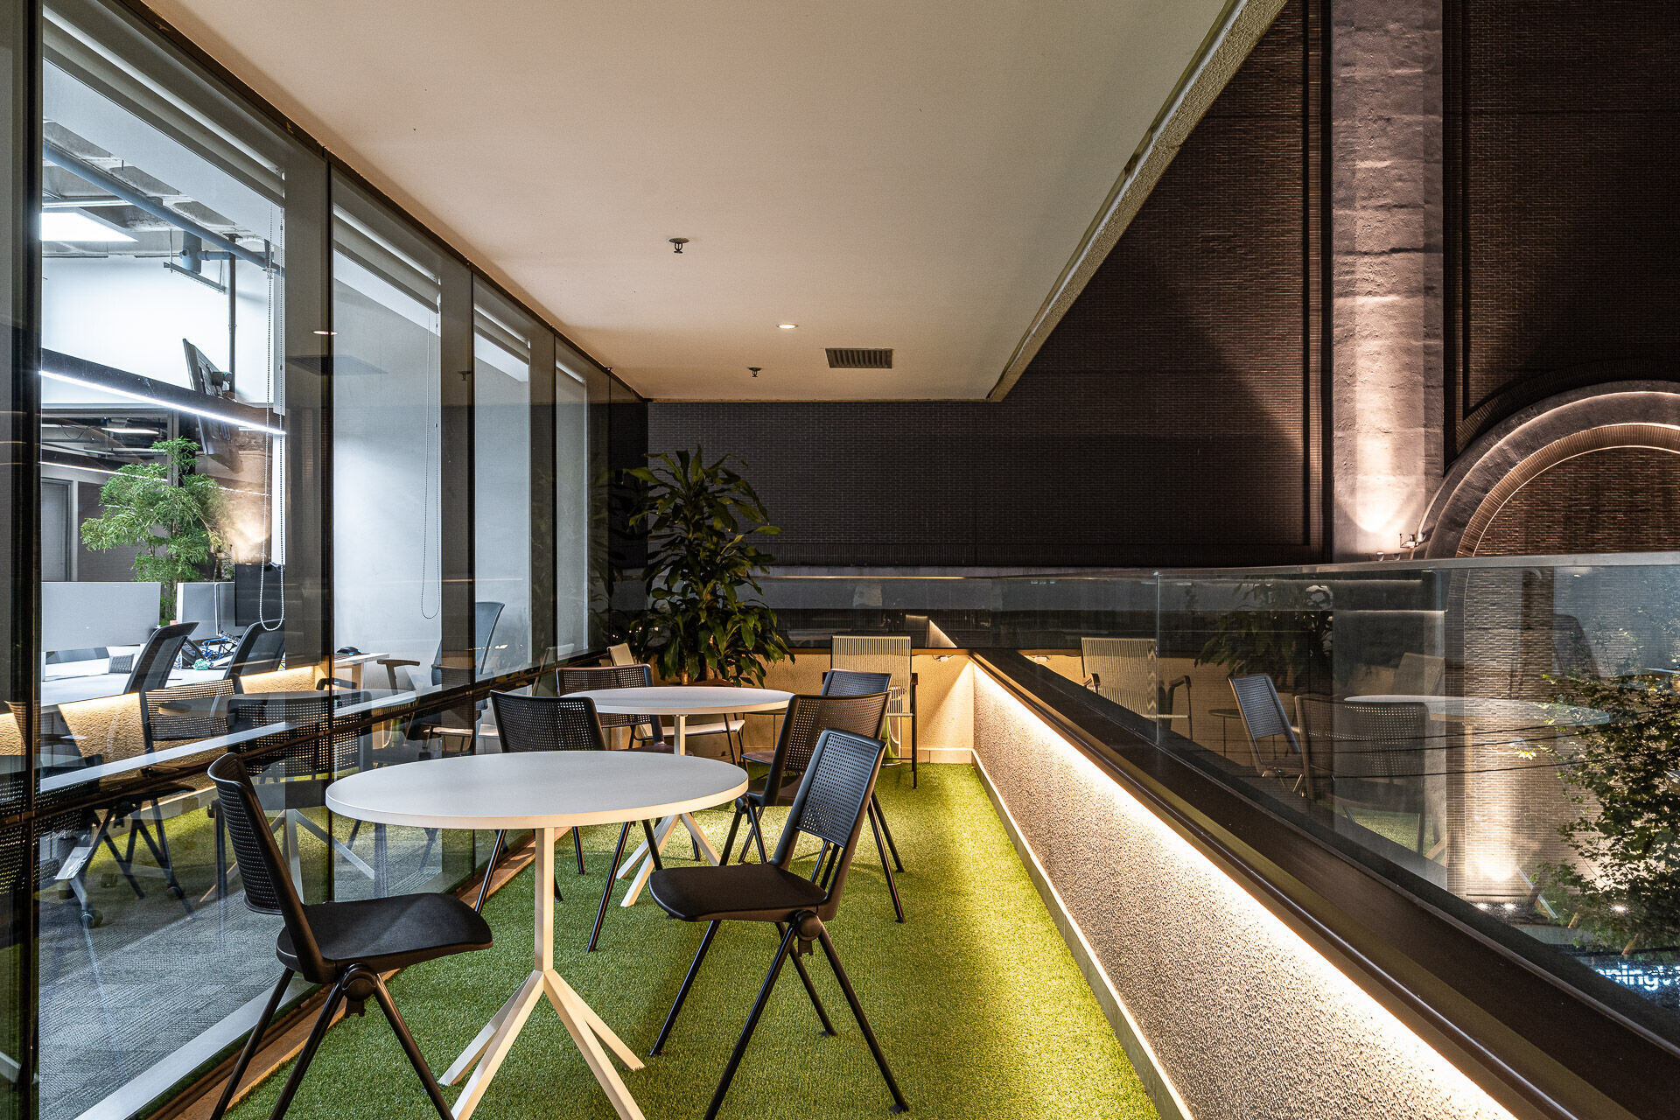
Cordier Investments brought us a request for a new office plan that follows an "open space" concept: an integrated office, with a wide and spacious hall, large interconnected desks and no enclosed rooms, allowing for more interaction among employees, regardless of hierarchies. In addition, the program included a variety of sized meeting rooms, ranging from 4 to 6 people, up to spaces that could accommodate 12 people, as well as an informal meeting room with a more relaxed ambiance. The client also requested an area for socializing, with a cozy and comfortable environment, that is inviting for team integration happy hours.
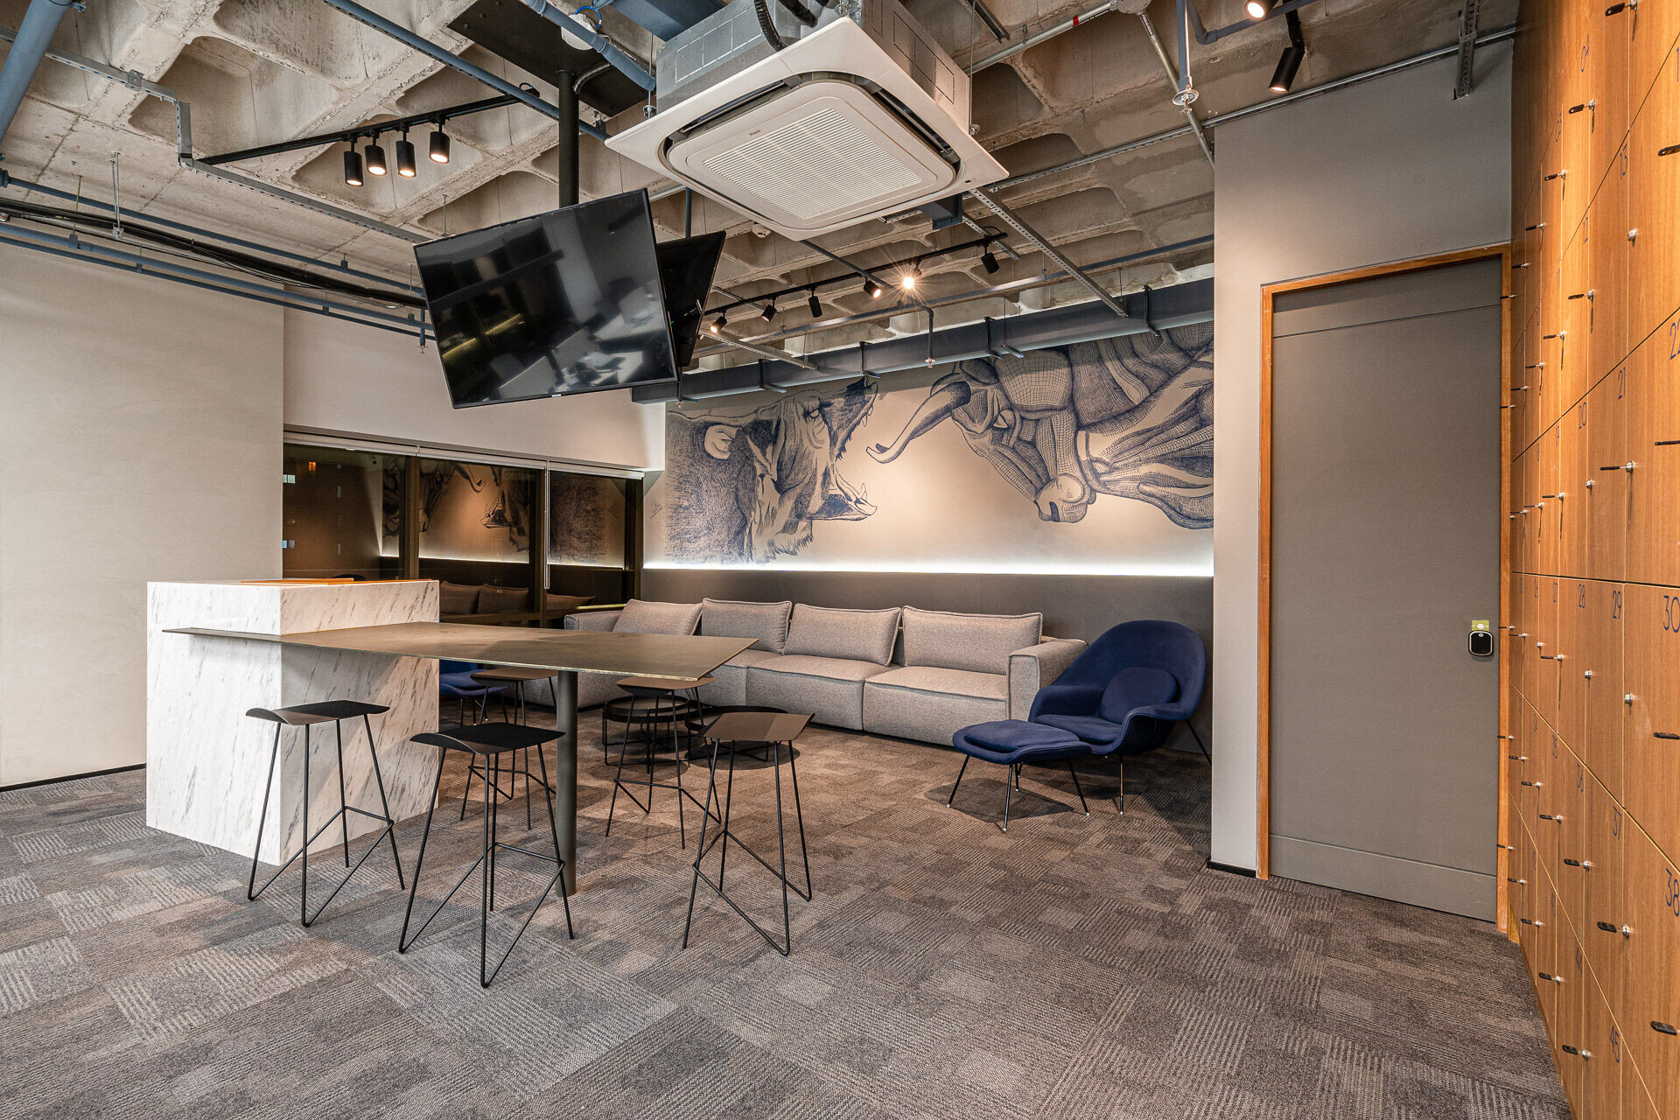

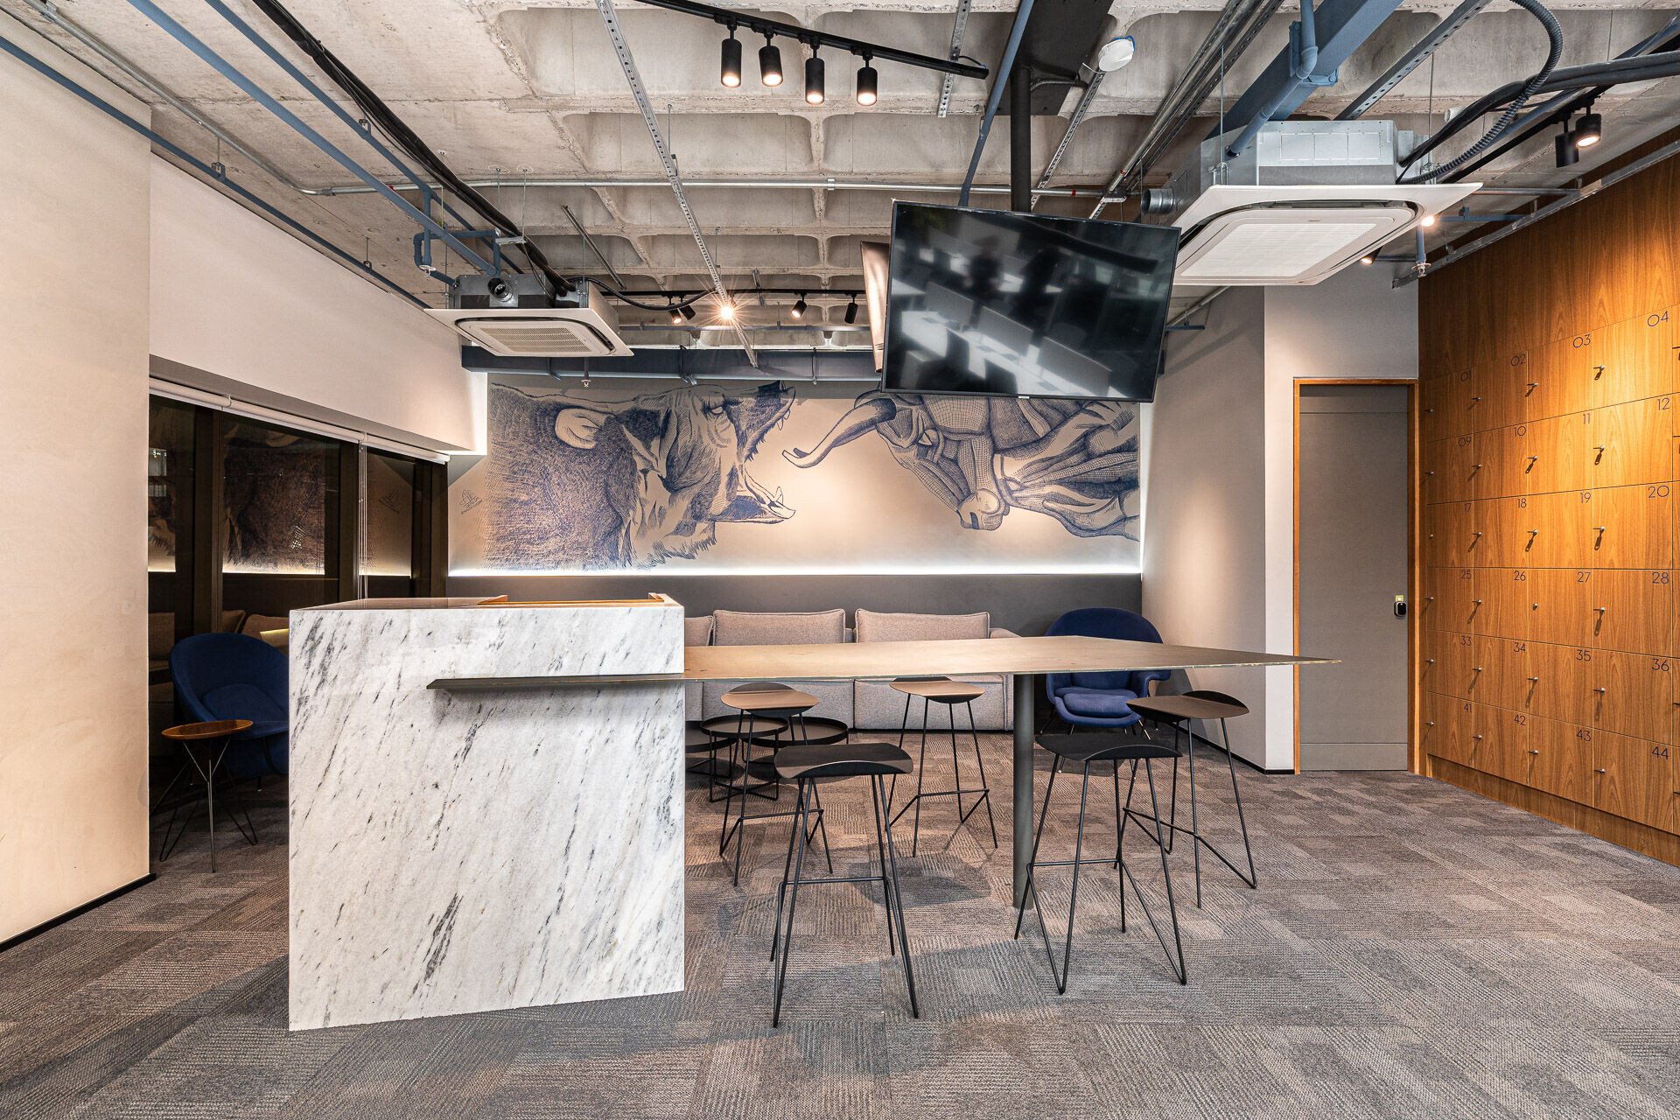
One of the highlights of the social area is the center counter, designed by Macro. This piece separates the social and work spaces without being a visual barrier, given its gentle design. The counter consists of a Carrara marble monolith, designed as slender as possible, with an integrated beer cooler, support drawers and a hidden trash can within. From this stone, a thin countertop emerges, made from a single 9mm sheet of natural-finish steel and supported by a single vertical leg. Two TV screens descend from the ceiling, hanging right above the counter. The marble provides a contemporary and refined touch to the social area.
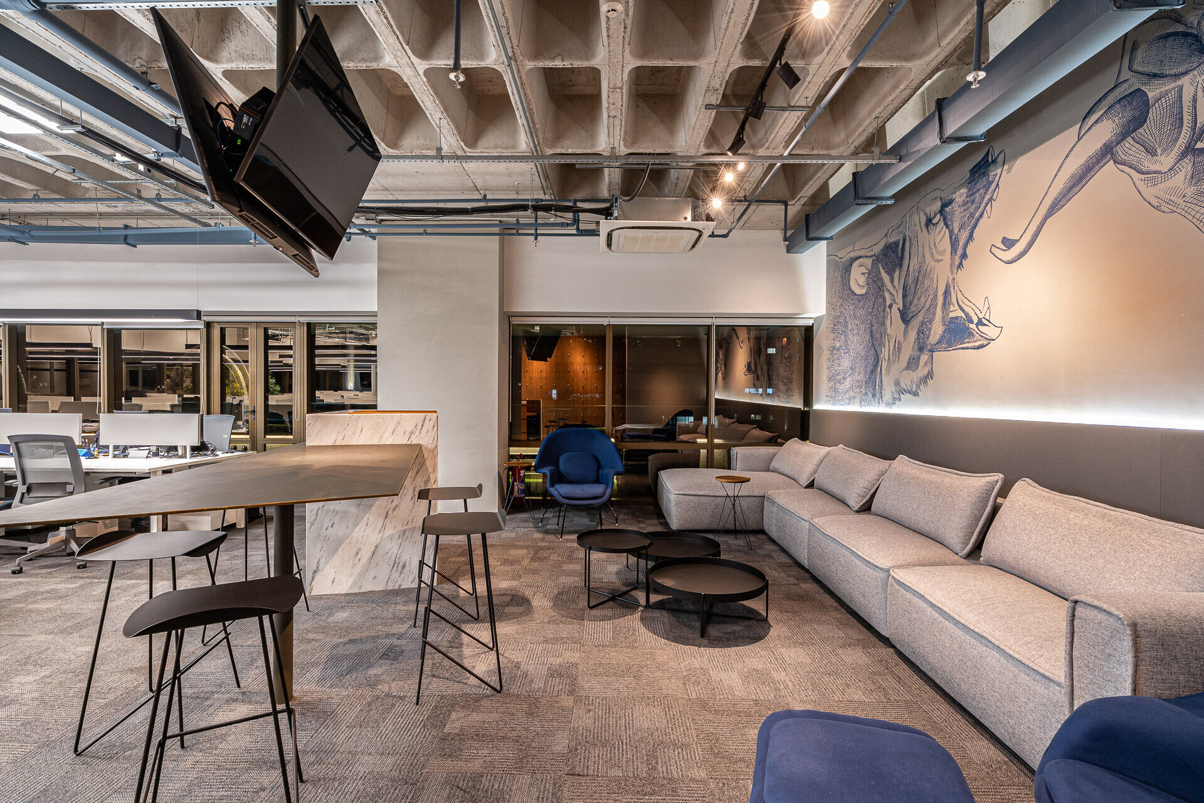
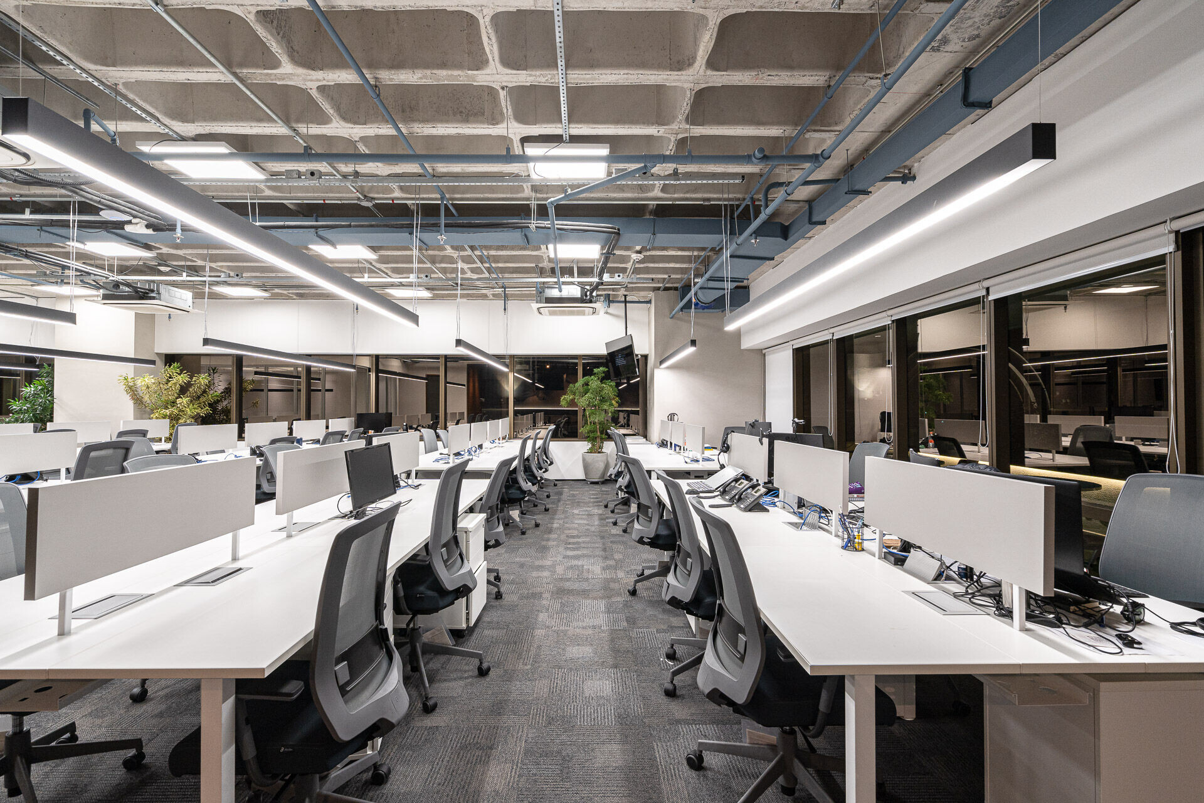
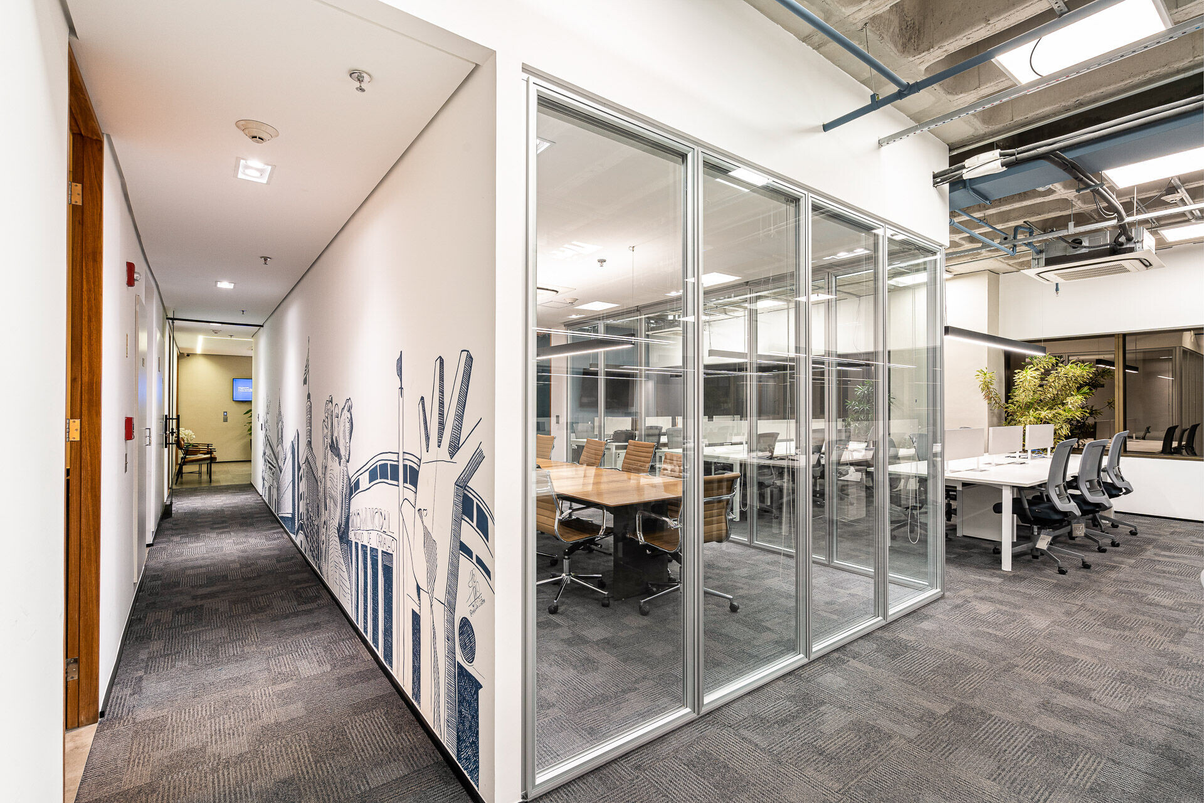
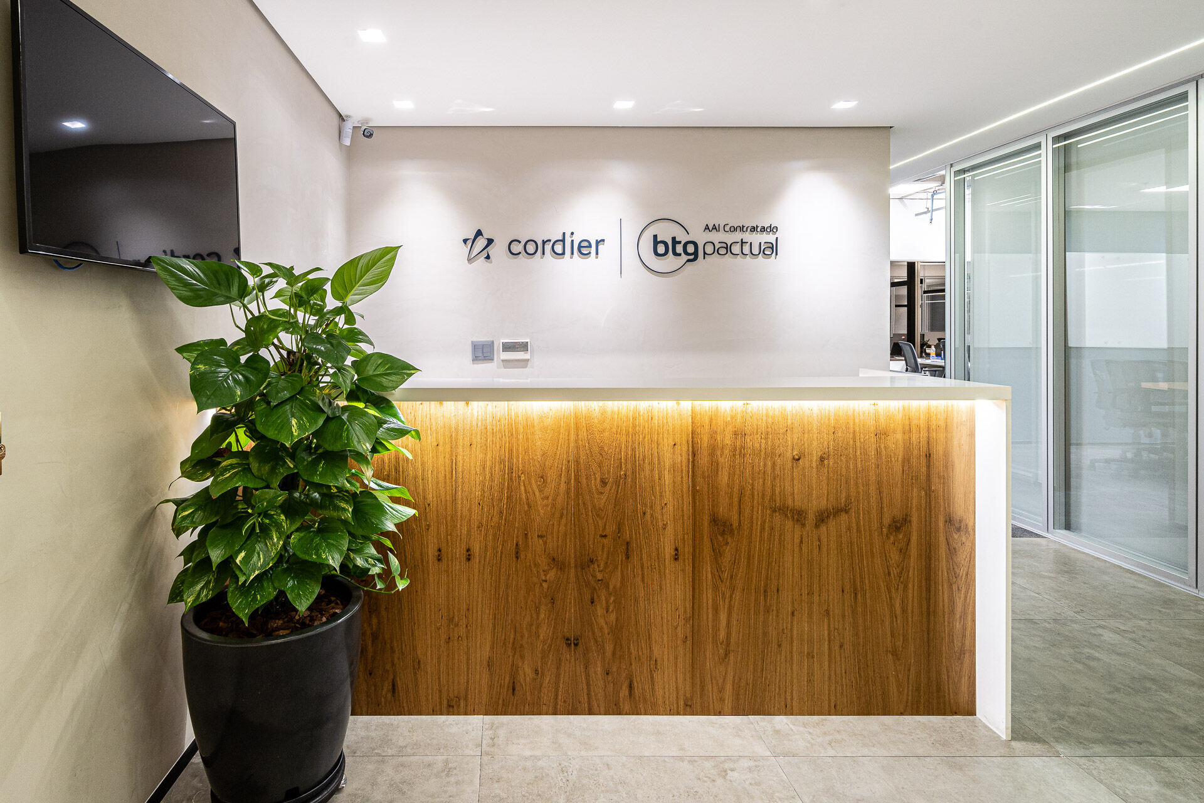
From the outset, the goal was to make the most of the existing structure, which was already inclined to the open space concept. However, on the first visit to the location, we noticed that an existing administration room was blocking the view of the whole floor plan. This room was then transformed into a glass-enclosed informal meeting room, allowing clients and visitors to have a sight of the operation, which now feels incorporated into the reception area. All the lighting was designed to provide maximum comfort and stimulation during working hours. All pendant luminaires feature both direct (downward, task area) and indirect (upward, exposed ceiling) lighting and are wired to separate circuits, allowing for different light settings.
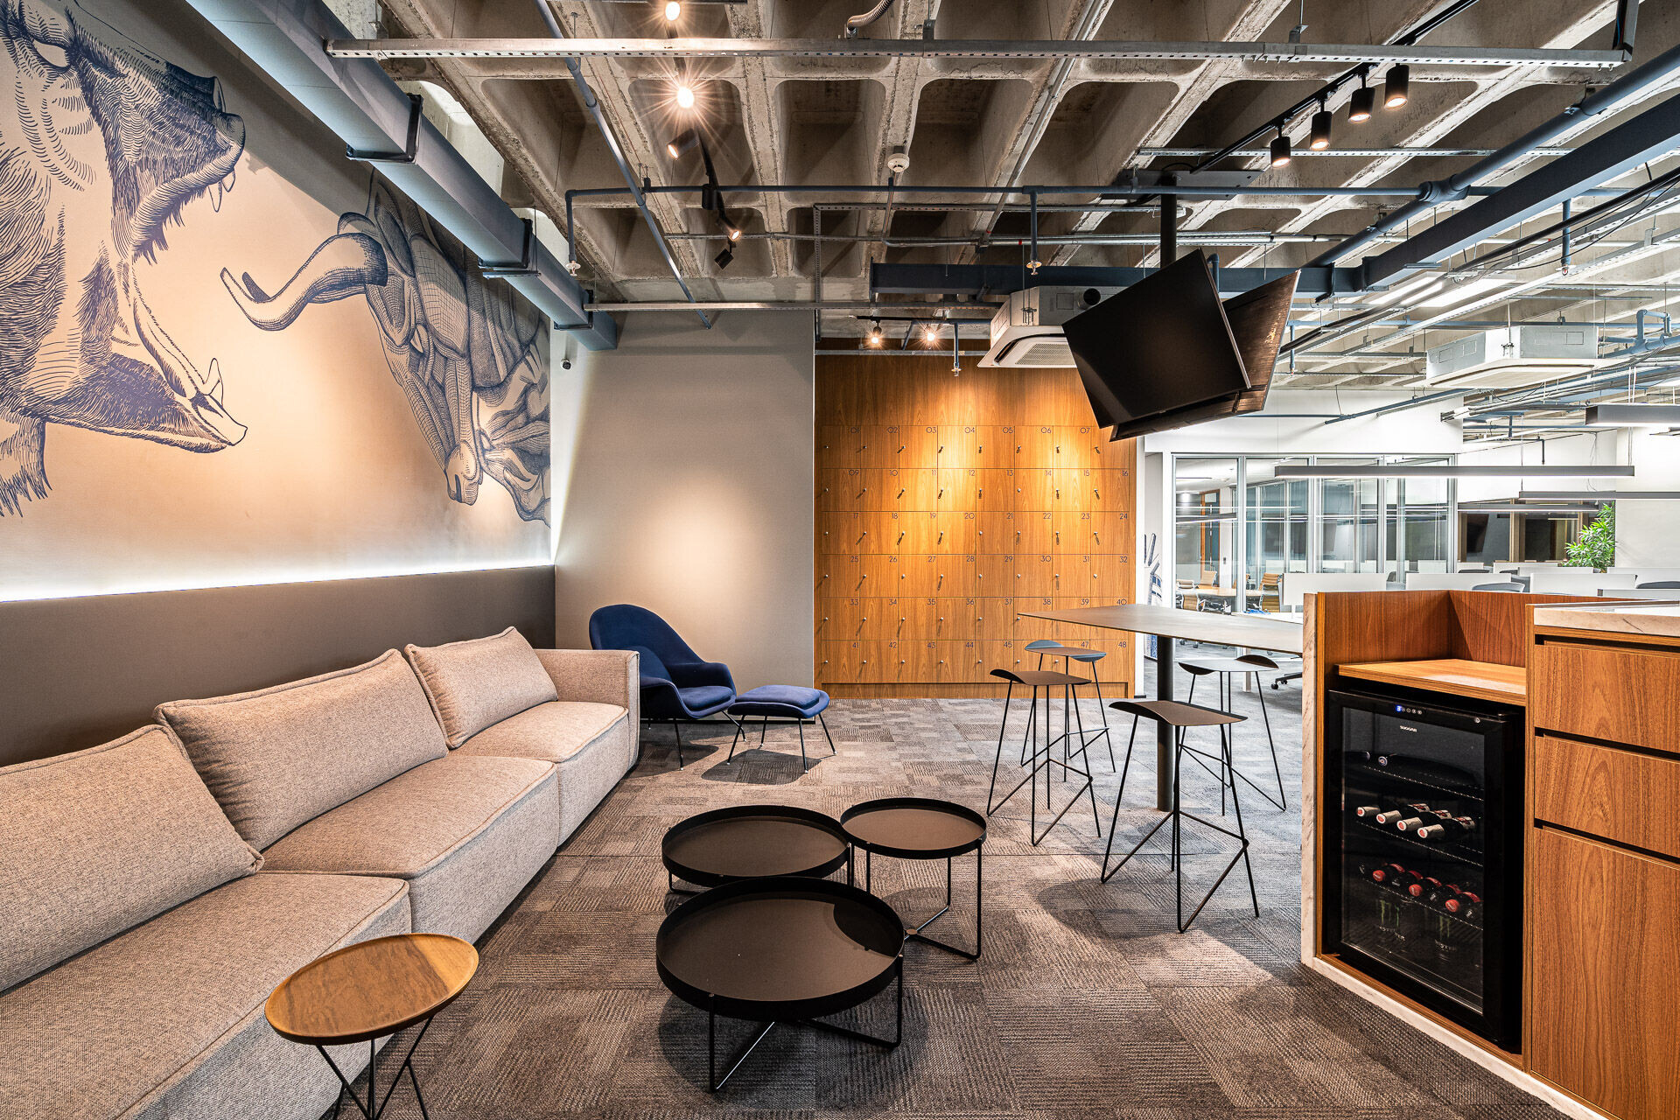
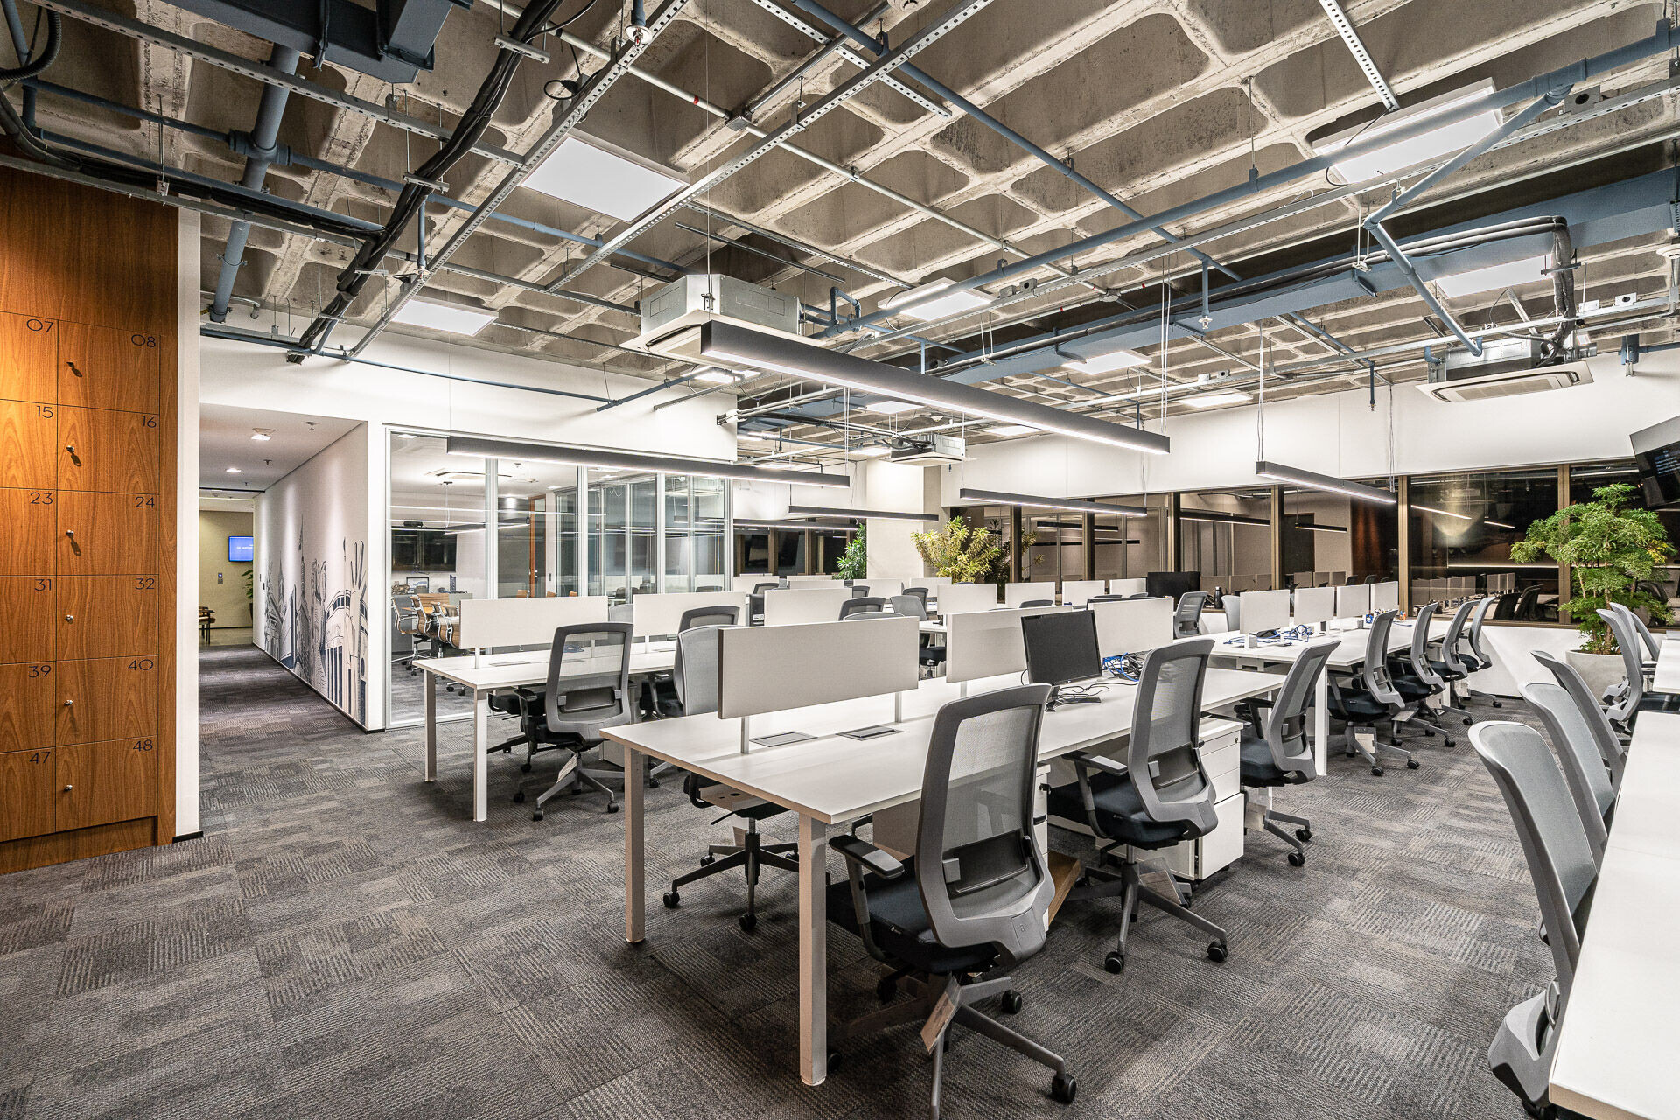
The new office combines an industrial, contemporary style with a comfortable ambiance, by incorporating carpeted flooring, various fabrics and natural wood tones to the original rough features of the place, such as exposed concrete slabs on the ceiling, overhead electrical installations and visible sprinklers.
Team:
Architect: Macro Architects
Construction: Ennova Engenharia
Photography: Flavio Dias
Material Used:
1. Pendant lights: Ipel Iluminação
2. Spot lights: Andra Materiais Elétricos
3. Couches (meeting rooms and social area): LivDesign
4. Armchairs (meeting rooms and reception): Labmobili
5. Armchairs (outdoor social area): Desmobilia
6. Armchairs (indoor social area): Magazine Luíza
7. Work chairs: Alberflex
8. Side tables (outdoor social area): Alberflex
9. Chairs, table and benches (outdoor social area): Zeta Oficce
10. Meeting tables (4 and 6 seats): Alberflex
11. Carpentry: GC Móveis Planejados
12. Countertop stools: Cremme
13. Blinds: Uniflex
14. Wall art: Franco Vecchioli de Lima