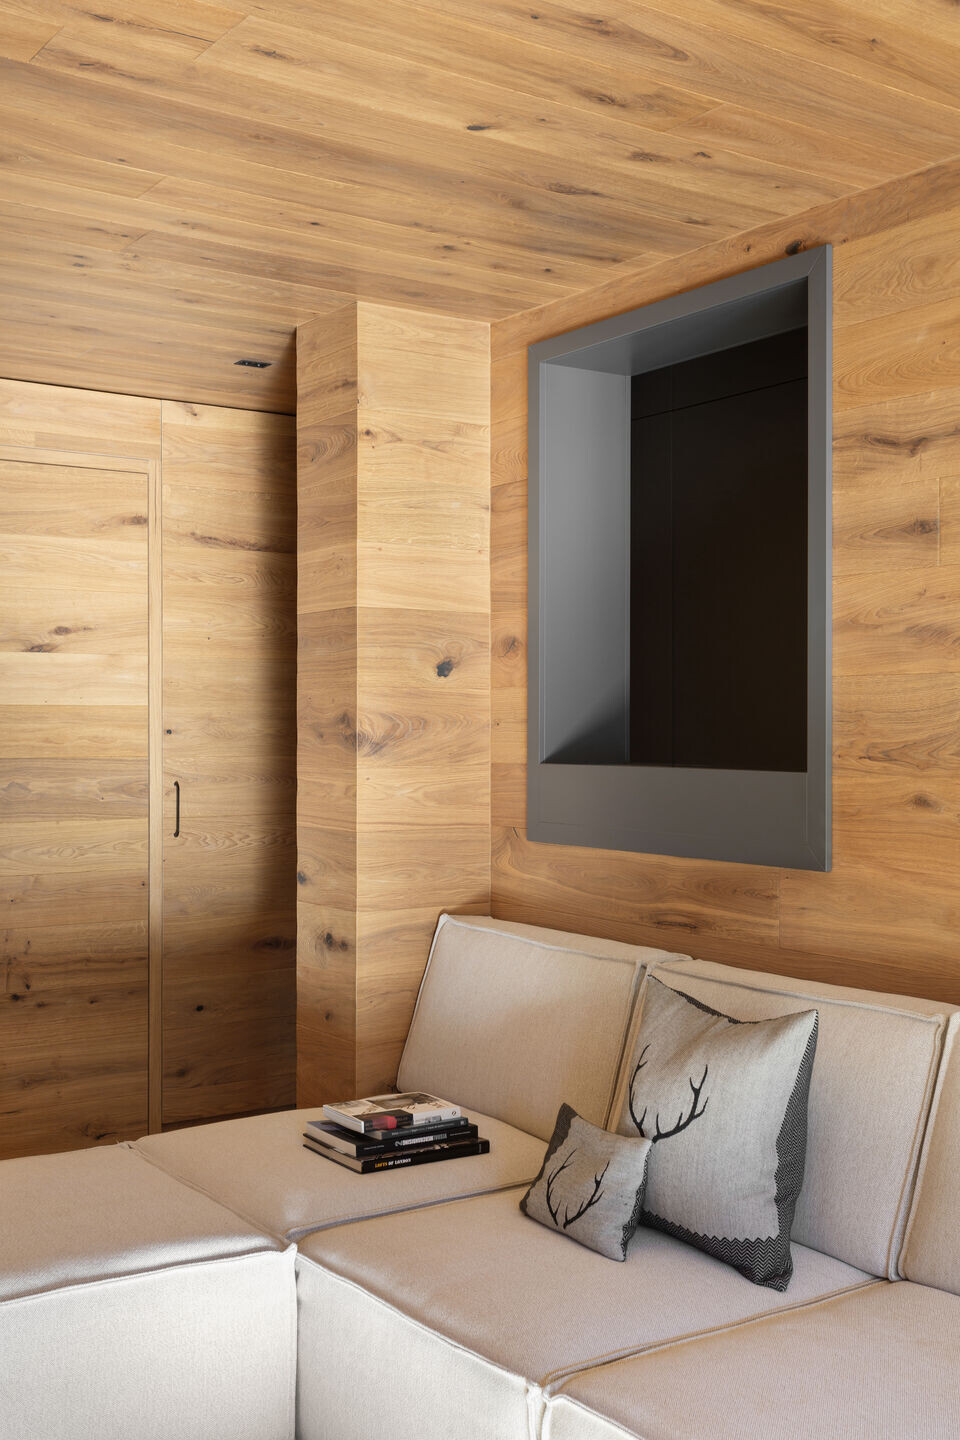
The context is that of the Swiss Alps, in the Valais region. A building, identical to a pair of others built in the 1960s by Italian families, houses several apartments with a typical design for mountain residences of that era. Low ceilings, moquette, a stone and wood-clad fireplace, and a beautiful south-facing terrace.
Offstage interprets the design of the spaces while preserving the spirit that has characterized the residence since its origin: naval design applied to the mountain environment. The available space is fully utilized, every area has its own function.
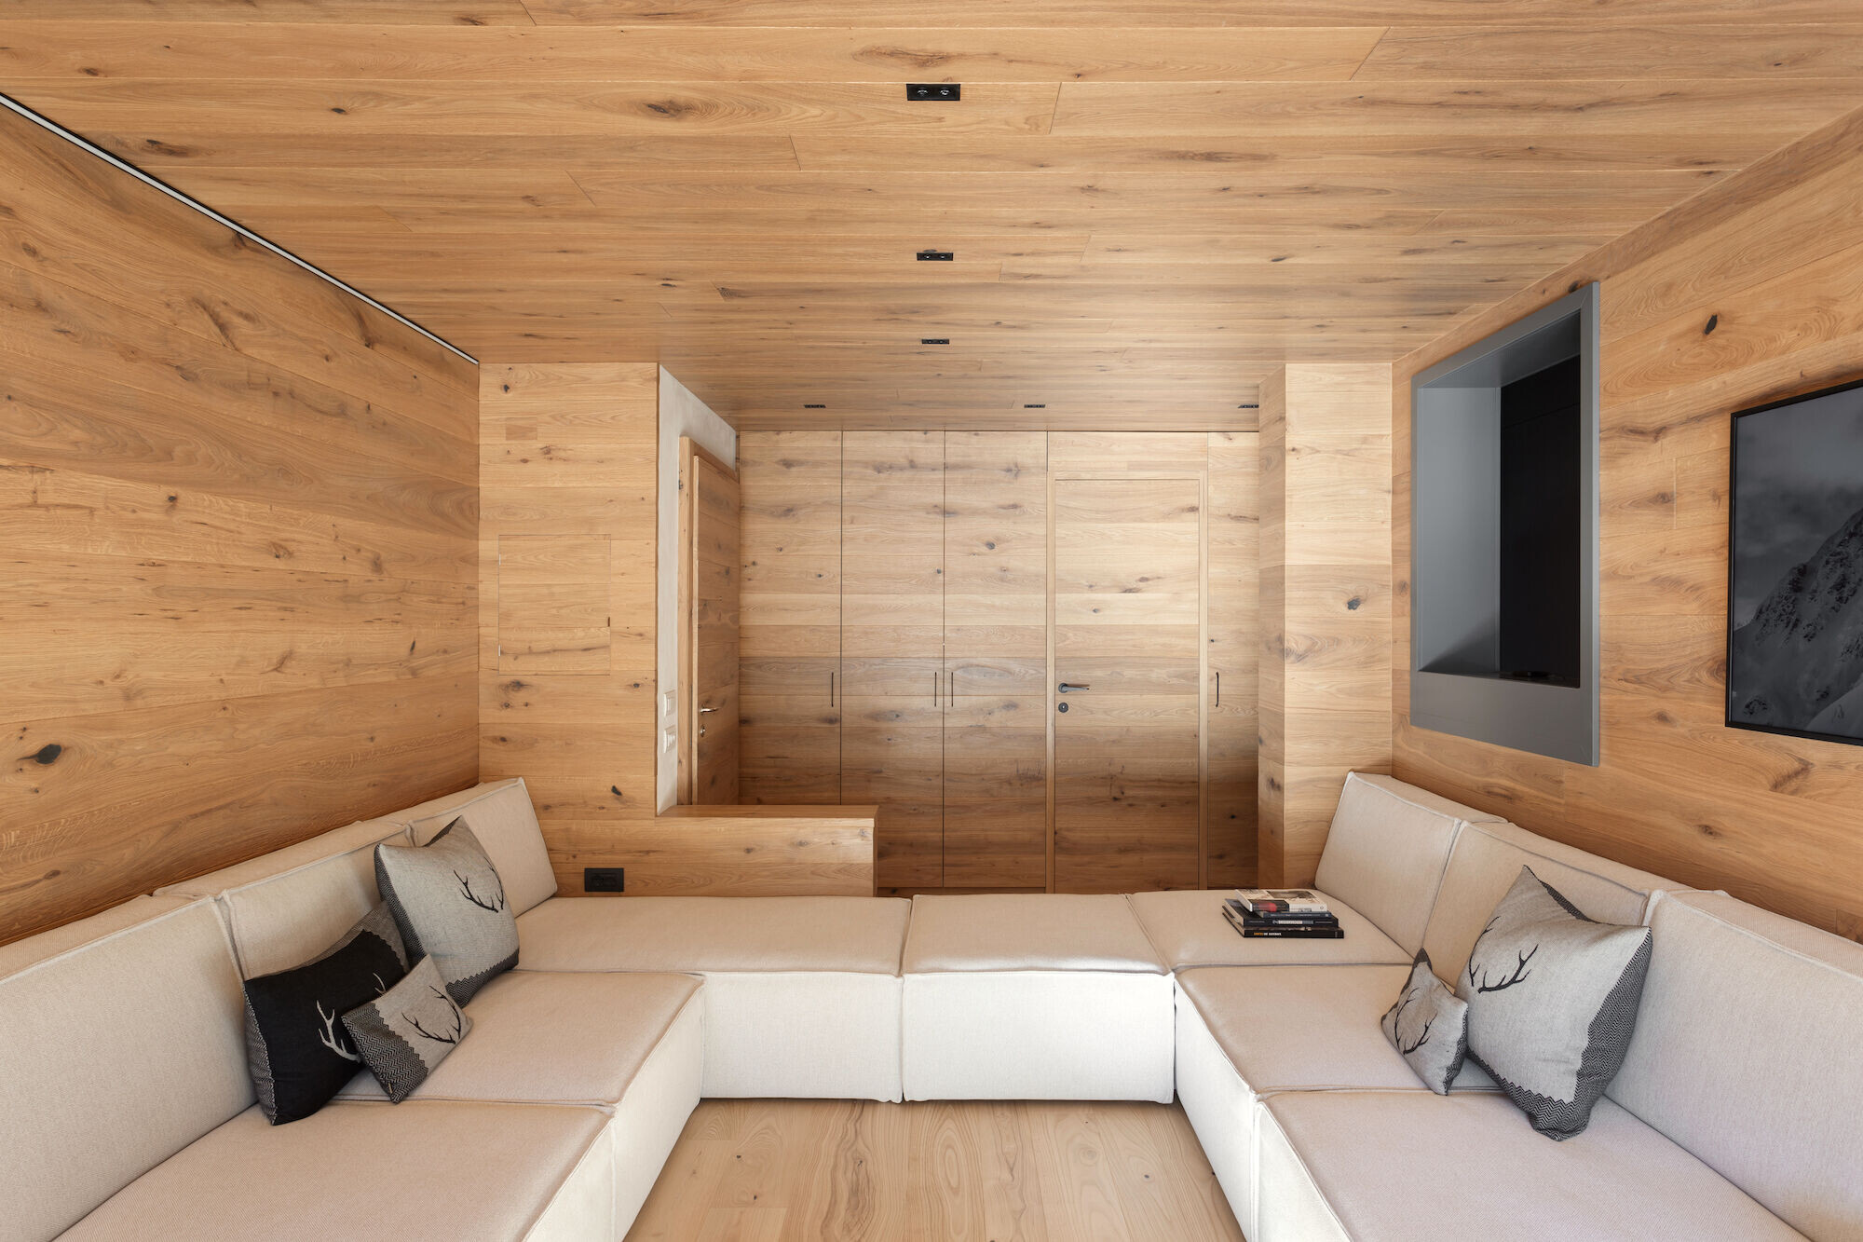
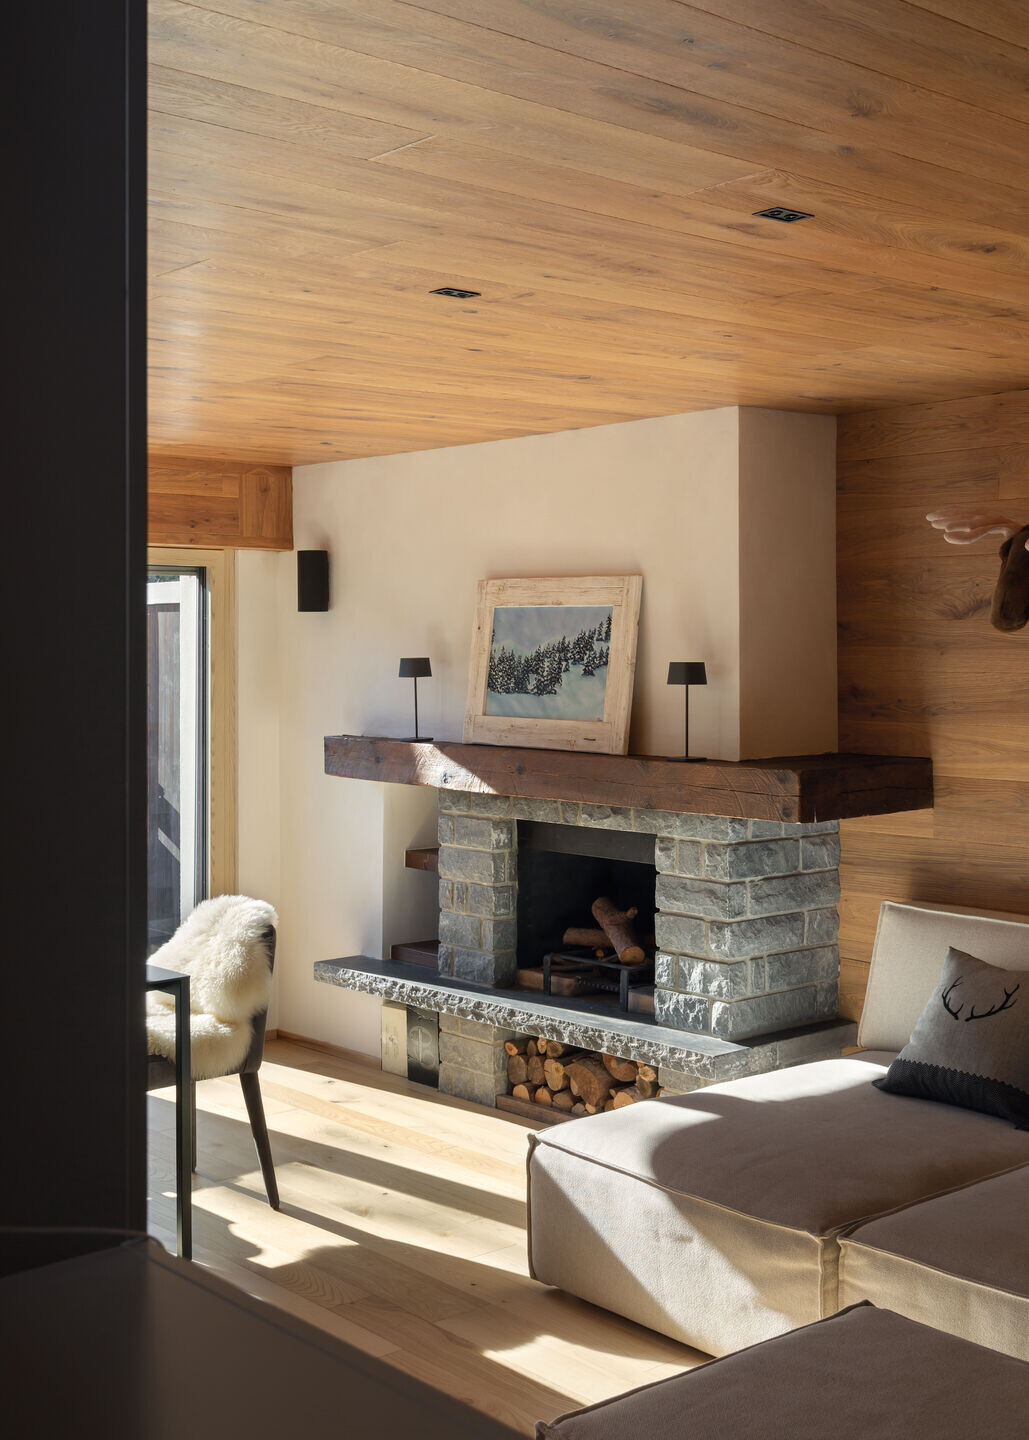
The request is for a comfortable, functional residence capable of hosting guests, maintaining an emotional continuity with the experiences lived over the years. In this context, the reorganization of the floor plan creates a continuous circular flow between the various areas of the apartment, with a window embedded in the dividing wall between the large living area and the distribution corridor, which serves as an additional connection element and diaphragm, opening up new perspectives. This circularity makes the use of the spaces and the elements within them fluid and harmonious.
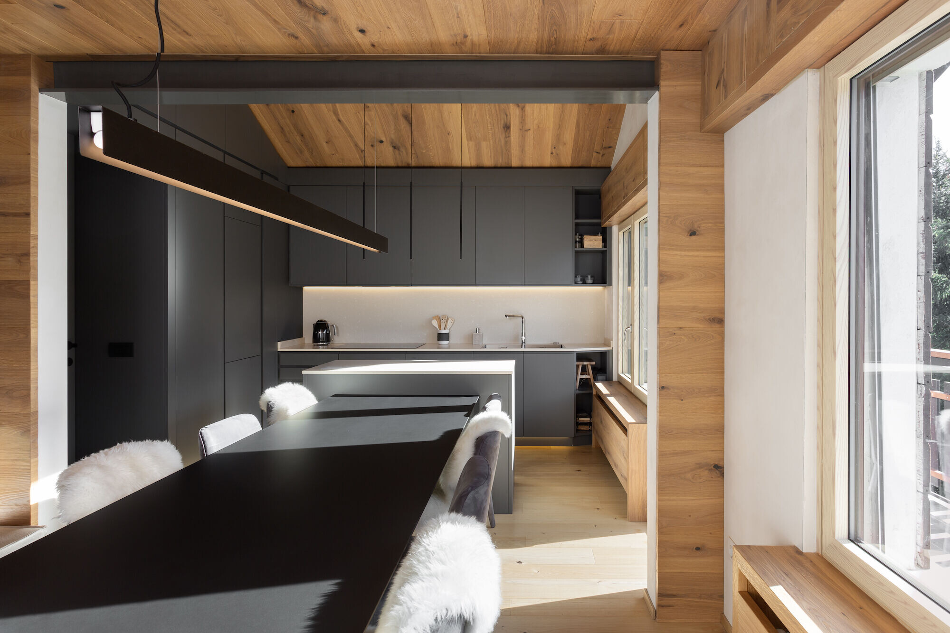
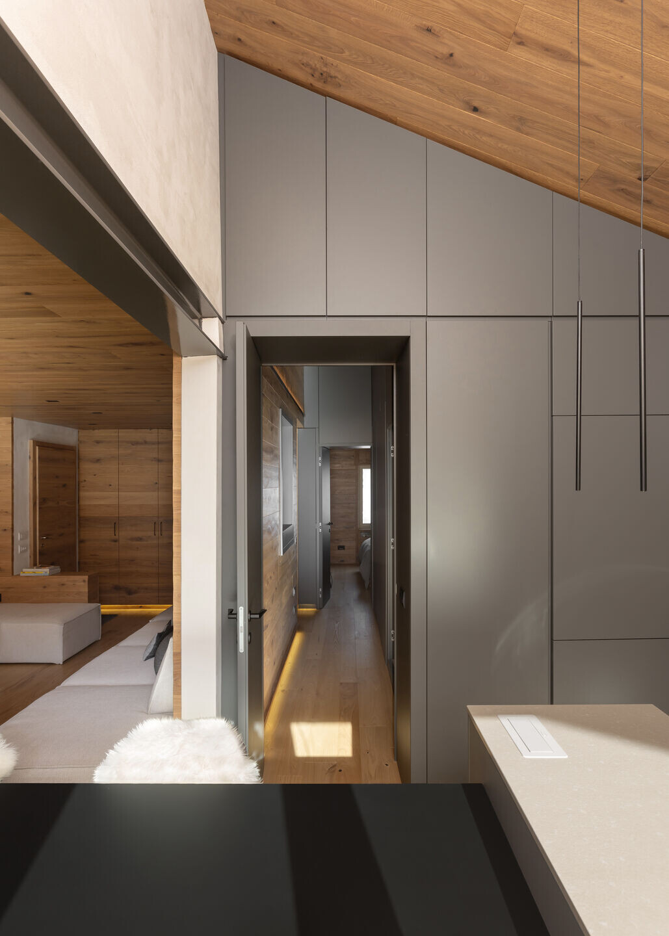
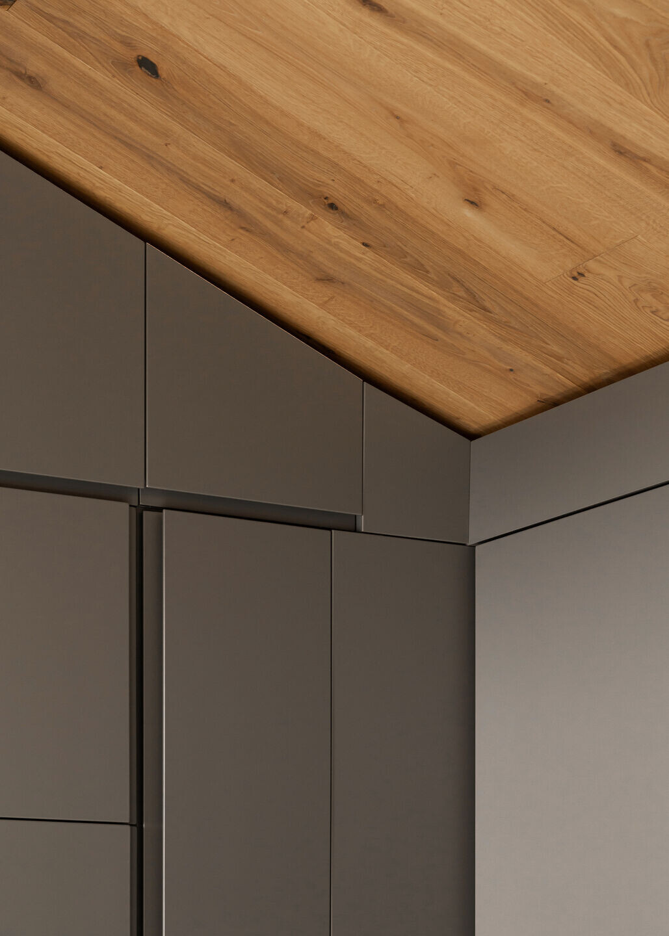
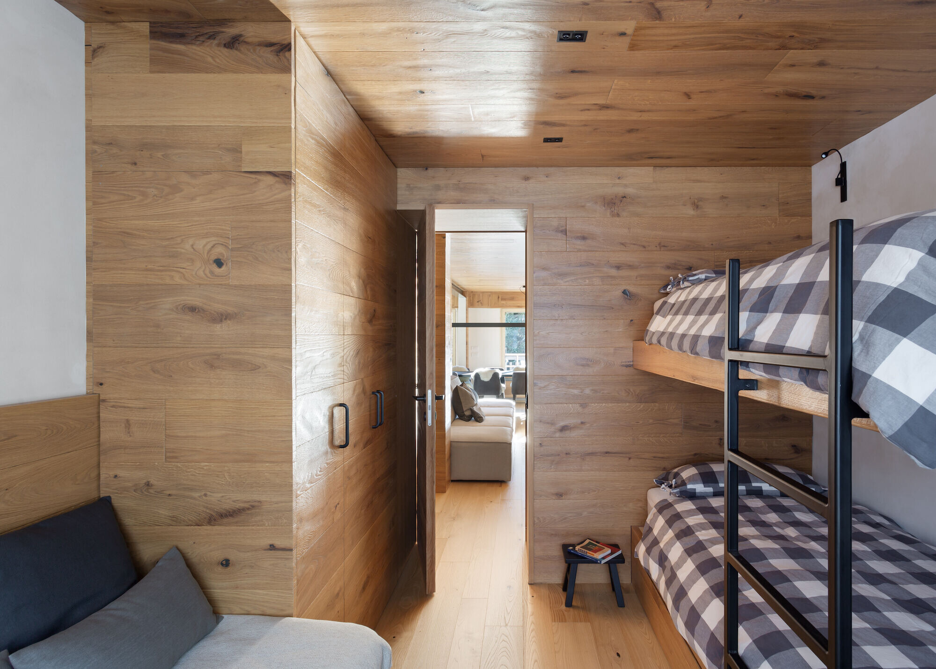
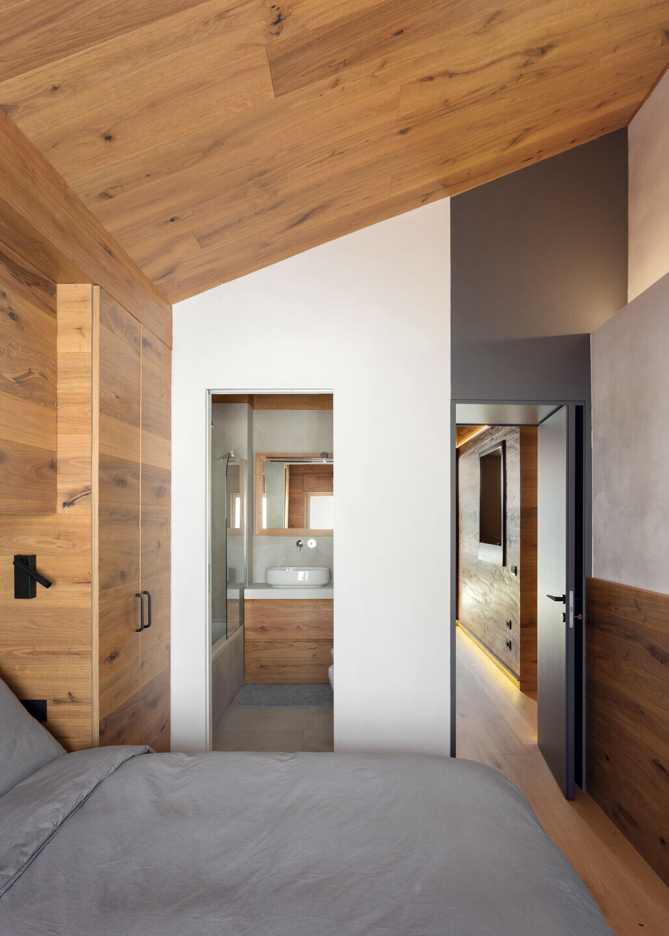
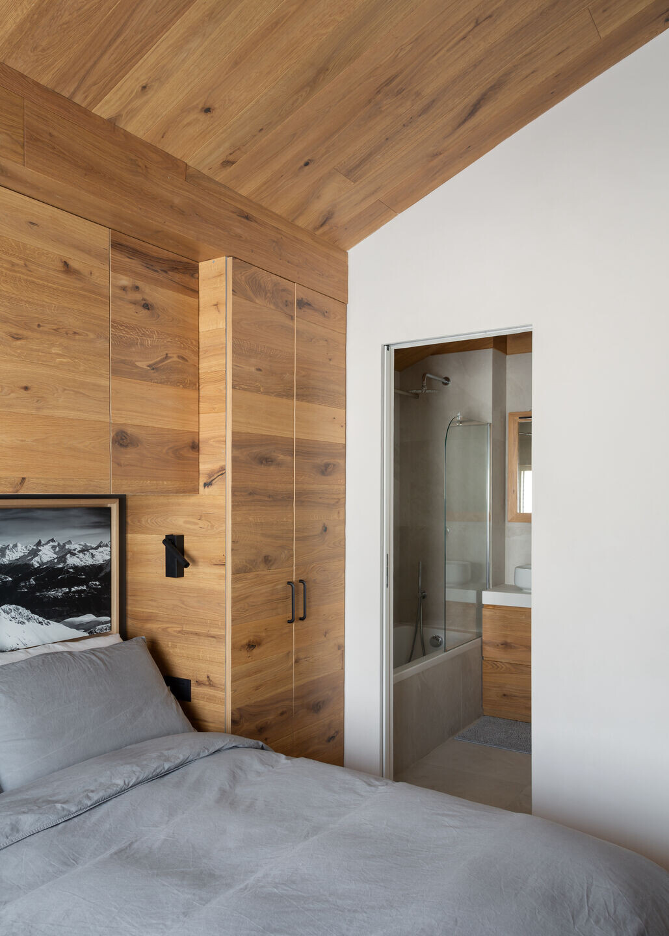
Wood, as the absolute protagonist, was a topic of discussion from the very first meetings. After an extensive research, the choice for ceilings, walls, and custom furniture fell on hand- planed oak planks, a particularly expressive material, but within the clients' "comfort zone." For the flooring, chestnut, a wood from the same family as oak, was chosen for its cooler tones. The further introduction of some lacquered gray elements – the kitchen and the paneling containing the service block – creates a counterpoint between the finishes, making the use of the spaces a more dynamic experience.
The lounge/conversation area is defined by an imposing, comfortable sofa designed by Offstage and crafted by its own artisans.
Team:
Architects: Offstage
Photographer: Simone Furiosi
Materials Used:
Interior paneling in two different finishes: oak(Femme 3000 linea Mani art. PIUMA) and dark gray matte lacquered
“Uncovered” walls: Calce del Brenta finishing
Flooring: Fiemme 3000 linea Mani di Fiemme art. PIUMA (finitura
REALE) lavorazione SCRITTO A MANO , specie legnosa Rovere
Doors: Custom made doors designed by Offstage and crafted by its own artisans
Windows: Aluminium windows DOMAL TOP 75
Interior lighting:
TOCCAMI, by Viabizzuno
Corner 20, by Penta Architectural
MIRA, by Davide Groppi
Applique à volet pivotant double, by Nemo, natural anodized
Slight AP, by Olev
Tubetto 50 Plus, by Vesoi
U Brass, by Vesoi
Tubetto 25 plus, by Vesoi
Corner 13, by Penta Architectural
Interior furniture: Custom made sofa and beds designed by Offstage and crafted by its own artisans
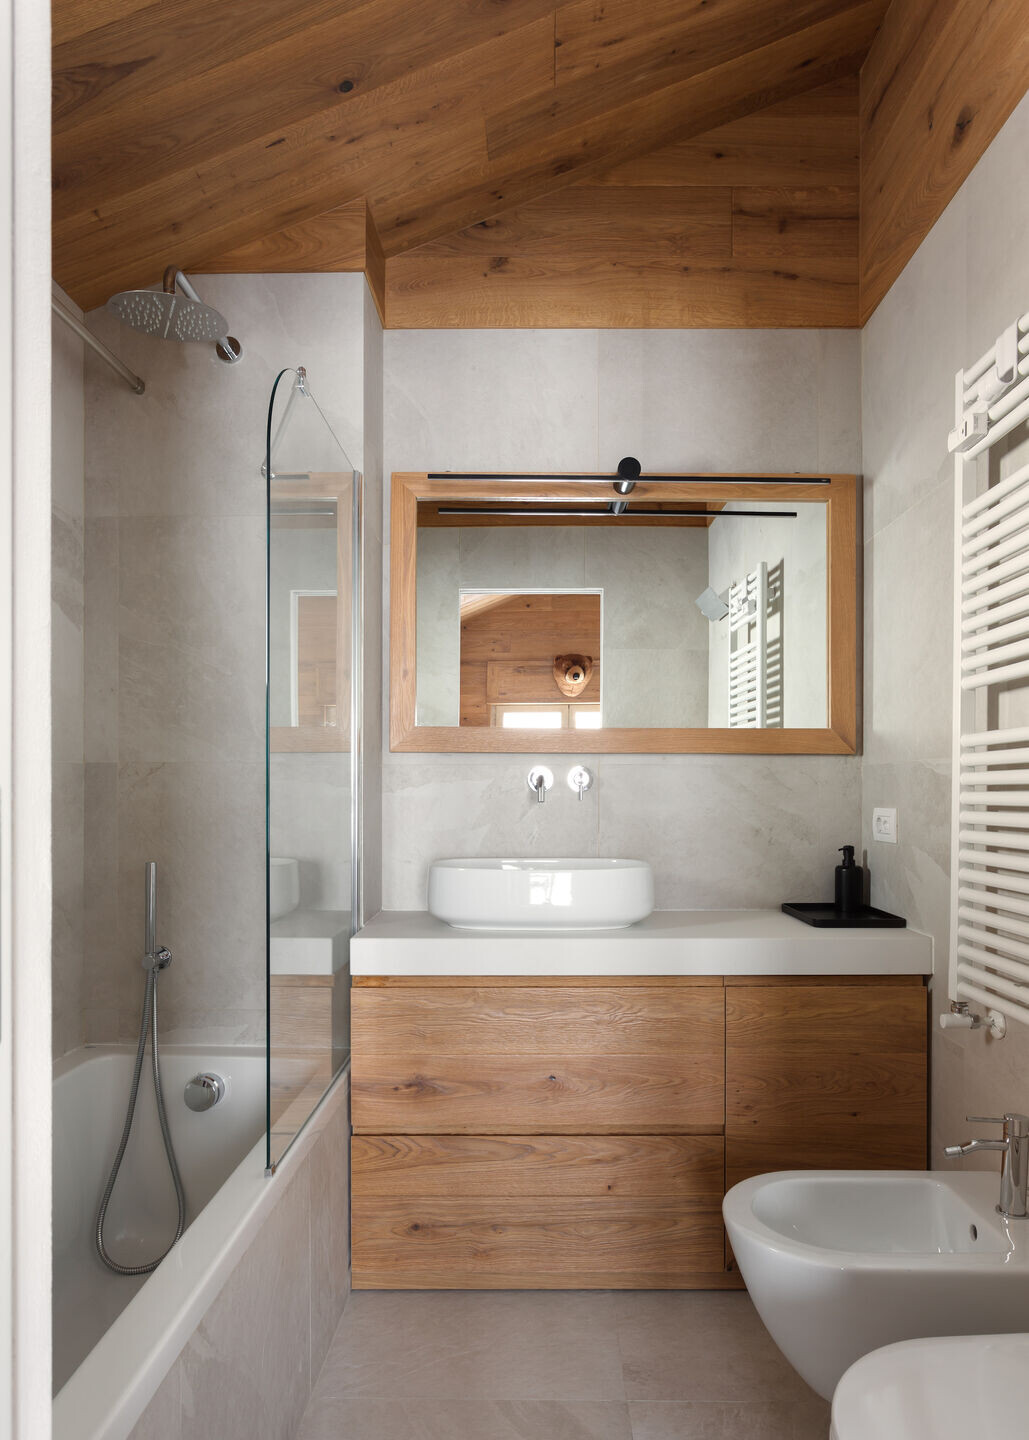
GSI Pura 55 wall-hung wc and bidet
Paffoni Light taps and faucets
Artceram Cognac washbasins