


Quadronno is one of the most elegant areas of Milan, where its buildings from the early 1900s dialogue with the architecture of Ponti, Mangiarotti, and Caccia Dominioni.
It was in this streets grid, in an apartment on the second floor of a beautiful stately building from the beginning of the last century, that a family of four from Florence decided to move in, after a long search that immediately involved the architectural firm and general contractor Offstage.
The unit was discounting the outcome of several years of renting, and if the original elements retained their charm, others, the more recent ones, much less so. The specific demands of the clients then entailed a substantial rethinking of the distribution of the rooms, so ultimately it was necessary to take an approach that was respectful of the pre-existence and at the same time focused on the new requirements, the most significant of which was to obtain an extra bedroom compared to the original layout.
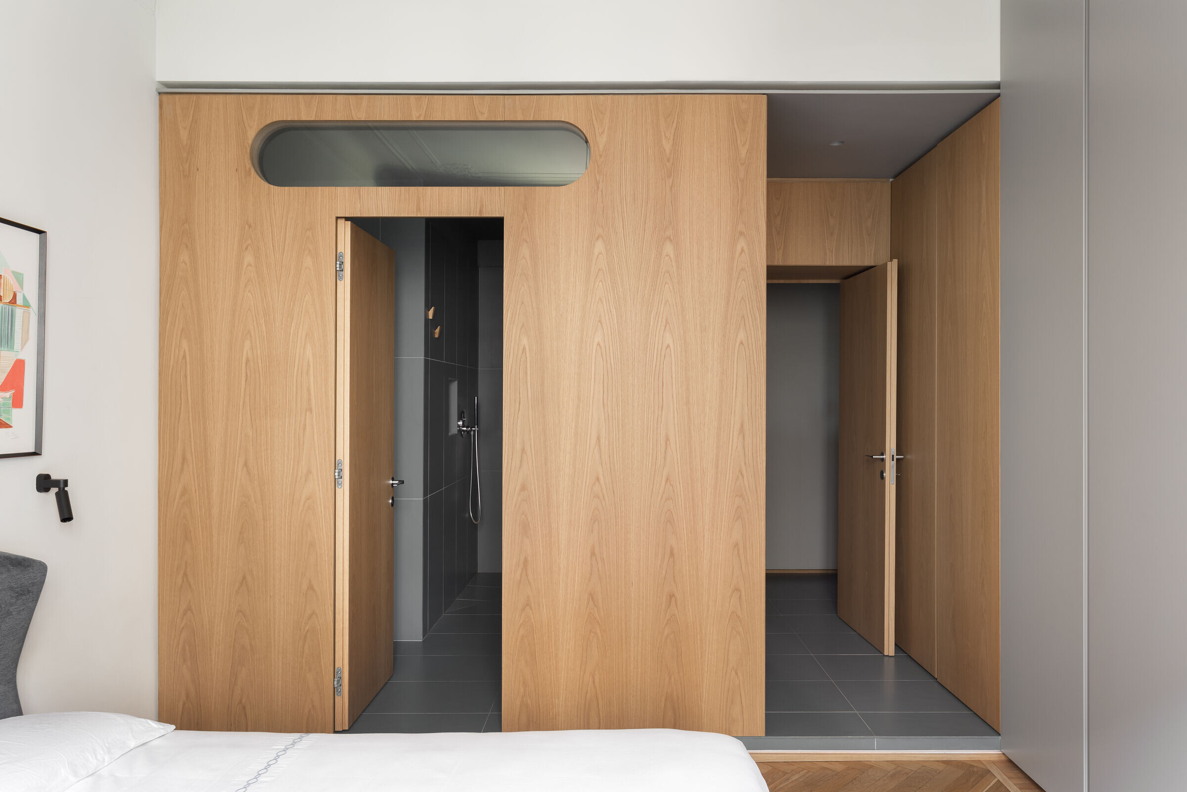
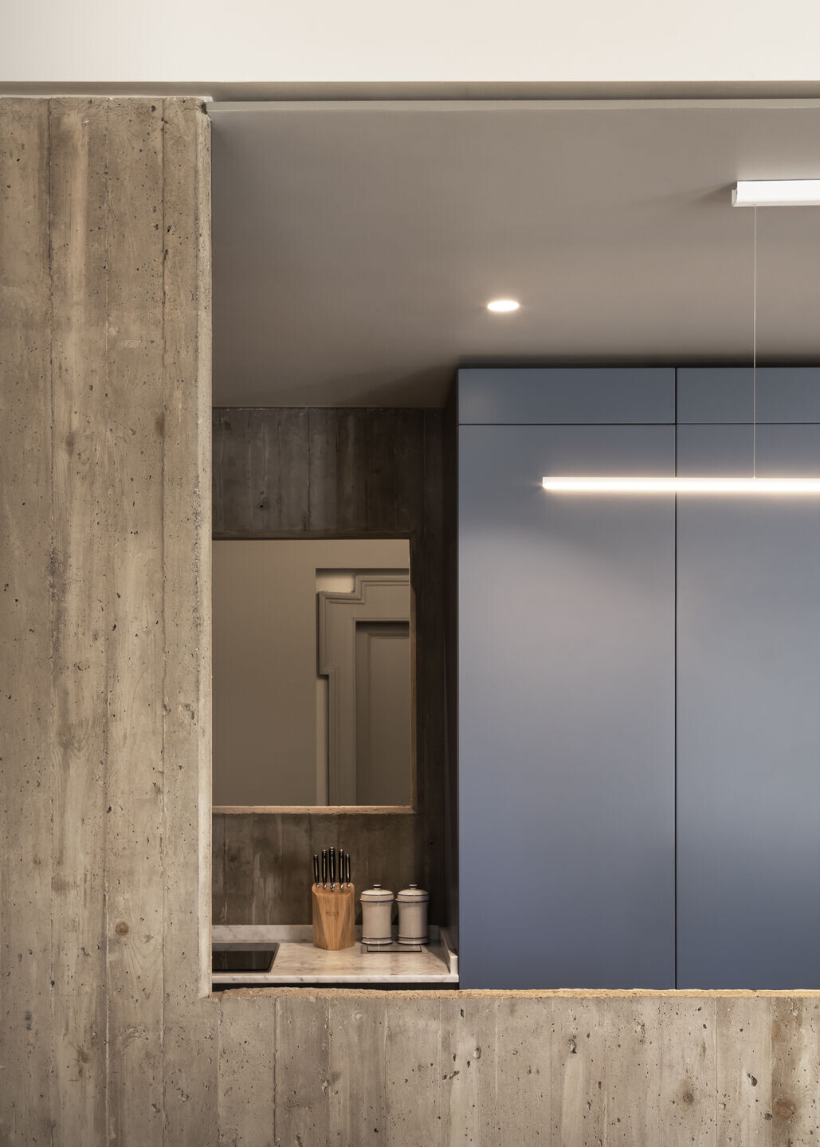
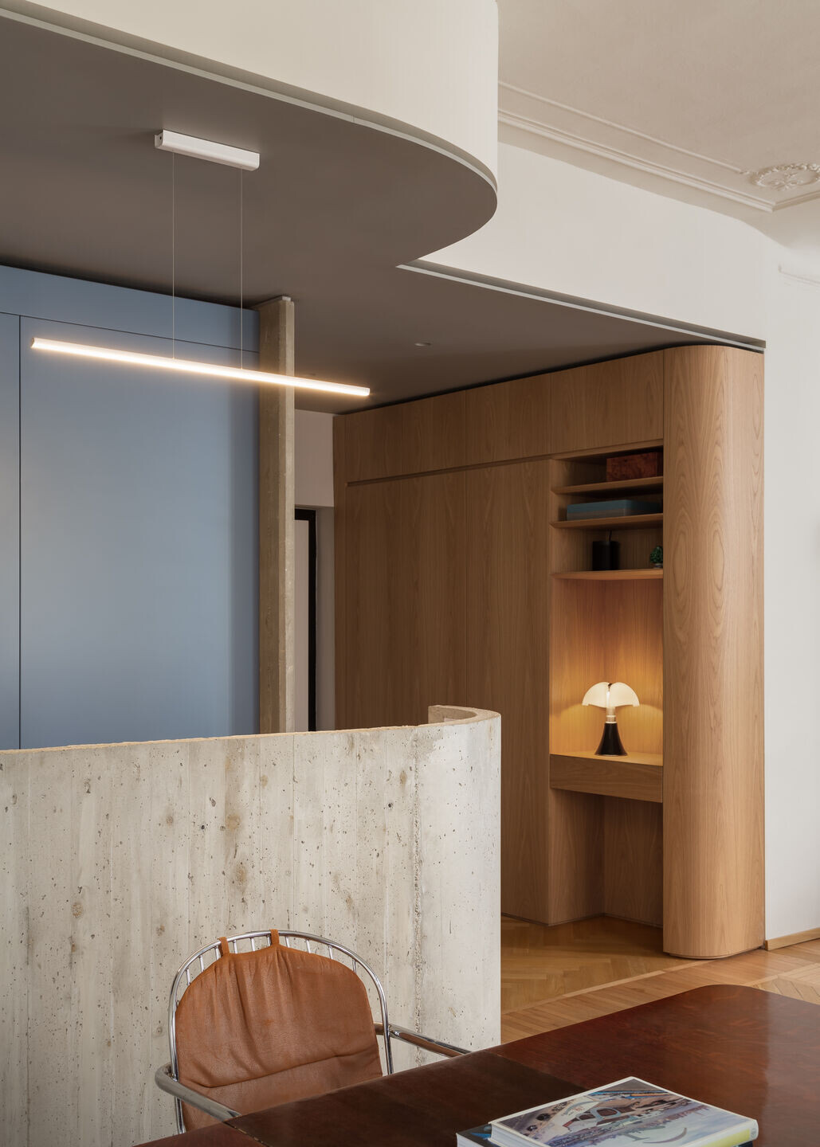

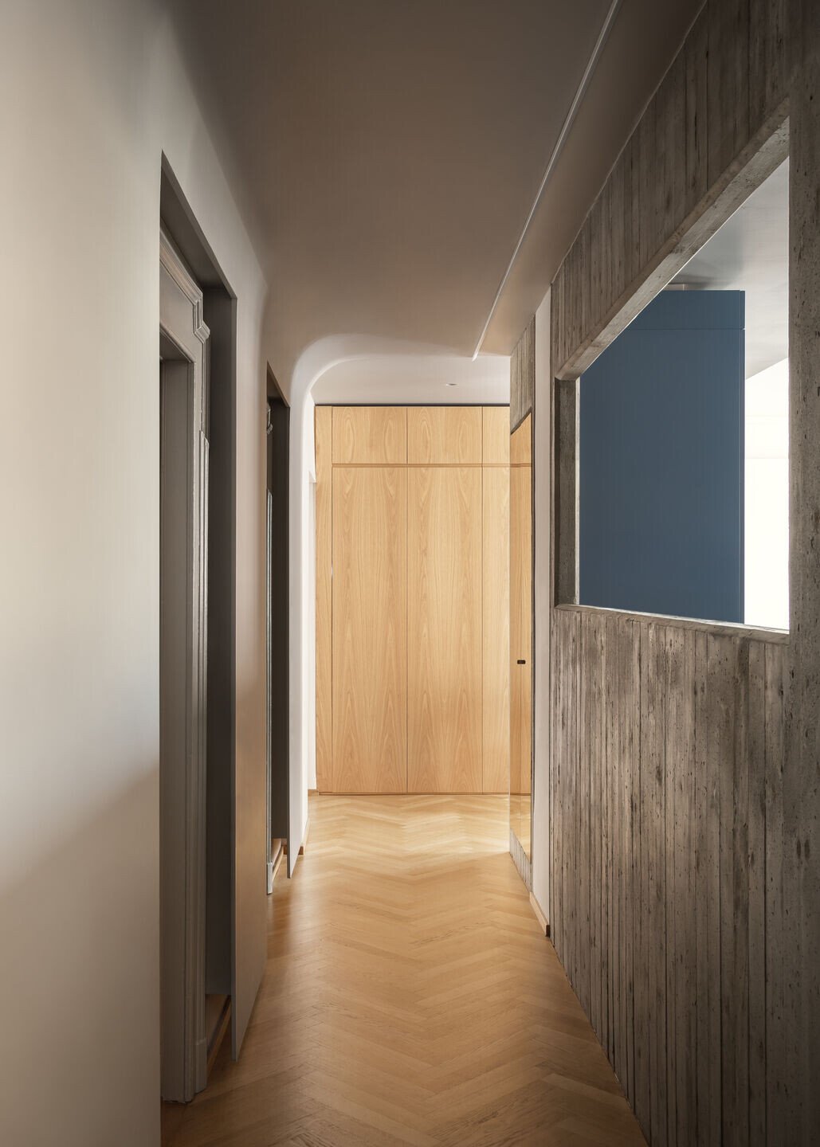
This entailed relocating the kitchen, which, if in the original floor plan it occupied an entire room, in the new project it was ideally placed in the center of the unit, in the living area, becoming its fulcrum. A central element, therefore, that becomes an identifying sign of the entire intervention through its unusual constitution in reinforced concrete casting, with a curved wall and opening toward the corridor, to perceptually dilate the space.
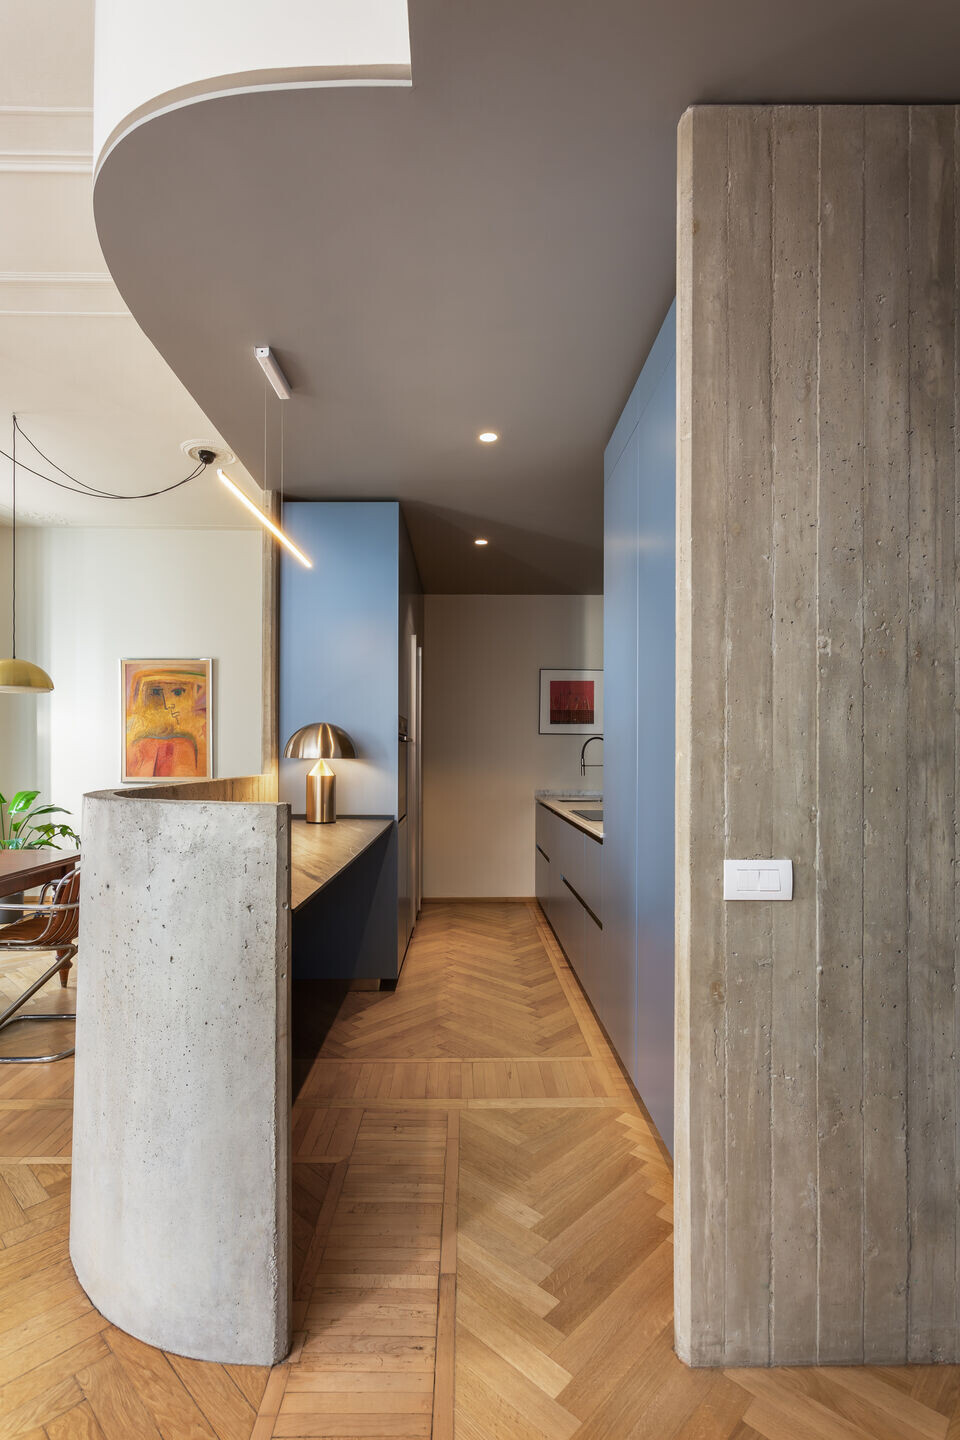
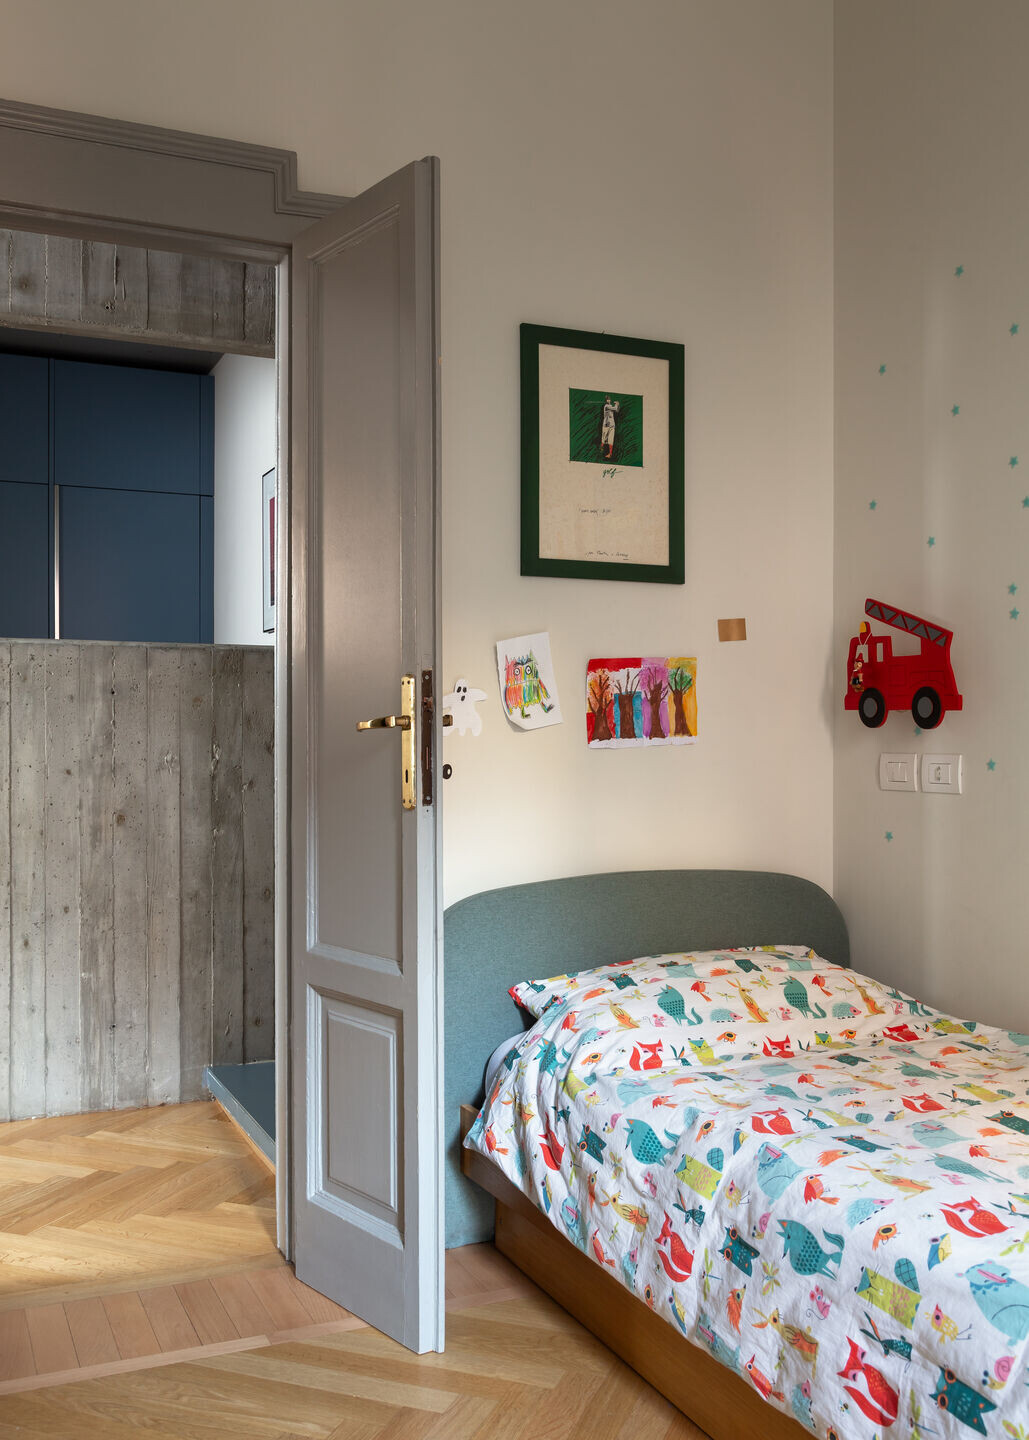
Curved, gallery-like plasterboard ceilings, which become counterwalls like an unrolling sheet, in the corridor, and custom oak joinery elements complete the design alphabet of the intervention, in which the existing oak and beech parquet flooring, restored vintage wooden doors, and ceiling decorations also find their place.



![Erweiterung B[R]G Perchtoldsdorf](https://archello.com/thumbs/images/2025/09/26/plov-architekten-zt-gmbh-erweiterung-b-r-g-perchtoldsdorf-secondary-schools-archello.1758893827.6042.jpg?fit=crop&w=615&h=410 "Erweiterung B[R]G Perchtoldsdorf")

