

The plots are located at the edge of the village, within sight of Lake Blankenburg. They were allocated by drawing lots. The clients received the northern and slightly sloping section, which had a relatively small building envelope. A semi-public path leading to the lake runs directly along the western boundary of the property. To the north and east, the plot opens up toward the water, a small wooded area, and open fields in the hilly landscape of the Uckermark region. Since the clients did not want to block their neighbor's view and wished to separate their own property from the path, it was quickly decided to build along the western building line. The striking alignment of the setbacks and the tight constraints of the building envelope dictated the main outer edges of the building. The family requested a hall-like, open-plan living and kitchen area, the maximum possible number of bedrooms, and separate sanitary units. It was also a given for the clients that, despite a small budget, they wanted to work as much as possible with natural materials.


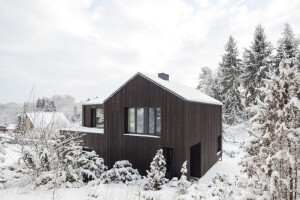
The basement, designed as a reinforced concrete plinth in a simple exposed finish, cantilevers as far out of the terrain as possible on a minimal footprint. With its wide-projecting ceiling slab, it carries the two-story, elongated residential building, which features a timber frame construction. The house closes itself off to the west and south with only a few, strategically placed openings. Large-scale glass facades with sliding elements, along with cantilevered grated steel platforms, extend the spacious living area to the north and east into the landscape.


The demarcation along the path using inclined exterior walls, the lifting of the main floor out of the ground, the perimeter cantilevers of the reinforced concrete slab and grated terraces, the access and parking area on the sloped plane leading to the basement, the monolithic black of the Yakisugi facade, the freestanding exposed concrete spiral staircase, and the exposed concrete stele acting as a heat accumulator with the steel fireplace—even the natural clay and wood paneling in the interior—sparked astonishment, confusion, and many questions. As construction progressed, a complete picture emerged for everyone involved. Collaborative work on the choice of materials and joints enabled the planning of simple details. This made it possible to find regional, and even local, craftsmen to execute the individual trades. Materials were also sourced from local suppliers or acquired as close to the region as possible. Nevertheless, building here remains controversial; however, the clients were able to win people over on-site.


