




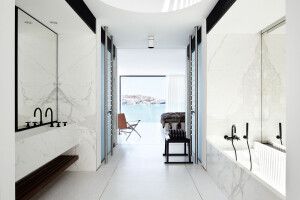


Dimora Pinciana is a turnkey renovation that has significantly remodeled the space and its rooms according to the needs of a client eager to be able to build a welcoming and elegant home and identify with it. The interior spaces have been designed to be fluid, dynamic and at the same time able to organize the space to meet the needs of a large family.


The main rooms of the living area communicate with each other with great ease even if apparently interrupted by wings that act as a filter. Particular attention has been given to the design of light as an element of personalization of the spaces.


The use of color was designed to amplify the spatial perception and at the same time to accompany the scanning of the environments and best enhance their virtues.


The simplicity of the volumes is enriched by the presence of natural materials such as oak and Canaletto walnut, marble, resins in lively colors and fabrics in vital tones. Dimora Pinciana represents the synthesis of a shared, synergistic, lively and aware project whose architecture is the simple result.


