DPG Media headquarters defined by timber-hybrid structure

Applied products
View all applied products

Mediavaert is het hout-hybride hoofdkantoor van DPG Media Nederland in Amsterdam-Duivendrecht. Het gebouw, gelegen aan de Van der Madeweg, brengt een reeks Nederlandse kranten, tijdschriften, radiostations en digitale platforms samen. Met een totale vloeroppervlakte van 44.700 vierkante meter behoort het tot de grootste hout-hybride kantoorgebouwen van Europa.

Het project is ontworpen door Team V Architecture in samenwerking met DELVA Landscape Architecture / Urbanism, Arup en DGMR. De ontwikkeling lag in handen van Being, in opdracht van DPG Media.

photo_credit Ossip van Duivenbode
Ossip van Duivenbode


Programme and working environment

The headquarters provides 31,600 square metres of office space, organised alongside flexible workplaces, meeting and collaborative areas, radio and recording studios, restaurants, a coffee bar, and an event space positioned along the Duivendrechtsevaart canal. Test labs and a meeting centre further extend the range of functions accommodated within the building.

photo_credit Ossip van Duivenbode
Ossip van Duivenbode
Applied Products block will be inserted here

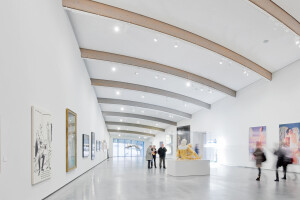
The design responds to a changing media landscape, where activities and workflows remain in flux. An arrangement of voids and shared spaces supports an open layout with access to daylight across the interior, while green areas are distributed throughout the building, on terraces, and within the surrounding landscape. These elements support both collaborative and focused work.

photo_credit Ossip van Duivenbode
Ossip van Duivenbode
photo_credit Ossip van Duivenbode
Ossip van Duivenbode


Urban context and landscape

Mediavaert is located adjacent to DPG Media’s existing printing facility on Van der Madeweg, aligning the headquarters with the company’s production facilities.

The project sits within Werkstad OverAmstel, an area undergoing a transition from a business park to a more mixed-use urban district. In this context, the arrival of DPG Media contributes to the ongoing development of the area.

The landscape design by DELVA Landscape Architecture / Urbanism frames the building with planting at ground level and integrates greenery across terraces and roofs, extending the spatial relationship between interior and exterior.

photo_credit Ossip van Duivenbode
Ossip van Duivenbode
photo_credit Ossip van Duivenbode
Ossip van Duivenbode


Form and material expression

The building is composed of three connected volumes set on a continuous base that incorporates green roof terraces. Its facade is defined by ceramic panels produced by Koninklijke Tichelaar, the oldest ceramics company in the Netherlands. The turquoise-tinted panels, with varying relief patterns, create subtle surface variation across the elevations.

Softly contoured forms and the use of tinted ceramics distinguish the building within its industrial surroundings, while planted terraces contribute to its presence along the waterfront.

photo_credit Ossip van Duivenbode
Ossip van Duivenbode
photo_credit Ossip van Duivenbode
Ossip van Duivenbode


Structure and material approach

Much of the primary structure, including columns and ceilings, is formed from glulam timber. The building incorporates approximately 7,000 cubic metres of wood, contributing to a reduction in carbon emissions compared to more conventional structural systems. In addition to its structural role, the use of timber is associated with aspects of user comfort within the workplace environment.

Do Janne Vermeulen, Architect and Director at Team V Architecture, said: ‘With this new media building for DPG Media, it is shown that a very distinctive building can be realised using a sustainable timber structure, with a focus on health, greenery, and daylight. In this case, the choice of a timber-hybrid structure contributes to a more sustainable building, a shorter construction time, and a distinctive, healthy, and comfortable working environment, and is therefore a strong example of integral sustainability.’

photo_credit Ossip van Duivenbode
Ossip van Duivenbode
photo_credit Ossip van Duivenbode
Ossip van Duivenbode
photo_credit Ossip van Duivenbode
Ossip van Duivenbode


Sustainability and performance

Mediavaert integrates material, structural, and operational strategies within a timber-hybrid framework. The structure incorporates glulam, with concrete and steel limited to cores and underground levels.

Operational emissions are addressed through an all-electric energy concept supported by photovoltaic panels and a ground-source heating and cooling system, alongside passive measures such as facade optimisation, compact massing, and daylight-driven design.

The building achieved BREEAM-NL Excellent upon completion in 2024. Durable materials, a demountable structural system, and flexible floorplates support long-term use and future adaptability.

Dirk Dekker, Co-founder and Owner of Being, said: ‘With this project, we have placed a strong emphasis on sustainability, well-being, and innovation. Mediavaert can rightly be called an office of the future. We hope that timber-hybrid construction at this scale will no longer be the exception, but the norm. This is an important step towards a Paris Proof built environment.’

photo_credit Ossip van Duivenbode
Ossip van Duivenbode
photo_credit Ossip van Duivenbode
Ossip van Duivenbode
photo_credit Ossip van Duivenbode
Ossip van Duivenbode

Project credits

Landscape Architects
Photographers
Engineers
Developers
Contractors

Sustainability

BREEAM • NL • Excellent • New construction
2024
Low Carbon
Embodied carbon
Efficient
Operational Emissions / Energy
2
Key Low-Carbon Products

Project data

Project Year
2024
Category
Offices
Primary Building Material
Wood
Building Area
46000 m2

DPG Media’s Mediavaert sets a Paris Proof benchmark in Amsterdam

DPG Media’s Mediavaert sets a Paris Proof benchmark in Amsterdam
Ossip van Duivenbode

Comprising 31,600 square meters, Mediavaert is the headquarters of DPG Media, located in Amsterdam’s Werkstad OverAmstel district. Built on a former industrial parking lot along the waterfront, the project consolidates editorial offices, radio and recording studios, hospitality functions, and event spaces within a hybrid timber structure.

Designed by Team V Architecture and developed by Being, the building integrates spatial openness with carbon reduction strategies. It achieved BREEAM-NL Outstanding at the design stage and BREEAM-NL Excellent upon completion in 2024.

photo_credit Ossip van Duivenbode
Ossip van Duivenbode


Urban context and landscape

The project contributes to the transformation of Werkstad OverAmstel from a mono-functional industrial area into a mixed-use urban district. The building steps toward the water, creating terraces that mediate between architecture and landscape. The outdoor spaces, designed by DELVA, incorporate planting, biodiversity measures, and rainwater buffering. Green roofs and nesting provisions for birds and bats support ecological performance while mitigating urban heat stress.

The facade is defined by approximately 15,000 hand-glazed ceramic tiles produced by Royal Tichelaar in Makkum. The ceramic envelope ensures a long service life and reduces maintenance-related material replacement.

photo_credit Ossip van Duivenbode
Ossip van Duivenbode


Spatial organization 

The headquarters is organized around a sequence of atriums that connect different departments and media brands while drawing daylight into the interior. Flexible workspaces, quiet zones, collaborative areas, and broadcast studios are integrated with shared facilities including a restaurant, coffee bar, event venue, and internal sports space.

Prominent staircases and internal walkways encourage movement and interaction. Planting is incorporated within the atriums and terraces, reinforcing continuity between interior and exterior environments.

photo_credit Ossip van Duivenbode
Ossip van Duivenbode


Hybrid timber structure and embodied carbon

The structural strategy follows the principle “timber where possible, steel and concrete where necessary.” Approximately 7,000 cubic meters of glulam timber form the primary load-bearing structure, including columns, beams, and floor elements. Cross-laminated timber (CLT) is used in the roof construction, while concrete and steel are limited to the cores and underground levels where required.

A hybrid timber–concrete floor system balances structural performance and acoustic requirements while limiting material use. Prefabrication shortened construction time and reduced site waste. The structural system is largely demountable, enabling disassembly and future reuse.

Operational emissions are reduced through an all-electric energy concept supported by renewable generation and high-efficiency systems. The building integrates 434 photovoltaic panels and a ground-source heating and cooling system (WKO). Controlled ventilation with heat recovery and daylight penetration through the atriums reduces energy demand—passive design measures, including facade optimization and compact massing, further limit heating and cooling loads.

photo_credit Ossip van Duivenbode
Ossip van Duivenbode


Long-term adaptability

Circular design principles inform both structure and interior. The timber frame and prefabricated components allow material separation at the end of life. Floor plates are designed for flexibility, and modular partition systems enable reconfiguration without structural alteration. Durable materials with extended life cycles reduce service and maintenance-related emissions over time.

By combining hybrid timber construction, quantified embodied carbon reduction, renewable energy integration, and demountable detailing, Mediavaert establishes a Paris Proof-aligned office building within a regenerated industrial waterfront context.

photo_credit Ossip van Duivenbode
Ossip van Duivenbode
Brand description

Being is an ambitious company developing sustainable real estate based on an end user perspective, while respecting the (natural) environment. Our goal is to create sustainable values in real estate. We aim to elevate the quality of life and to create a social inclusive and sustainable society.

We (re)develop sustainable homes, apartment complexes, hotels, offices, and mixed-use buildings for a comprehensive range of end-users. Each development is approached with an open mind and with economic, environmental and social sustainability guiding each decision. Through interaction, listening and ‘feeling’ we are able to really understand the specifics of the location, current and future users.

Products applied in Commercial , Landscape
Share or Add DPG Mediavaert to your Collections