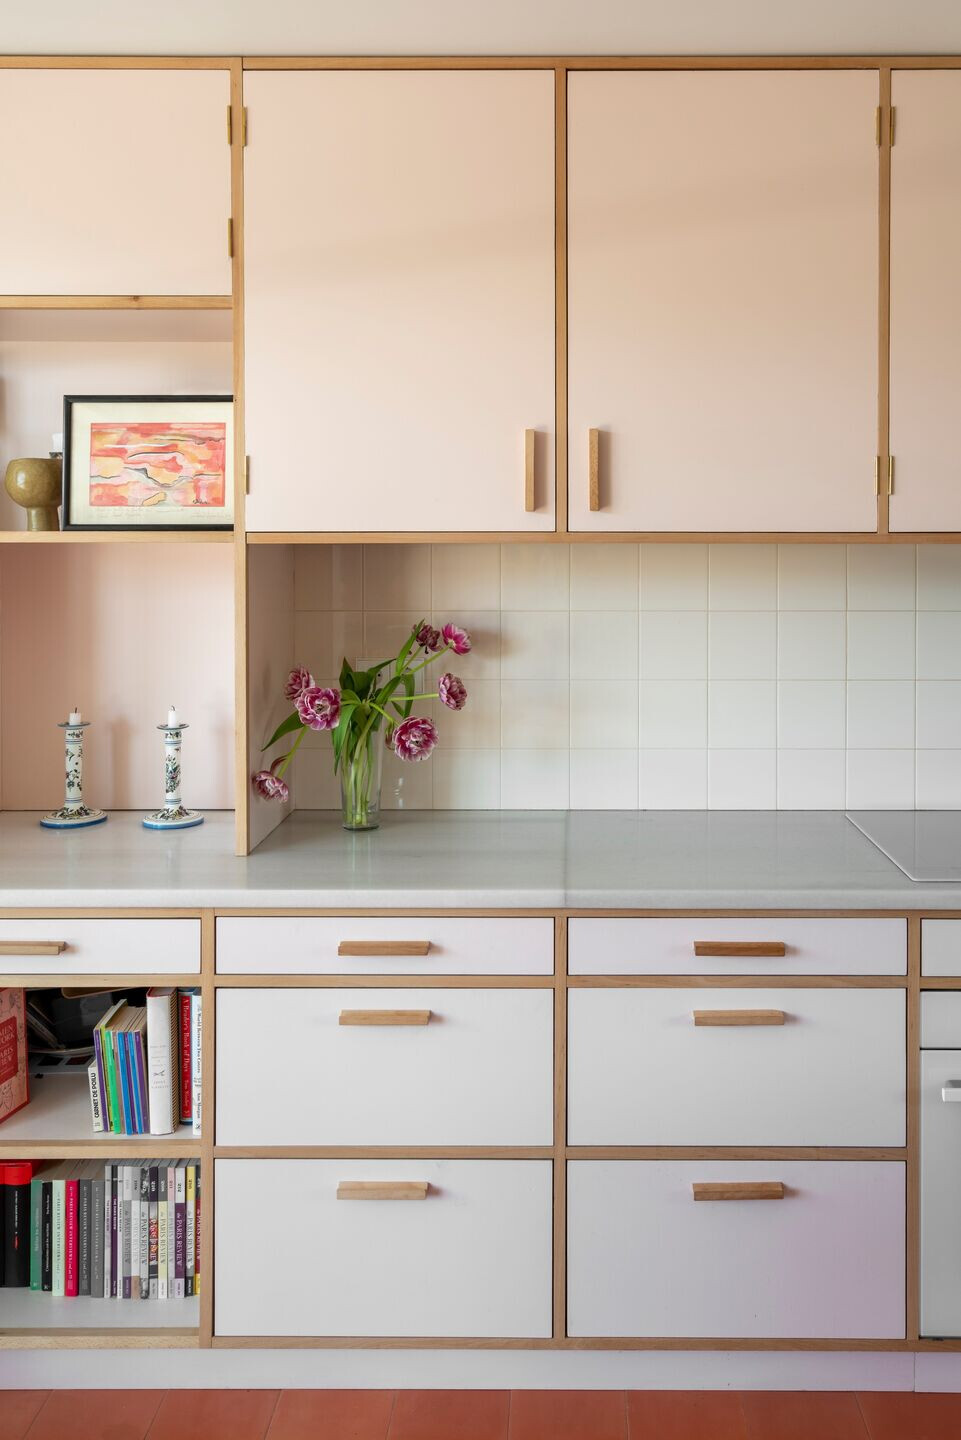
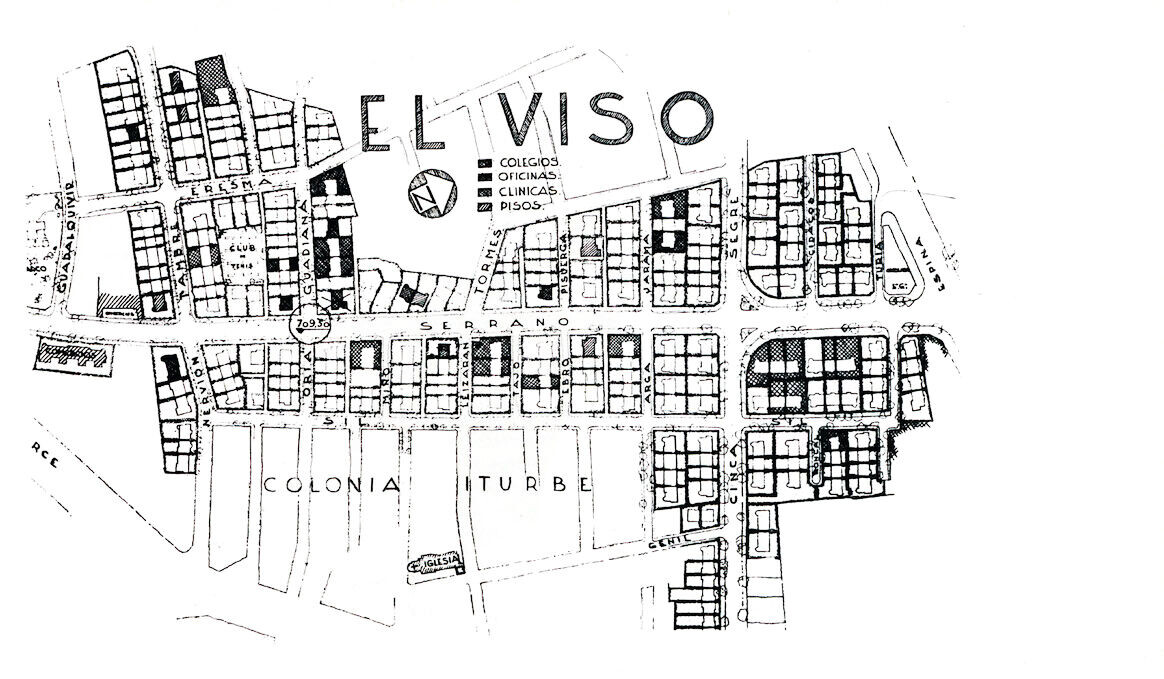
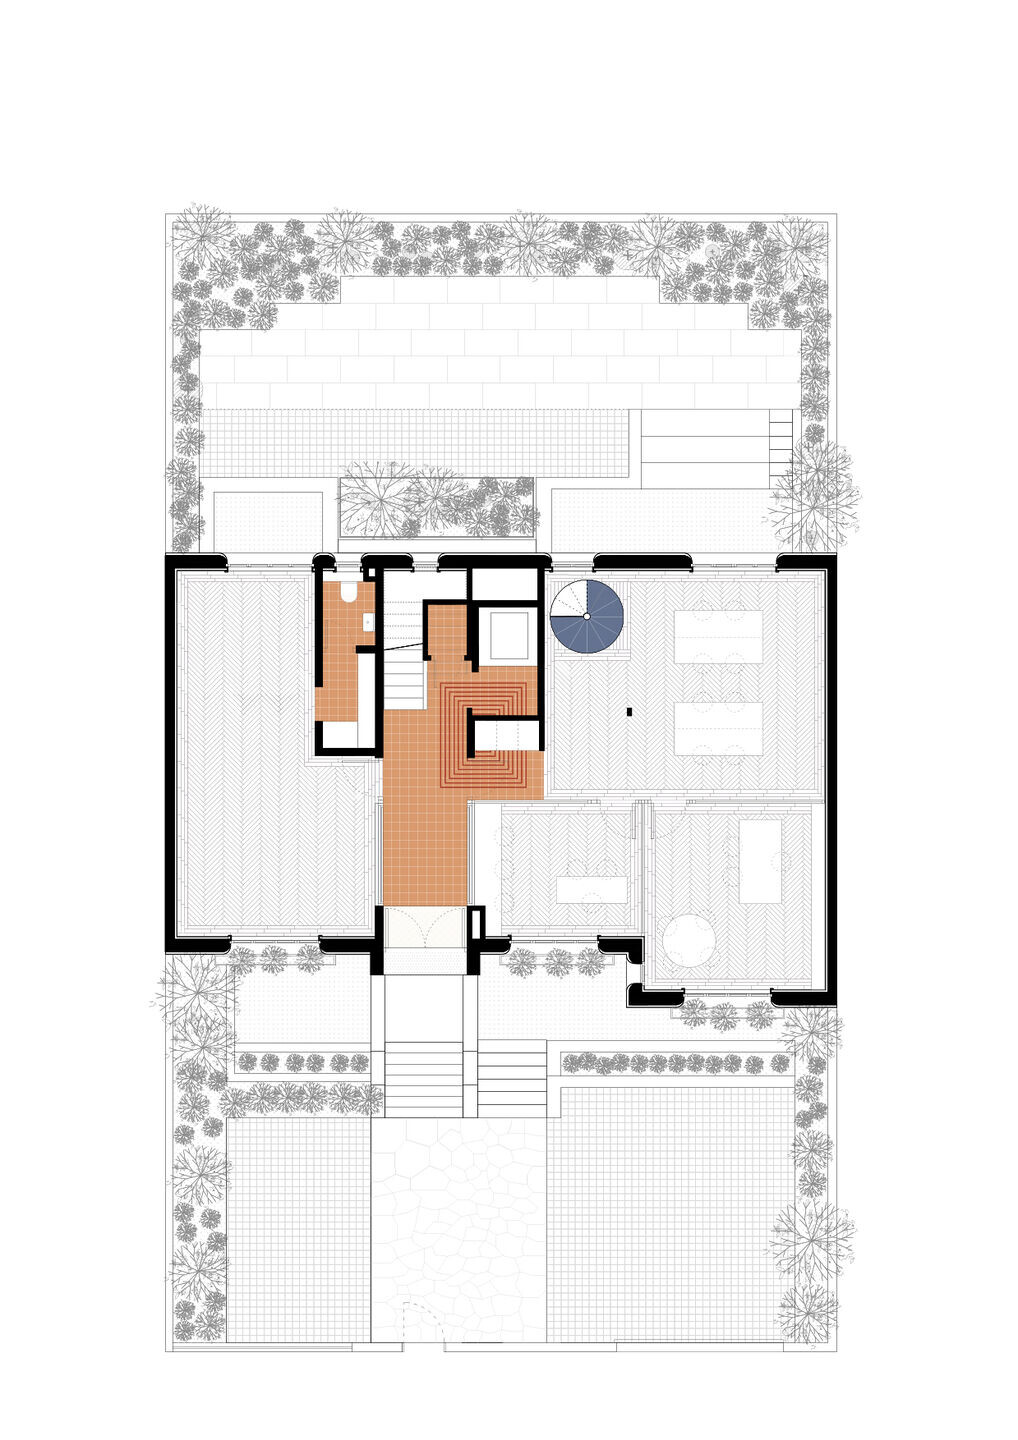
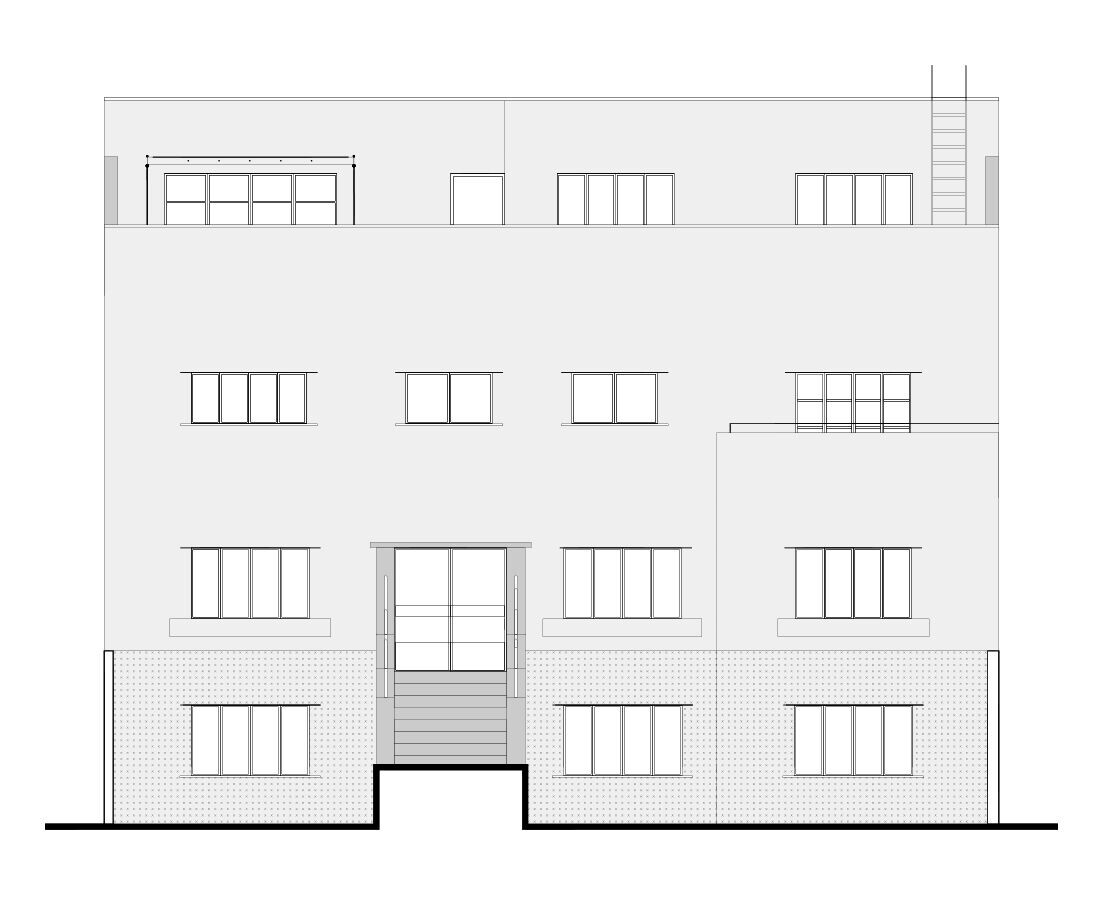
The work involves the comprehensive restoration of a house in the Colonia de El Viso in Madrid. Built between 1933 and 1936, El Viso was a garden city promoted by Gregorio Iturbe, also promoter of the nearby Colonia Parque- Residencia, both of which remain important examples of Modernism in Spain.
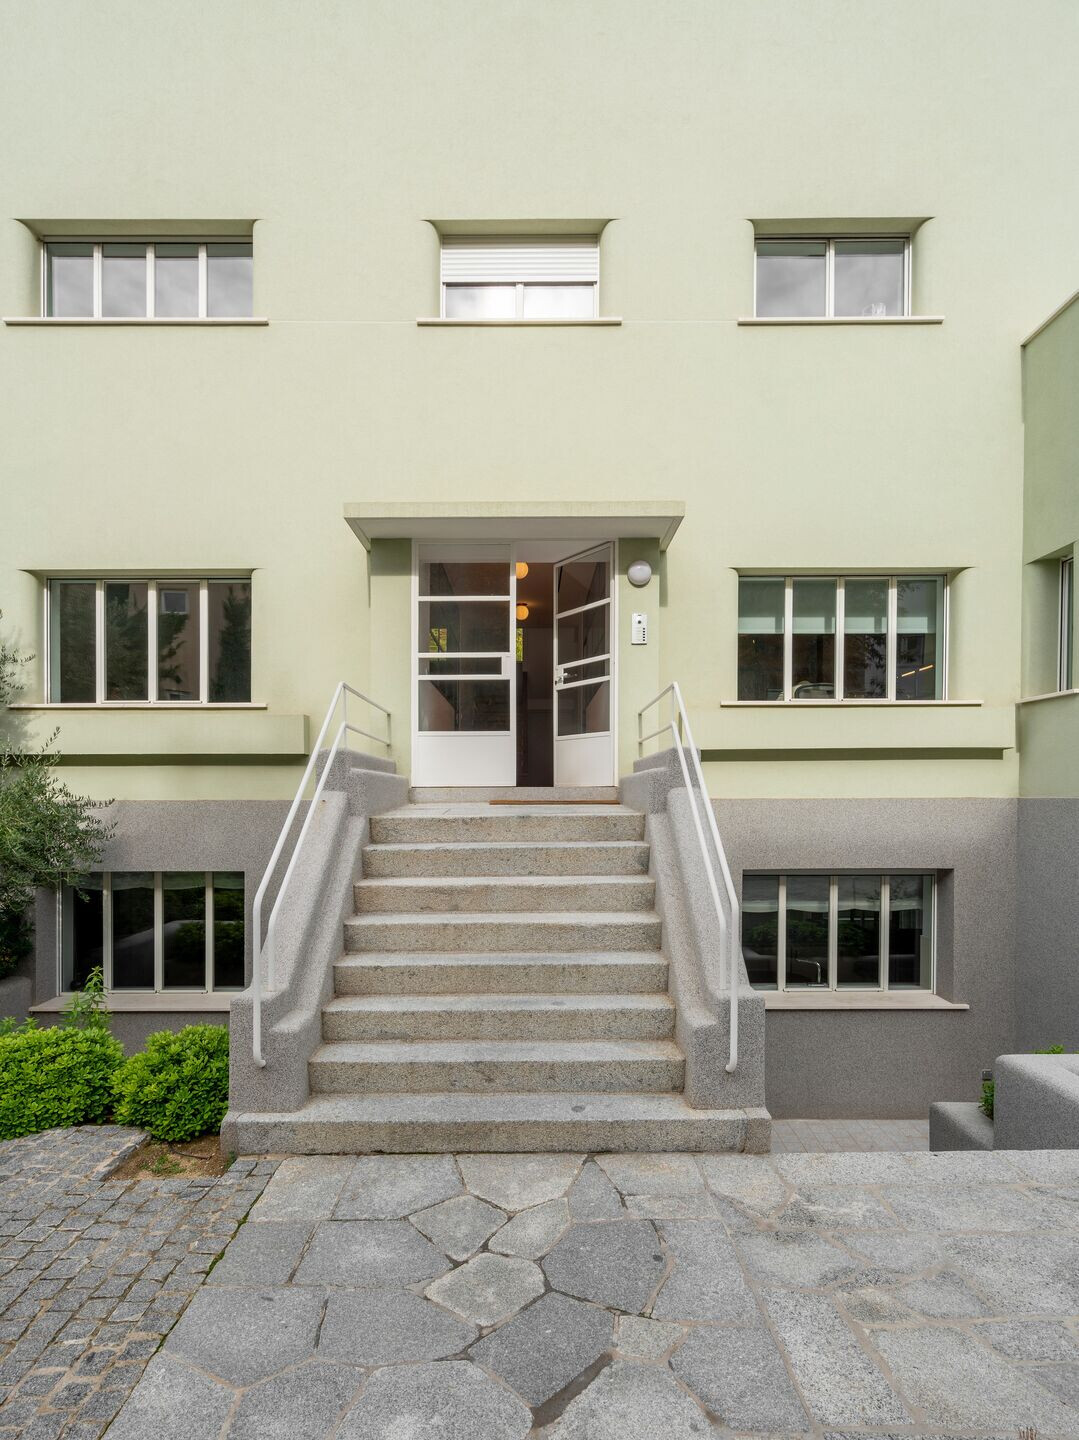
El Viso’s architect was Rafael Bergamín, with the collaboration of Luis Blanco Soler and Luis Felipe Vivanco. Currently, El Viso is protected as an Asset of Cultural Interest in the Madrid City Council Catalog, as well as included in the Iberian Docomomo Registry. For twenty years the restored house was the studio of the architect Javier Feduchi Benlliure. It was later part of the Colegio Estilo, founded at the end of the 1950s by novelist Josefina Aldecoa, upon a liberal education system based on the philosophy of Karl Christian Friedrich Krause.
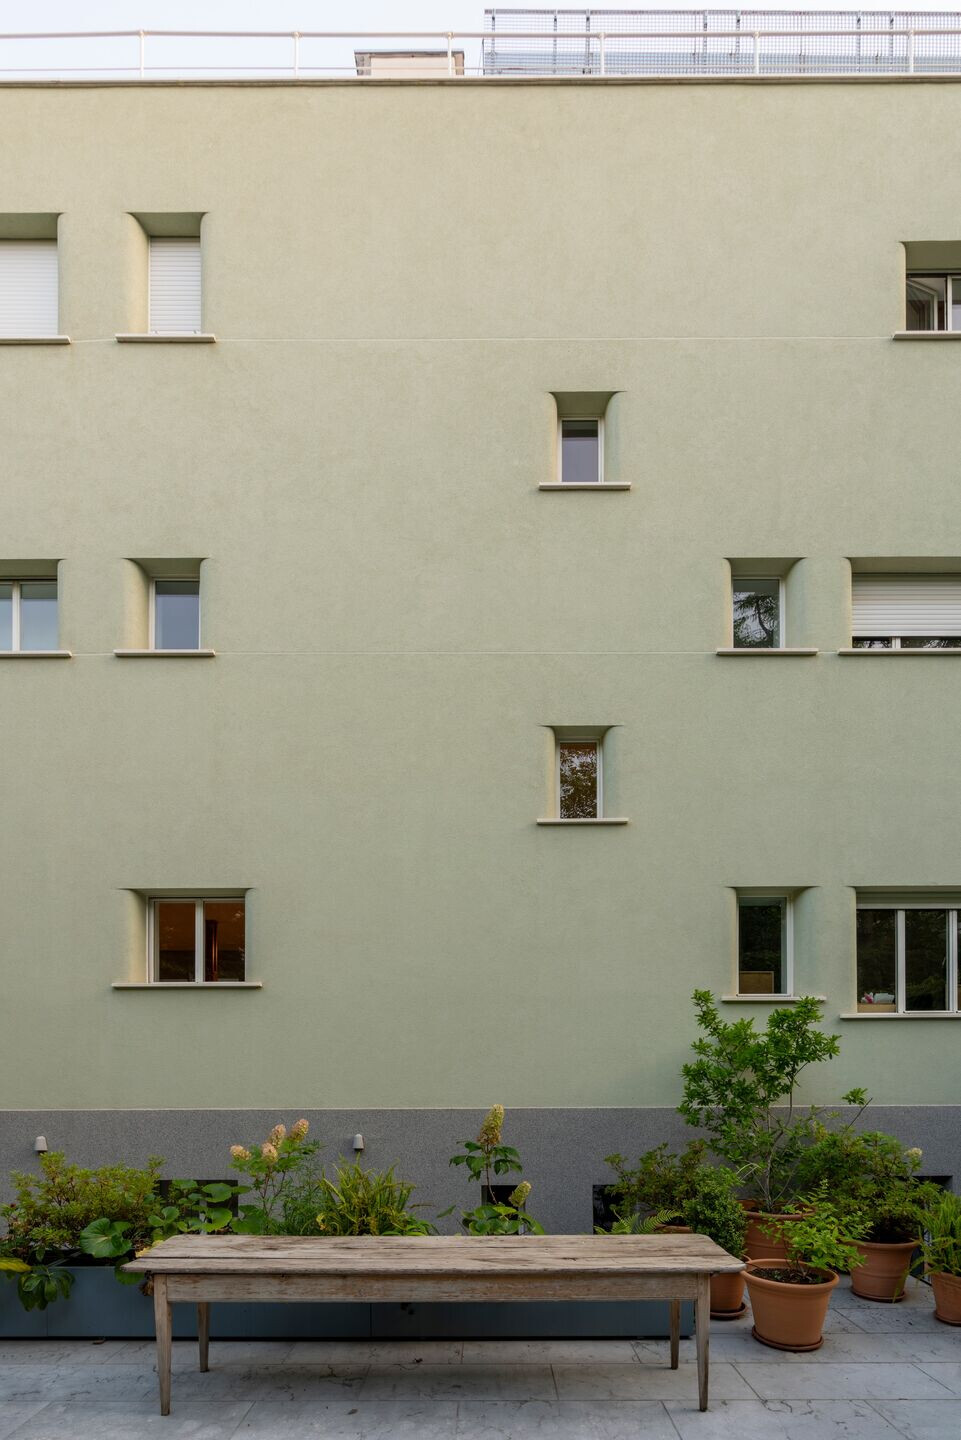
The works required an important intervention in a very weakened, almost hundredyear- old building, practically in its original state. The project is understood as a critical reflection on contemporary interventions in Modernist Heritage, and how to accentuate the original spirit of these architectures through a singularized review of the brief catalog of elements that characterize them.
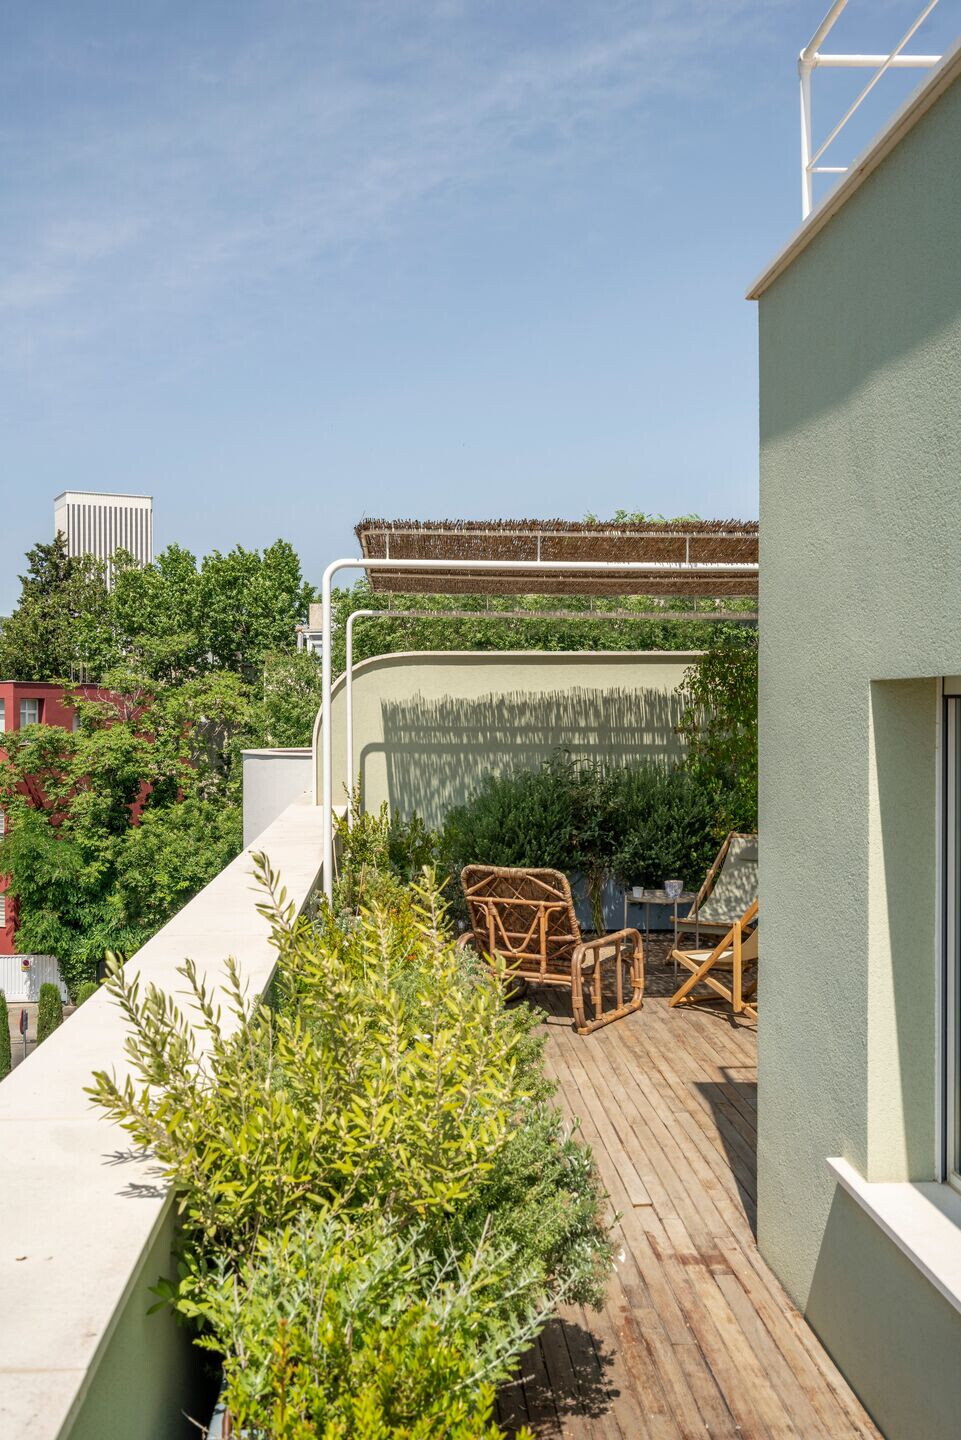
An attempt has been made to distinguish between those interpretations close to a generic Modernism with corbusian roots, and other more localist and hybrid versions of the Modern Movement such as the one at hand. Versions closer to a loosian and load-bearing wall origin in the case of El Viso, more characteristic of Spanish architecture that, already in the 1930s of the XXth century, worked with some degrees of freedom over the imported Modernist canon.
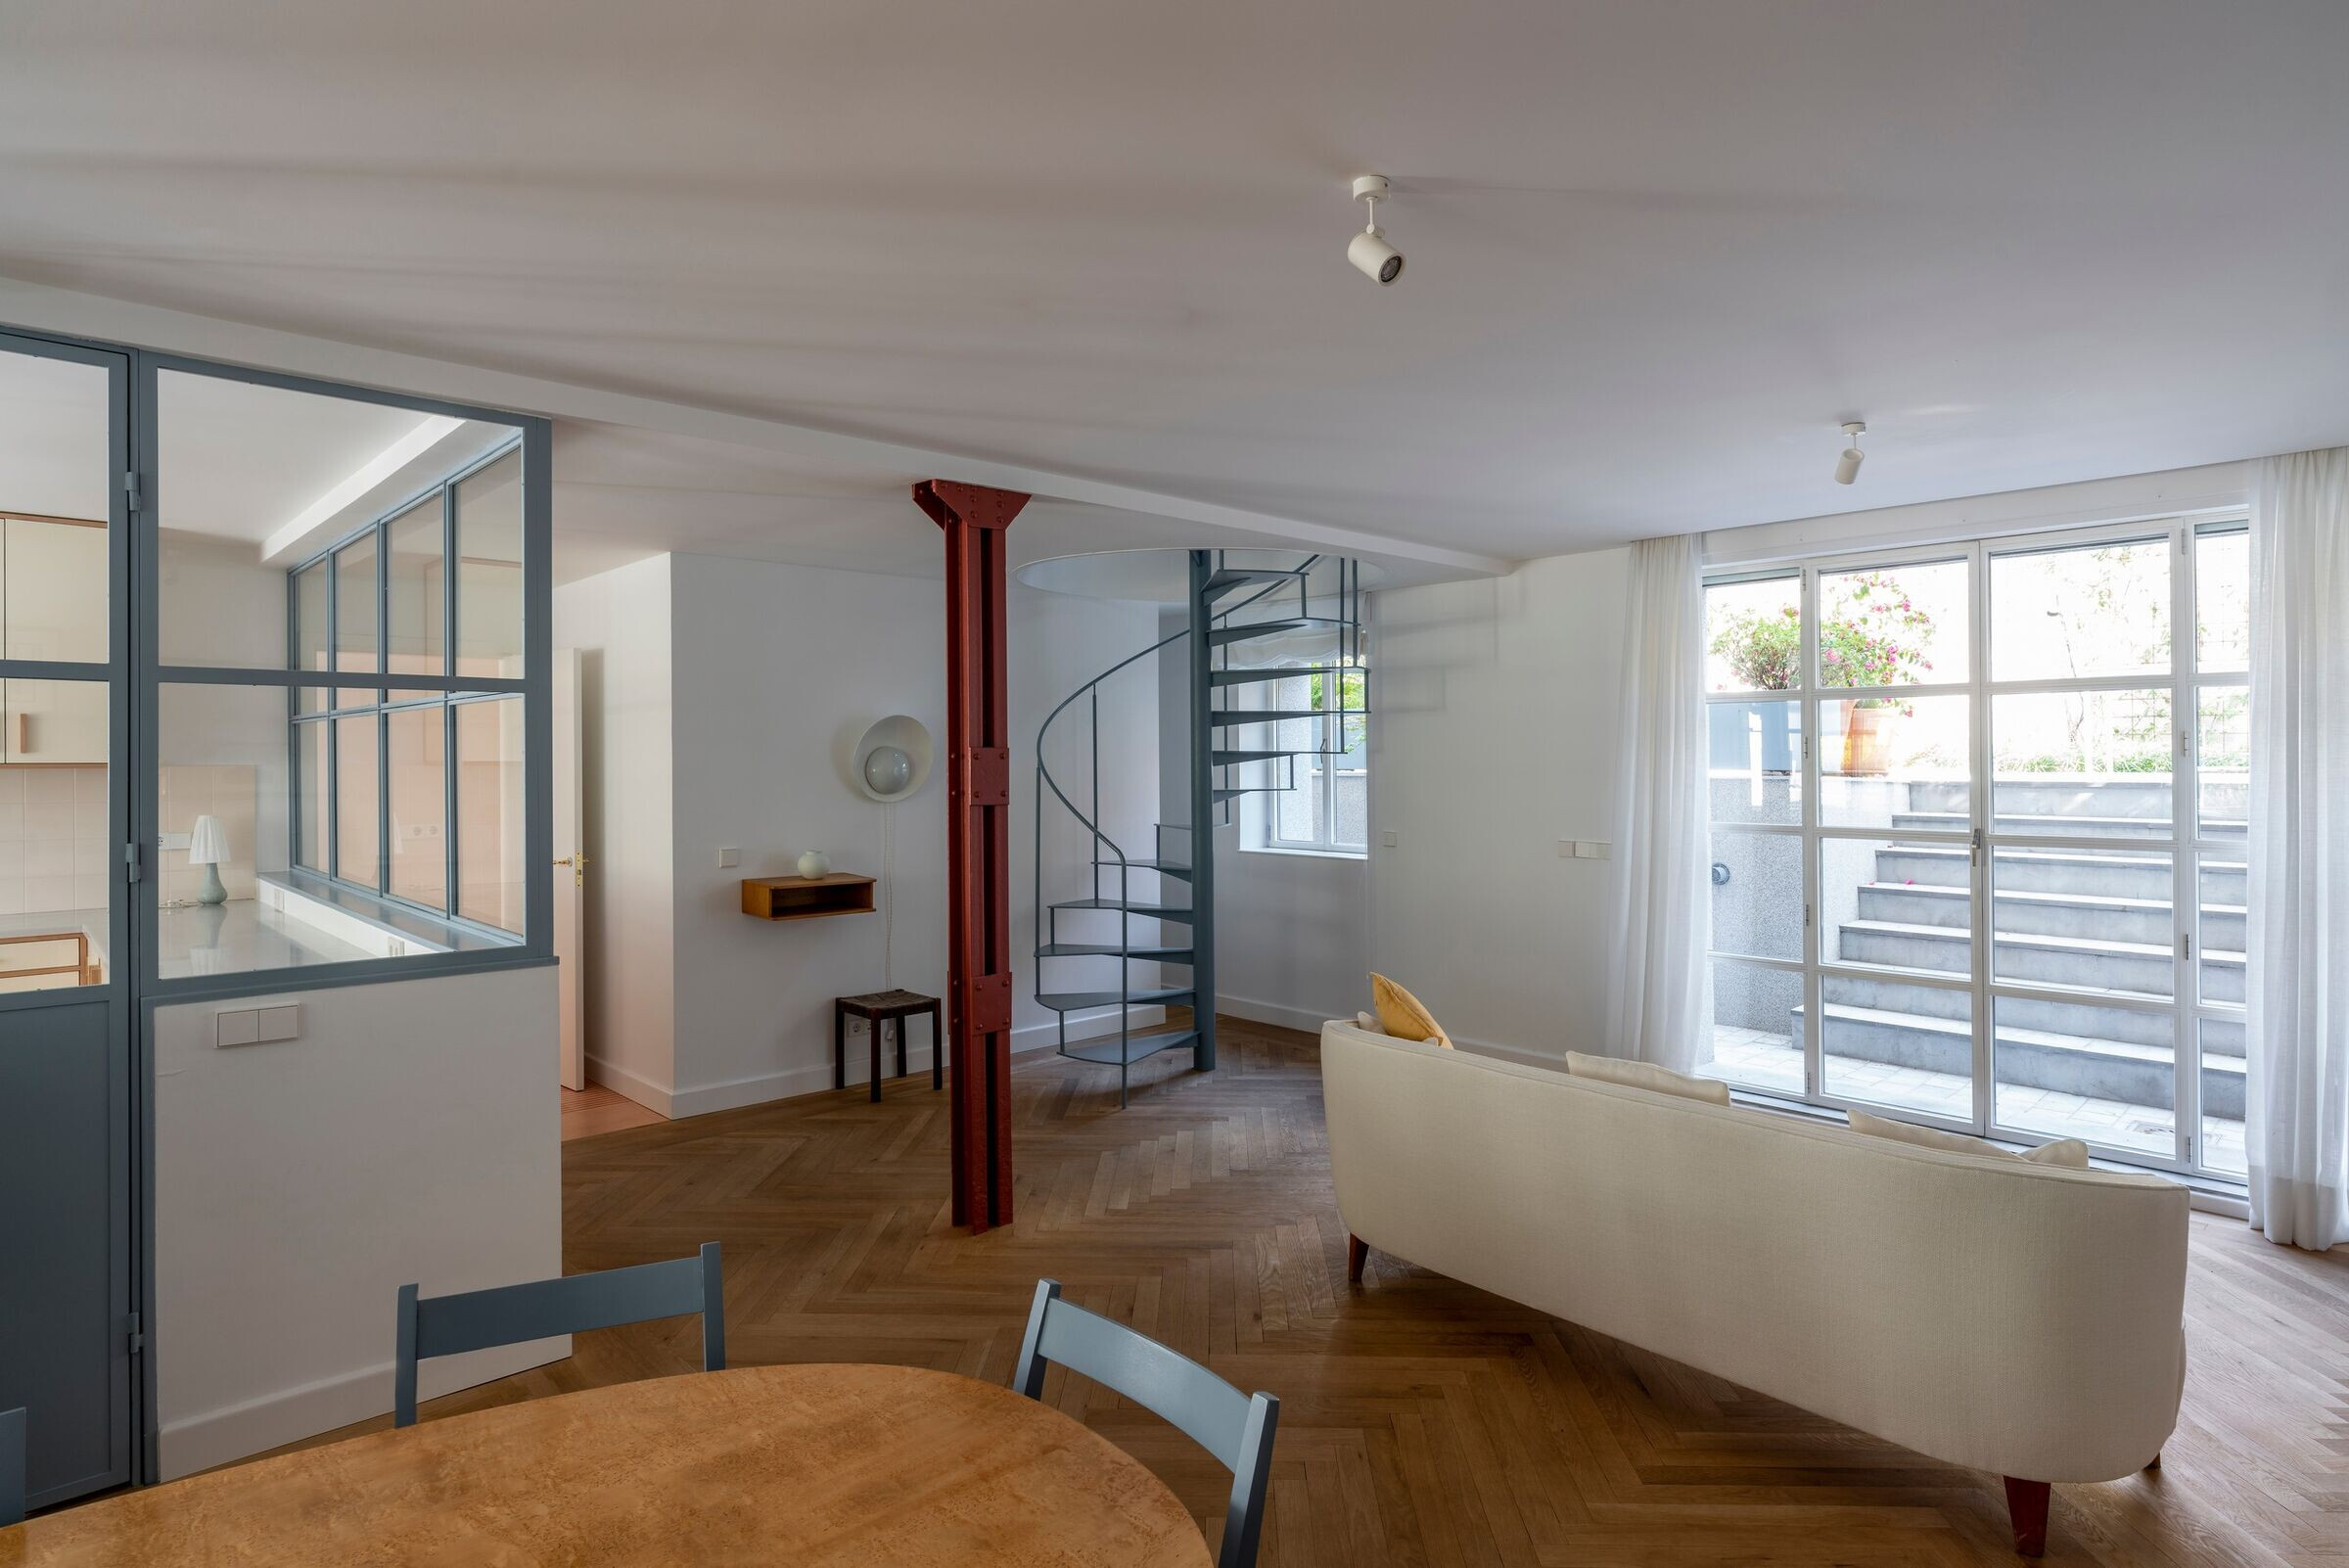
Something not only present in the work of Rafael Bergamín and his personal “Brick Modernism” (proof of this is the nearby Palacio de Villoria, from 1928), but also in the Mediterranean readings of José Luís Sert or Fernando García Mercadal. The latter, author of some unique houses in Madrid and former resident of the Colonia Parque-Residencia.
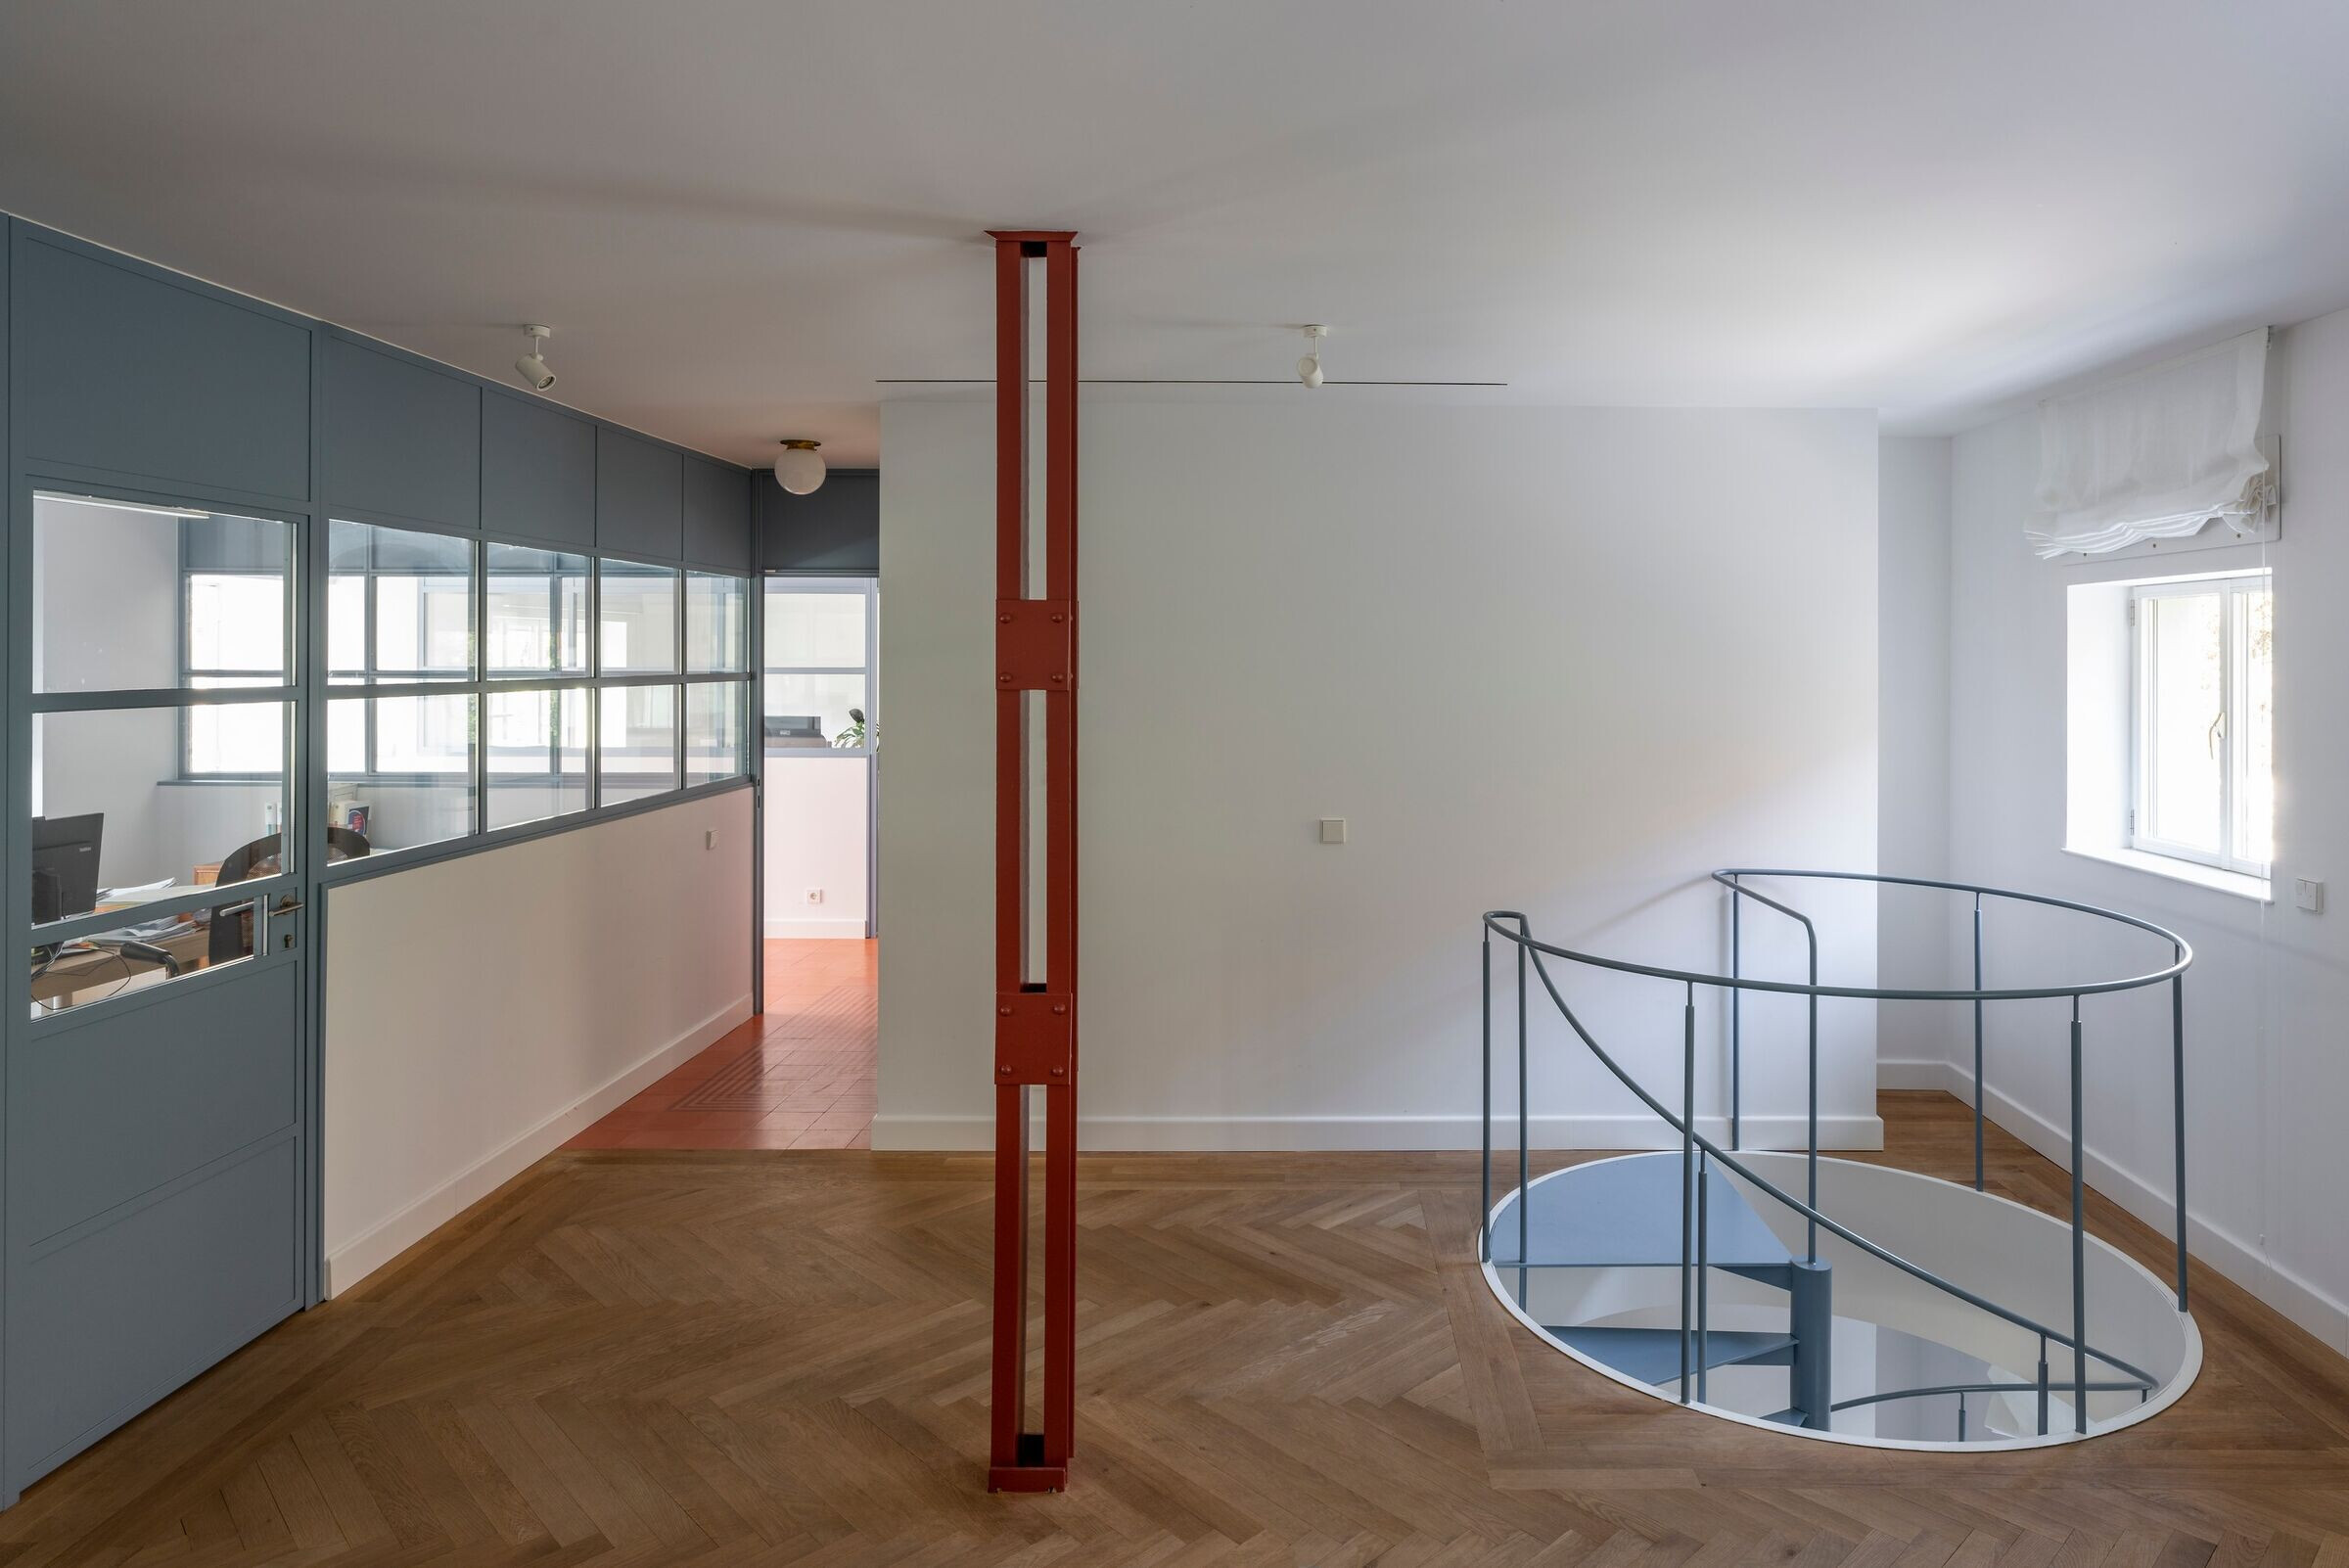
In response to these suggestions, the project overlaps the necessary endowment of an updated energy performance to the house with the reaffirmation of the formal, material and stylistic features of El Viso.
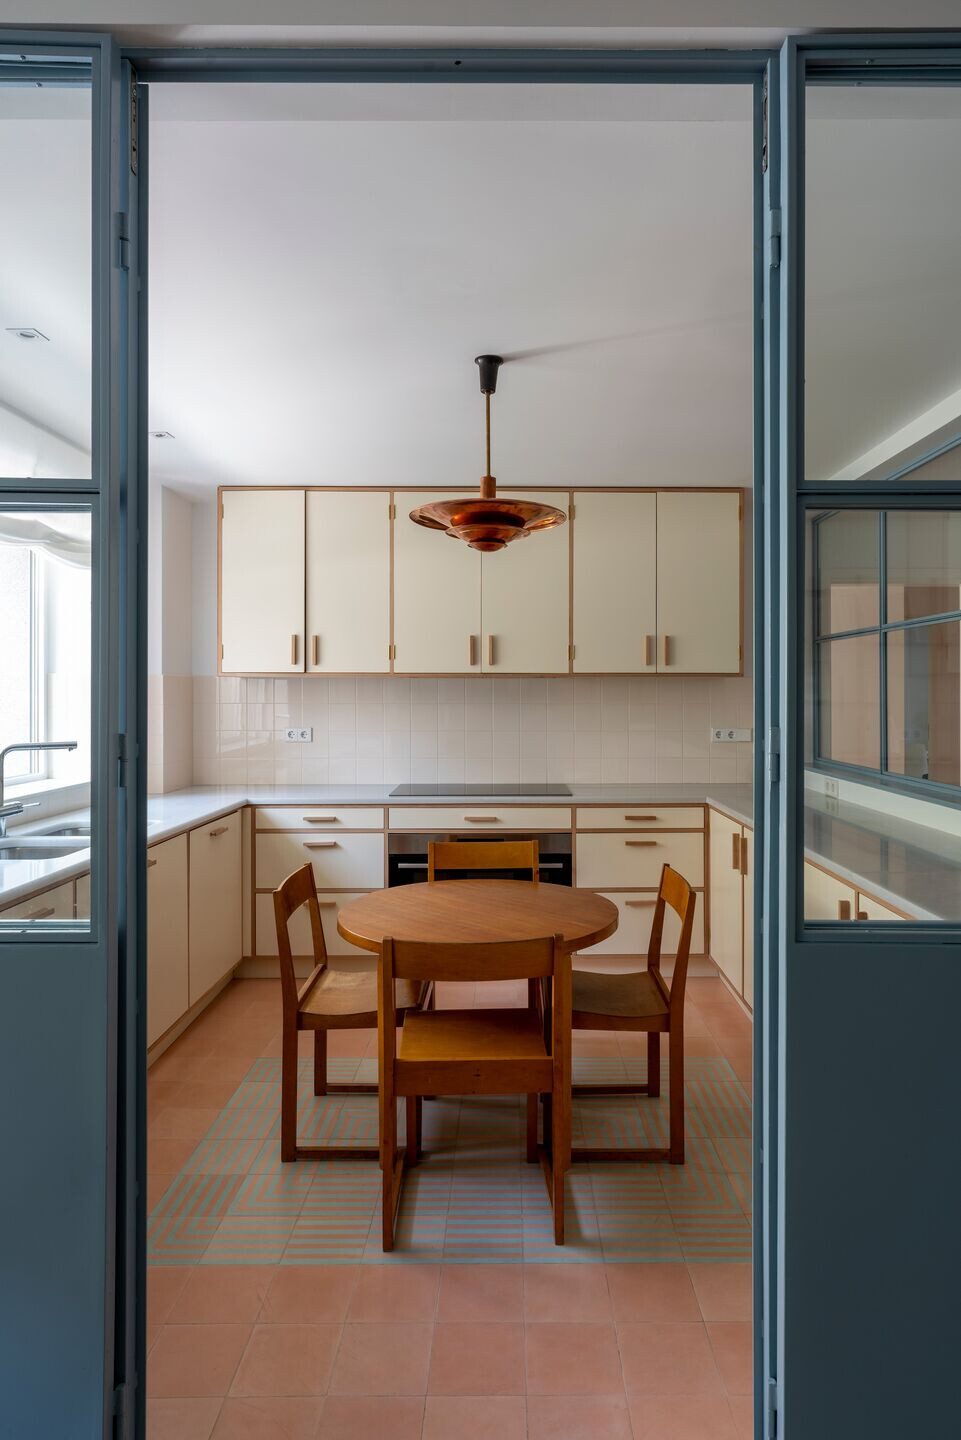
Thus, the restoration incorporates an aerothermal installation with refreshing underfloor heating, and a 6cm “sate” type external thermal insulation system, which is completed with interior insulation lined with double sheetrock panels. Thus, avoiding scrapes on the existing load-bearing walls and also minimizing heat losses.