A rooftop where play becomes part of healing
A landscape for recovery
Enchanted Valley transforms the rooftop of the Maternal and Child Hospital of Málaga into a therapeutic landscape where play, imagination and nature become active agents in the healing process.
Located on the 7th floor, the intervention redefines an underutilized recreational level into a continuous experience composed of three interconnected environments: a flexible indoor space and two adjacent outdoor terraces. Together, they form a cohesive world designed to support children during one of the most challenging moments of their lives.
Commissioned by Fundación Juegaterapia, the project is part of a broader vision to humanize hospital environments—introducing joy, distraction and emotional relief as fundamental components of pediatric care.


Between mountains and sea
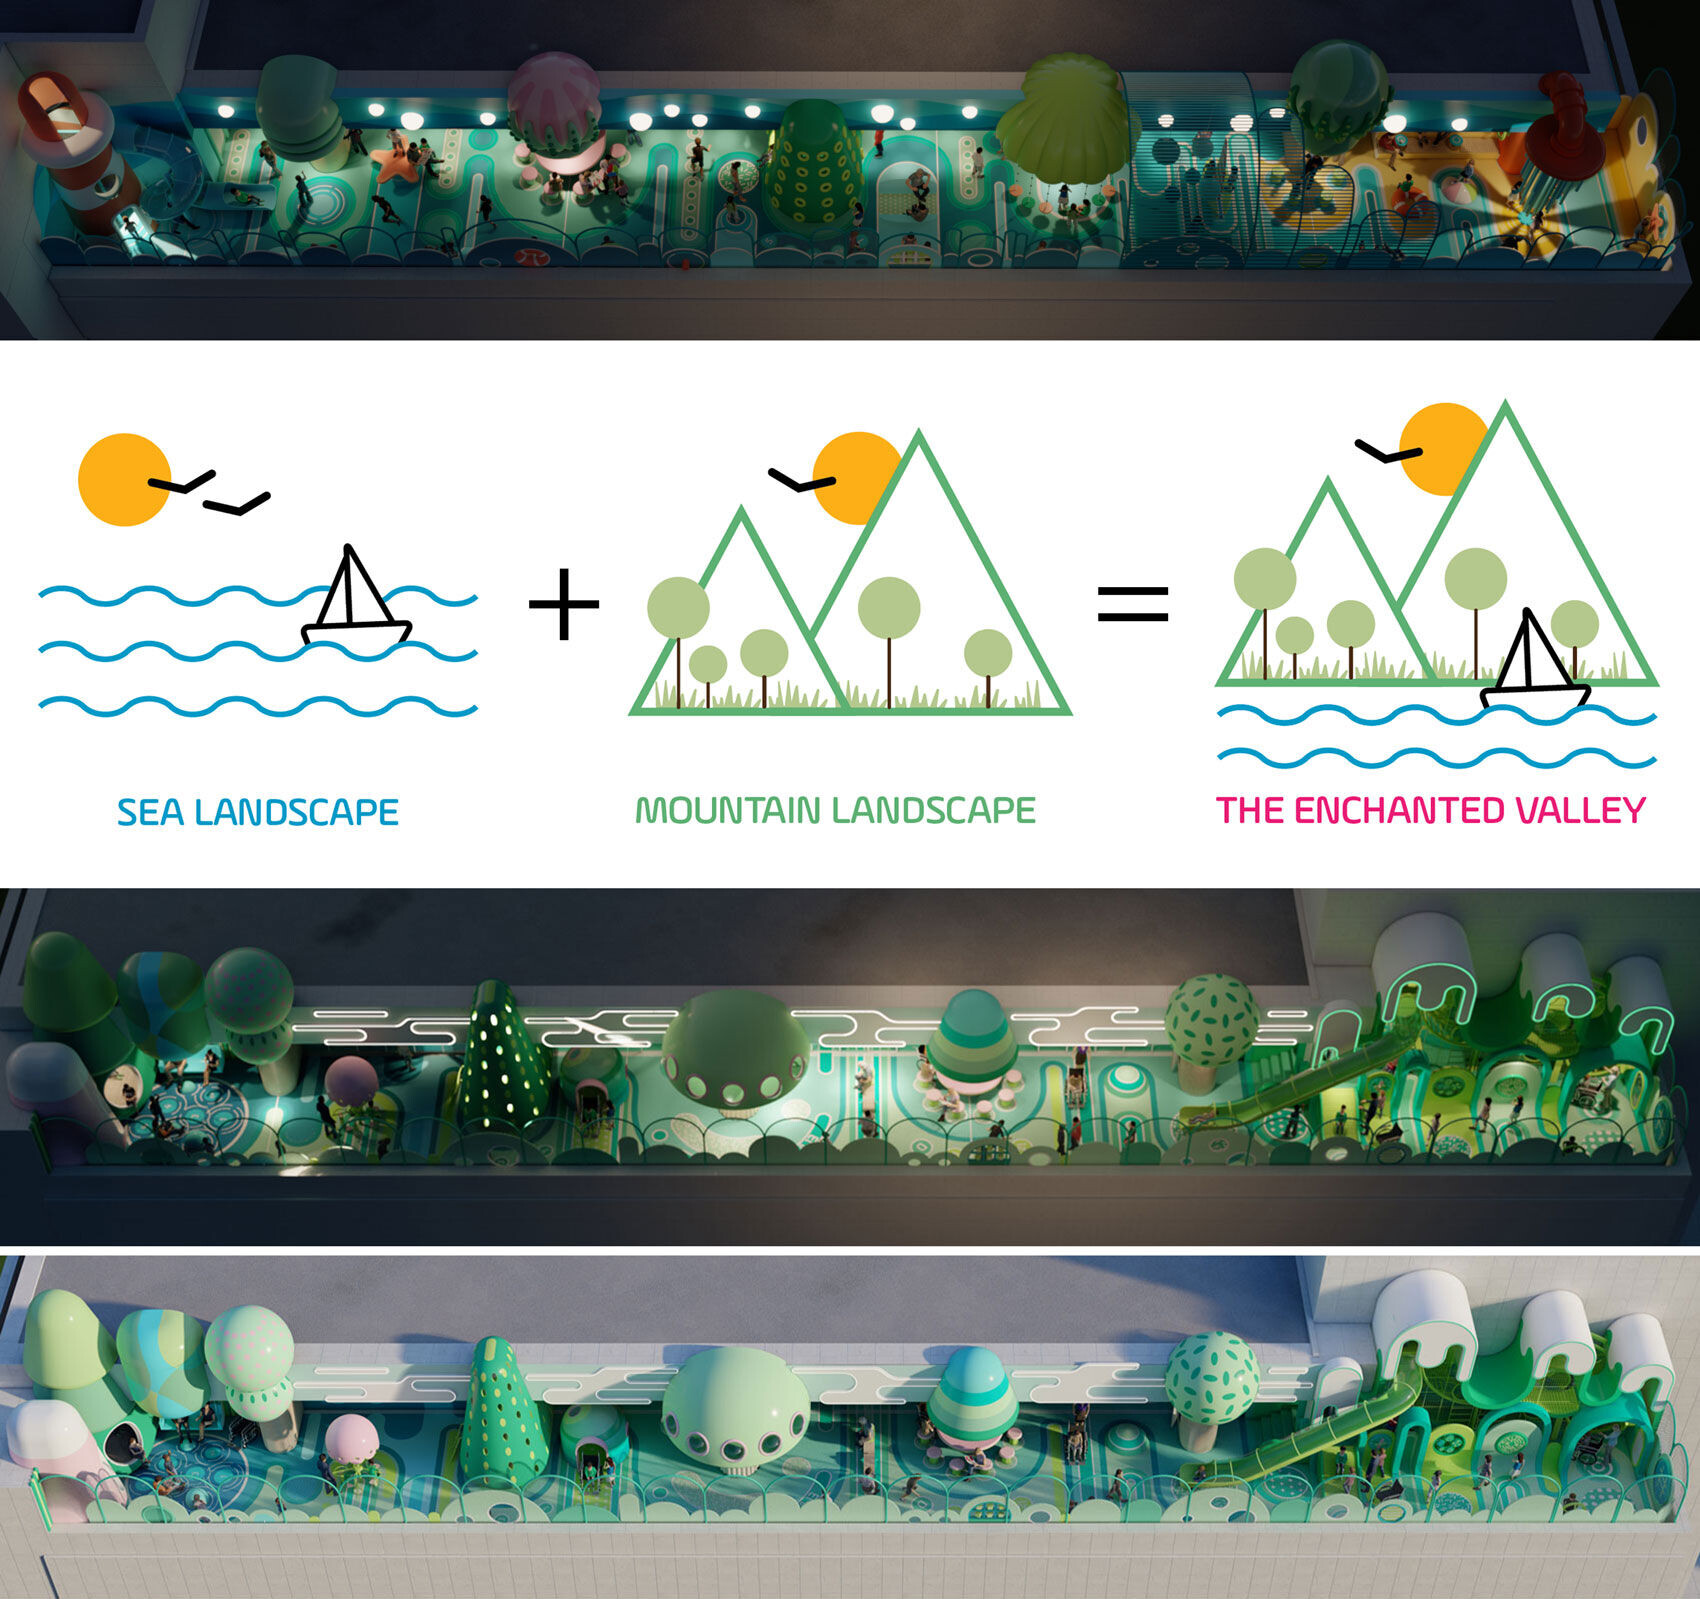
The project draws its conceptual strength from Málaga’s unique geography—a city suspended between mountains and the Mediterranean Sea.
This dual condition becomes the narrative backbone of the design. The rooftop is reimagined as an “enchanted valley”, where two contrasting yet complementary worlds coexist:
• A magical forest on the northern terrace, inspired by the views to surrounding mountains
• A dreamlike seascape on the southern terrace, echoing the Mediterranean horizon
Rather than creating isolated themed spaces, the project establishes a continuous spatial dialogue between both landscapes merging indoors, allowing children to move freely between worlds—exploring, imagining, and discovering.


Architecture as immersive storytelling
The intervention operates through a precise yet playful architectural strategy: transforming existing constraints into narrative opportunities.
The structural columns—originally perceived as obstacles—are reinterpreted as tree trunks, forming a lightweight forest without occupying valuable floor space. This decision preserves maximum openness while enhancing immersion.
The ground plane becomes the primary medium of expression. Through topographic surfaces, soft geometries and integrated elements, the floor evolves into an interactive landscape.
This approach avoids the insertion of isolated playground equipment, instead creating a continuous playable environment, where architecture and play are inseparable.


Blurring interior and exterior
The indoor space acts as a central valley where both worlds converge.
A continuous flooring strategy visually and physically connects interior and exterior, dissolving boundaries and reinforcing spatial continuity. At its core, a central pathway—defined by warm, earthy tones—evokes a mountain trail, organizing circulation while anchoring the narrative.
On either side, the atmosphere shifts subtly:
• Greens and yellows extend the forest into the interior
• Blues and aquamarines bring the presence of the sea indoors
This gradient of environments transforms movement through the space into a journey between ecosystems.


Play as emotional infrastructure
Beyond its spatial and aesthetic qualities, Enchanted Valley is conceived as a form of emotional infrastructure.
Scientific research has demonstrated the direct relationship between children’s emotional well-being and their recovery processes. By introducing play, color, nature and social interaction into the hospital environment, the project contributes to reducing stress, anxiety and isolation.
Here, play is not an accessory, it is a therapeutic tool.
Architecture becomes a medium through which children can momentarily disconnect from illness and reconnect with curiosity, imagination and joy.


A new paradigm for hospital environments
Enchanted Valley challenges the conventional role of recreational areas in healthcare facilities.
Rather than functioning as residual spaces, these environments are positioned as essential components of the healing ecosystem—capable of generating measurable emotional and social impact.
The project sets a precedent for a more human-centered approach to hospital design, where architecture actively participates in care, transforming moments of vulnerability into opportunities for play, connection and hope.


Team:
Client: Fundación Juegaterapia
Hospital Materno Infantil De Málaga, Spain
Designed By: 100architects
Design Team: Marcial Jesús, Javier González, Mónica Páez, Lara Broglio, Ponyo Zhao, Keith Gong, Cosima Jiang, Michelle Aldora, Hayley Huang, Jango Zhang & Yuntong Liu.
Engineering & Mep: Rehabitar – Arquitectura E Ingeniería
Construction: Tétris Design X Build
Photography:Tétris (Marketing Department)
Videography: This Is Lalo Productions