


An eco-conscious Food Science Centre for Flora Food Group, a global leader in plant-based foods, has been designed by Dutch architectural studio Fokkema & Partners Architecten. Situated on the Wageningen University & Research (WUR) campus in the central Netherlands, the building stands as a testament to Flora’s sustainable mission.
Putting user well-being at the core
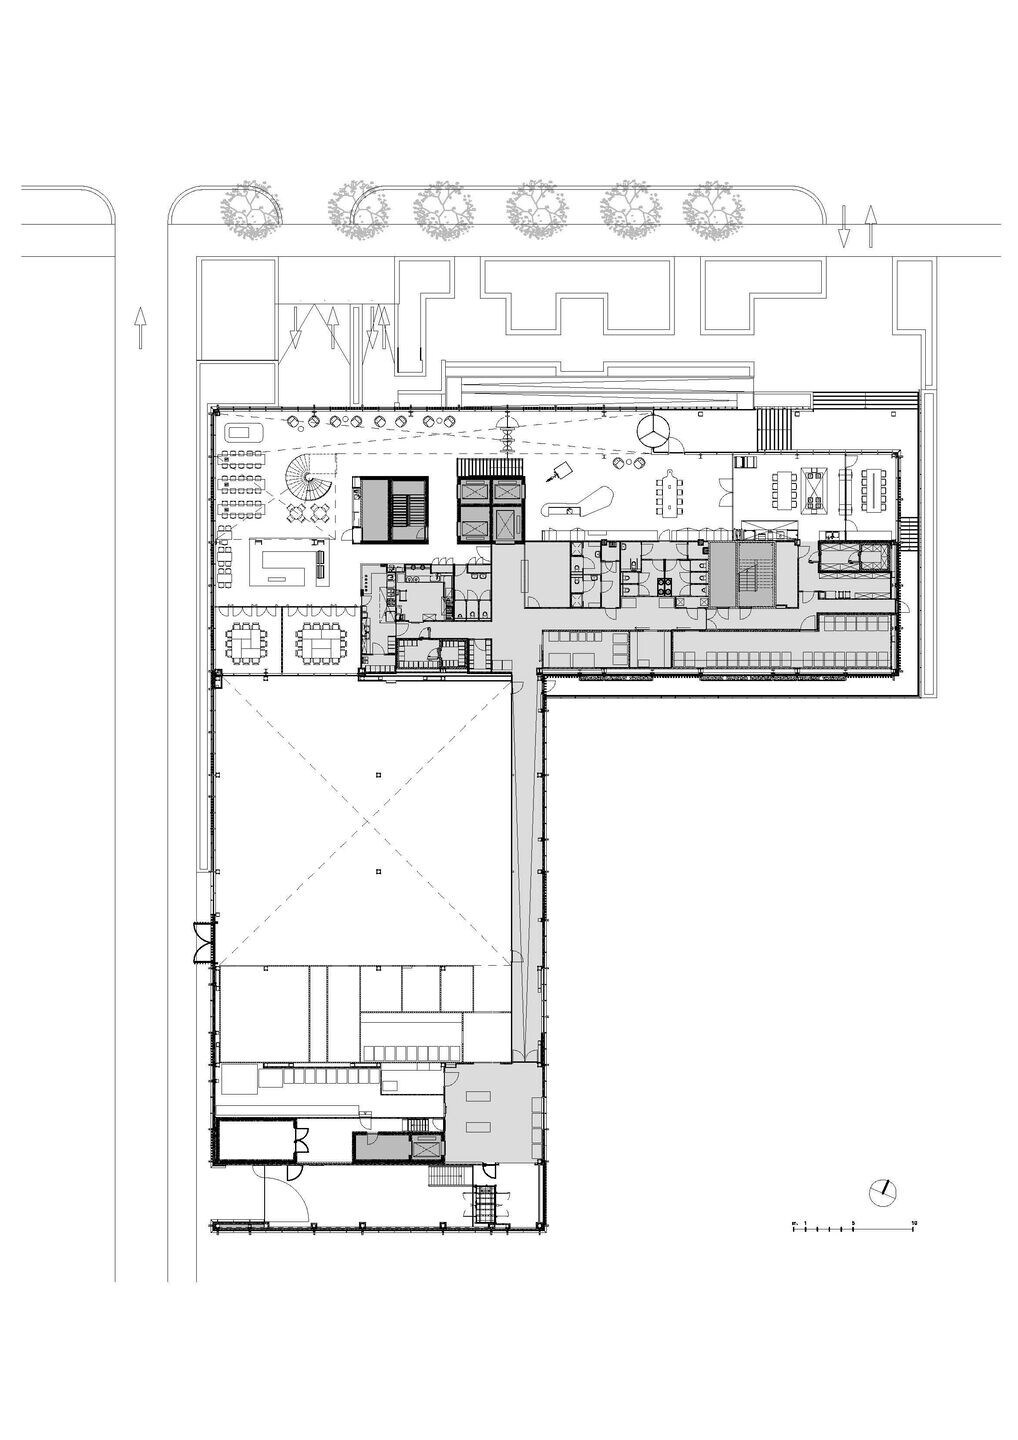
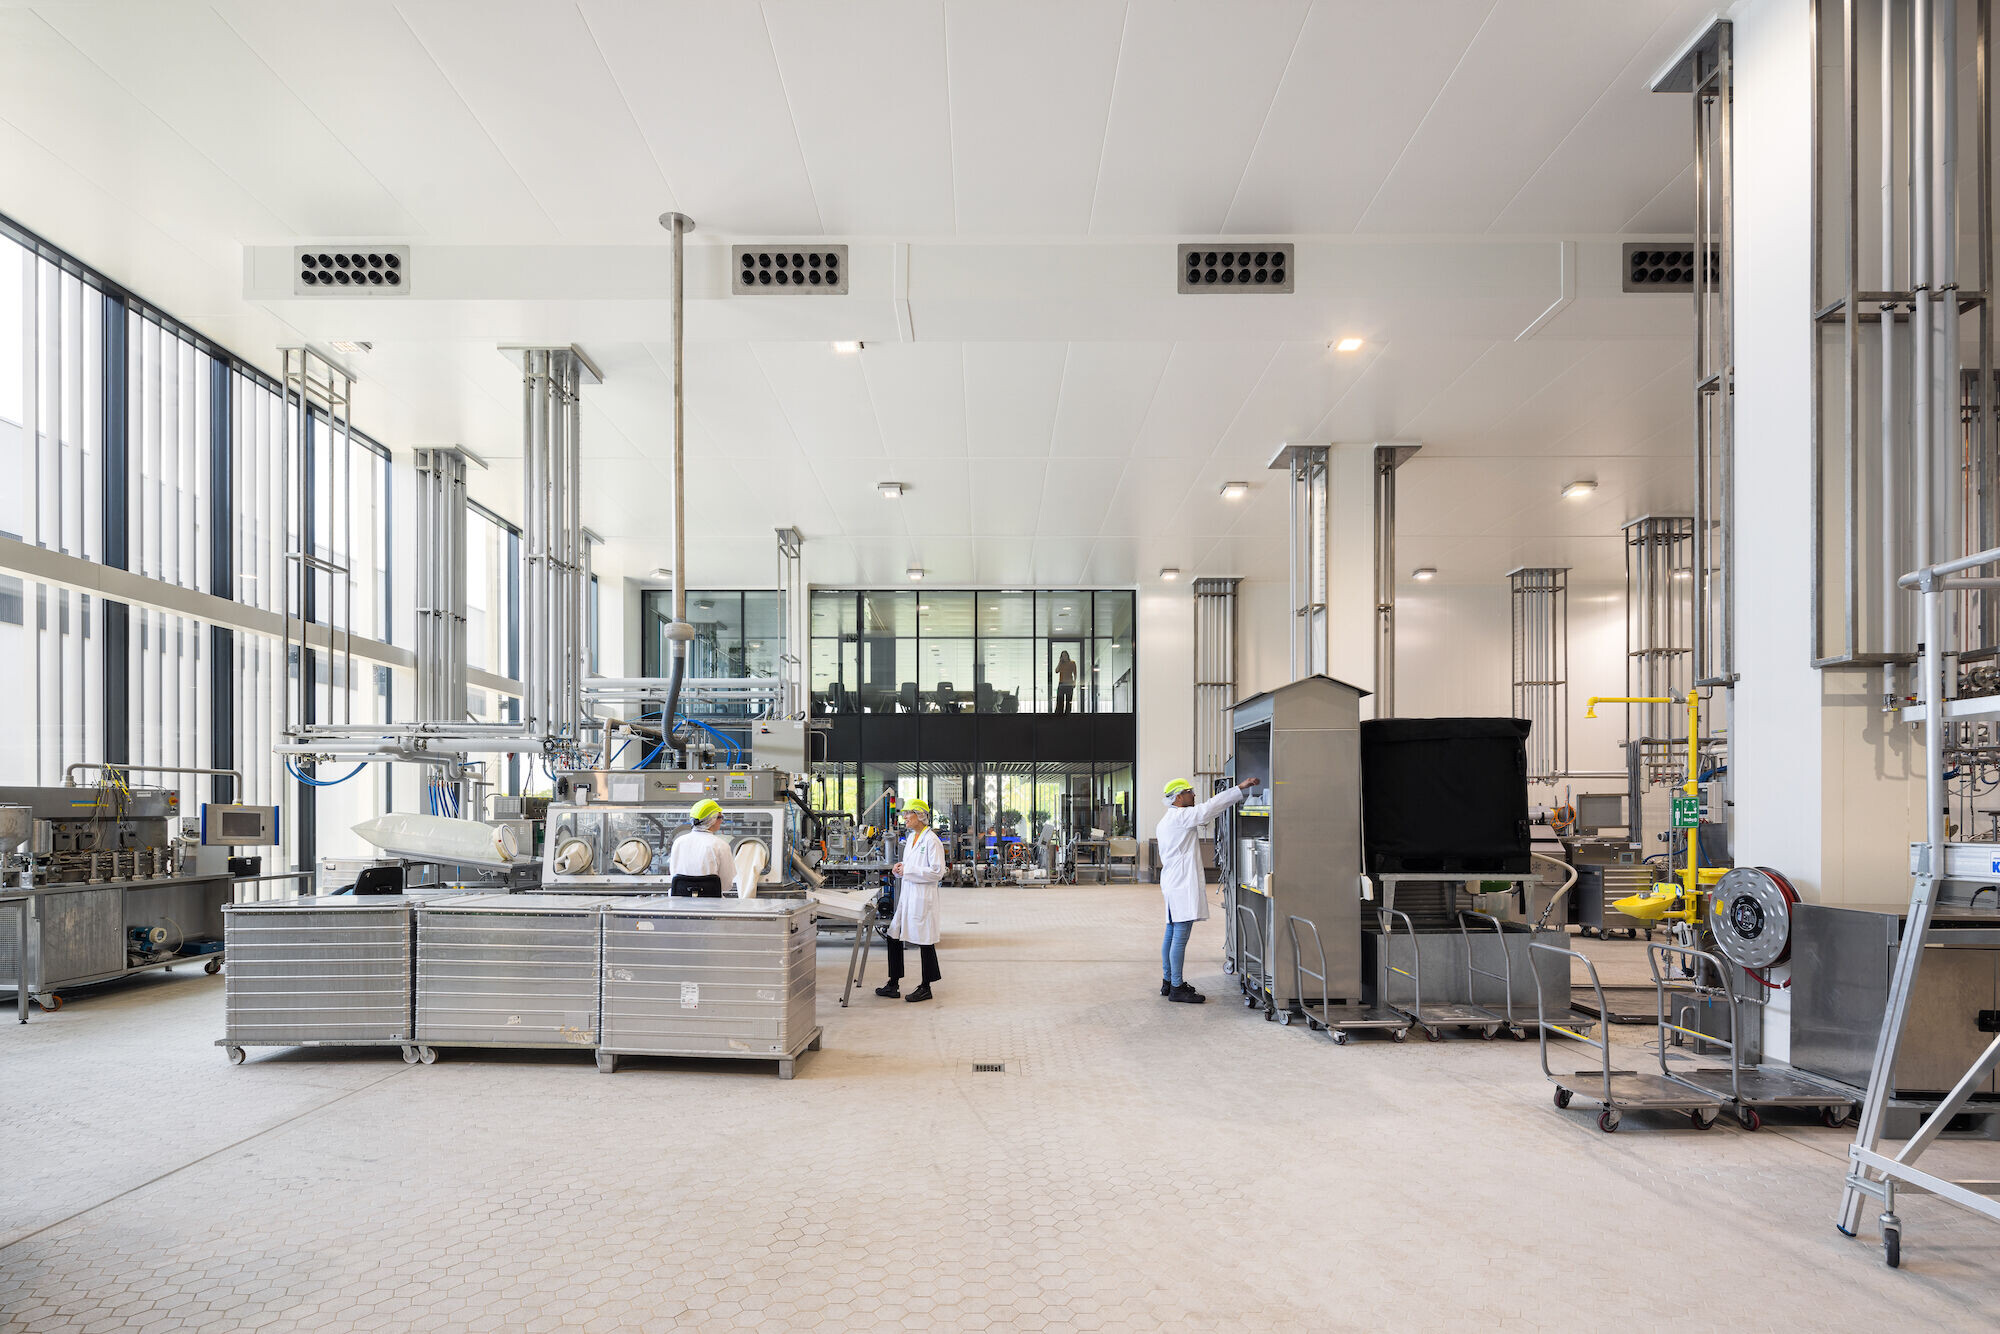
In late 2019, Flora made the decision to relocate its Research & Development office from Rotterdam to the WUR campus at the heart of Food Valley, an internationally recognised agri-food innovation hub in and around Wageningen. Fokkema & Partners was tasked with designing a building on a centrally located L-shaped plot. The building would include 110 office workplaces, laboratories, a pilot plant, tasting kitchens, and a company restaurant.
The spacious 10,200-square-metre facility is designed to foster collaboration and knowledge sharing. The design puts user well-being at its core, integrating innovative strategies to deliver a truly sustainable building. Twan Steeghs, Associate Partner at Fokkema & Partners, explains: “[Flora Food Science Centre] is the first complete building design that embodies our sustainability ambitions, from facade to furniture. A tailor-made fit in which interior and exterior seamlessly merge, the building is designed from a user's perspective, and captures the experience of the green campus. The outcome is a welcoming, green architecture that opens up to its surroundings.”


An emphasis on nature
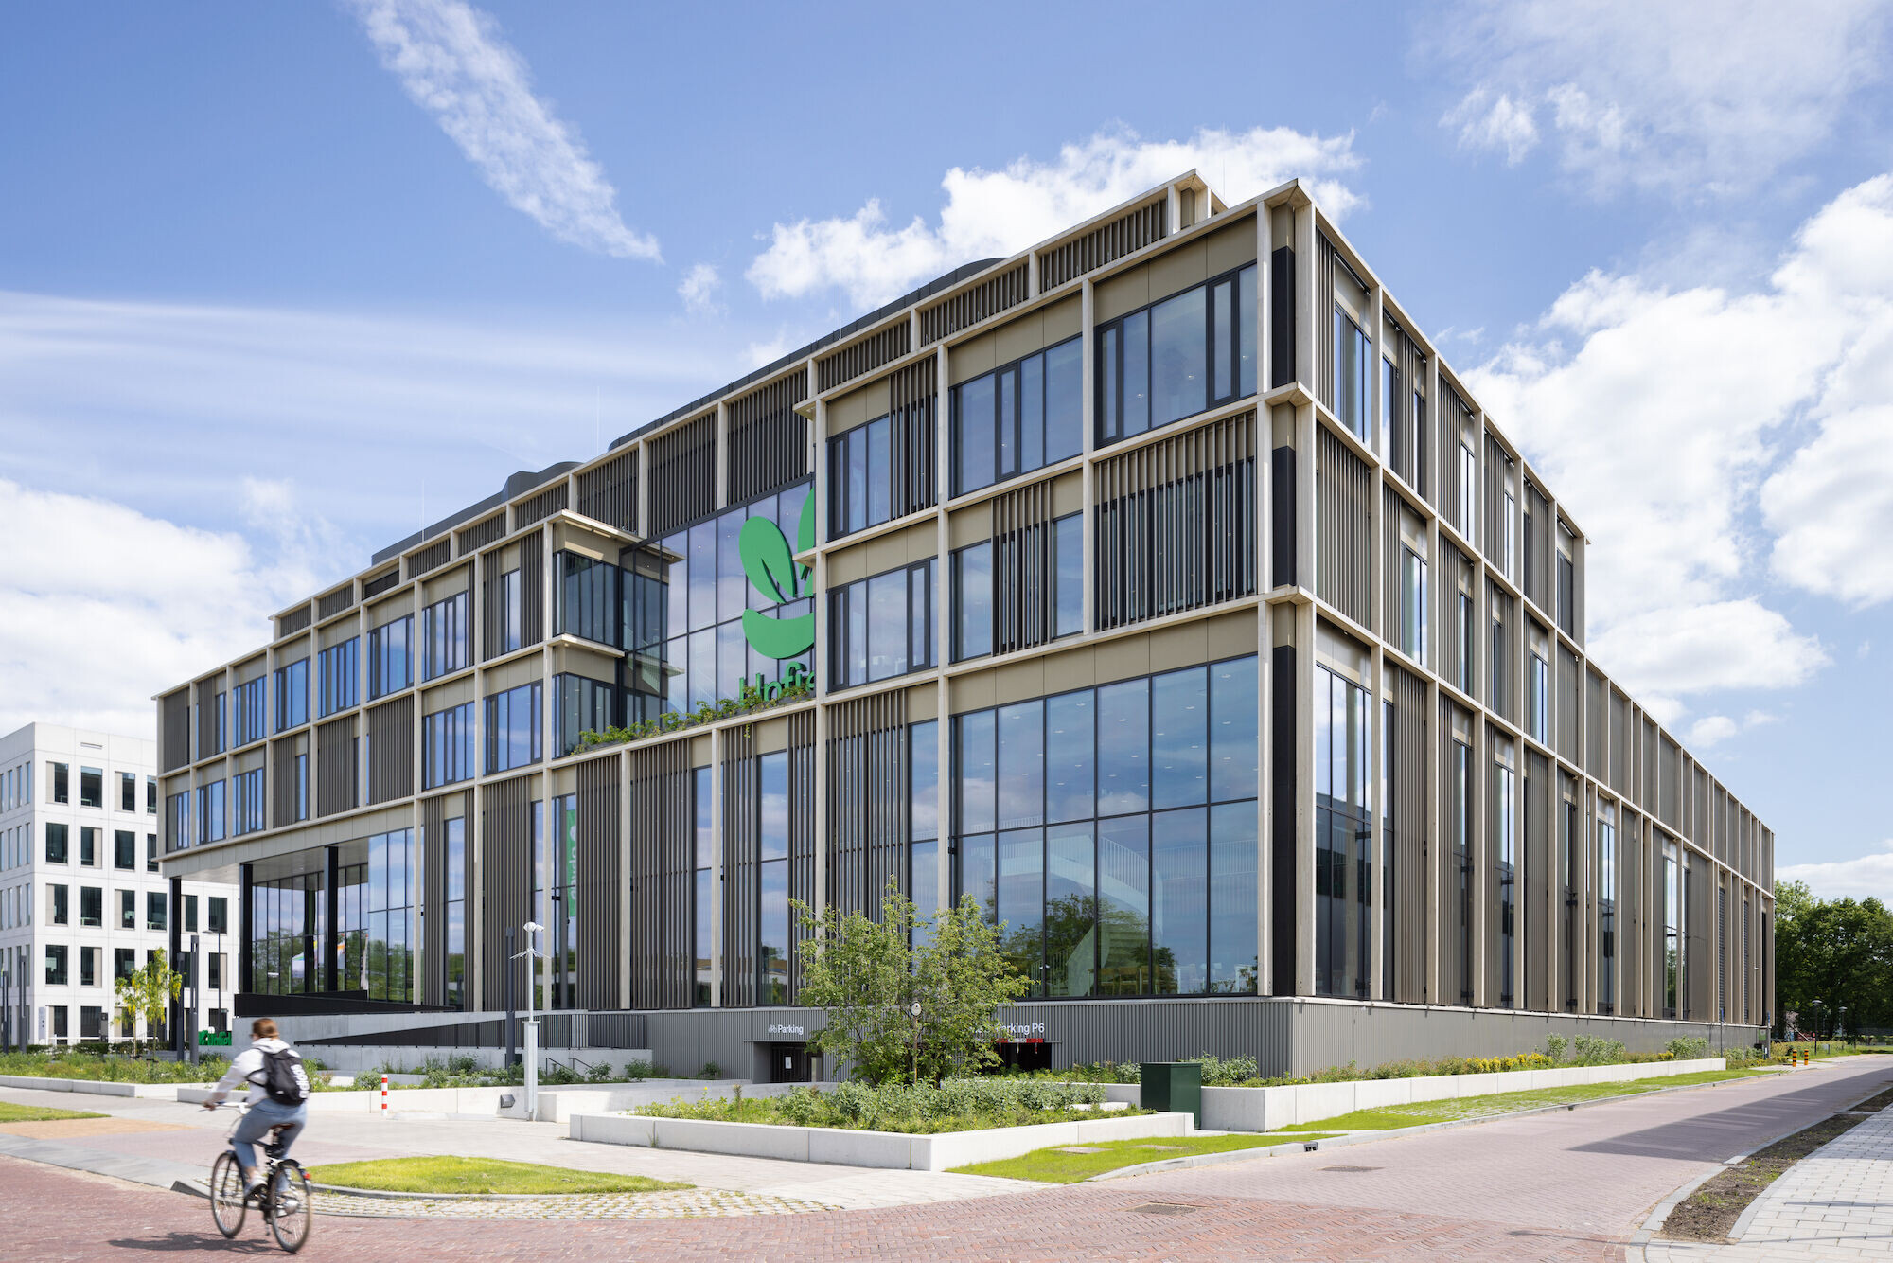
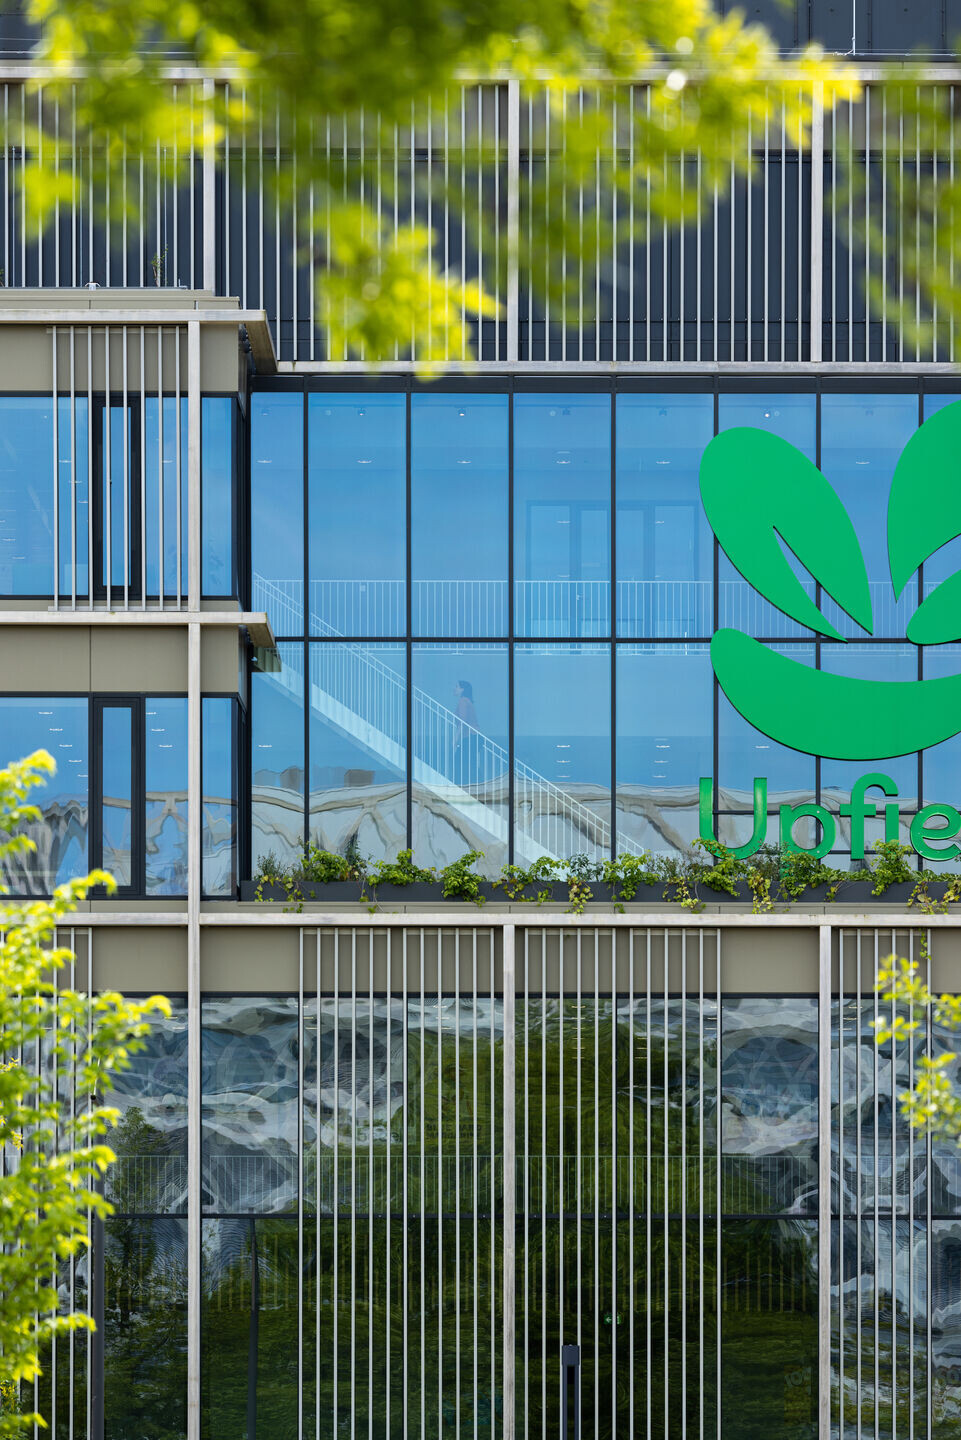
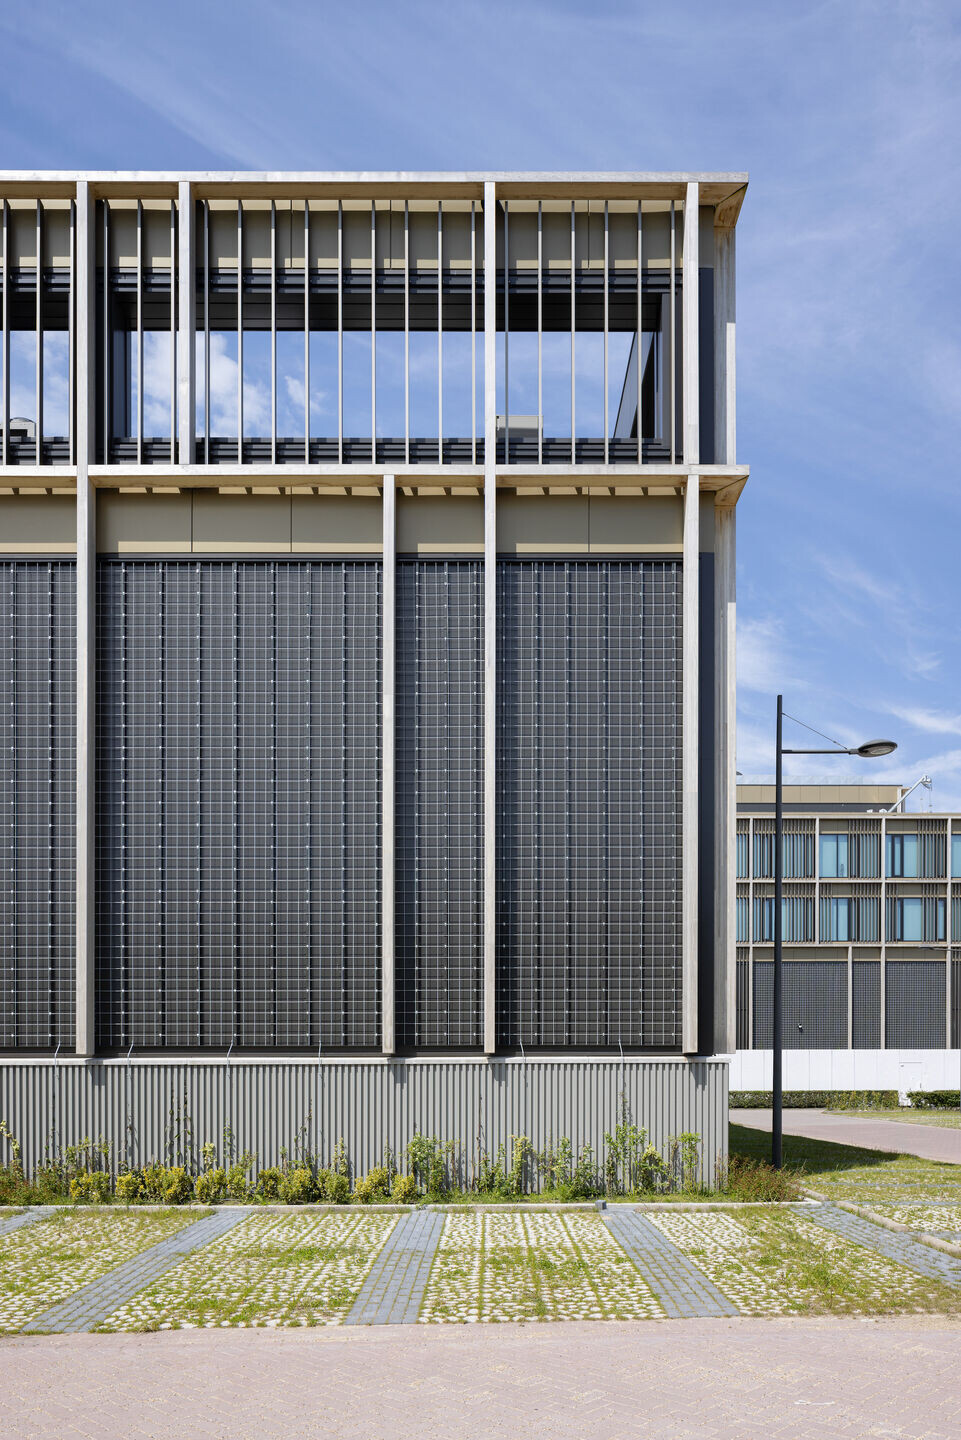
The building’s design explores how sustainability can be expressed without the reliance on a dogmatic use of form and materials. Fokkema & Partners’ approach draws on the way in which people instinctively read natural patterns as harmonious and calming. This sense of natural harmony became a guiding principle for the project. For example, over time, the building’s facade will flourish with healthy vegetation, blending with nature. Hanging plants cascade down from the second floor, while metal mesh panels on closed facade sections support climbing greenery.
A wooden grid, made from Accoya acetylated timber, is mounted in front of the building’s aluminium and glass facade. Placed at irregular intervals, this grid creates double-height windows that frame vistas and introduce an abundance of natural light into the interiors. The wooden grid enhances the outward appearance of the building and movable slat frames, placed within the grid, provide depth and shade.

A rational structure
The building’s steel structure with precast concrete floors is organised around a rational plan. A transparent main volume houses offices and laboratories, while a perpendicular wing accommodates key operational facilities — a pilot plant, expedition, and logistics. Elevators and stairs meet at the junction of the main volume and the perpendicular wing, with a semi-sunken parking garage beneath. The recessed top floor conceals the building services.
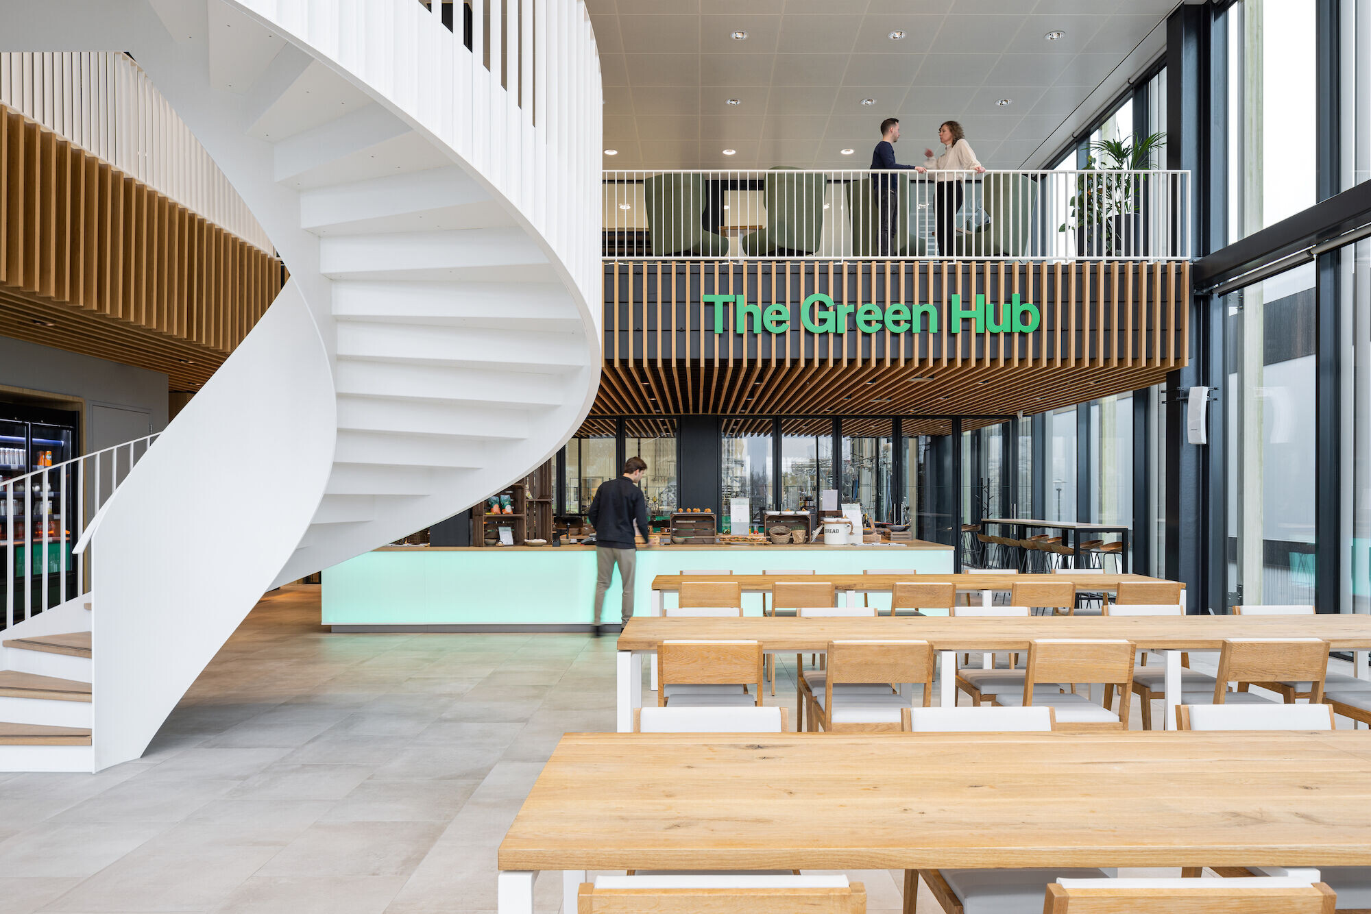
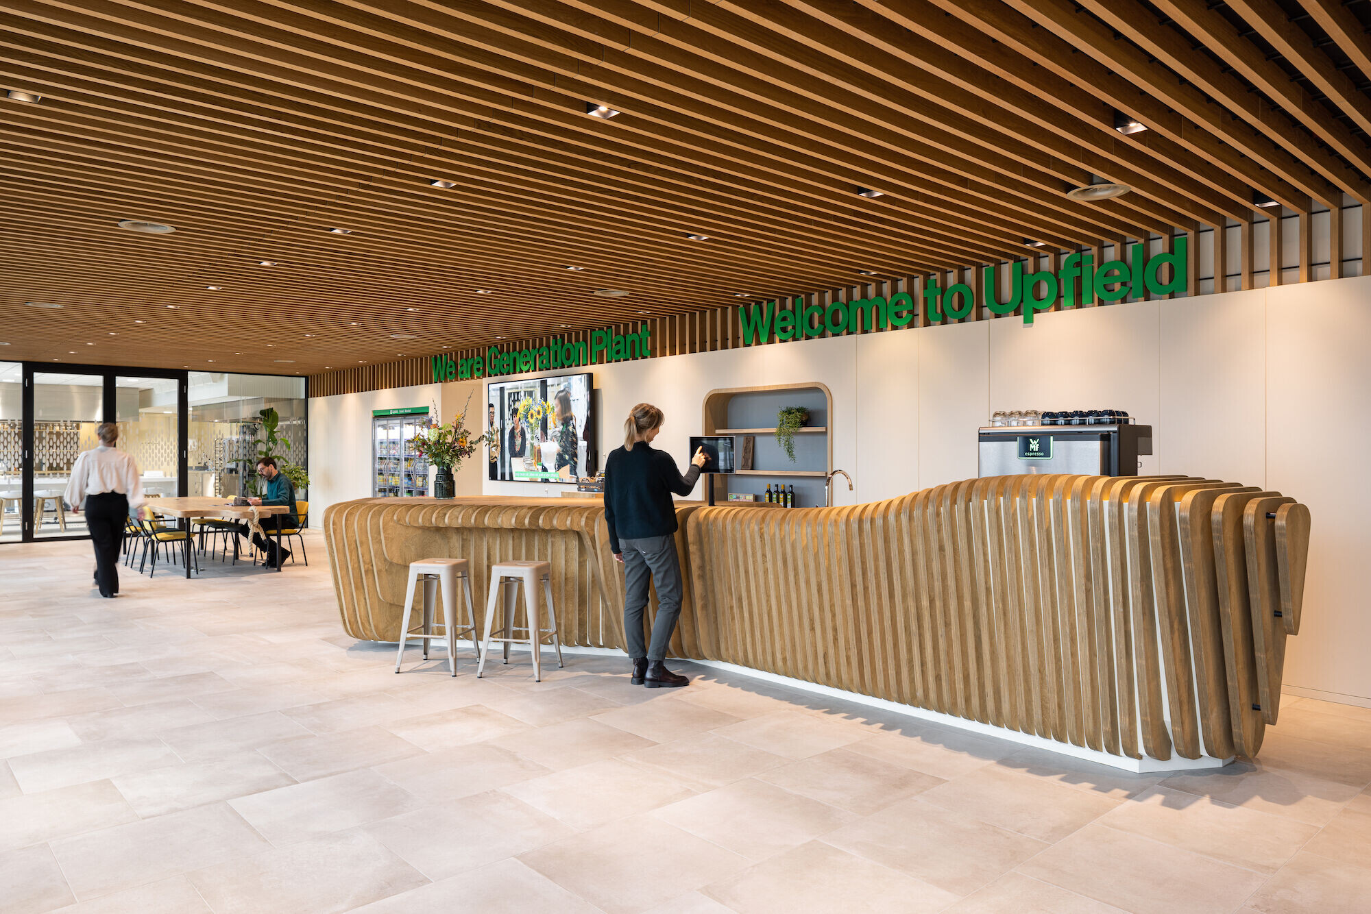
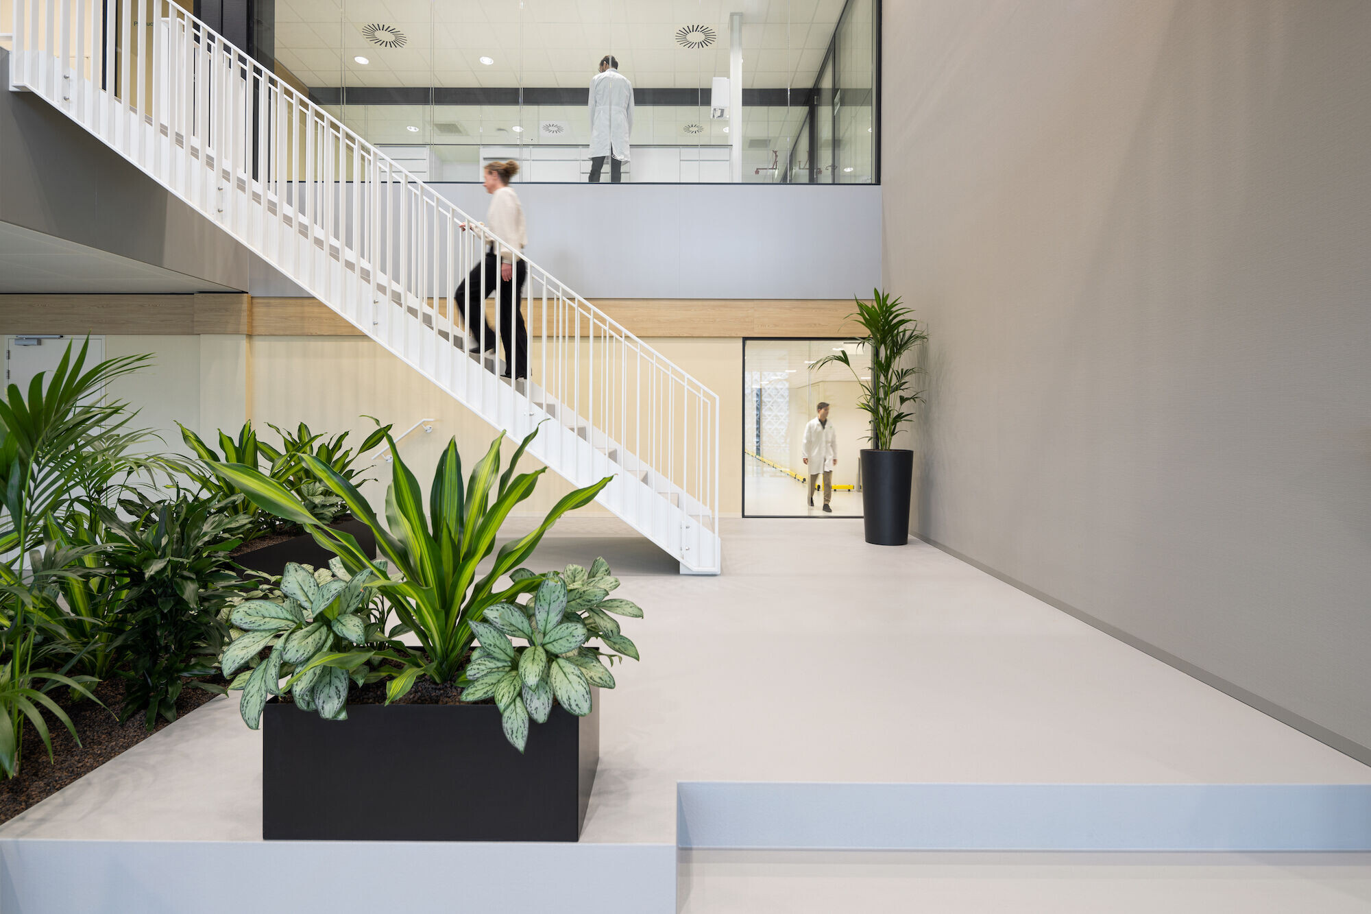
Visitors enter through a landscaped courtyard leading to a broad stairway and ramp. Inside, a double-height entrance hall with a timber reception desk opens to views of the tasting kitchens, company restaurant, and the offices above, all overlooking the green campus.


Interaction and movement
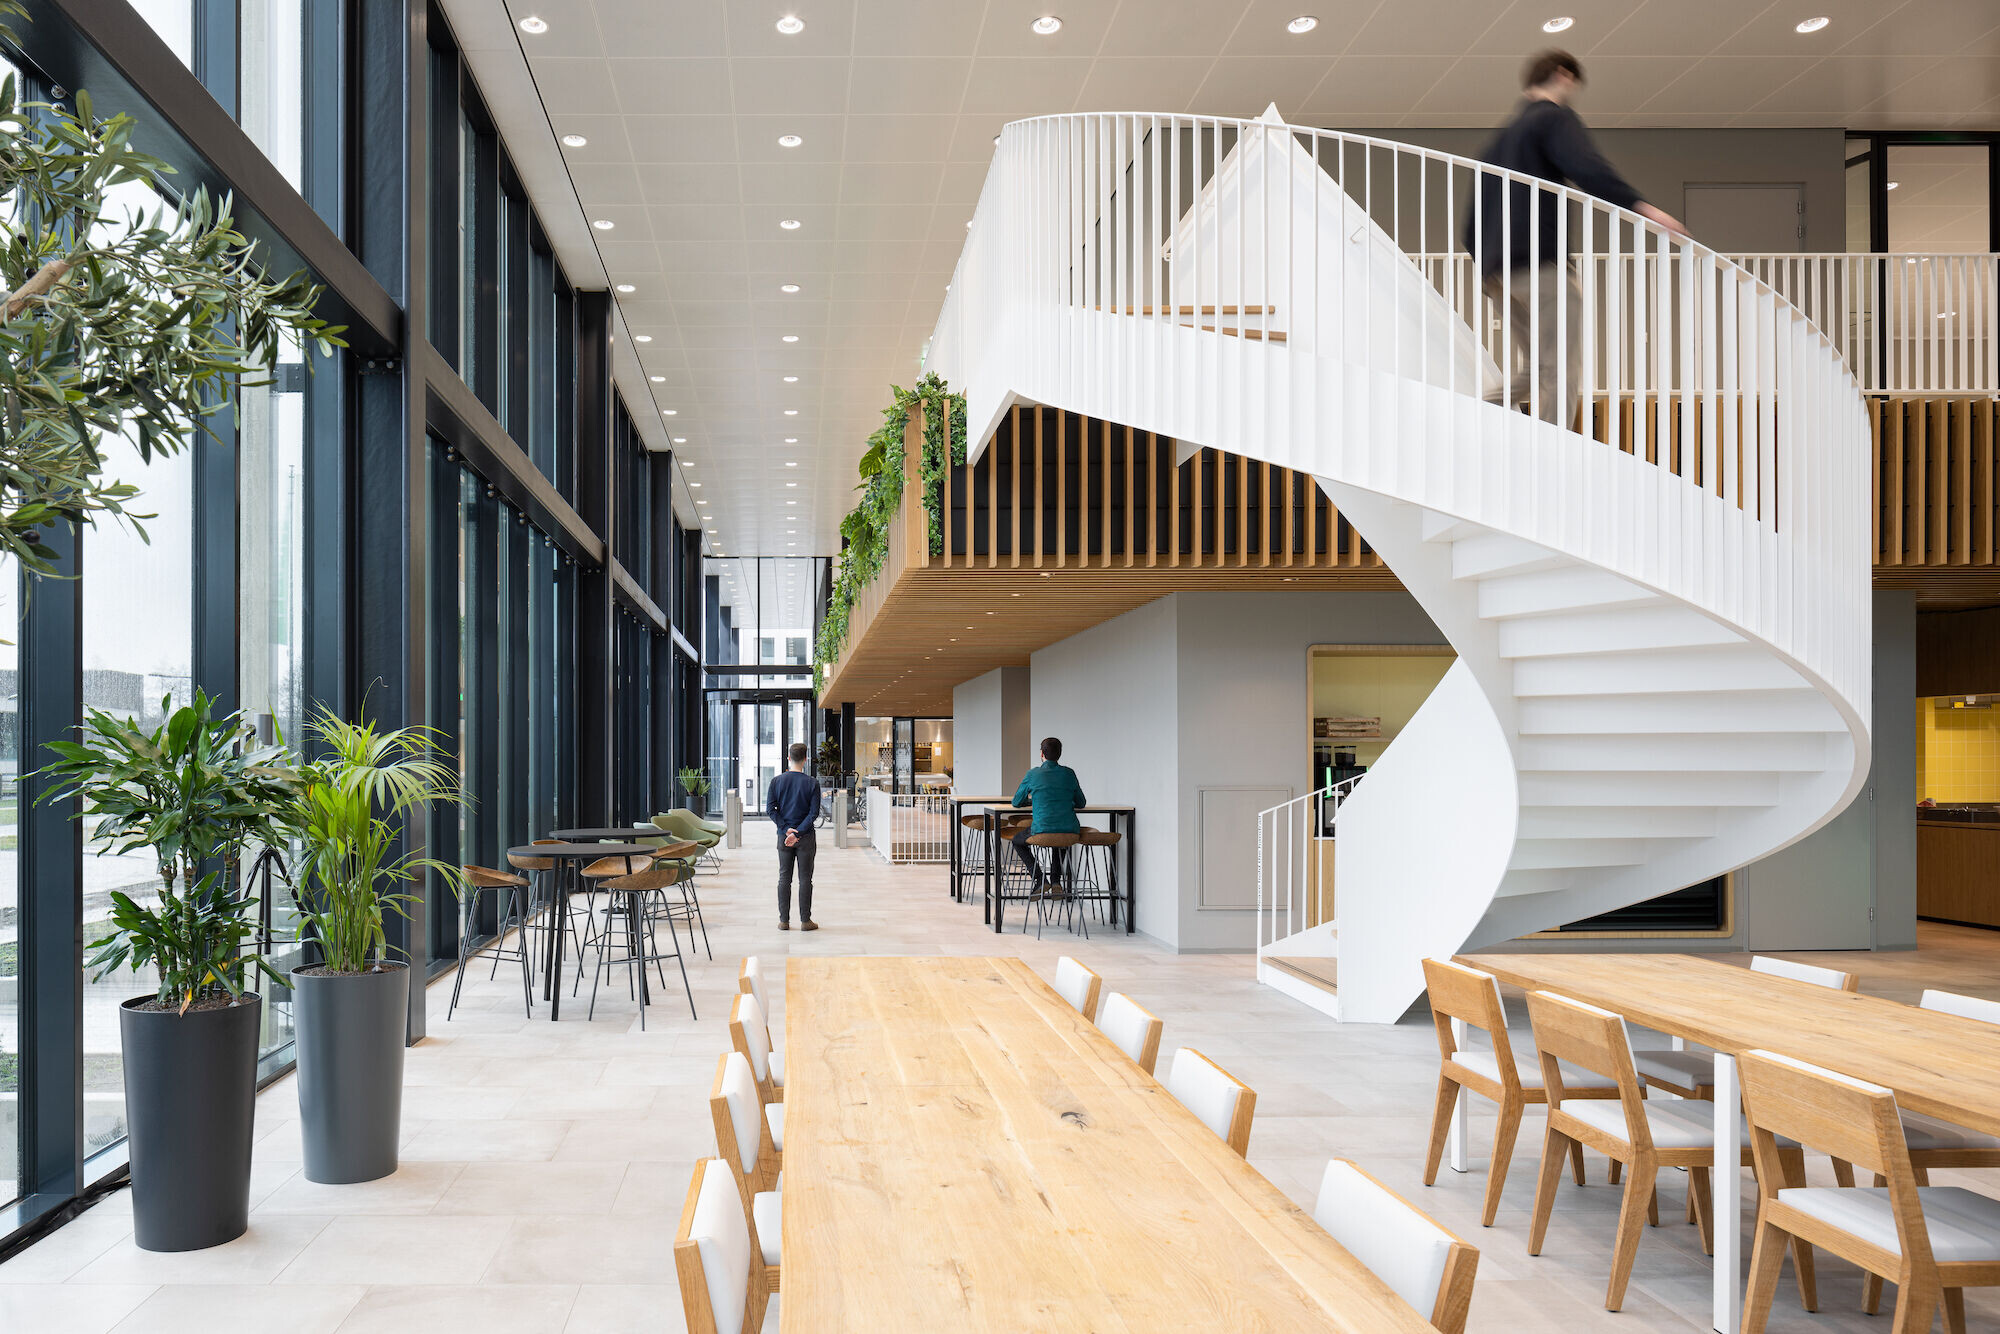
Clear pathways and strategically placed stairs improve navigation throughout the building. These traffic areas also provide a social function, connecting the stairs to communal spaces such as pantries and meeting areas. Fokkema & Partners created a dynamic work environment that encourages movement and social interaction. This improves the flow and exchange of ideas, with an emphasis on the shared pursuit of developing the products of the future.
BREEAM Outstanding
“We set out to create the ultimate sustainable building for Flora, one designed from the inside out and with the user's well-being top of mind,” says Fokkema & Partners. As a result, the building achieved a BREEAM Outstanding certification.

Note to reader: Formerly known as the Upfield Food Science Centre during its design and construction, the building now serves as the Flora Food Science Centre following the company’s rebrand.


