


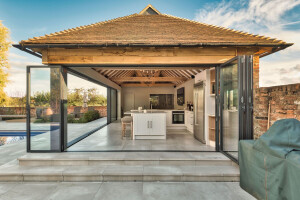

This Edinburgh residence has undergone a remarkable transformation through the integration of a series of curved sliding doors that redefine the connection between home and garden. The architectural concept prioritises natural light, clean geometry, and uninterrupted views, culminating in a bespoke curved minimal windows® sliding door system that embodies craftsmanship, precision, and innovation.

Integrated Glazing Systems
The project features nine bespoke glazing systems, all finished in RAL 7038 (Agate Grey) for a cohesive and elegant aesthetic. At the heart of the design lies the curved minimal windows® sliding door system, standing 2443mm high and spanning 5752mm wide. Comprising five panes, three fixed and two sliding, with four subtly curved, the system showcases the technical artistry and precision engineering that define custom-made glazing.
Complementing the curved doors, Sieger casement windows and doors were integrated to maintain architectural balance and visual continuity. Two bespoke triangular fixed casement windows were designed to follow the slope of the roofline, positioned above opening doors at each end of the property. This thoughtful detailing maximises daylight penetration while enhancing the home’s distinctive geometry, a hallmark of tailored architectural glazing.

Site-Specific Challenges
The installation of multiple bespoke systems demanded meticulous coordination and millimetre precision. Achieving a flawless junction between the curved minimal windows® system and the adjoining Sieger units represented one of the most technically demanding aspects of the project. Each connection was engineered and aligned to achieve the seamless, minimal aesthetic expected from high-performance custom glazing. Despite the complexity, the installation team delivered a perfectly integrated result, both visually and functionally.

Architectural Detailing
Expansive glazing around the kitchen and dining spaces creates a panoramic relationship with the garden, allowing Scottish sunlight to flood the interior. This continuous glass expanse exemplifies the design potential of curved sliding doors in Edinburgh, merging visual lightness with structural performance.
In the living room, a smaller fixed casement window introduces subtle illumination, while a striking ultra-slim fixed window, measuring just 326mm wide by 2564mm high, contributes to the sleek architectural rhythm. Despite its narrow profile, it plays a pivotal role in maintaining the home’s visual flow, allowing light to travel from the façade through to the core living areas. These refined details encapsulate the ethos of custom glazing, precise, functional, and beautifully executed.

Technical Performance
All glazing elements were engineered for durability, strength, and efficiency. The sliding door system incorporates low-E coated glass, rated to withstand wind loads of 0.99 kN/m², ensuring resilience and energy performance suited to the Scottish climate. The Agate Grey aluminium frames provide both understated sophistication and long-term durability, while the minimal windows® classic thrust locking system ensures smooth and secure operation, a hallmark of premium curved glazing design.

Outcome
The Glenwood project stands as an outstanding example of curved sliding door architecture in Edinburgh, where craftsmanship and contemporary design converge seamlessly. From the elegantly curved doors to the bespoke triangular casements and ultra-slim fixed panes, every detail has been carefully tailored to optimise light, space, and visual harmony.
This project demonstrates how custom-made glazing can elevate residential architecture, blending technical excellence with refined aesthetics to create a home that feels open, cohesive, and effortlessly modern.


