


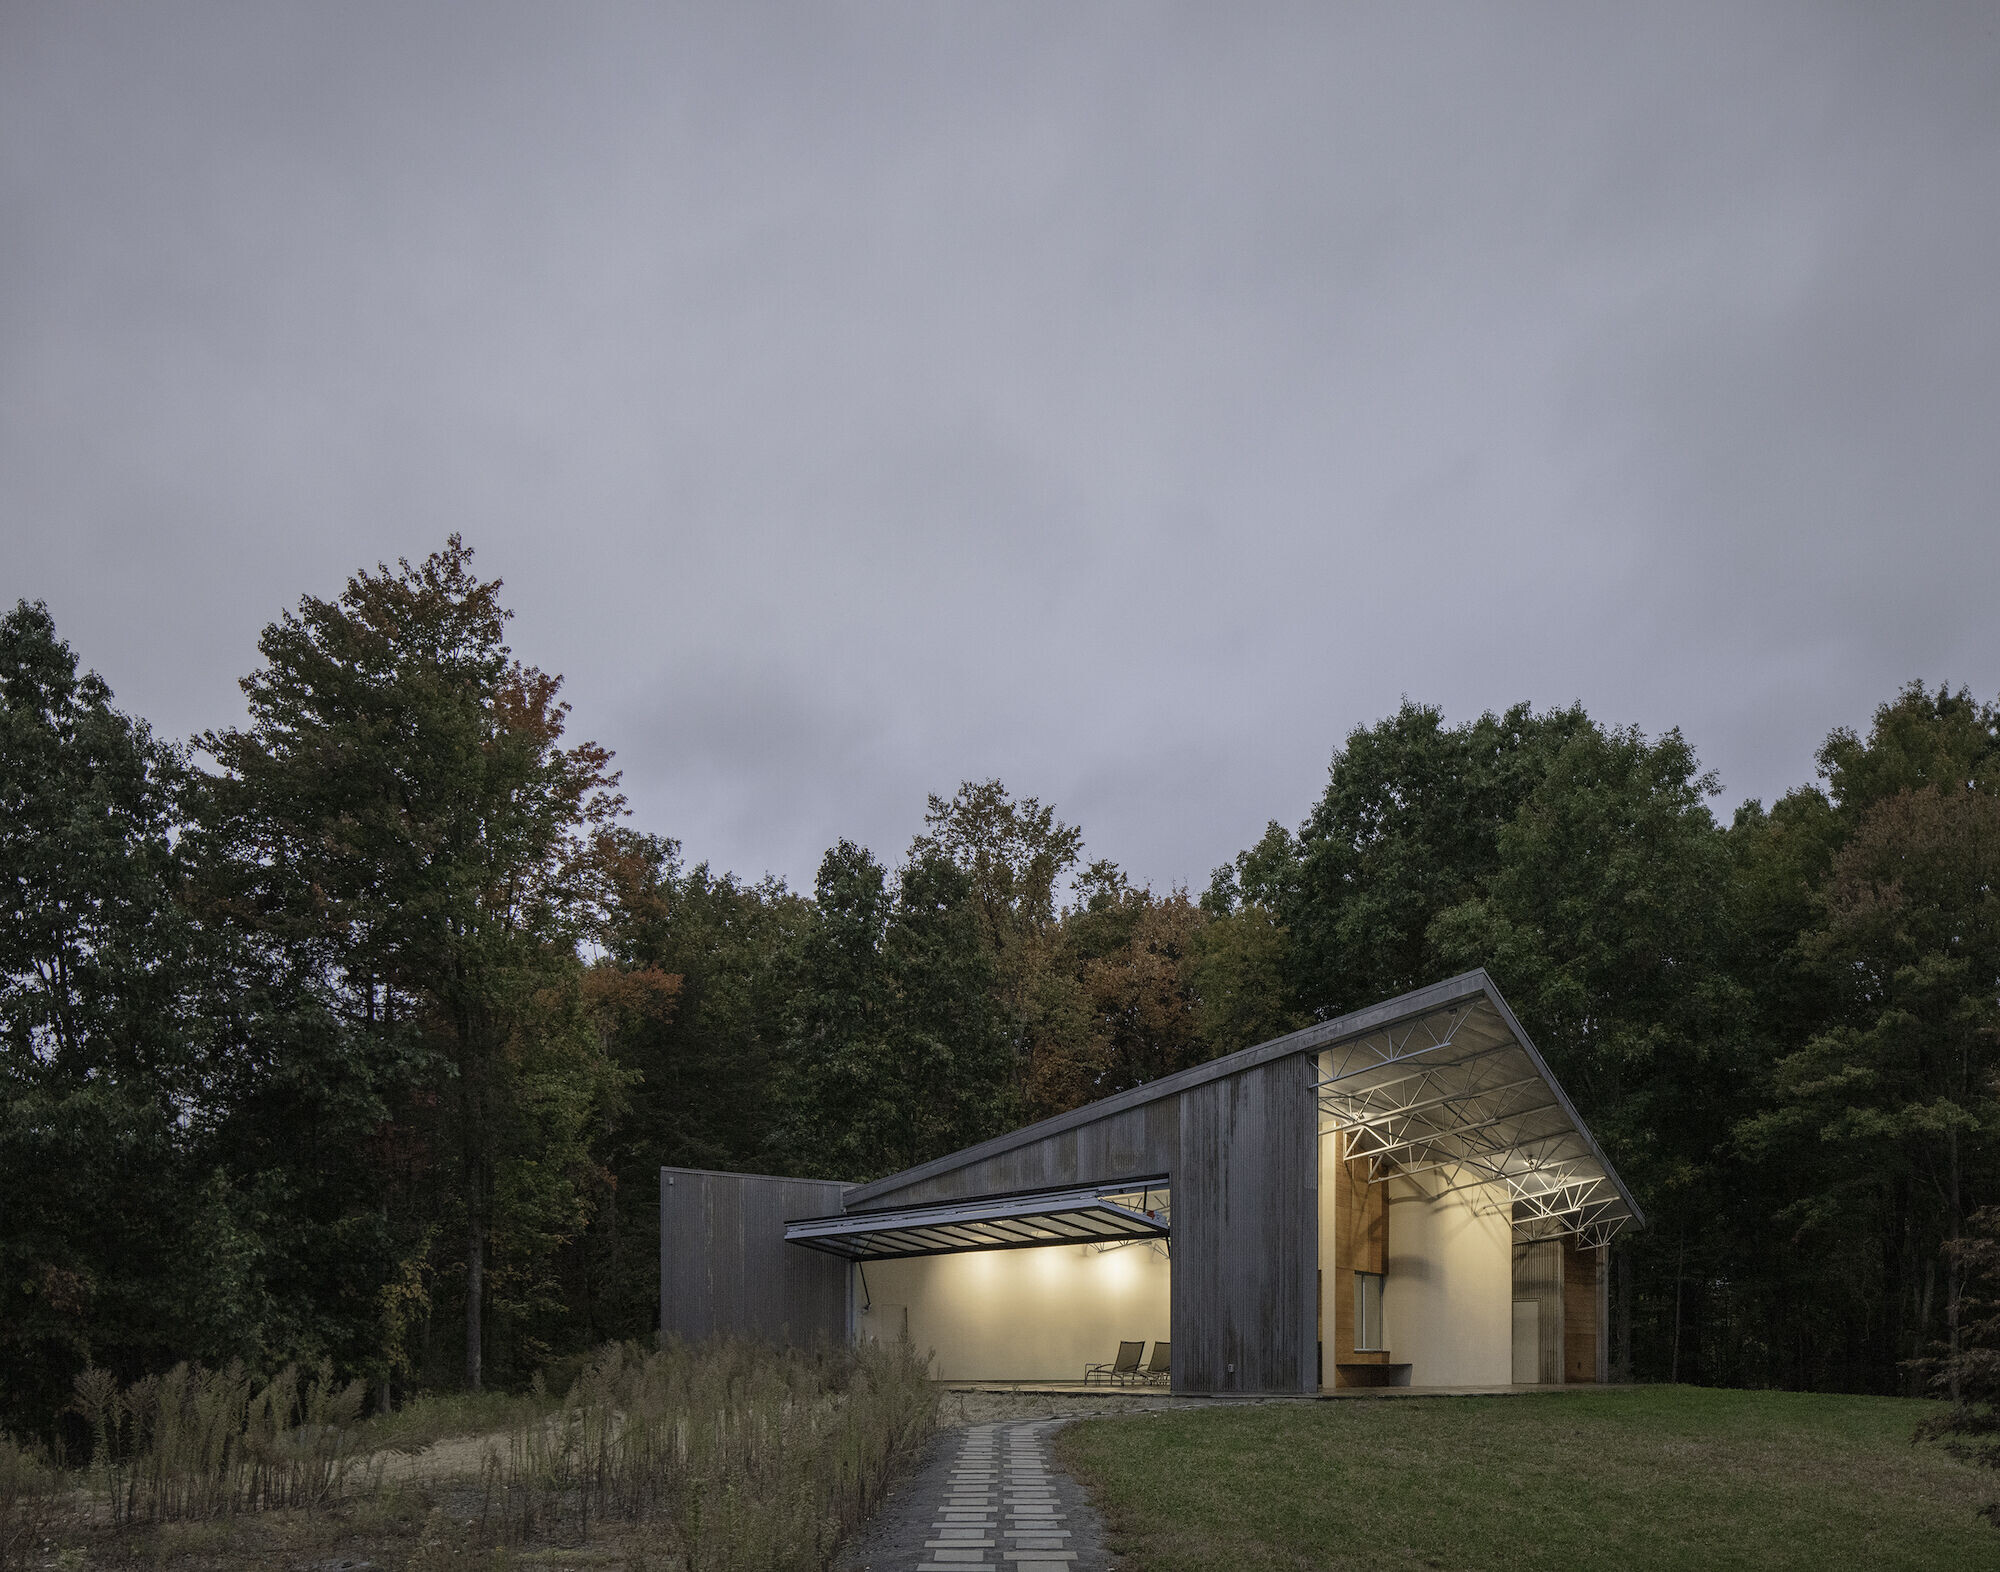
The Gray Niva Pool House is a year-round play, swim, exercise, and recreational sanctuary built in Accord, NY. While technically a natatorium (a structure built around – not adjacent to – a pool), Gray Niva really functions as both an indoor and outdoor pool.

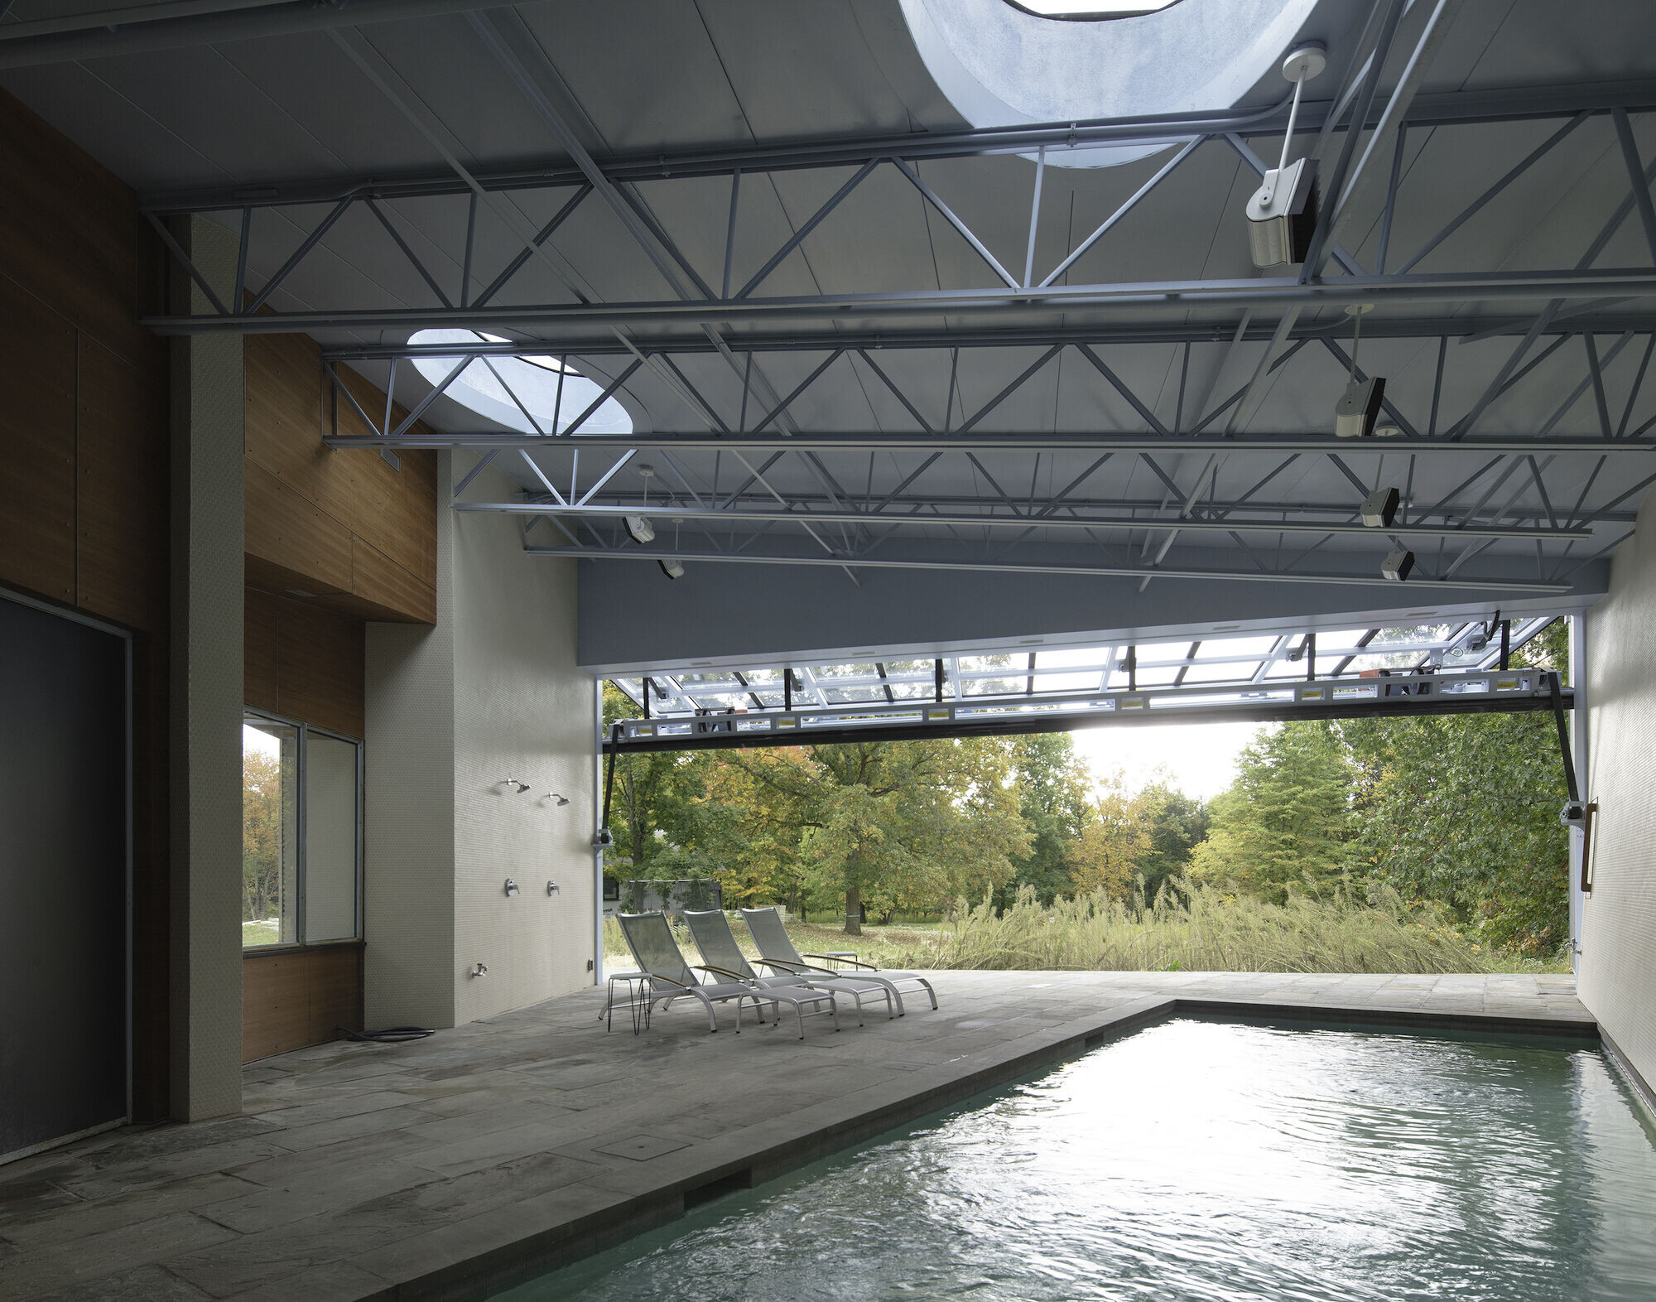
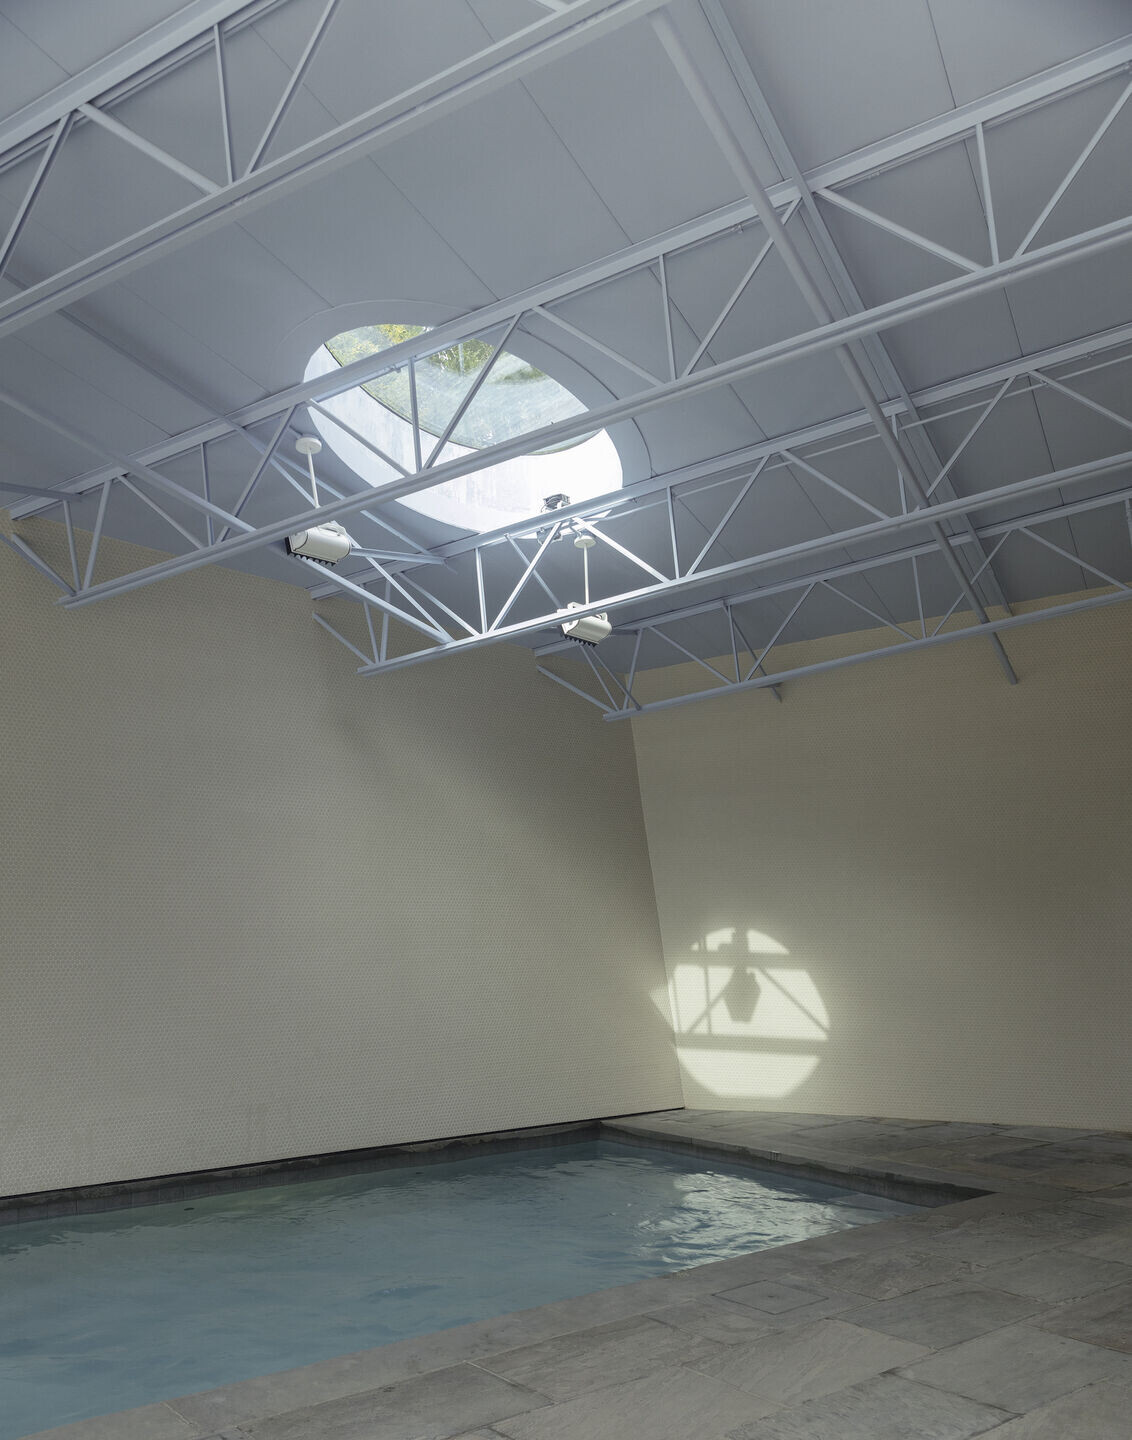

The pool and surrounding space feel inviting winter or summer and are used throughout the year. Gracious openings, in the form of two large elliptical skylights and a south-facing, wall-sized glass door, bring the sky and earth in, integrating the interior space holistically with the landscape. In the colder months, the pool and deck are enclosed and enjoy light via the skylights and glass wall. In the warmer months, the south wall opens and extends the deck outside to create an indoor/outdoor solarium.

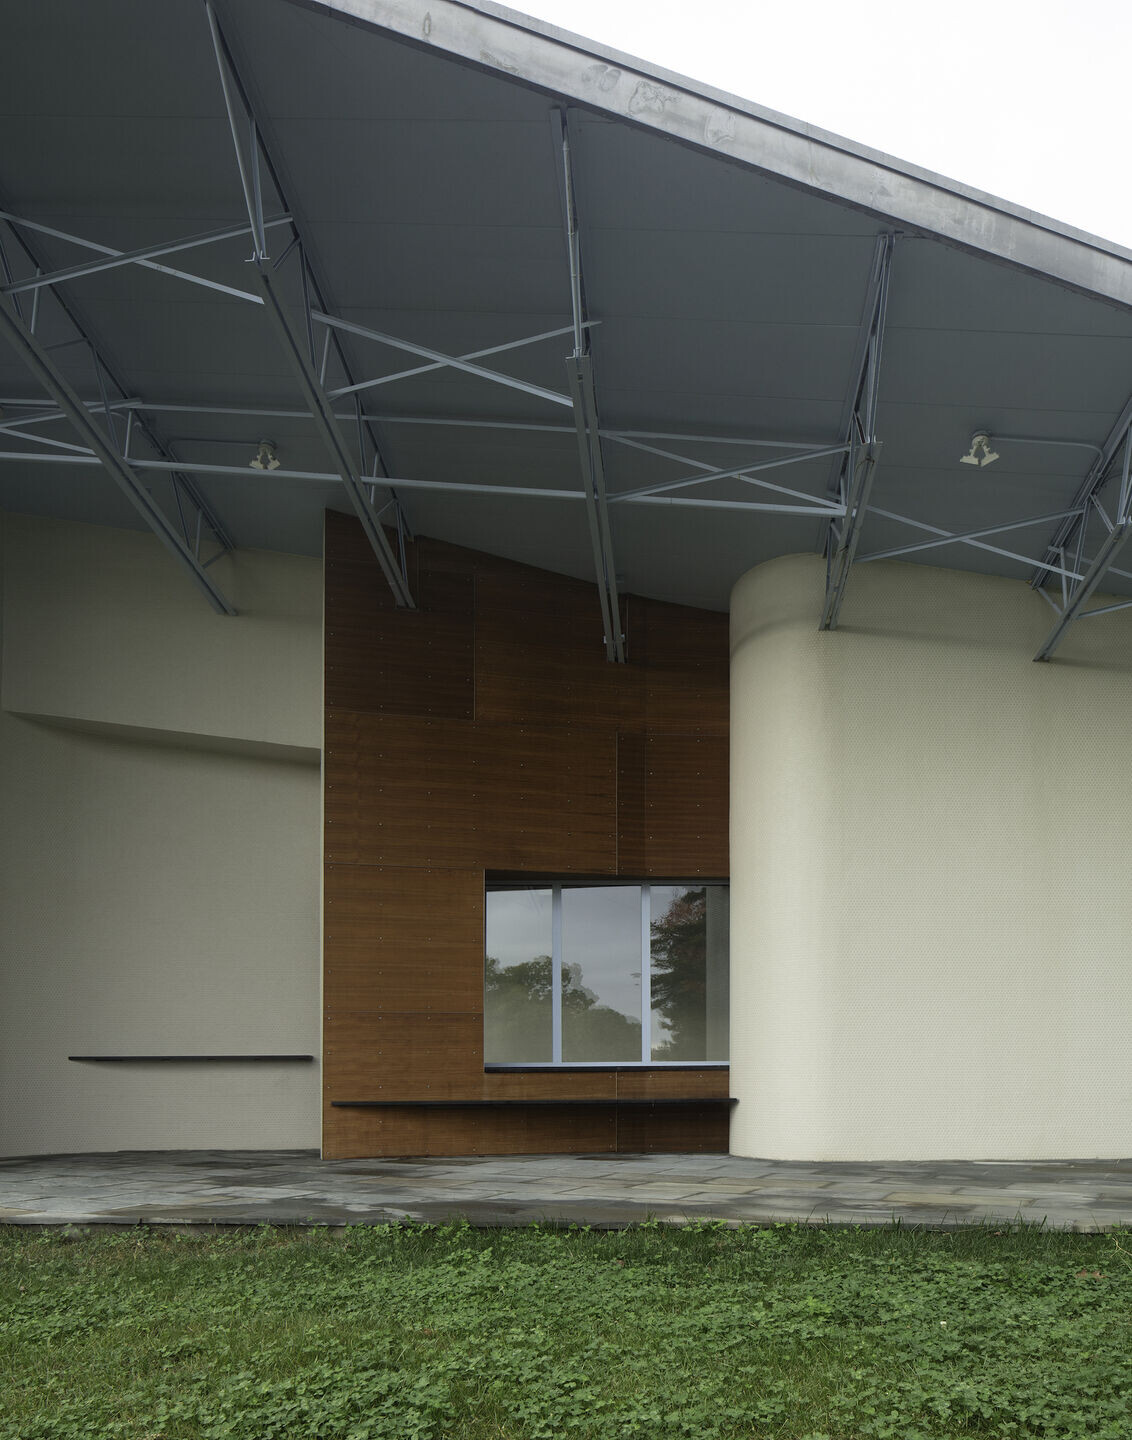
In addition to the south deck, there is an east-facing terrace with a teak covered wall, bench seating, and a steel wood-burning grill. The directionally angled roof provides shade throughout the day and expands the view outwards and over the aerated pond on the property. Additionally, there is a bathroom and changing area, double interior showers, a bar space, and an equipment room for the controls and pool toys.
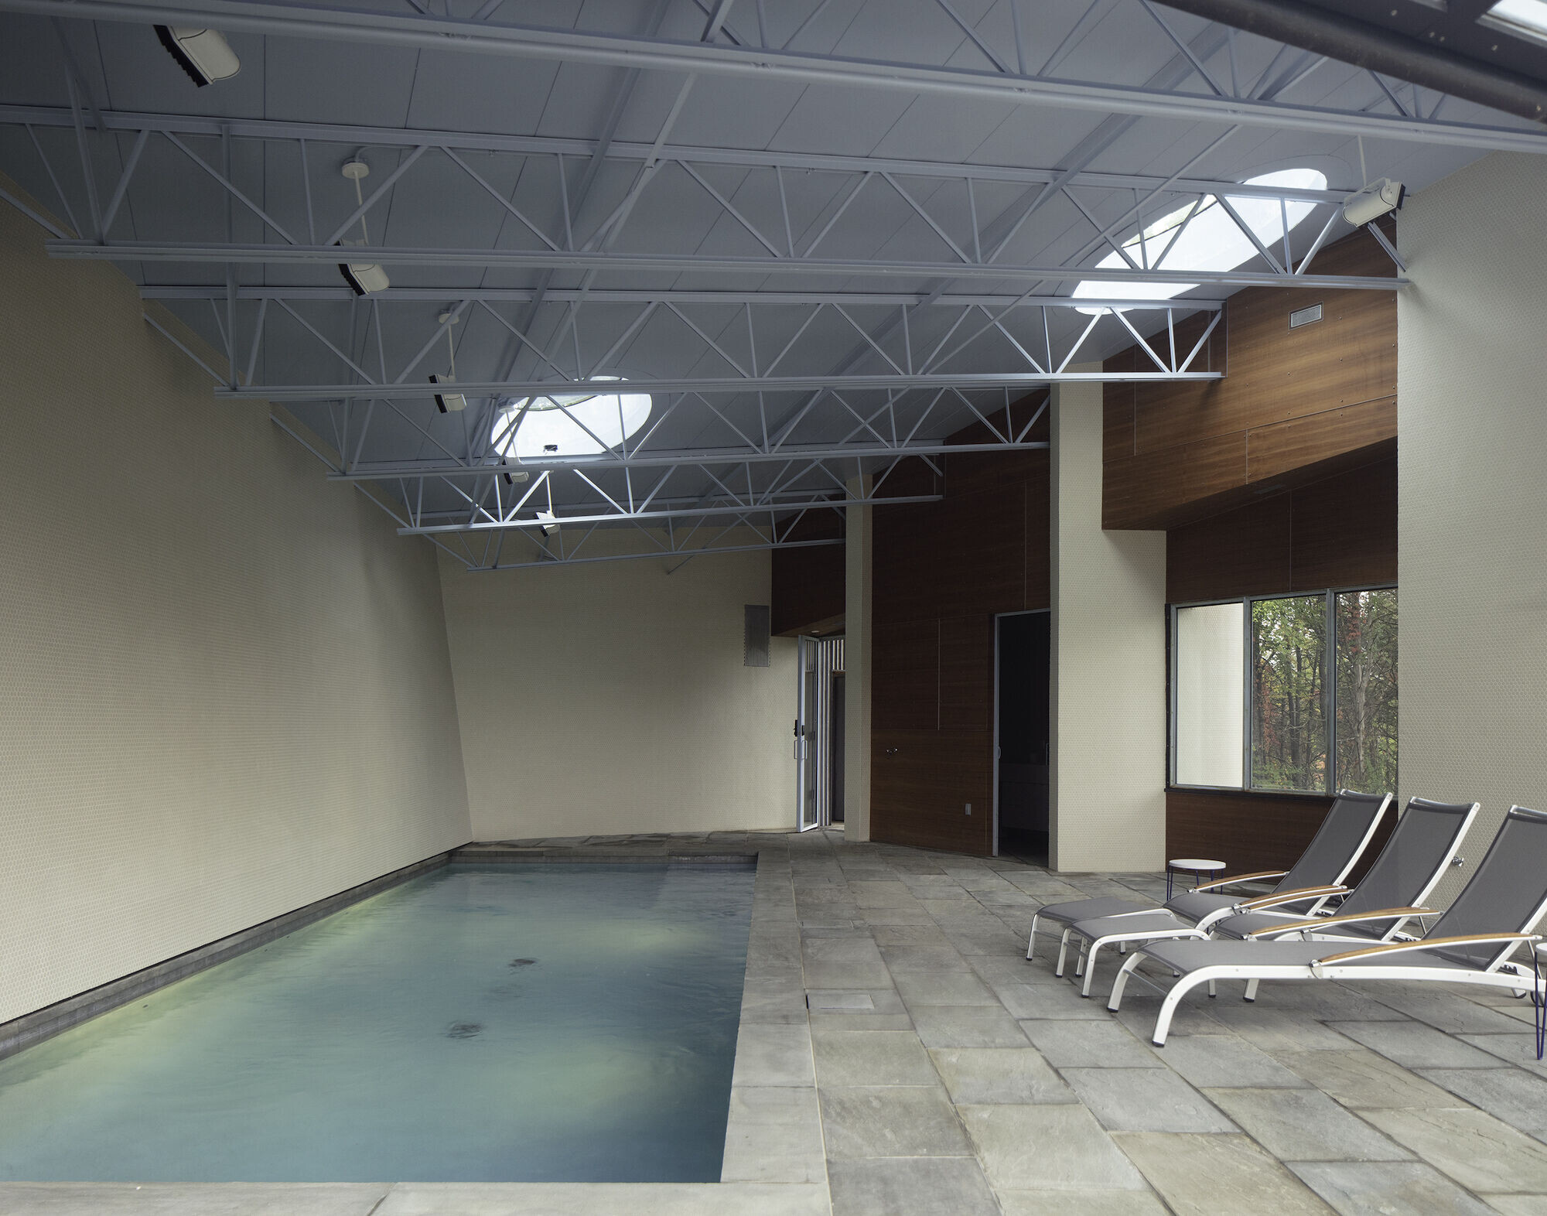
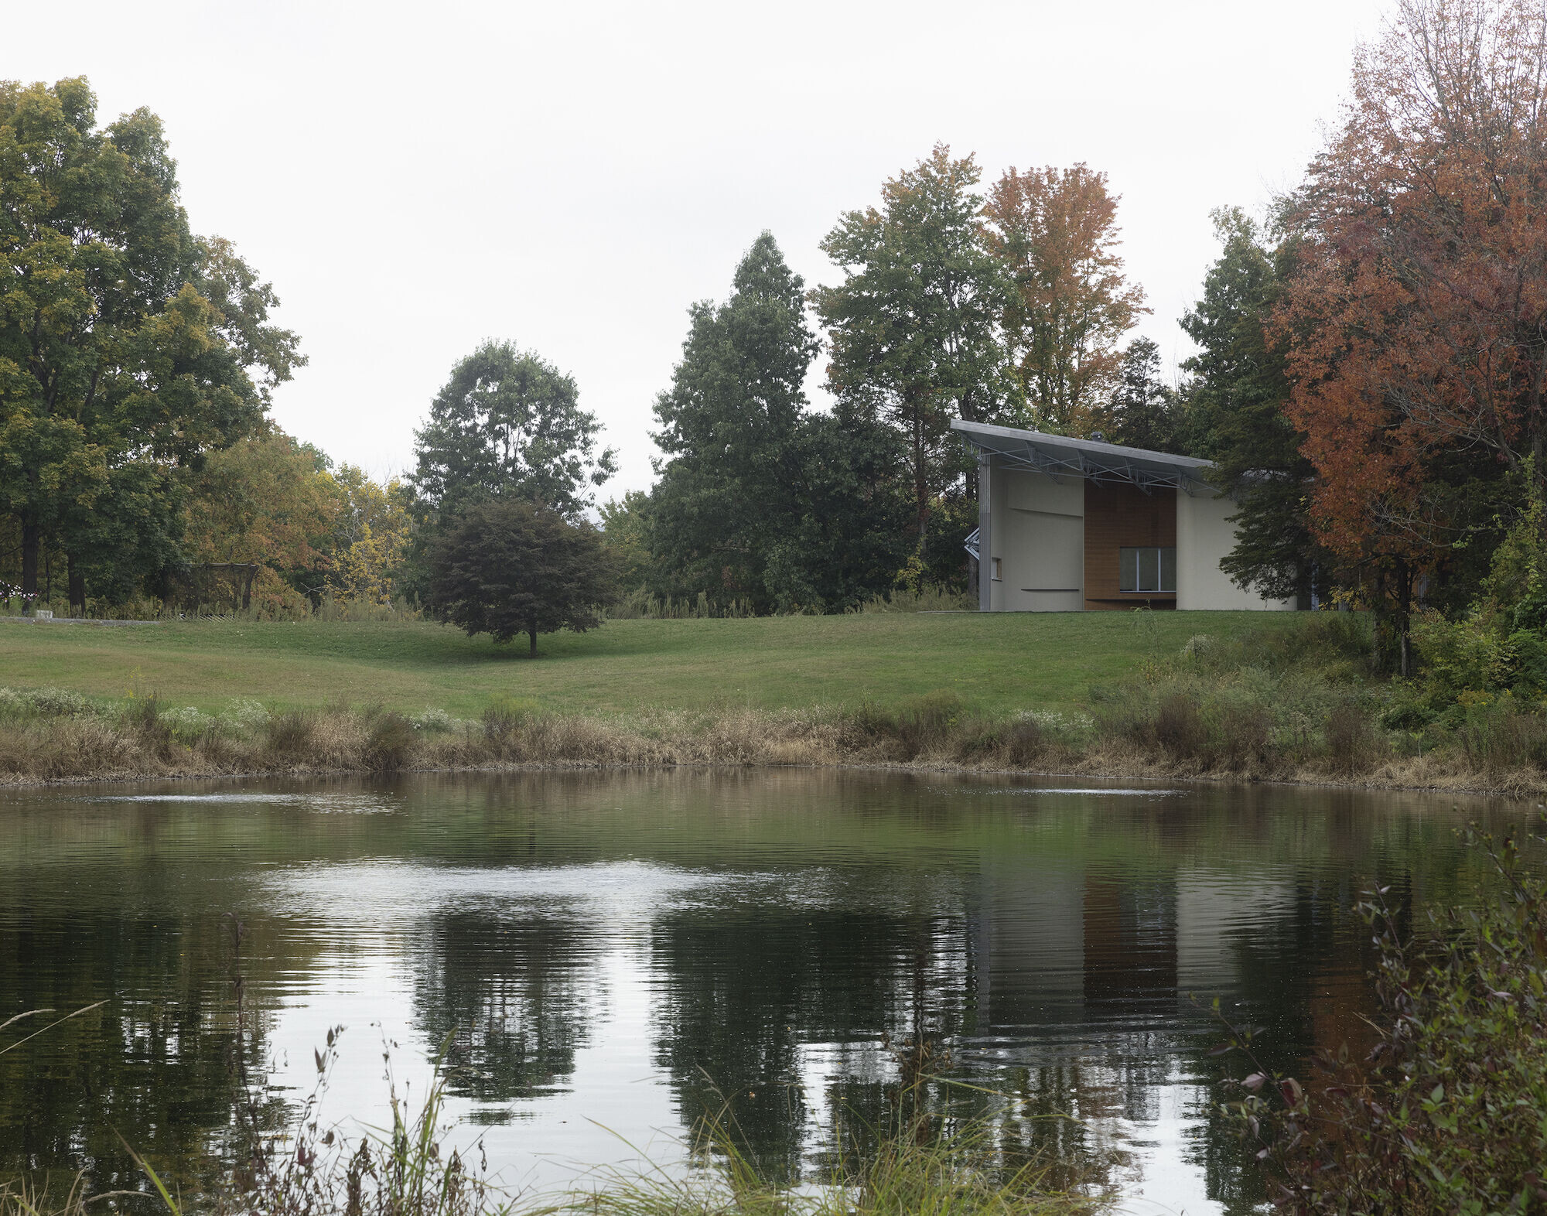
The natatorium was designed and built with dedication to green design and maintenance. The base of this are a geothermal hydronic system and a reclaiming hydronic dehumidifying system that both heat and cool the space and the pool itself. Other details help maintain a small footprint: the openings and roof are specifically oriented to utilize the seasonal angles of the sun and take advantage of or minimize light and heat; airflow is maximized through strategic cross ventilation; and the super-insulated walls and roof ensure optimal temperature retention.
Team:
Architects: GAuthier Architects
Project team: Mel Agosto, Randy Armas, Michael Hoehn, Christopher Tomasetti,
Ziyue Wang;
Consulting Engineer: Cristobal Correa, Buro Happold; Landscape Architect: Denise
Hoffman-Brandt, HBPL; Lighting Consultant: Mark Kubicki; Construction Manager:
John Gates; Geothermal: Geothermal Energy Options; Steel bifold doors: Schweiss
Doors
Photographer: Naho Kubota
Materials Used:
Facade cladding: MGO structurally insulated panels (SIPS), Build Green SIPS; Teak
veneer; Marine grade plywood; Bluestone; Glazing
Flooring: Bluestone, local quarry; Raw porcelain hexagonal tiles, Beltile
Doors: Steel bifold doors, Schweiss Doors; Custom steel doors, Millennium Steel
Windows: Custom steel windows, Millennium Steel; Low profile glass, curb mount,
Solarban skylights, Wasco
Roofing: SIPS and corrugated galvanized metal, Corrugated Metals
Interior lighting: Natatorium fixtures, Elliptipar Lighting


![Erweiterung B[R]G Perchtoldsdorf](https://archello.com/thumbs/images/2025/09/26/plov-architekten-zt-gmbh-erweiterung-b-r-g-perchtoldsdorf-secondary-schools-archello.1758893827.6042.jpg?fit=crop&w=400&h=267 "Erweiterung B[R]G Perchtoldsdorf")
