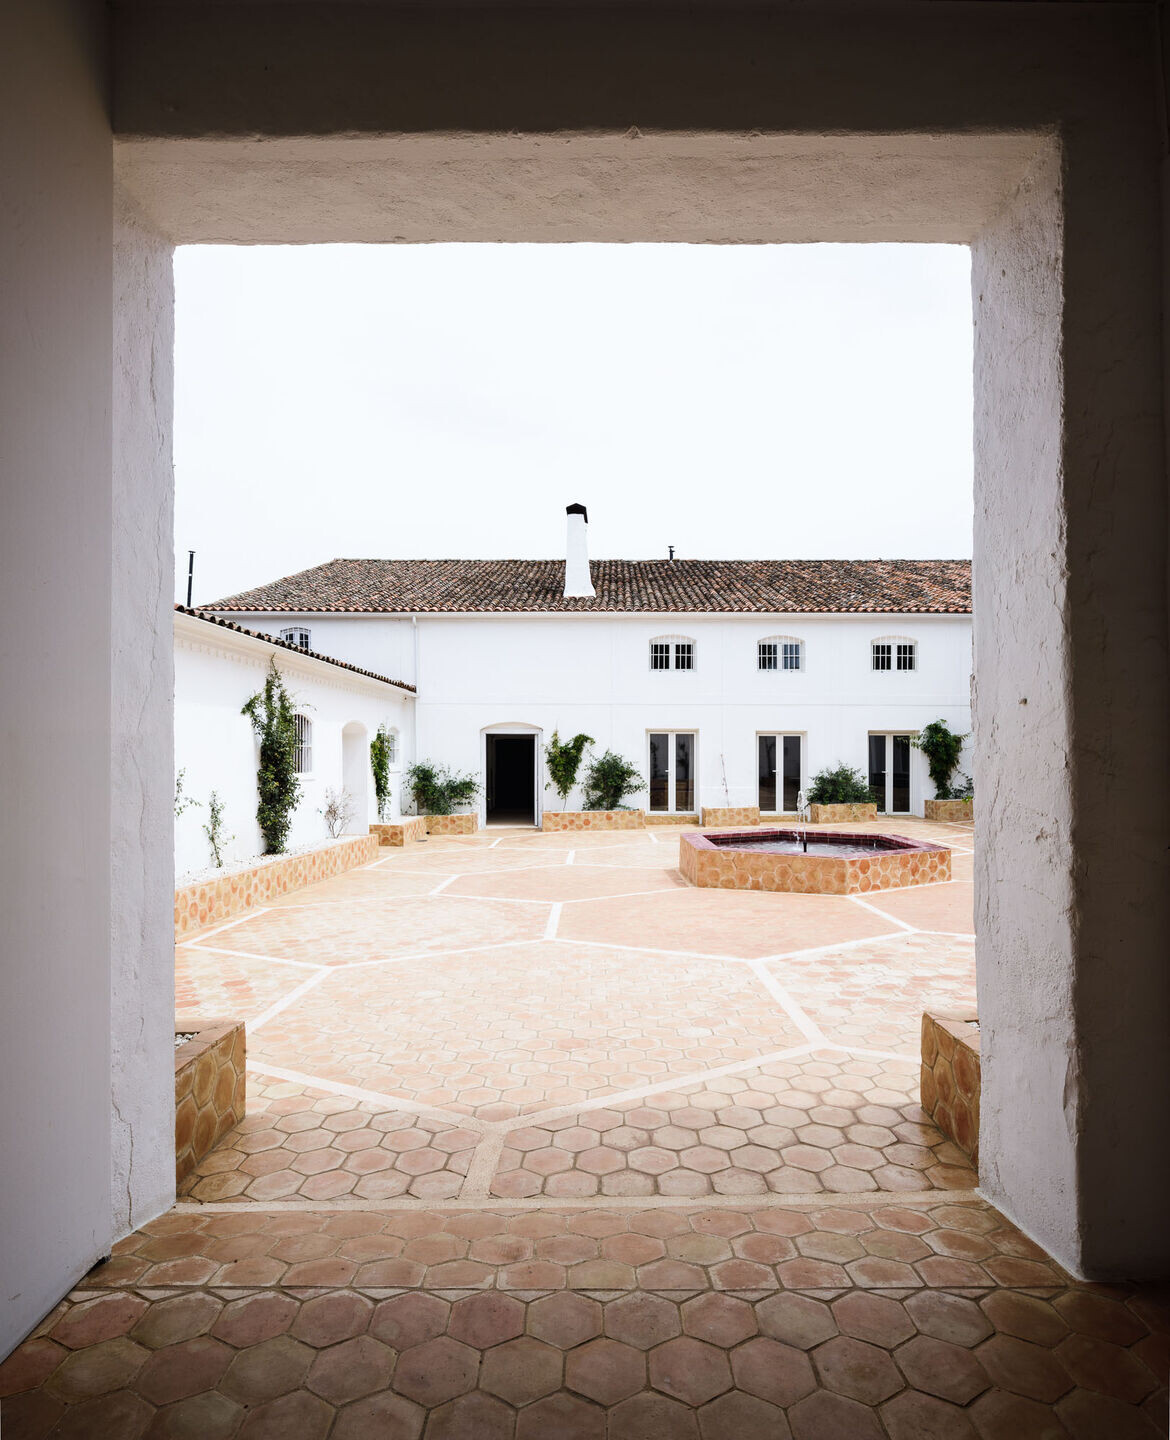
Located in Monesterio, in the region of Tentudía -between Andalusia and Extremadura- is La Hacienda Los Acepados, an old hacienda built at the end of the 19th century, which emerges from a beautiful and infinite landscape of cork oak groves and ecological mountain olive groves. With the intention of recovering the life and activity of this building, which was originally used for agriculture and livestock farming on the estate, the owners decided to renovate the family estate in order to recover its architectural beauty and integrate it into the landscape.

The objectives of the renovation are to enjoy the hacienda privately and to convert it into rural accommodation, as its architectural characteristics, structure and materials respect the particularities of the traditional typologies of the area, integrating the construction into the natural environment in which it is located.

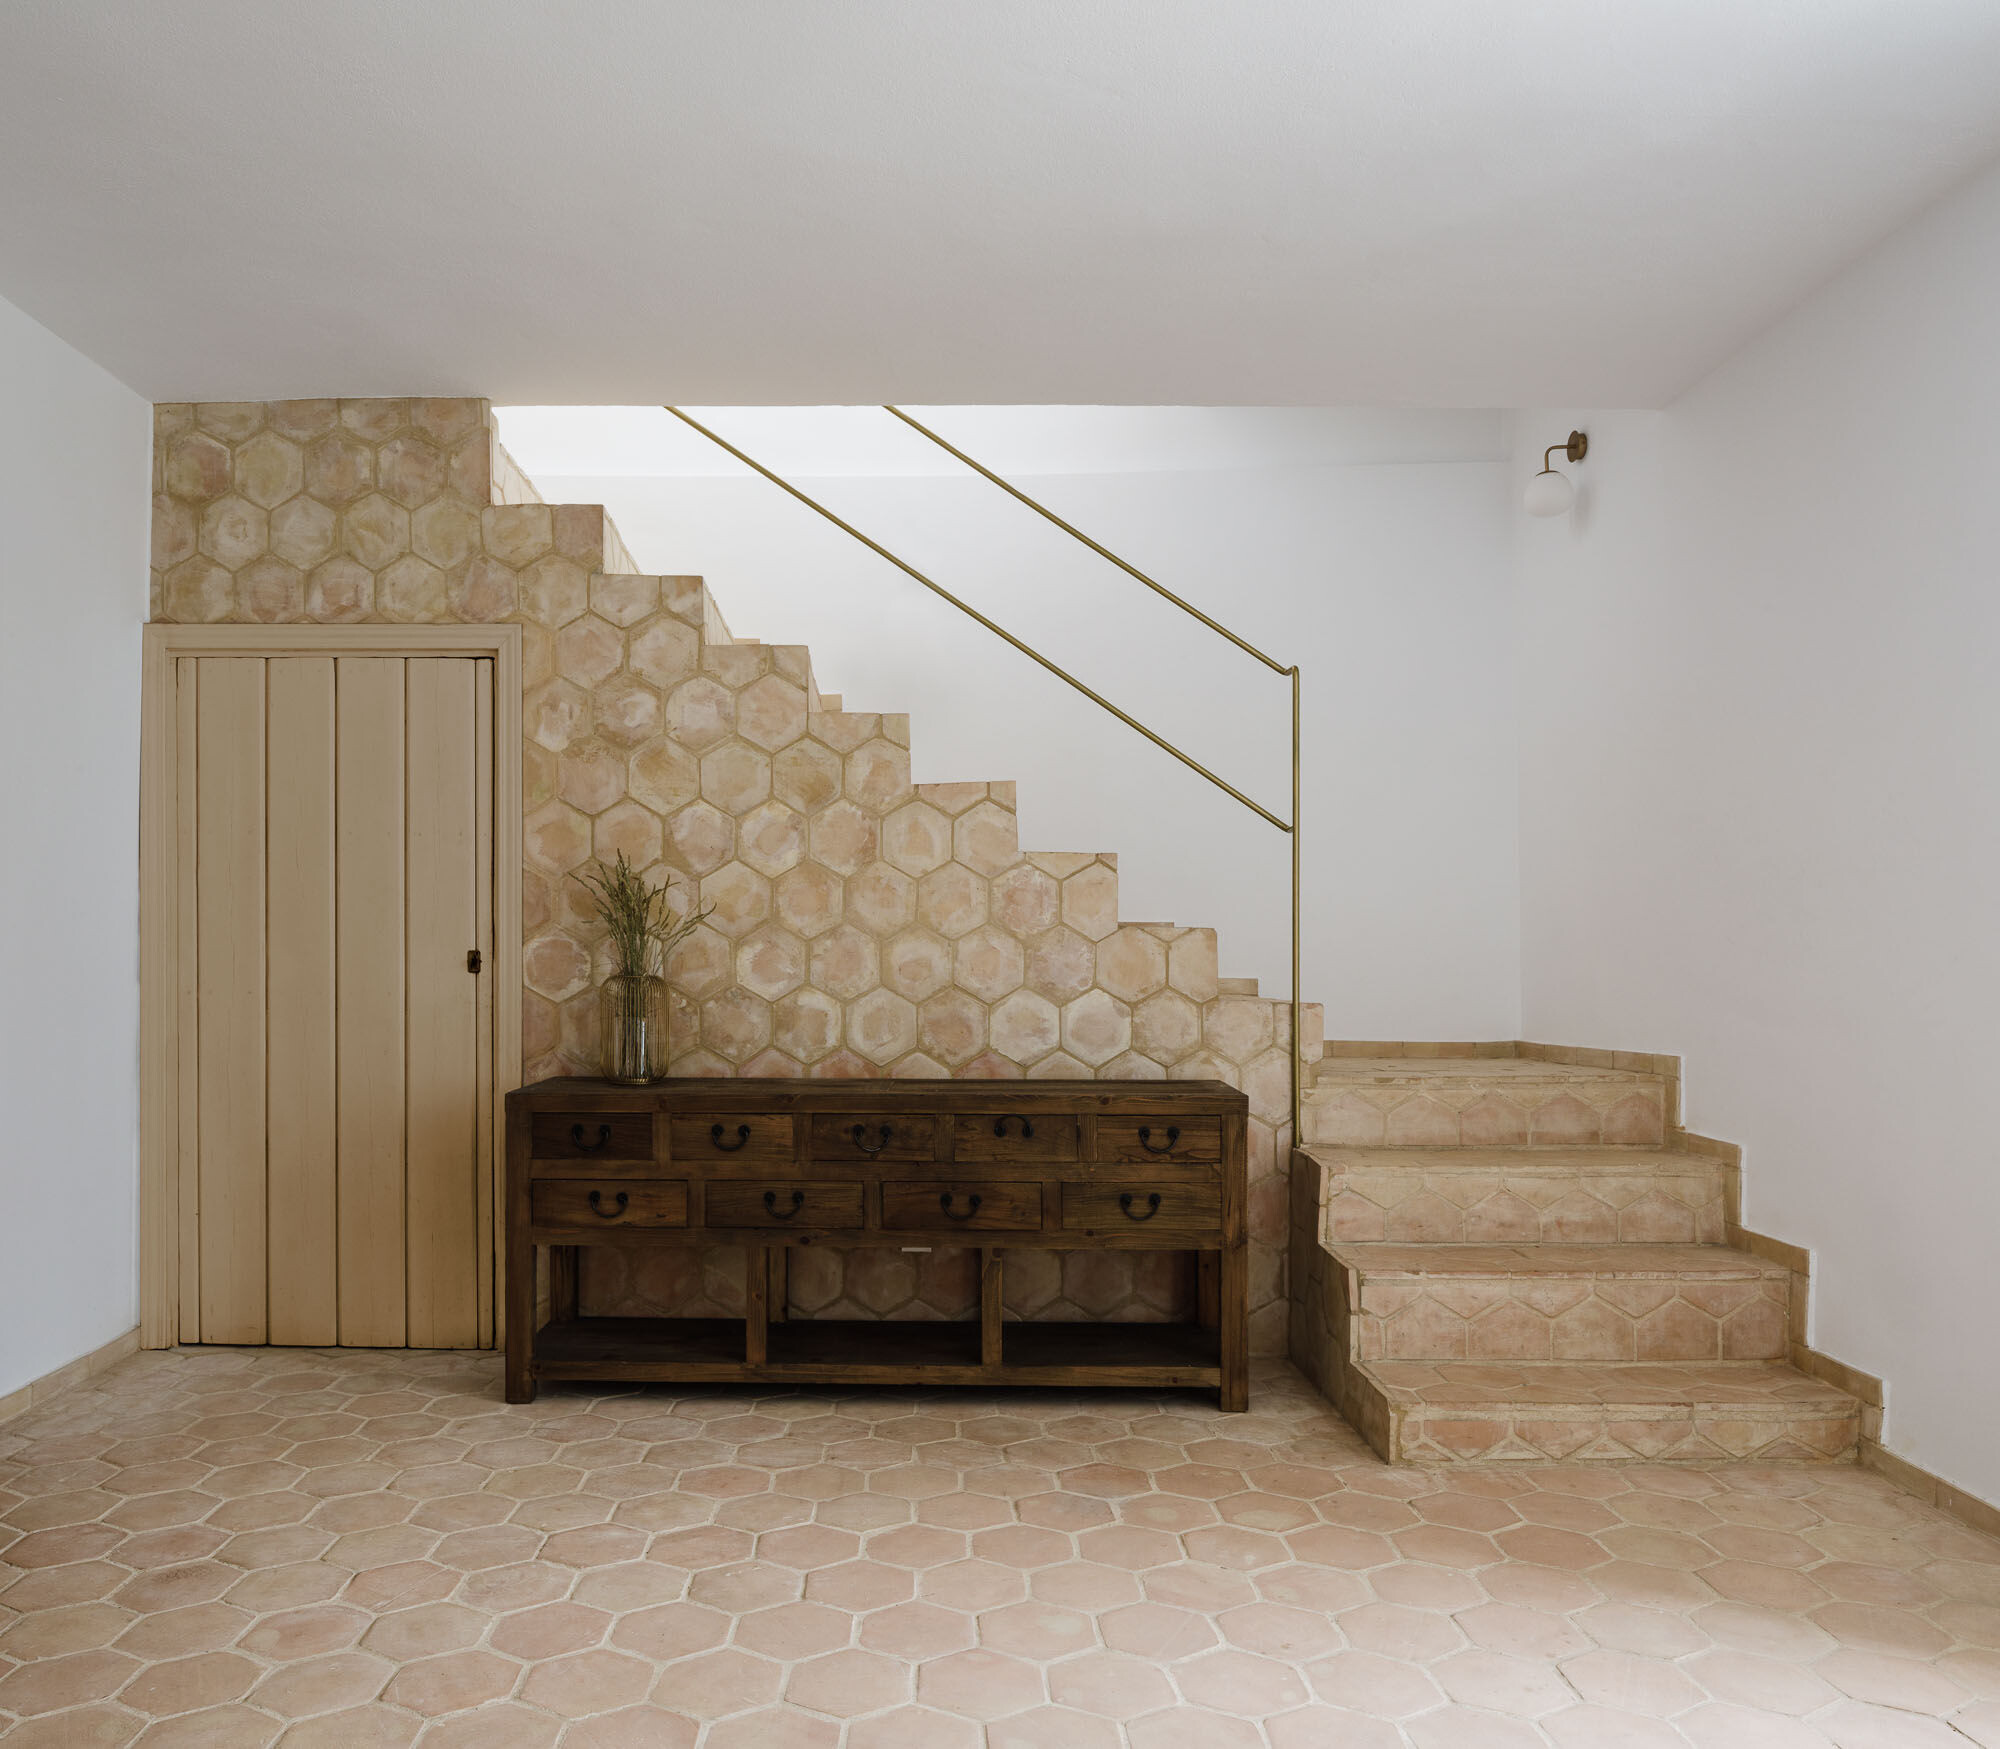
The landscape and its natural colors as a source of inspiration, incorporated by means of handmade enameled ceramic cladding, will transfer to the different spaces the tones from the leaves of the trees, olive oil, grapes and wine, acorns and cork, wild honey or the flowers of the fruit trees, thus becoming the main source of richness and the generating essence of all the ambiences.

The recovery of the original hydraulic tiles and of the existing earthenware slabs, adding new ones in the same materials, together with the glazed ceramic mosaic cladding, constitute the palette of textures and patterns used to create the final composition of the project.

The typology of the building, typical of the rural construction of the region, with brick load bearing walls and a sloping ceramic tile roof, stands out for its emphatic structure and organization. For this reason, composition and materials are maintained, reinterpreting them in a contemporary language in keeping with the use for which the refurbishment is intended.
The building is developed around a large central courtyard of traditional composition, where the presence of water through a hexagonal fountain makes it possible to create a relaxed and intimate atmosphere surrounded by vegetation. The large size of the courtyard allows direct sunlight to all the adjacent rooms, while at night a soft lighting, hidden among the vegetation, brings warmth and mystery to the space. Inside its fenced enclosure, the complex contains private gardens and spaces open to the landscape, including a pool-like swimming pool surrounded by trees and aromatic plants of the area.

The vegetation, together with artificial elements such as the pergola and the linear ceramic fountain, provide freshness and shade to the complex, creating a pleasant atmosphere for meetings and gatherings within the estate.

Team:
Architects: EOVASTUDIO
Photographer: Fernando Alda Fotografía

Materials used:
Facade cladding: Existing
Flooring: Existing +Terracota tiles - Huertas Cerámica Artesana
Existing + new Cement tiles - Tilovely Mosaicos
Glazed ceramic - Customised artisan product - Barros de Palma
Doors: Wood, Renovation
Windows: Wood, Renovation
Roofing: Clay, Renovation
Interior lighting: Several
Interior furniture: Several