ADR – Architecture
The task of a family with children was to create a recreational facility for spending leisure time in both summer and winter, providing space for gatherings among extended family and friends. The building was supposed to blend into the landscape and respect local architecture, while also giving a modern impression and meeting the needs of contemporary living.
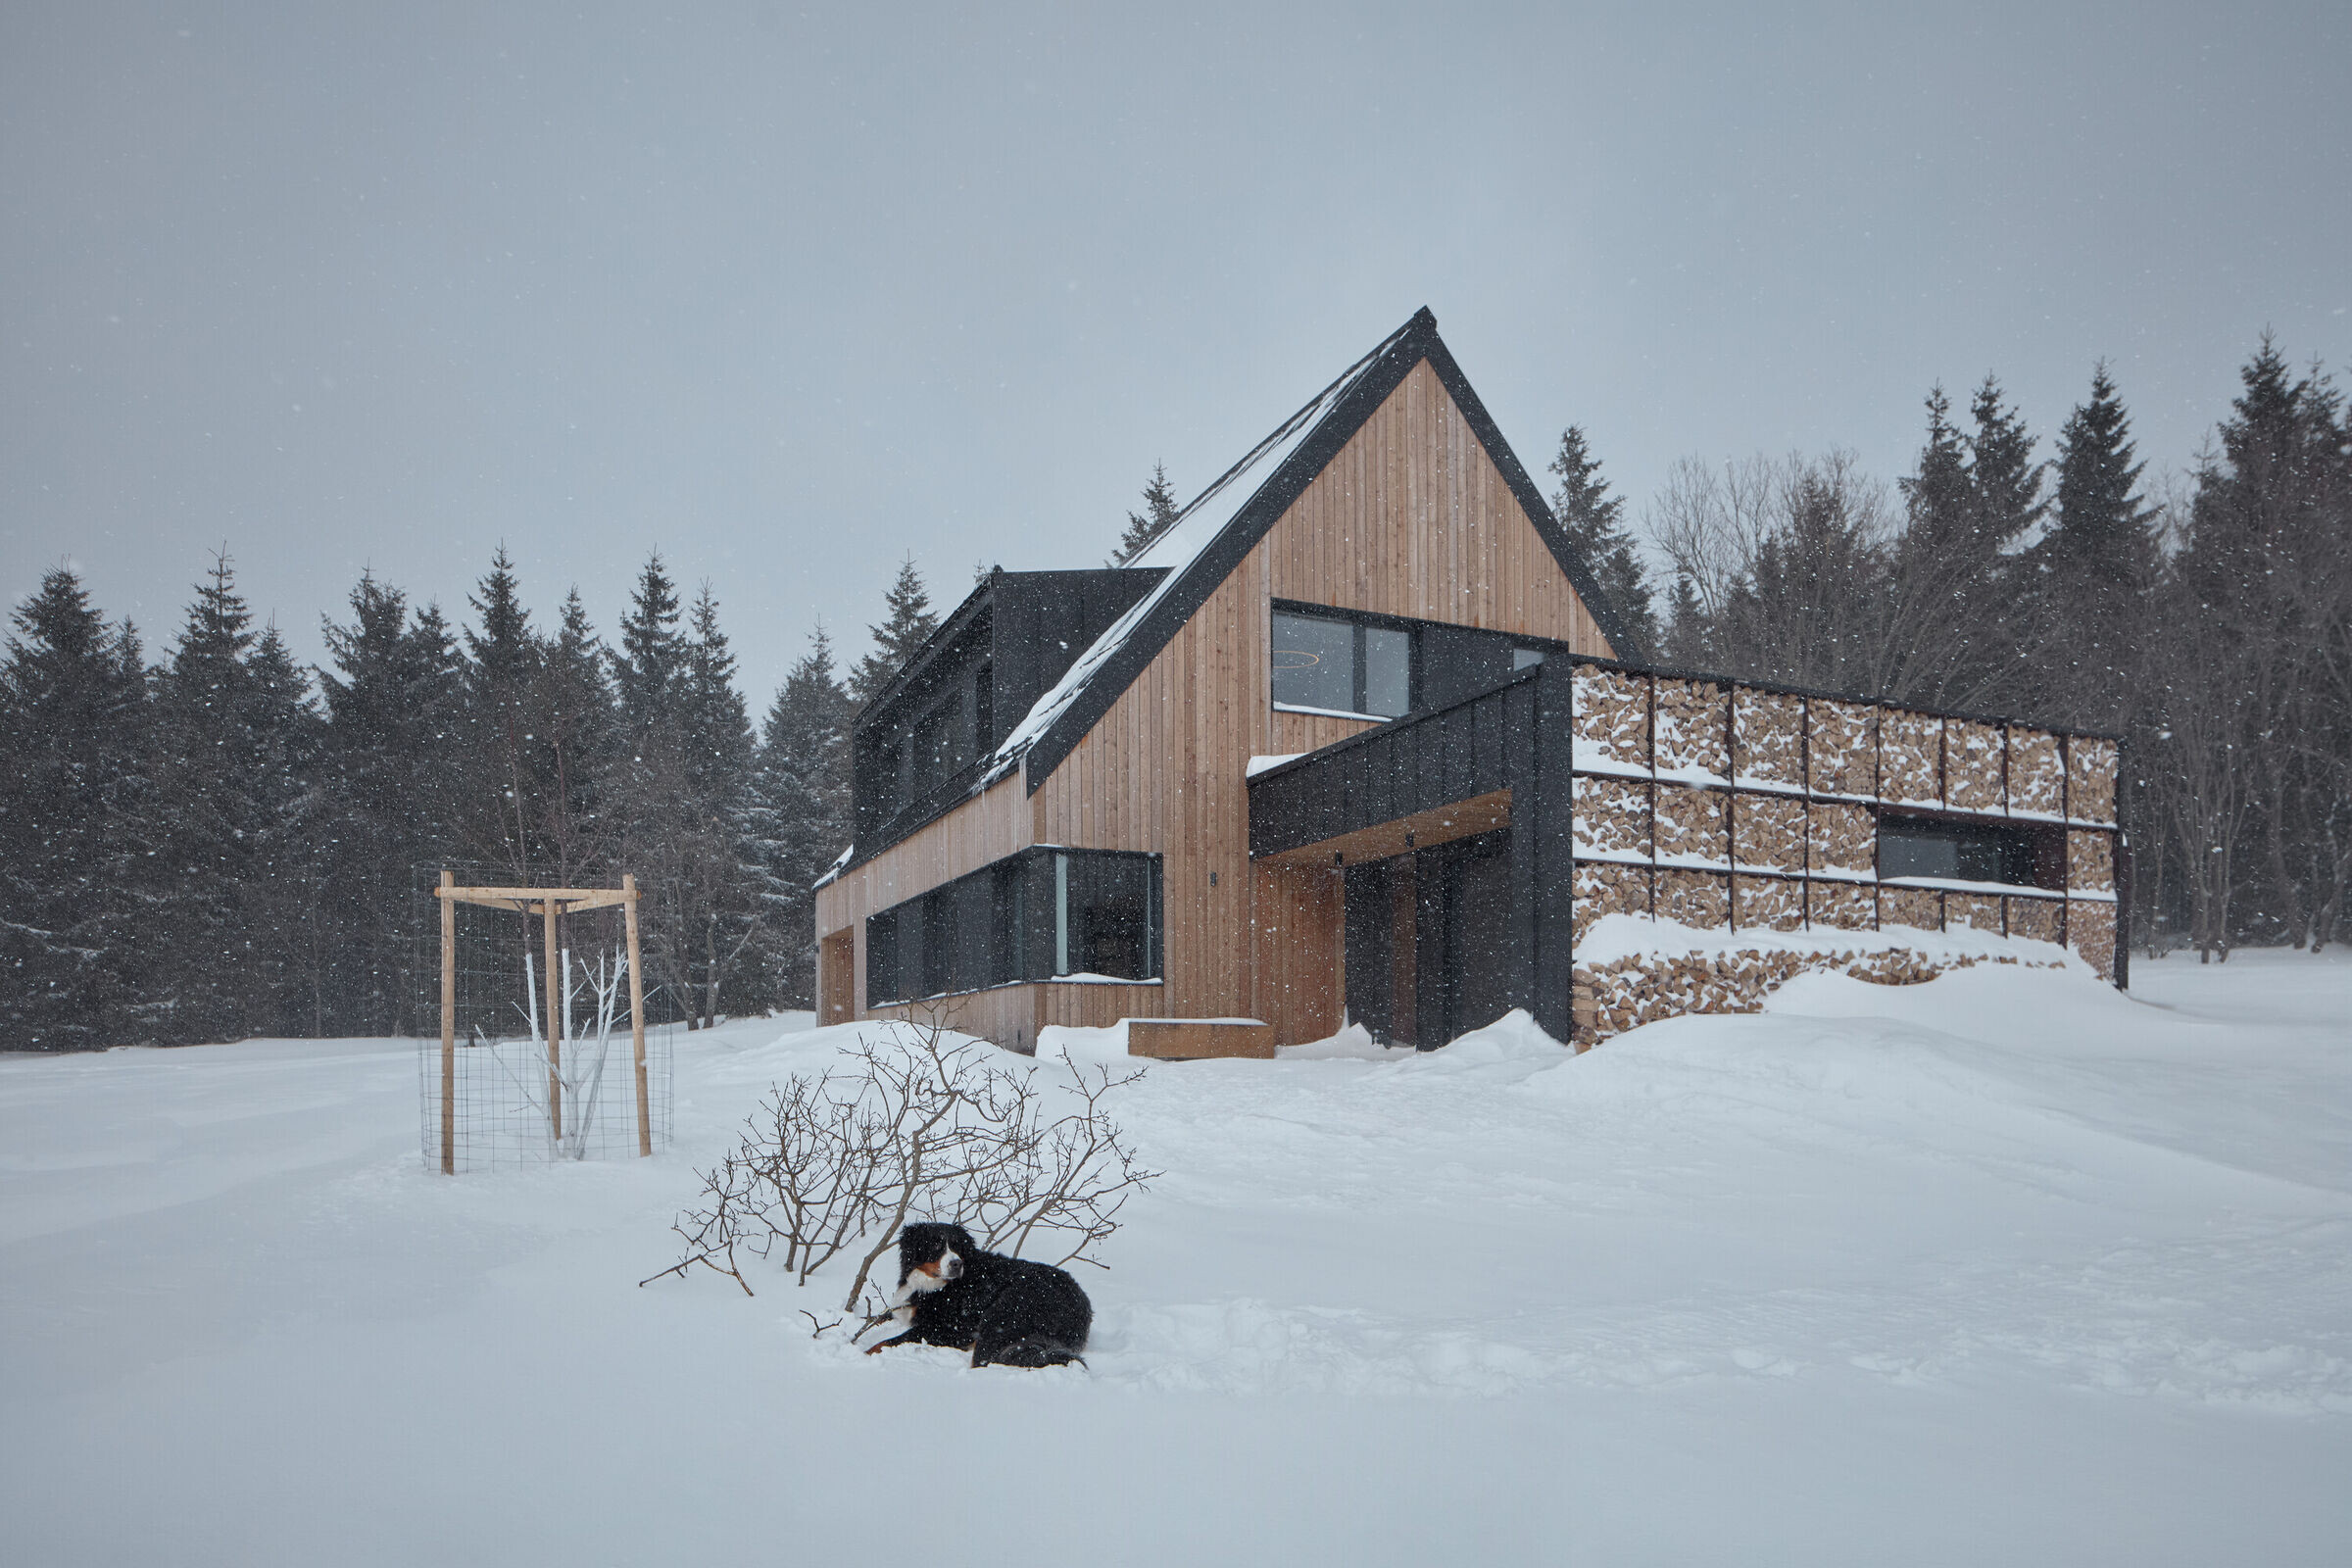

The cottage was built on the western slope of the Pomezní hřeben in the Krkonoše Mountains. The surrounding terrain is sloping, descending quite steeply into the valley, and the land is situated at an altitude of approximately 1000 meters above sea level. The building is located within the territory of the Krkonoše National Park, surrounded by untouched nature without any fences or barriers. On the northern side, the land adjoins a forest. Most windows offer a beautiful view of the valley, the surrounding landscape, and the summit of the highest Czech mountain, Sněžka.
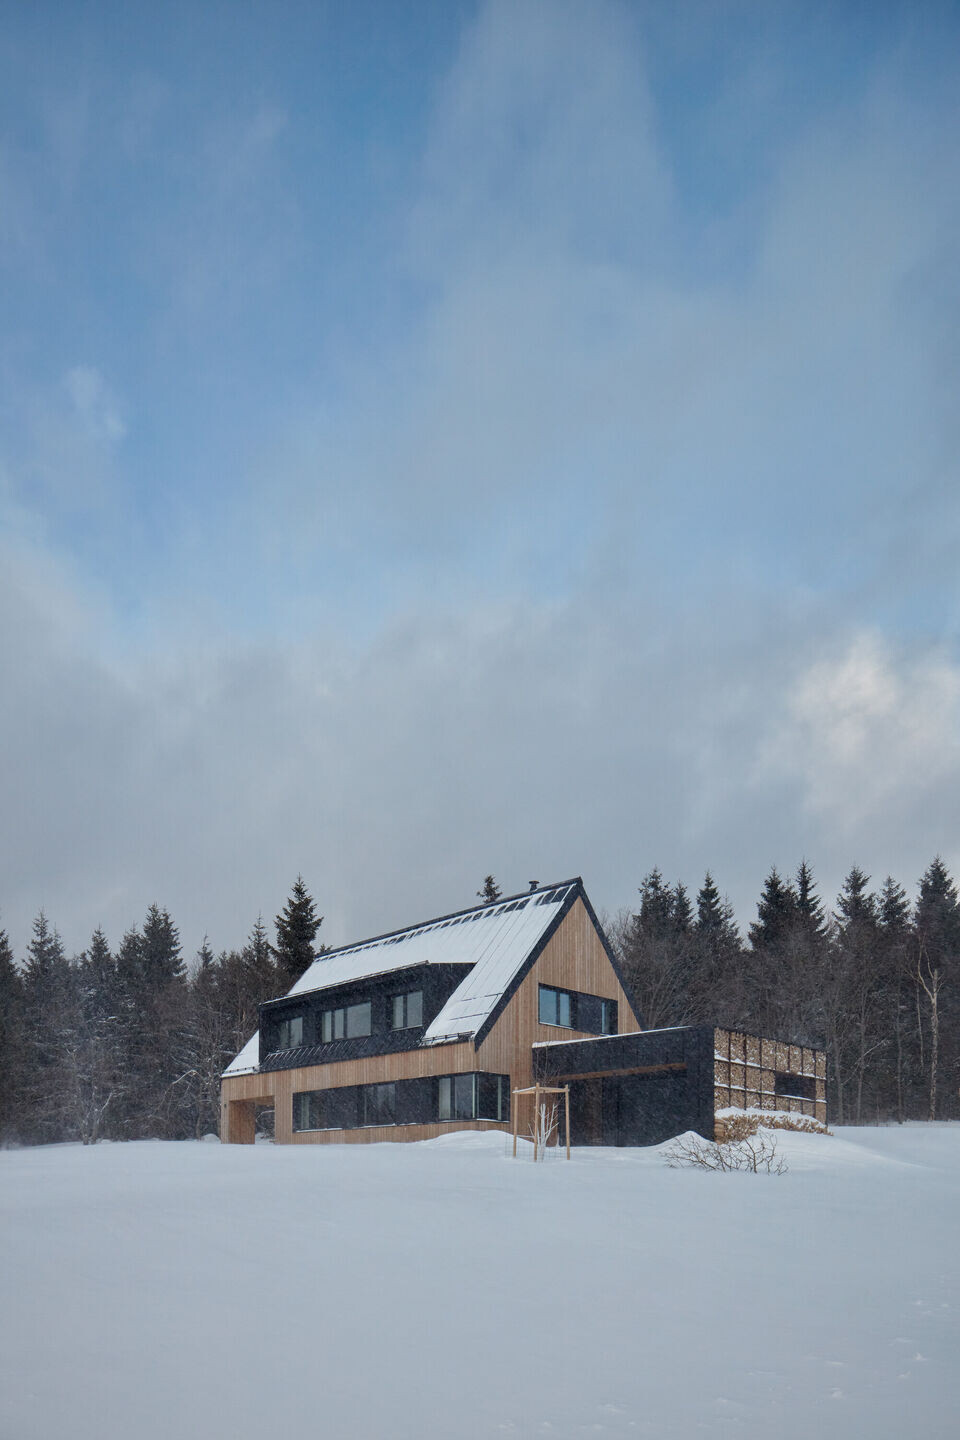
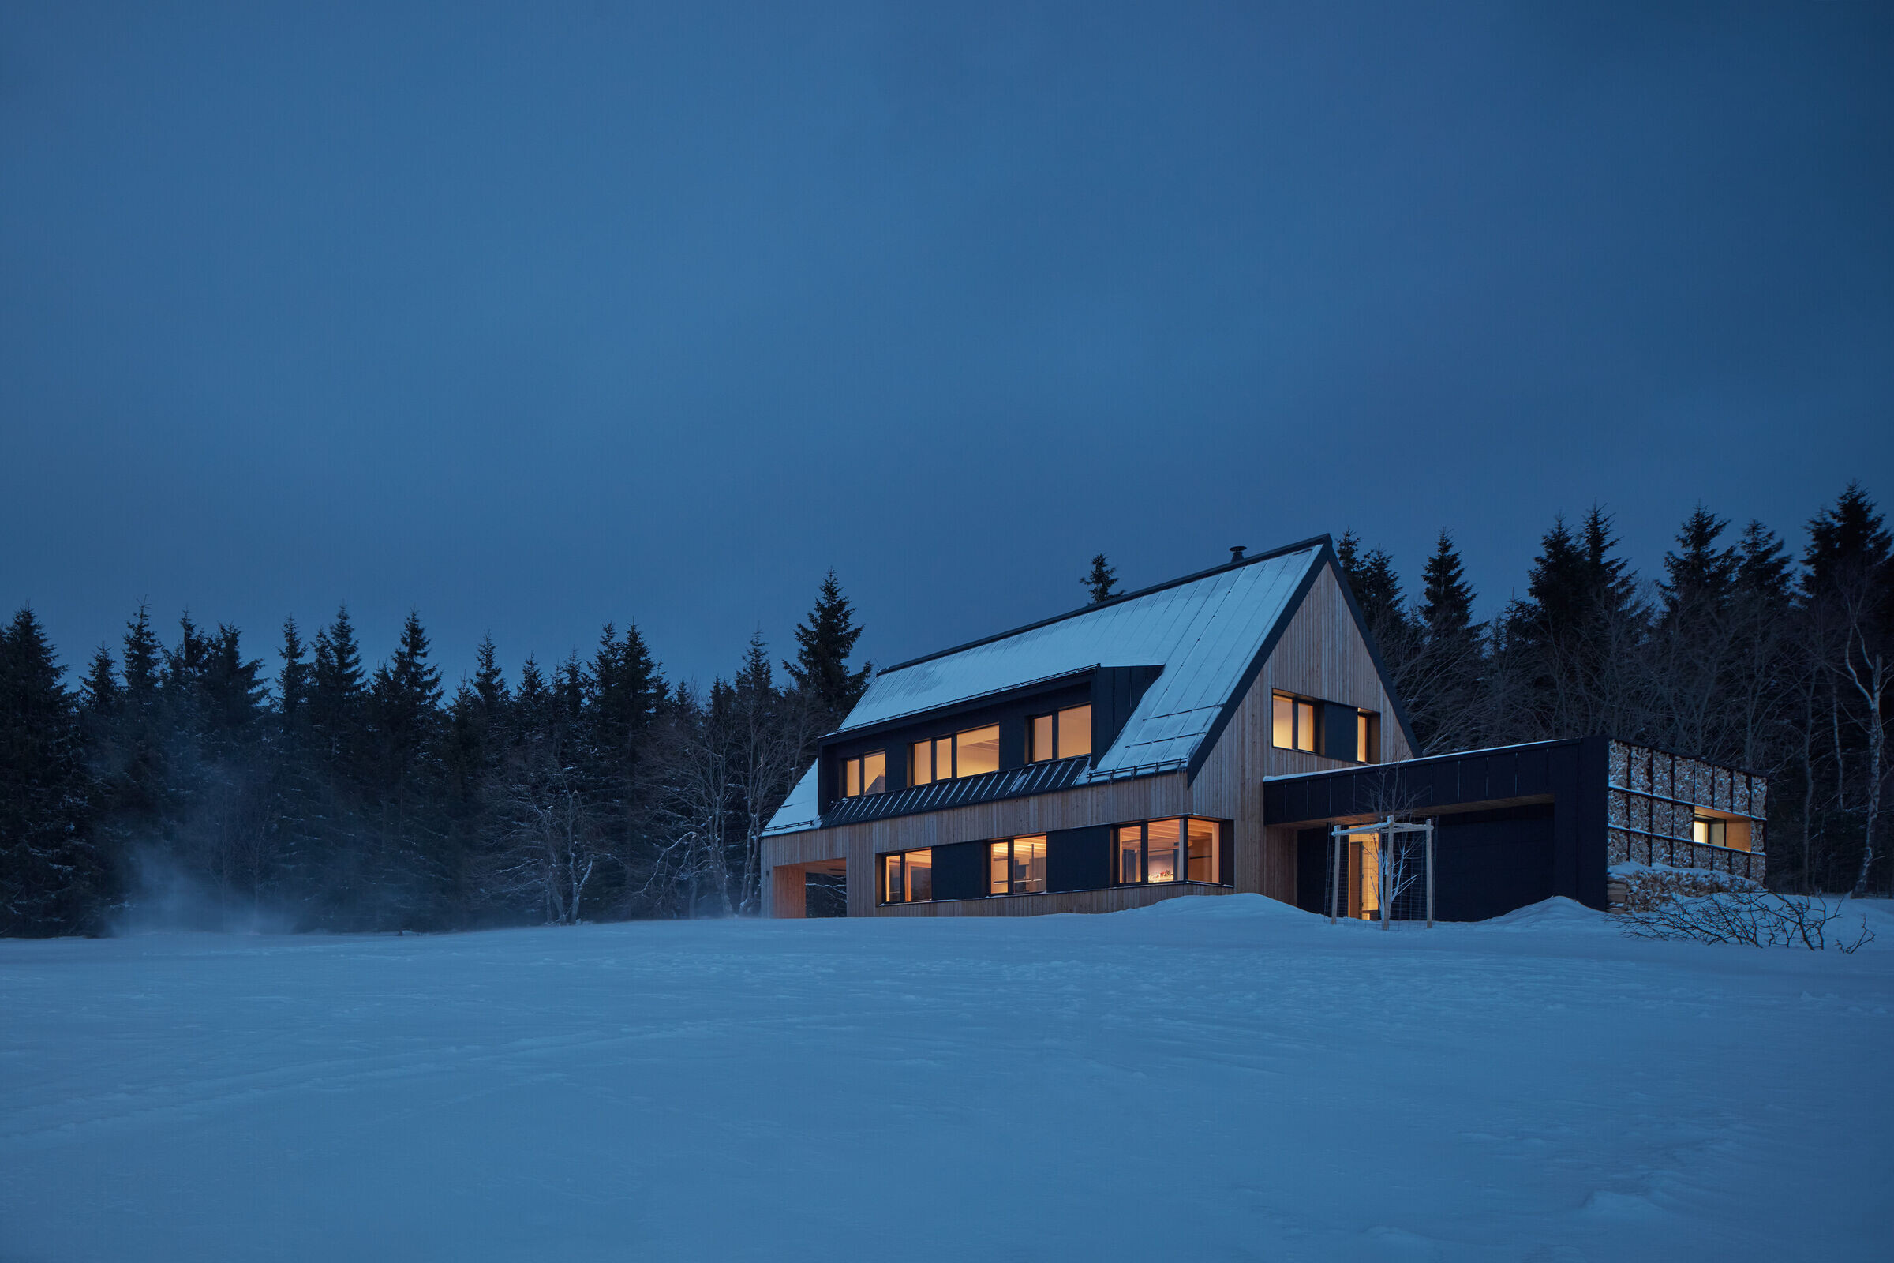
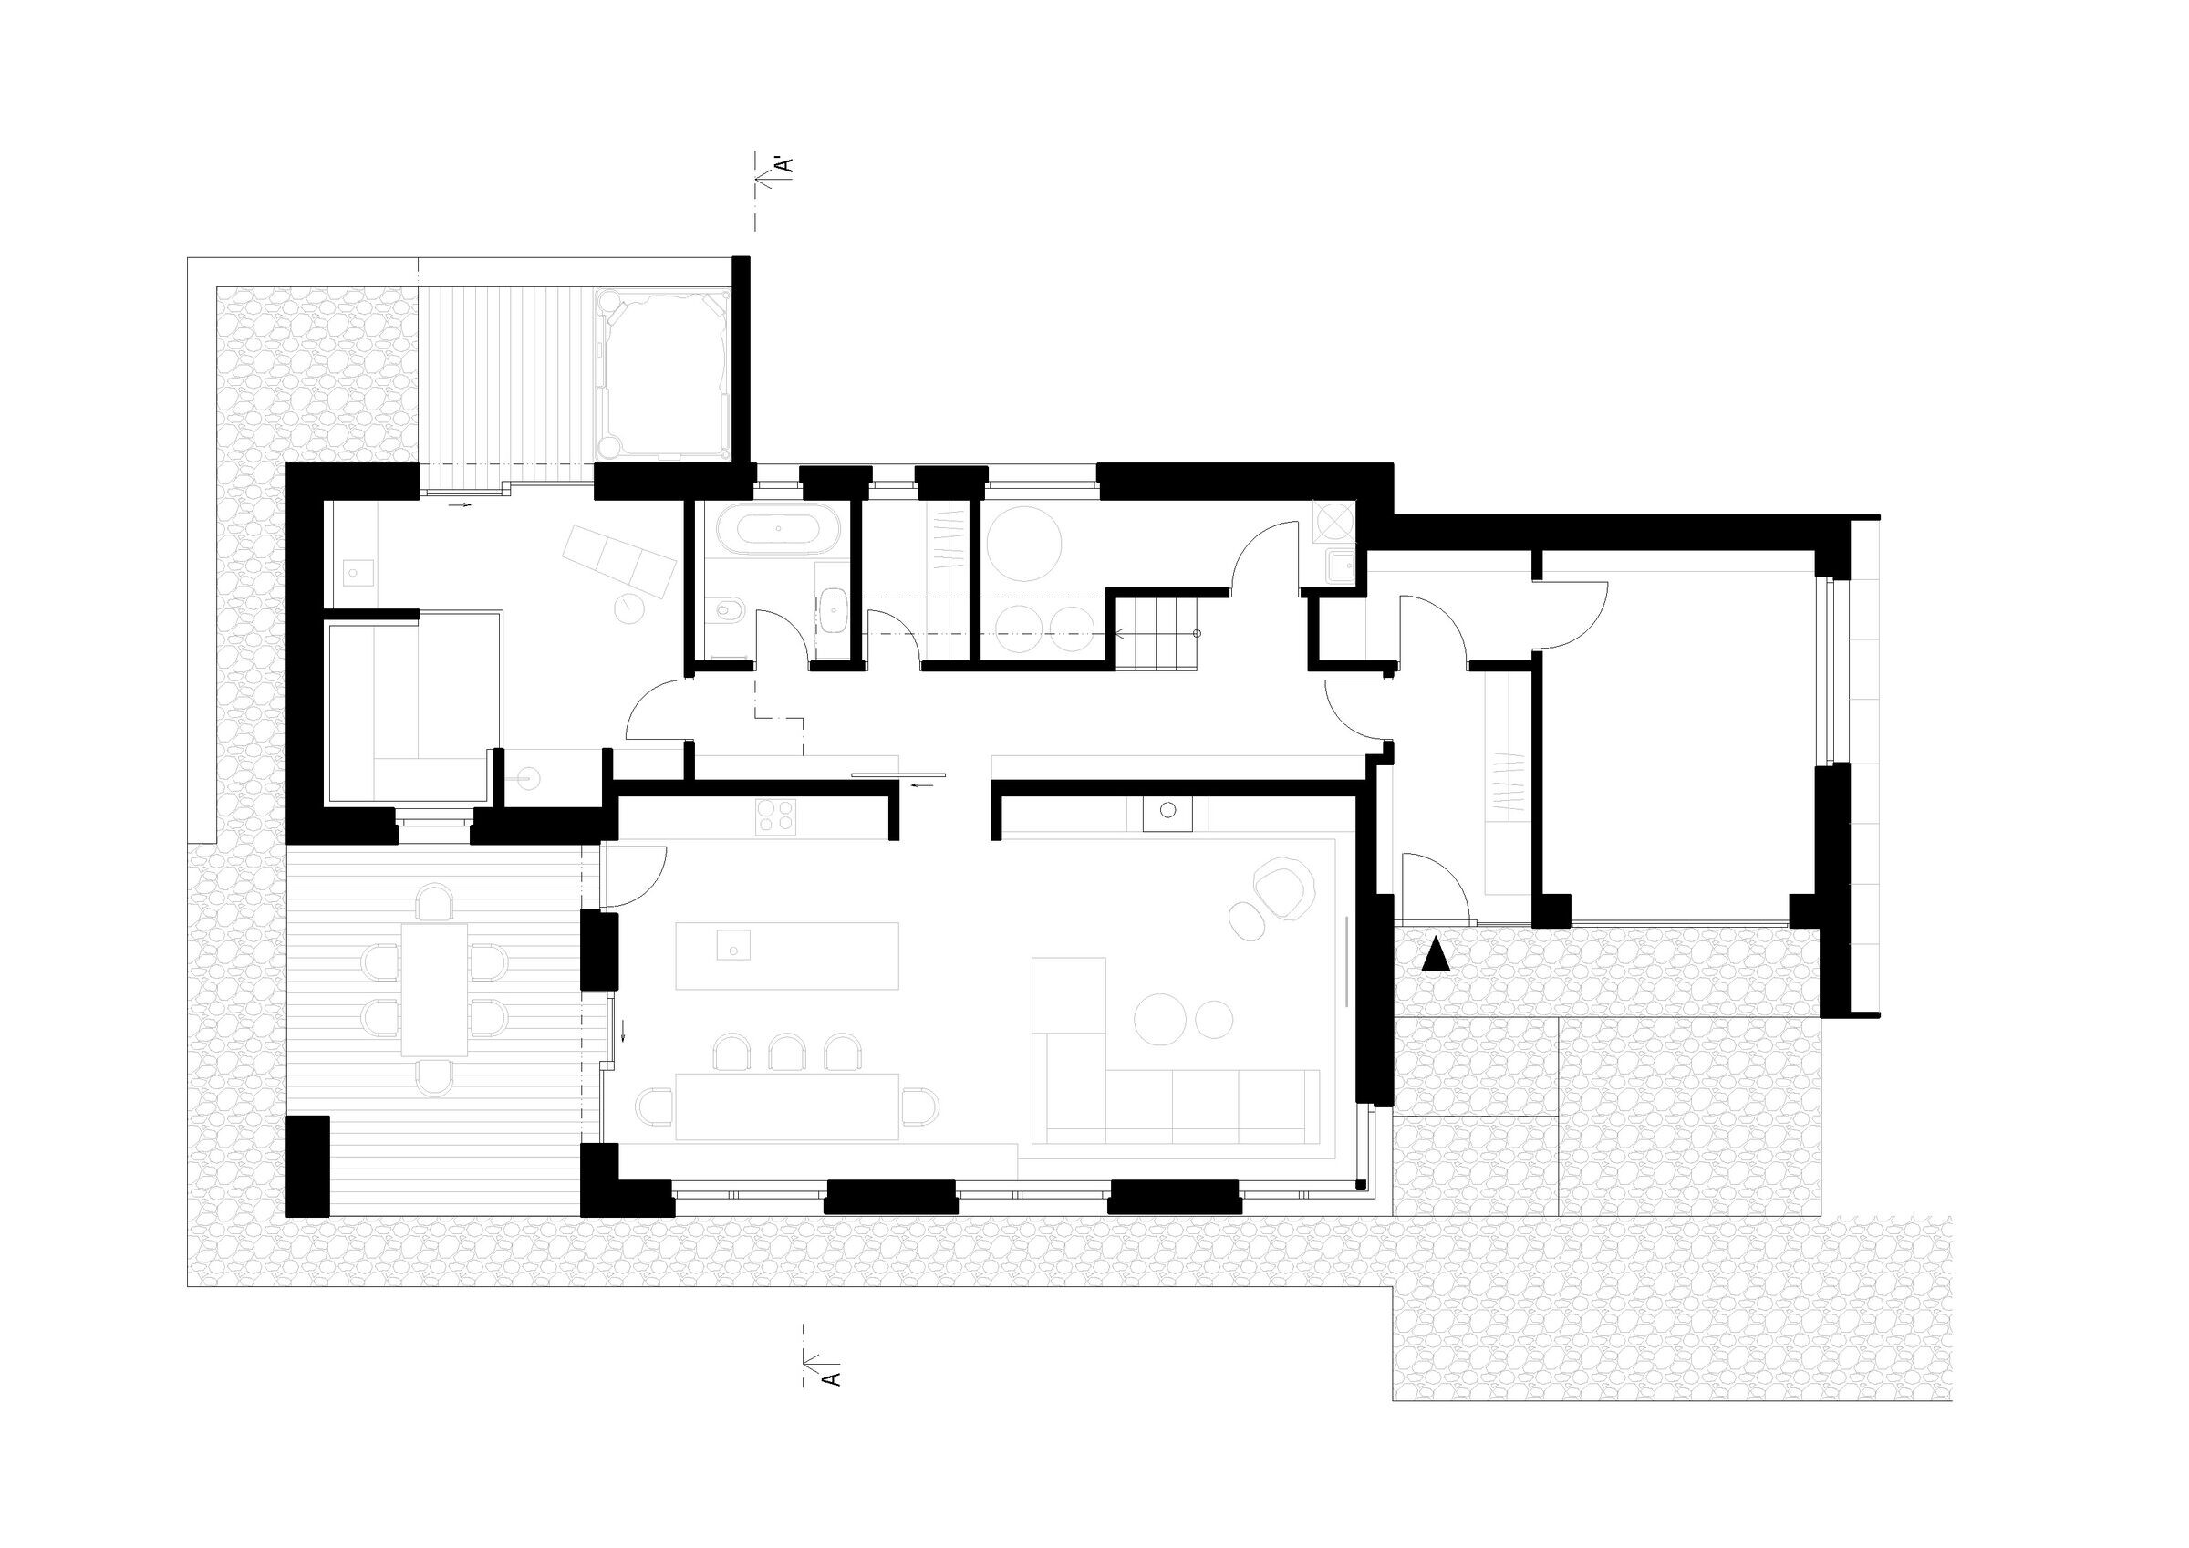
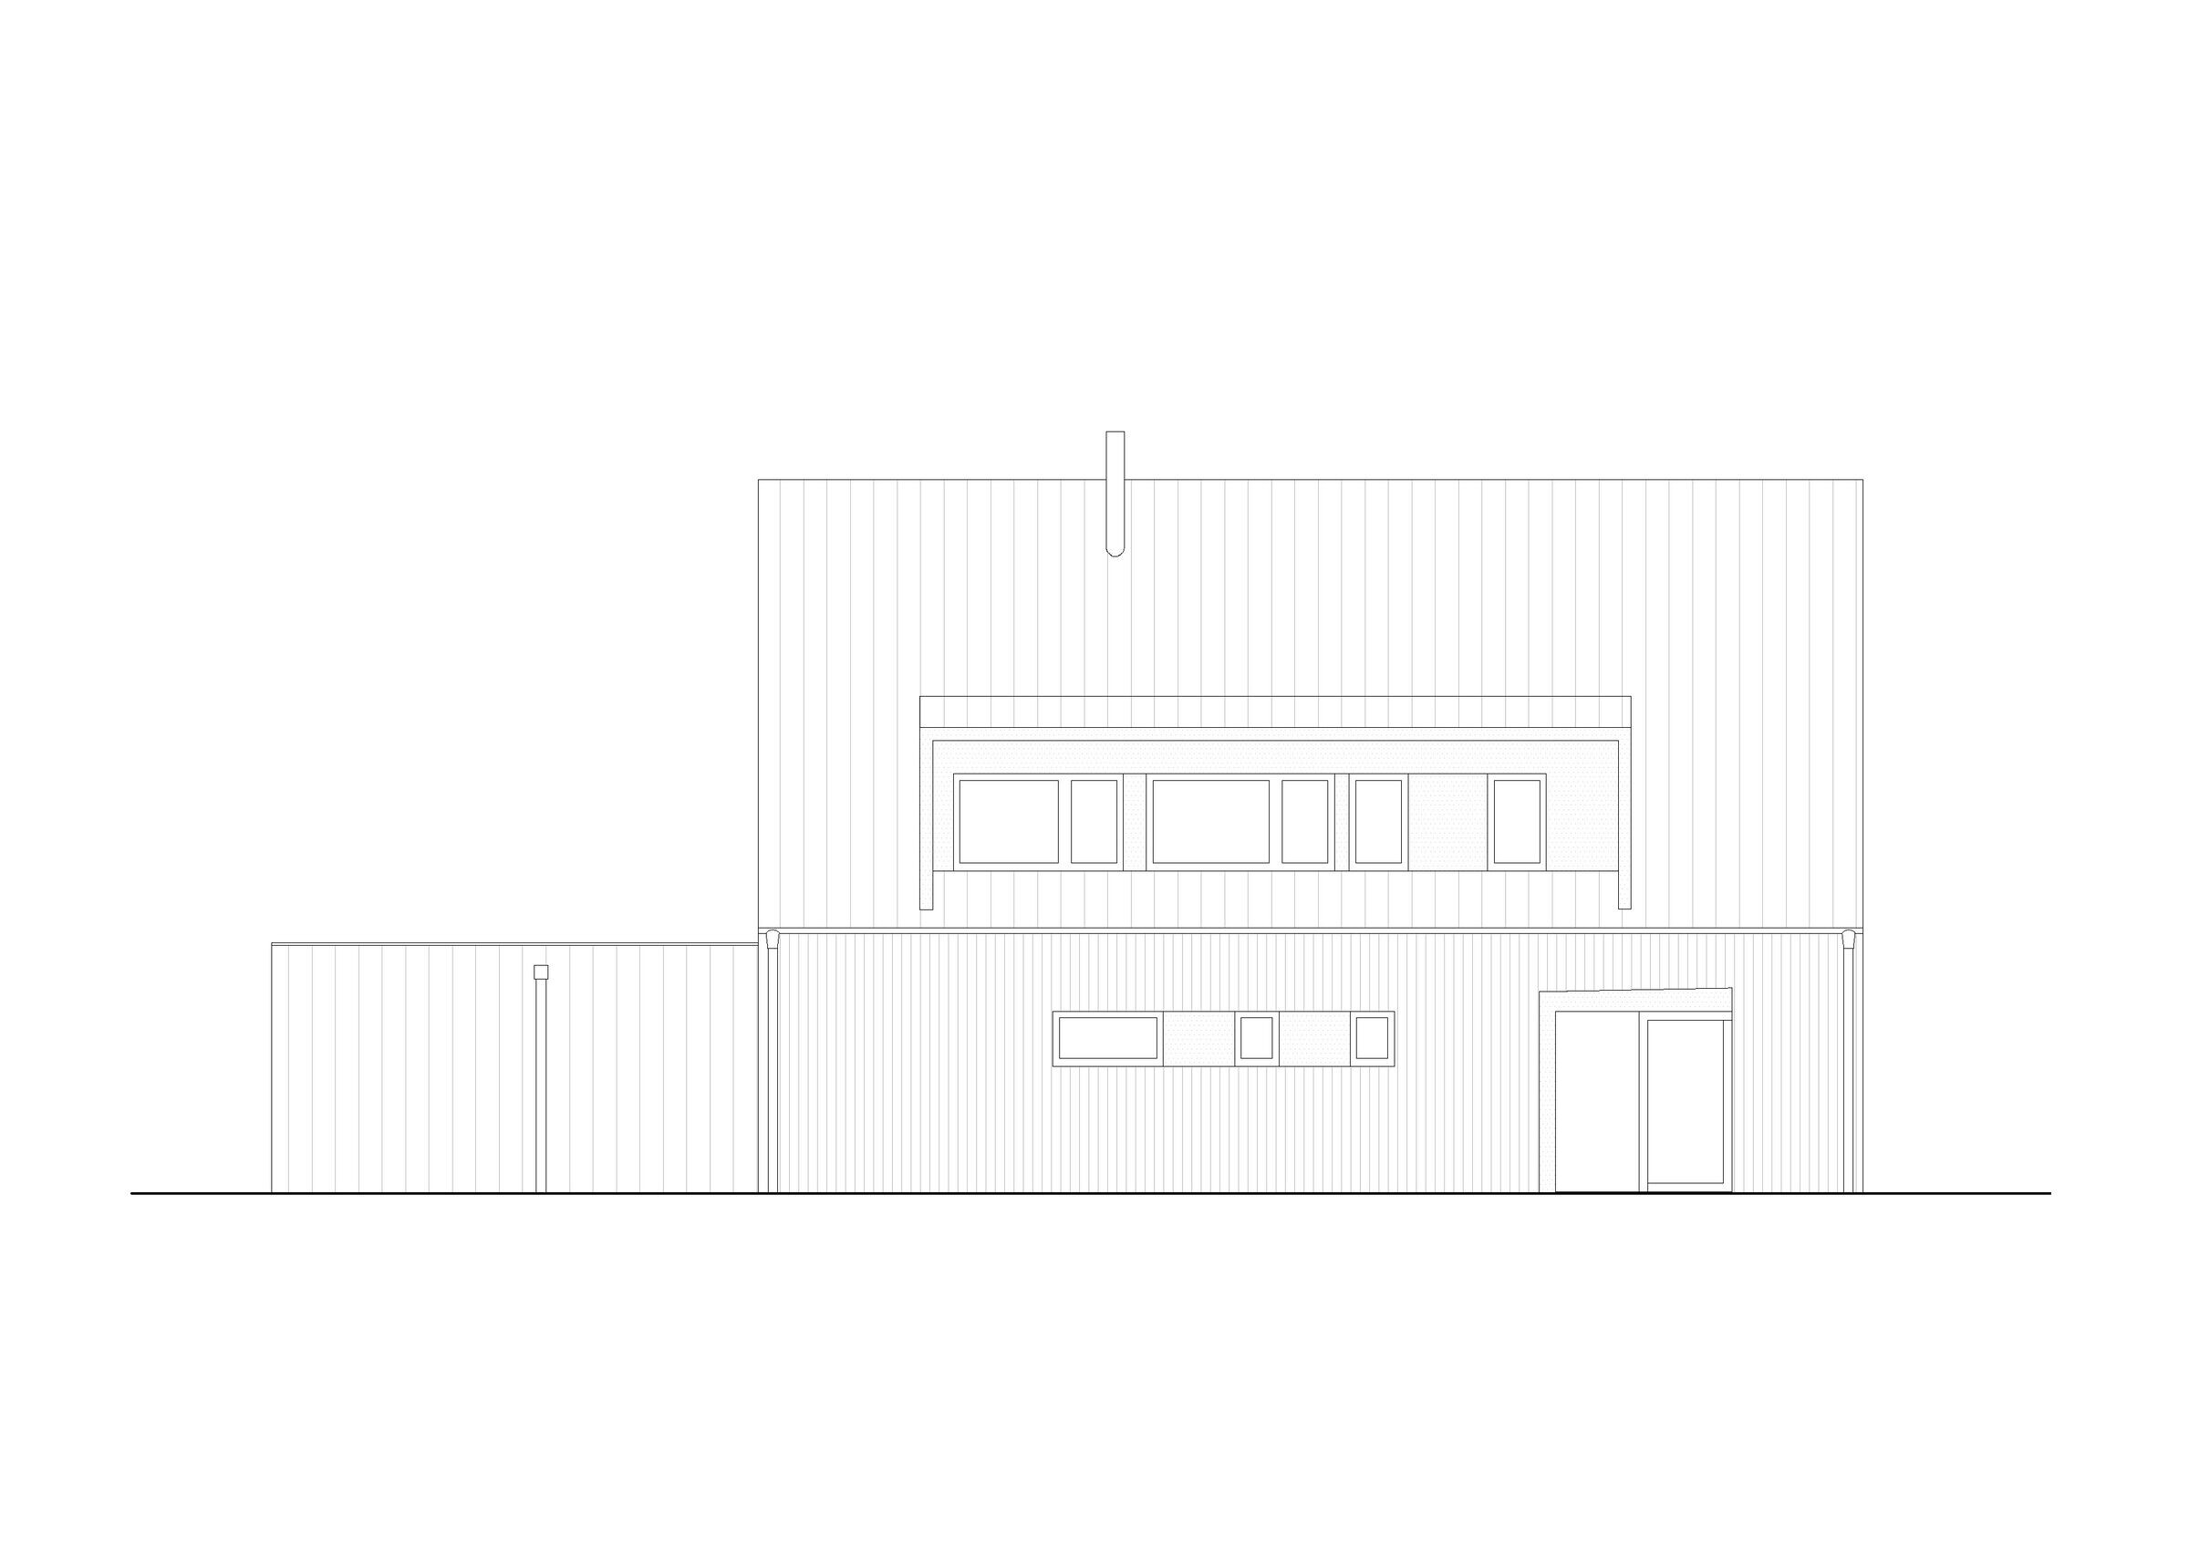
It is a single-story house with a residential attic. Thanks to the stone base of the building, the surrounding terrain can flow naturally around the house. The structure consists of two basic masses. The main mass is rectangular, measuring approximately 15 x 10 meters, and is covered with a gabled roof. The second mass is a ground floor with a flat roof, and these two volumes interweave.
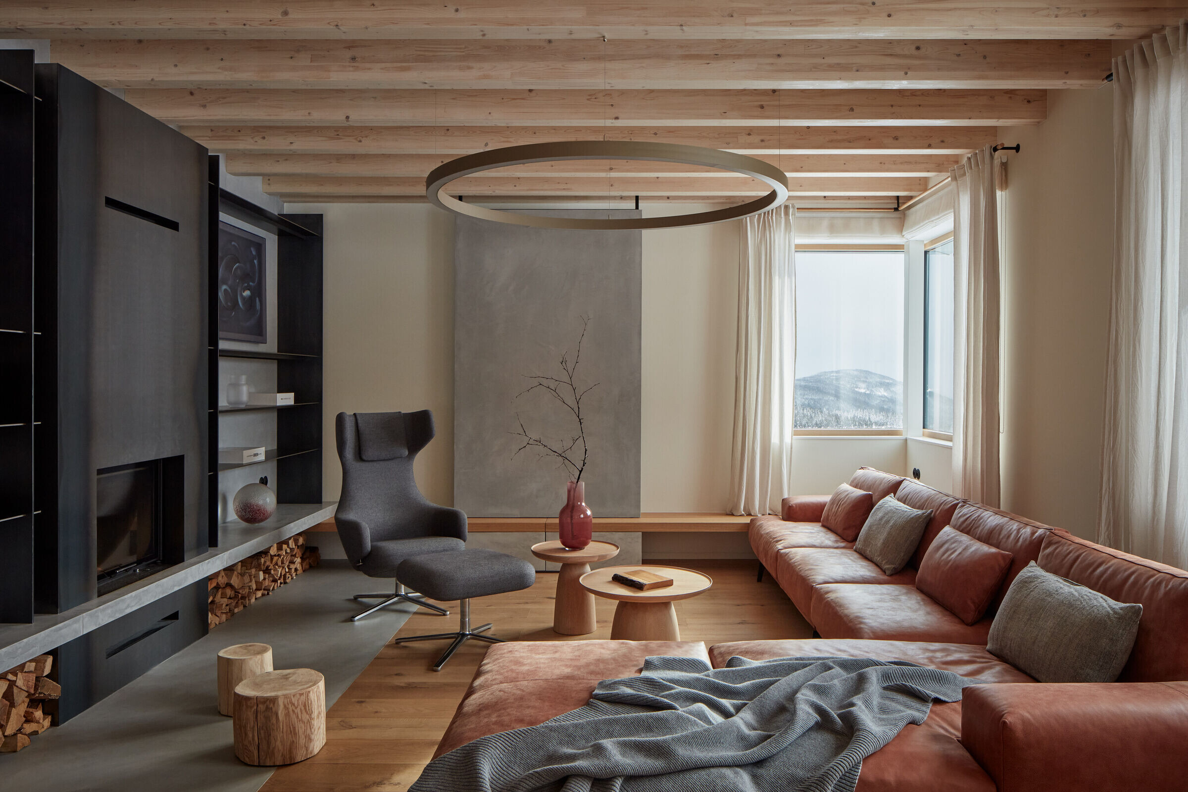
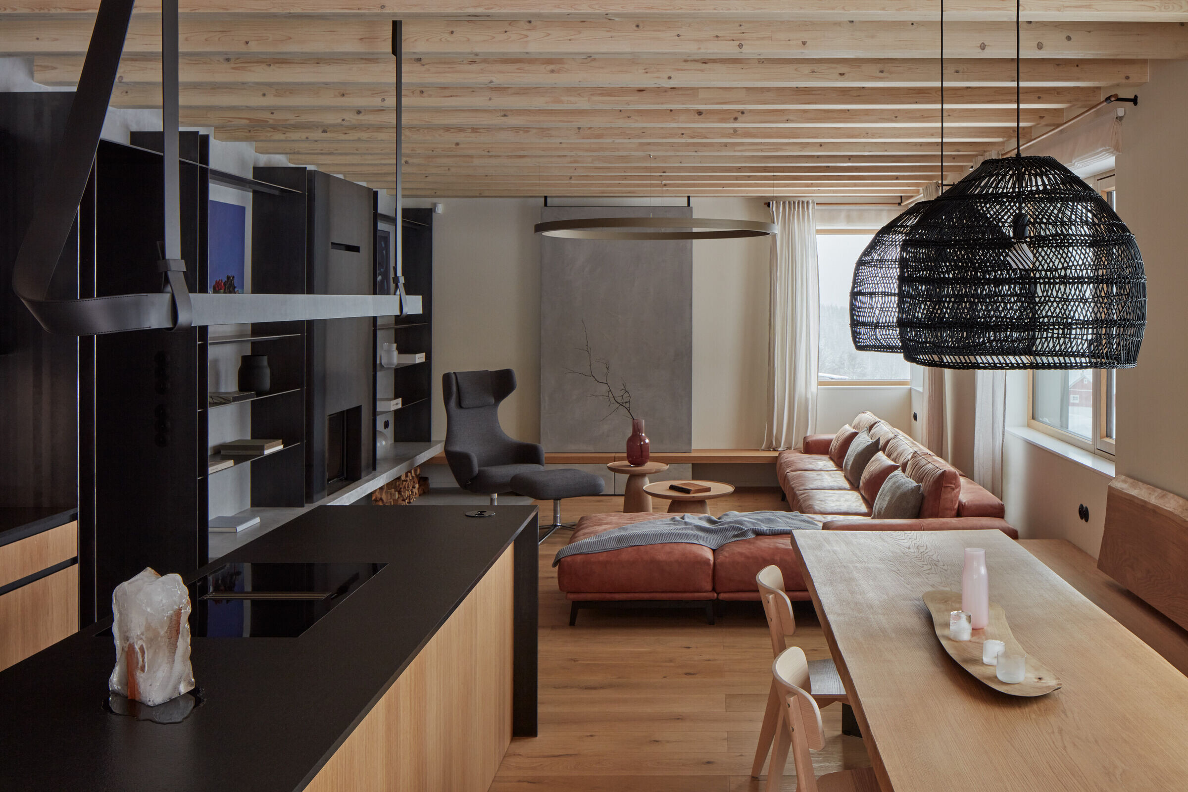
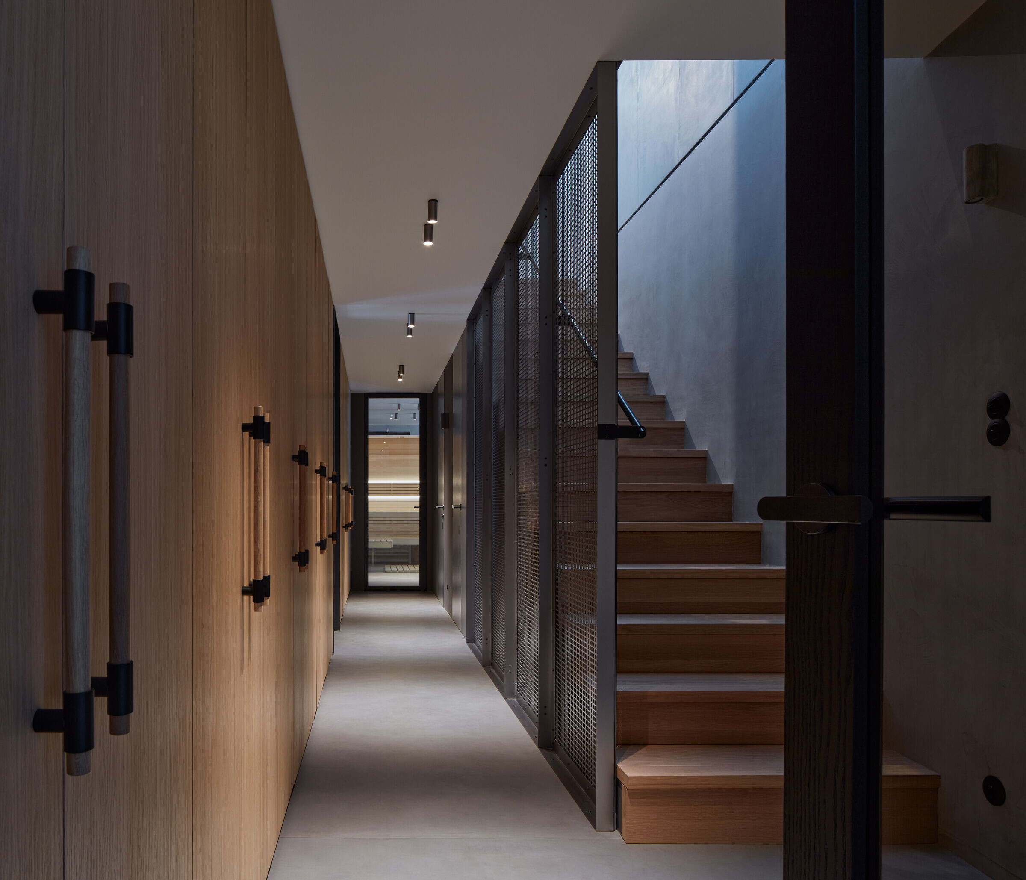
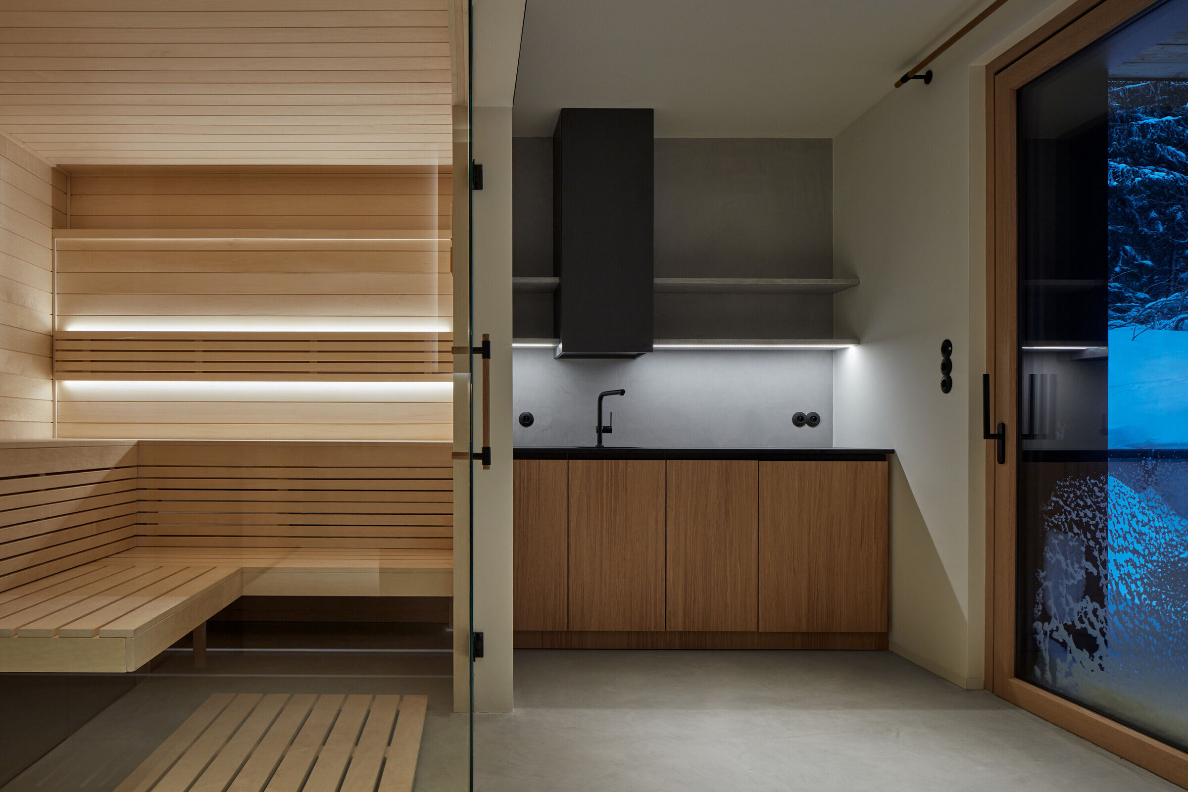
On the ground floor, in the part under the main mass, there is a living space with a kitchen and dining area, the technical facilities of the house, and relaxation areas. The garage is located in the second part of the building.
In the attic, accessible from the hallway by a single-flight staircase, there are three bedrooms, two bathrooms, and a separate toilet. The main bedroom has a loggia on the northern facade. The other two bedrooms have an elevated platform serving as occasional sleeping space.
The facades are predominantly clad in larch wood. The roofing material for the gabled roof is aluminum with standing seams. The base is made of stone, typical for the region. The surrounding terrain is left essentially untouched, allowing the house to naturally blend into the mountain meadow.
Formafatal – Interior Design
Clients desired a cottage that reflected the surrounding mountains, in conjunction with the full comfort of a modern house.
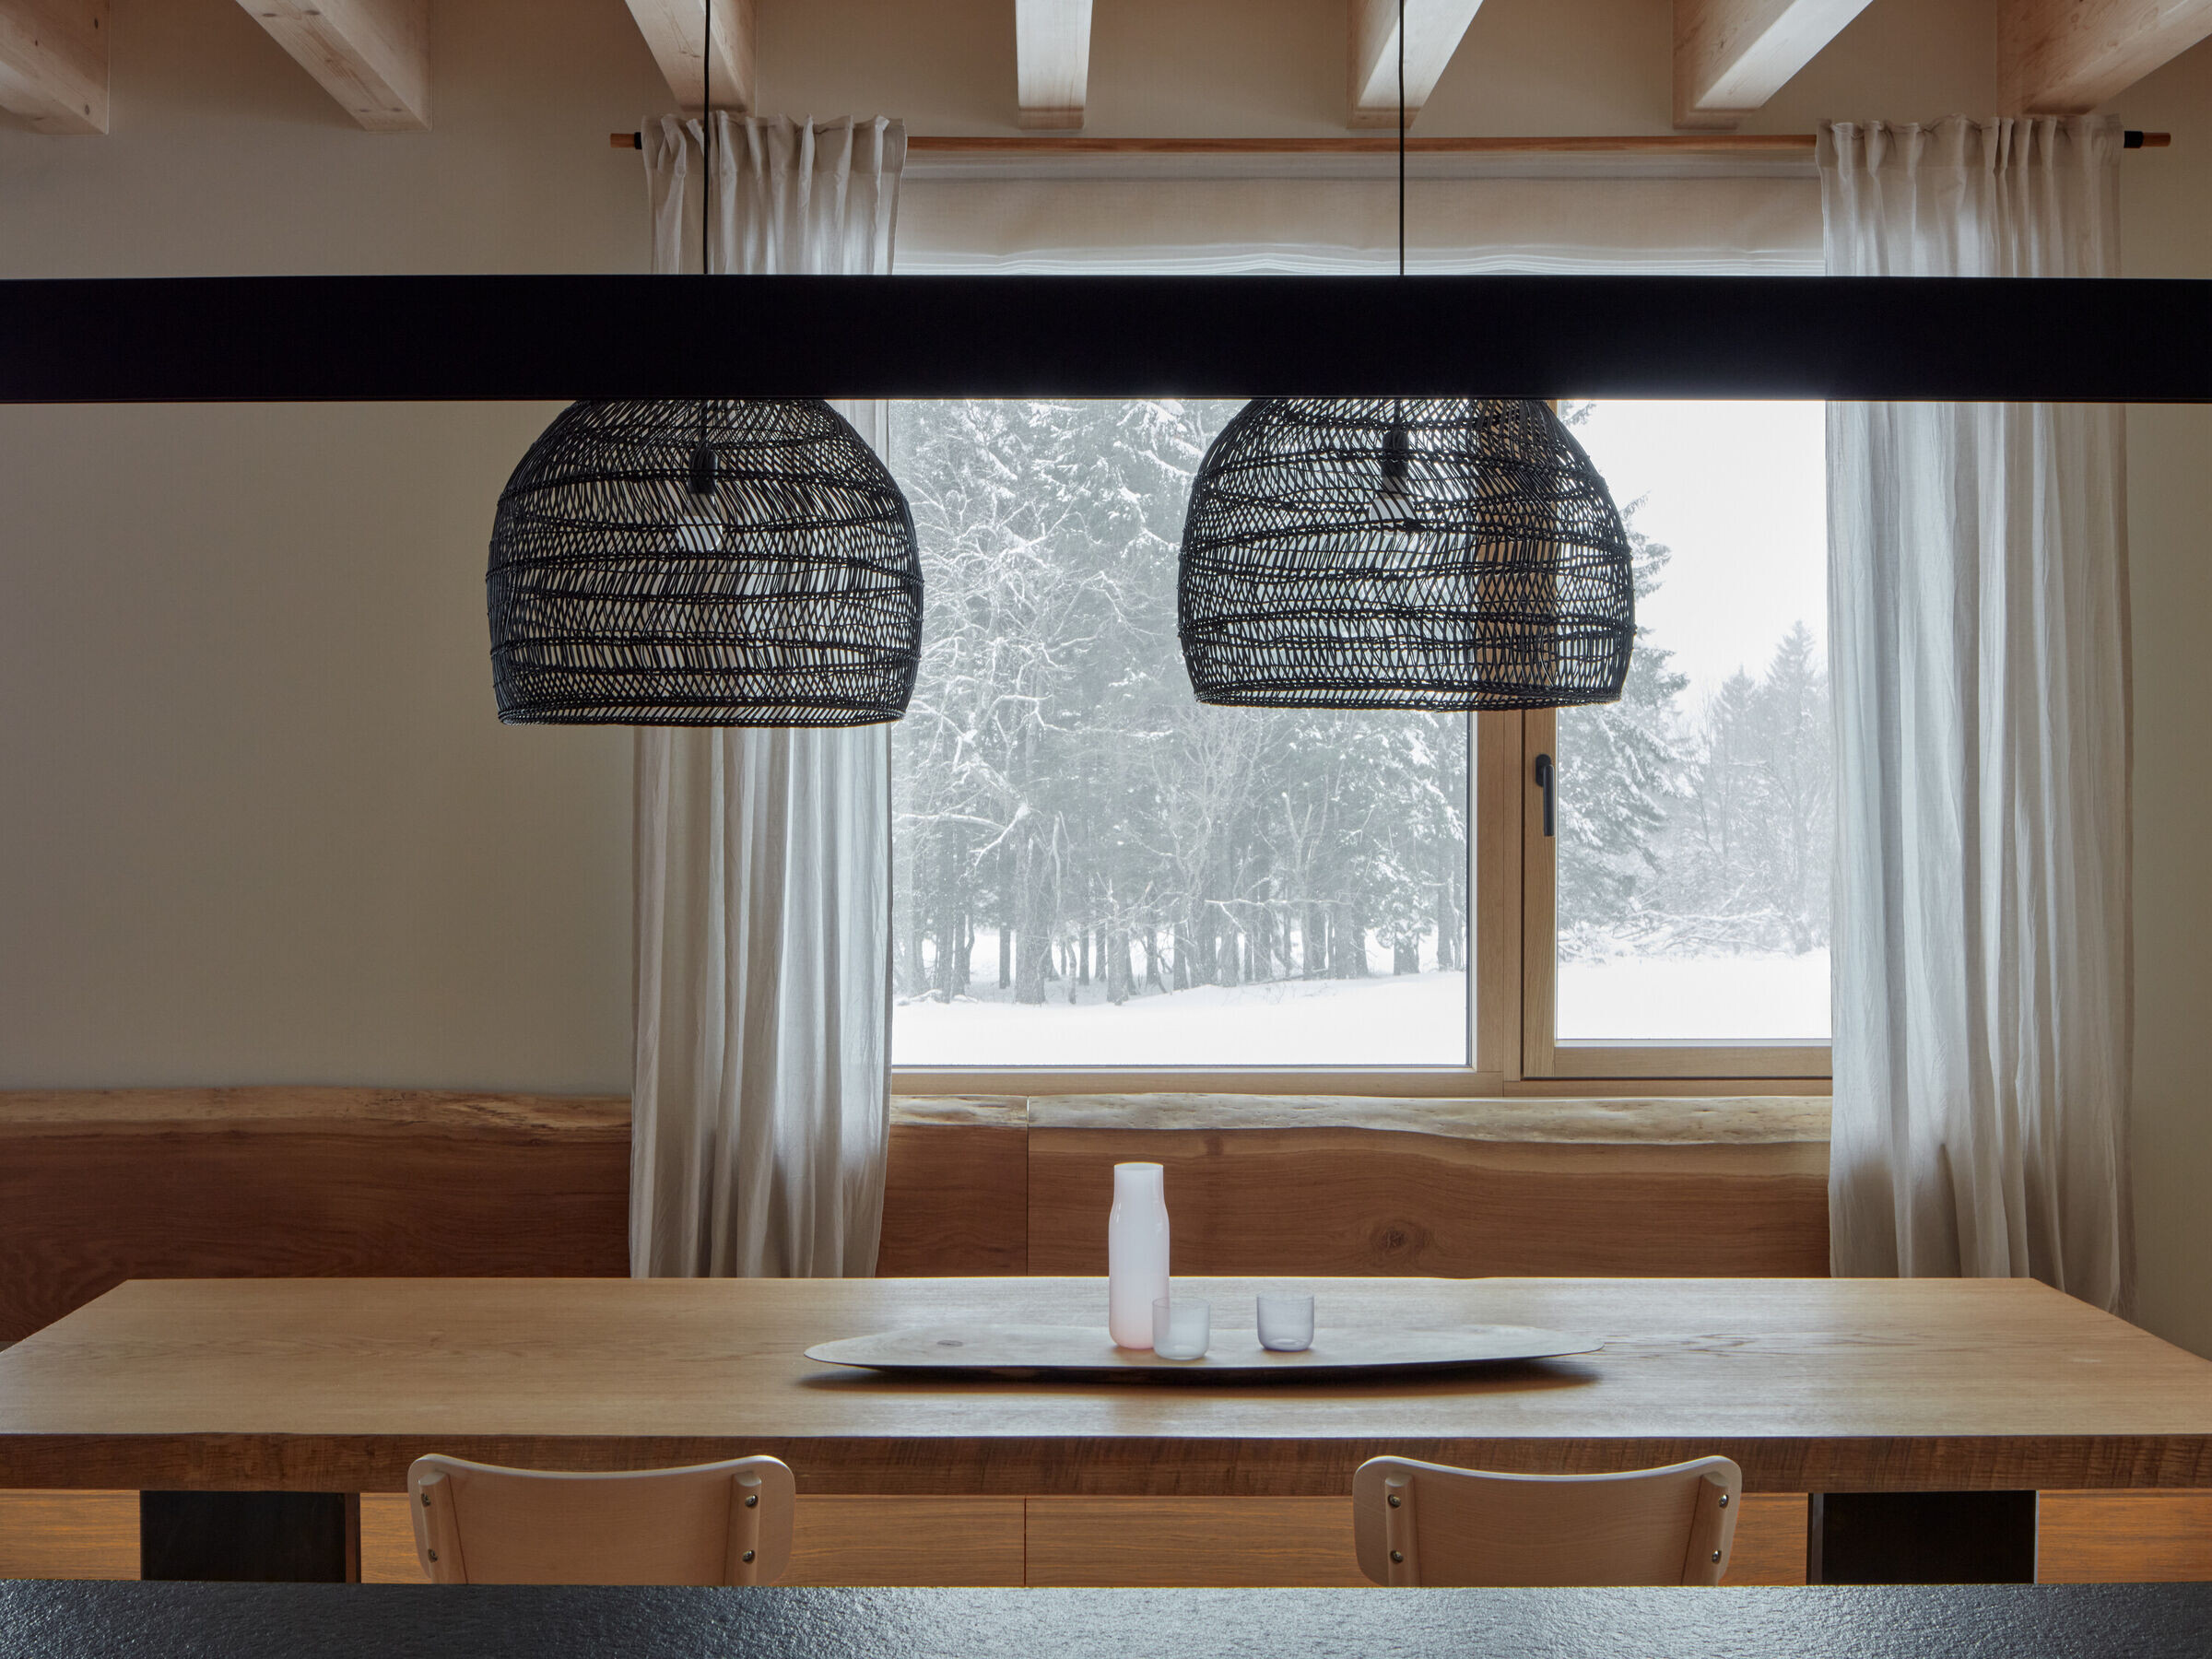
The material range of the interior is simple, the materials are used in their natural form - solid wood, panels with peeled edges, black rolled steel, unproven perforated sheet metal, cement screed...
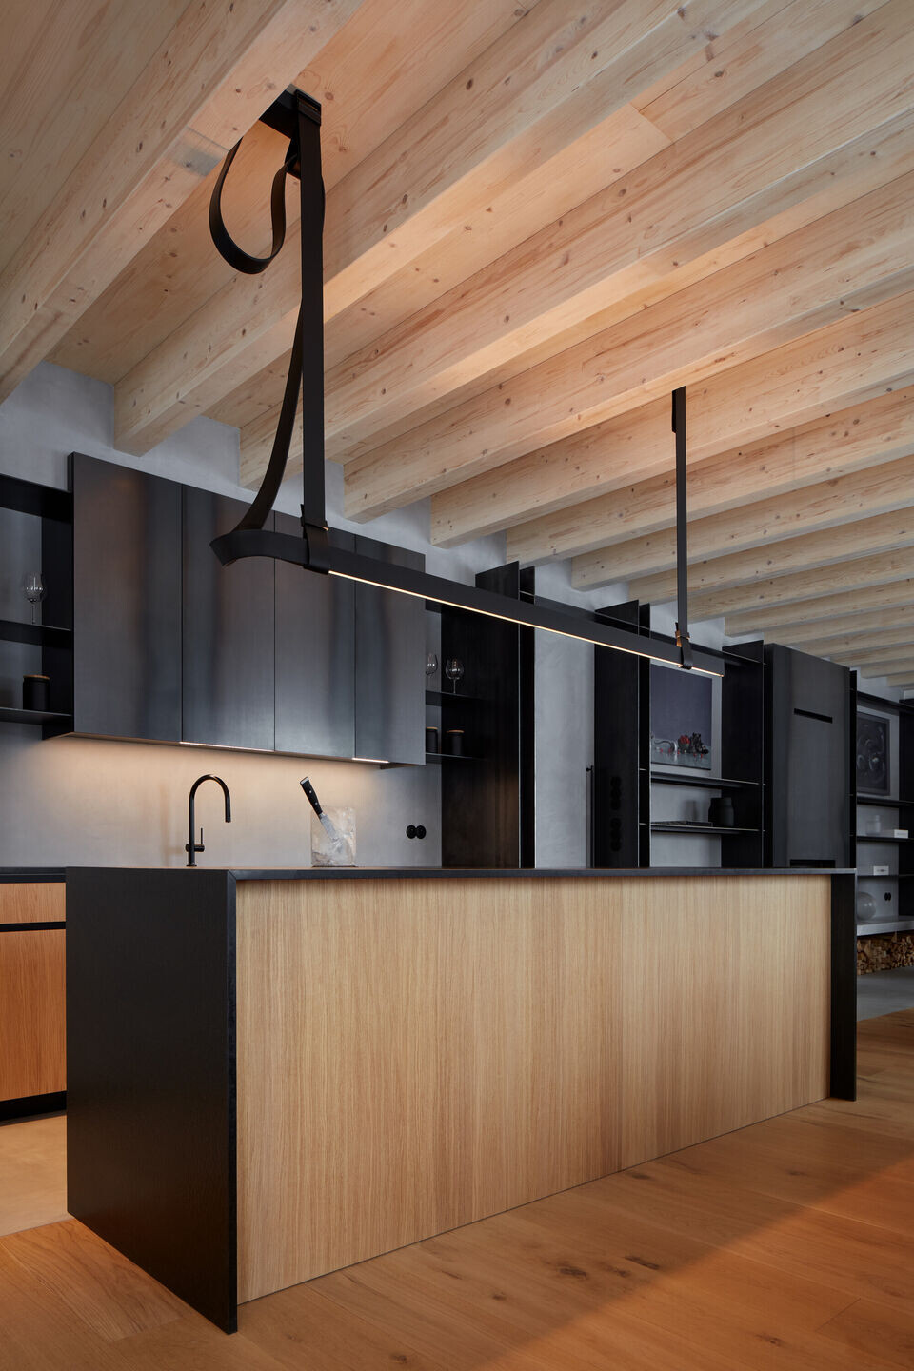
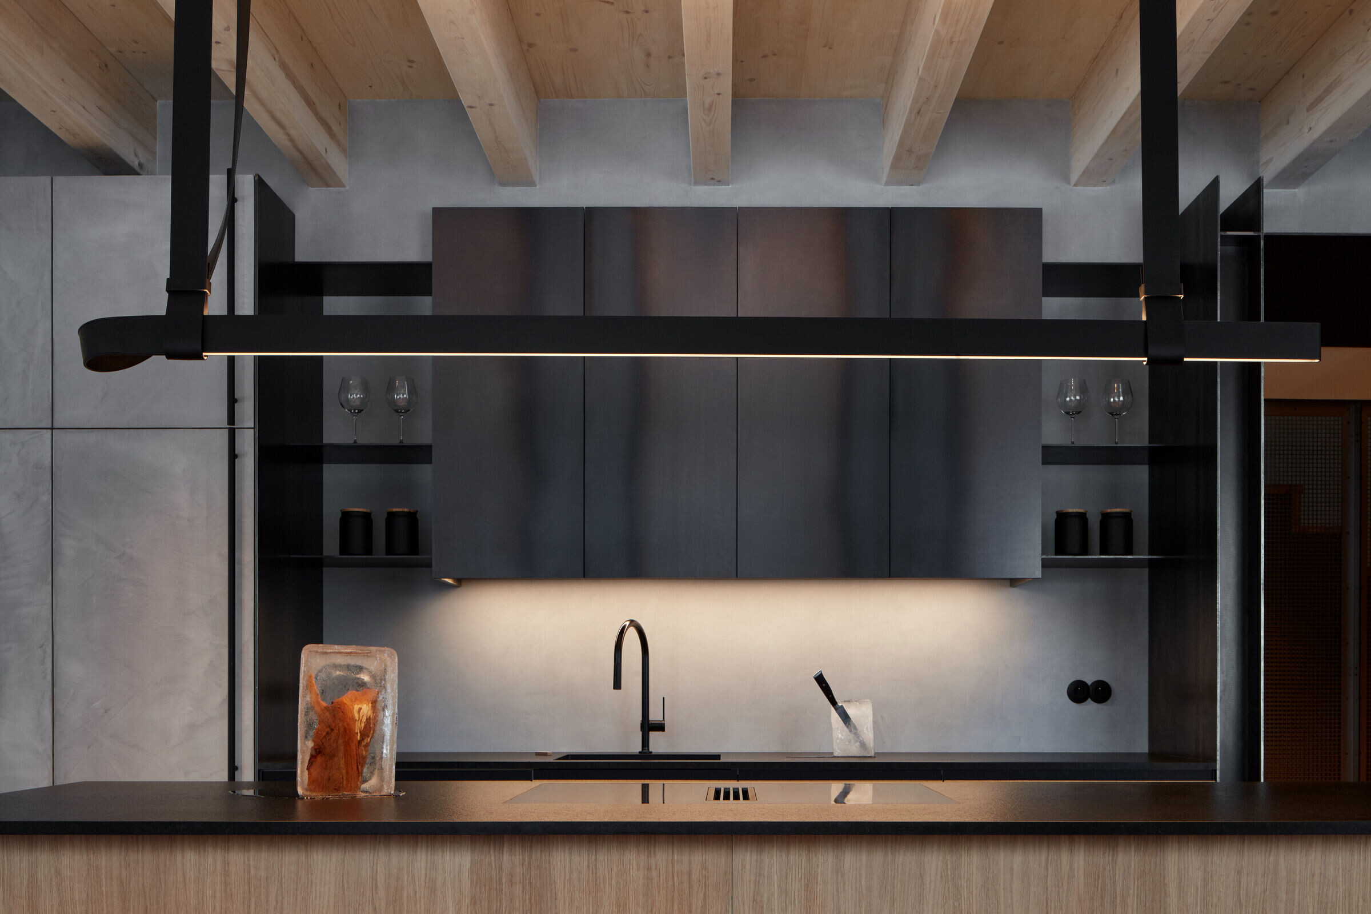
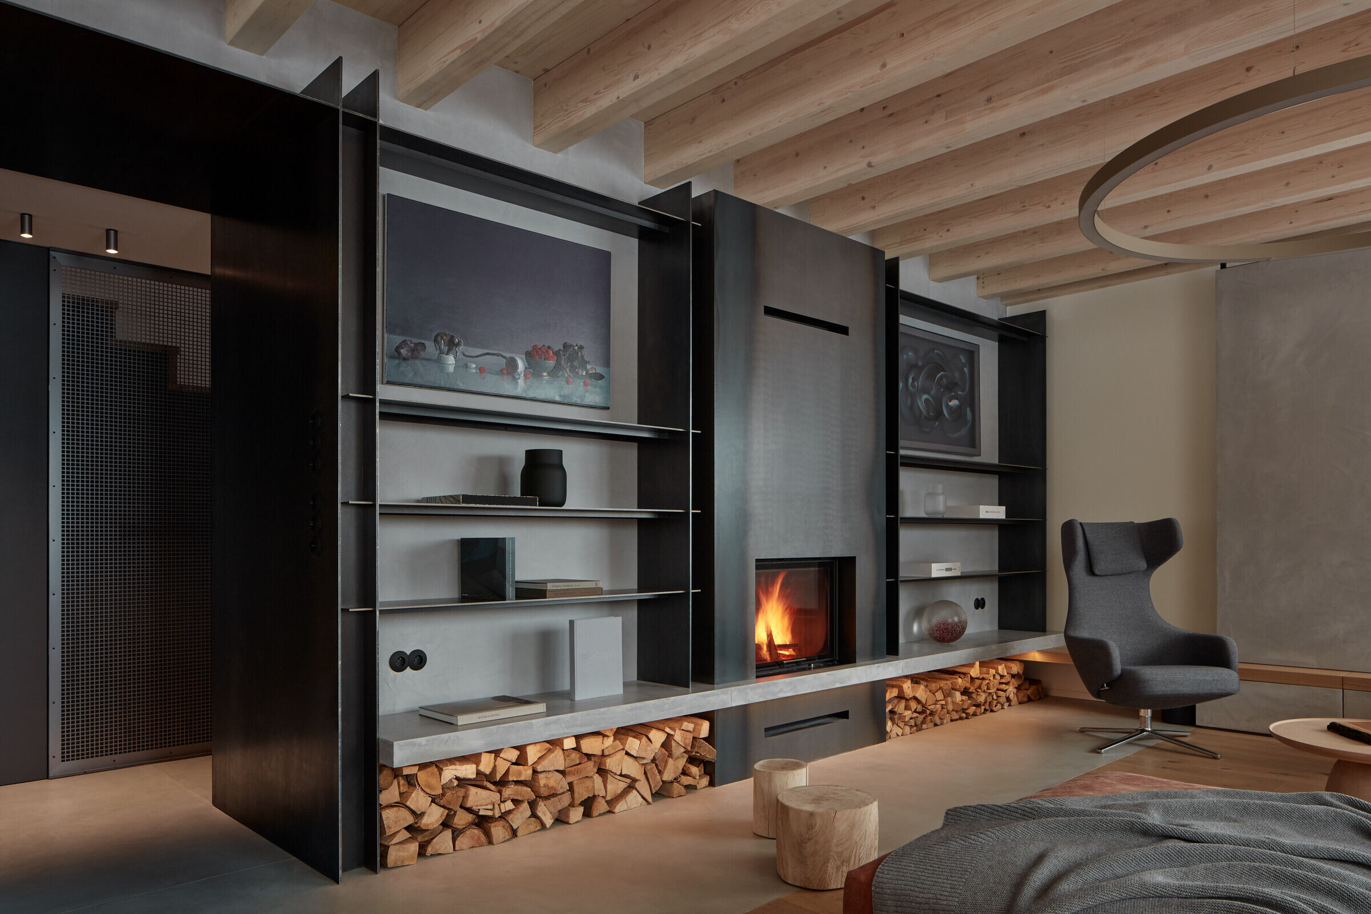
The theme of black rolled sheet metal connects the library with a fireplace and the kitchen unit. The rainbow drawing of steel sheet stands out on the lining of the fireplace body, and the thickness of the massive metal plates in the library details. The black collar connects the living space with the corridor and staircase.

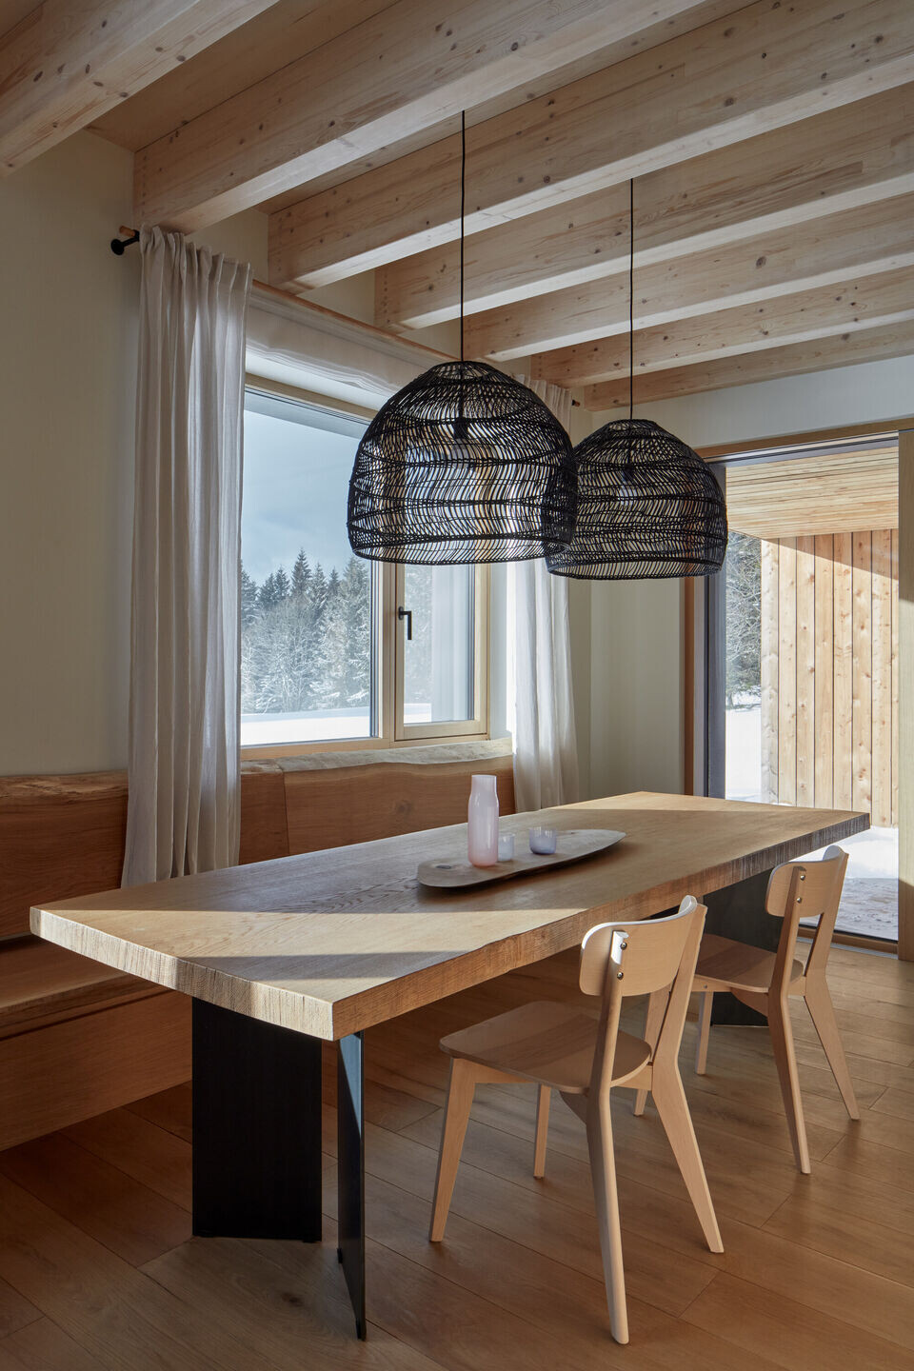
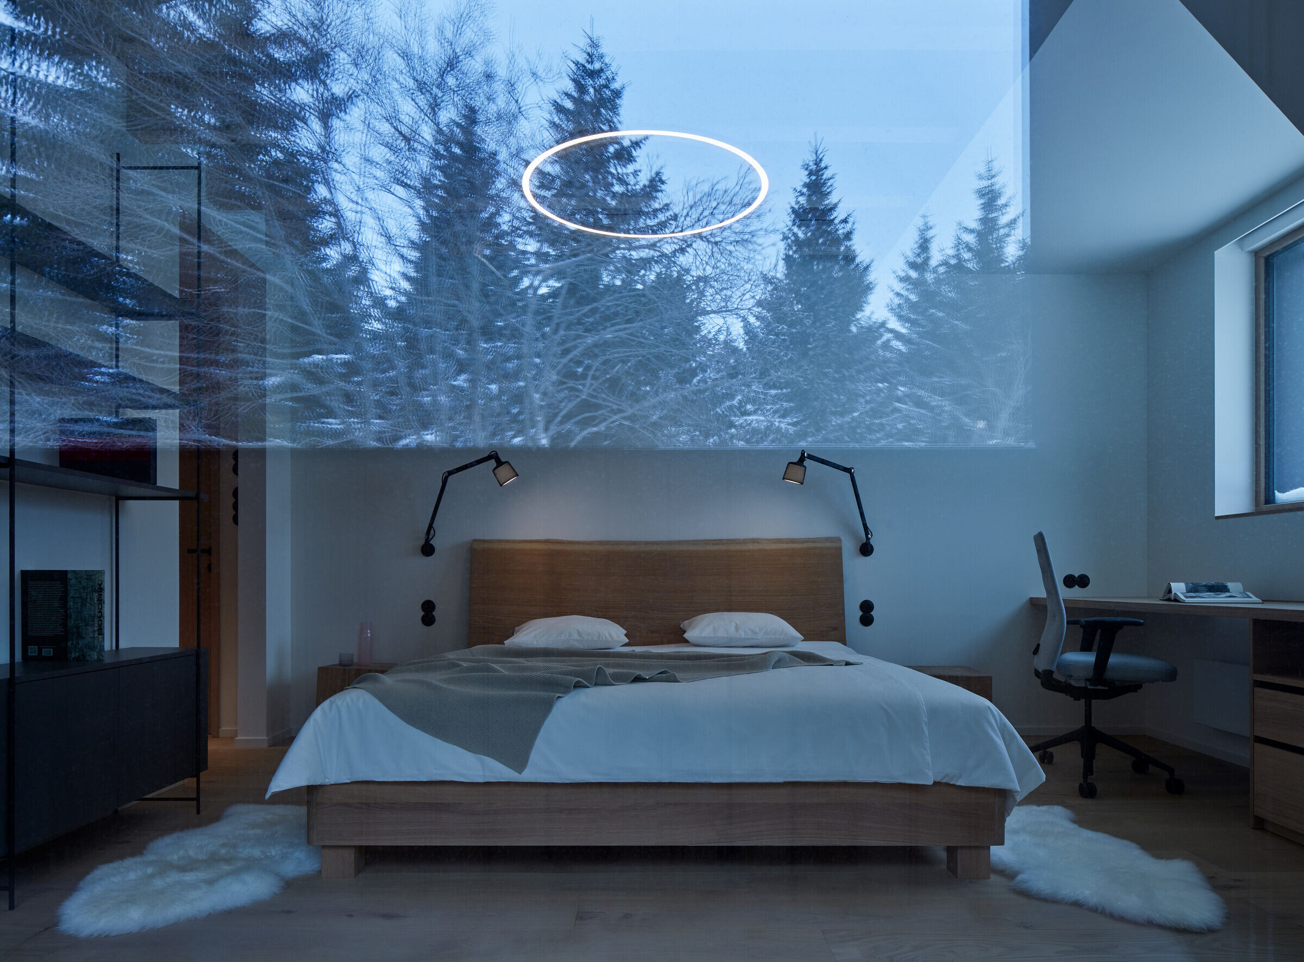
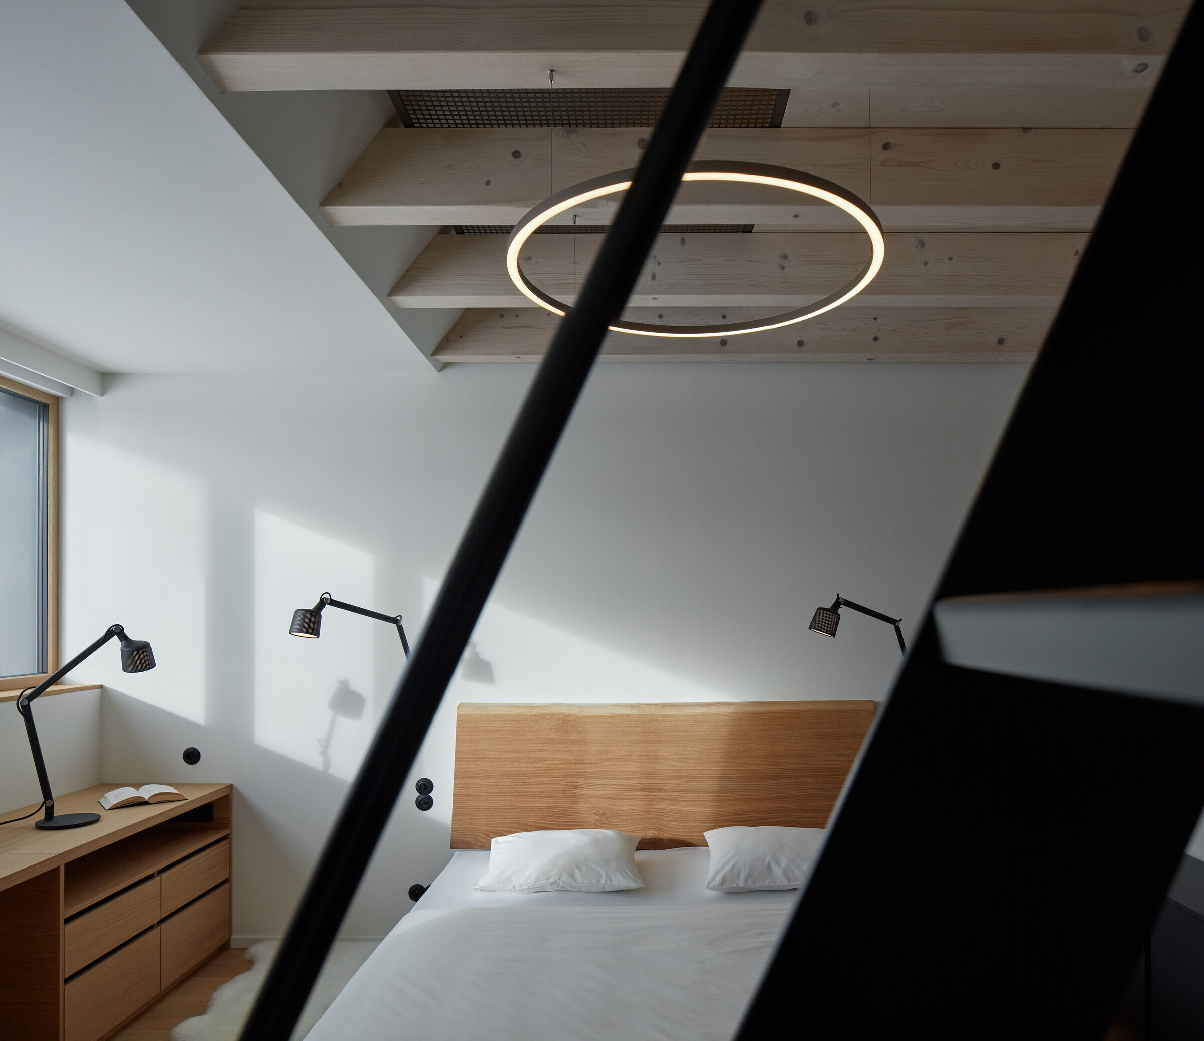
Solid wood is reflected in various forms throughout the whole house - on floors, and tailor-made furniture. The clients managed to get several beautiful massive boards, so the board of the dining table is made of massive thick planks, with uneven bark of the peeled edge and the motif is repeated on the foreheads of comfortable beds. Cabinets and towel handles are made of wooden bars in metal mounts.
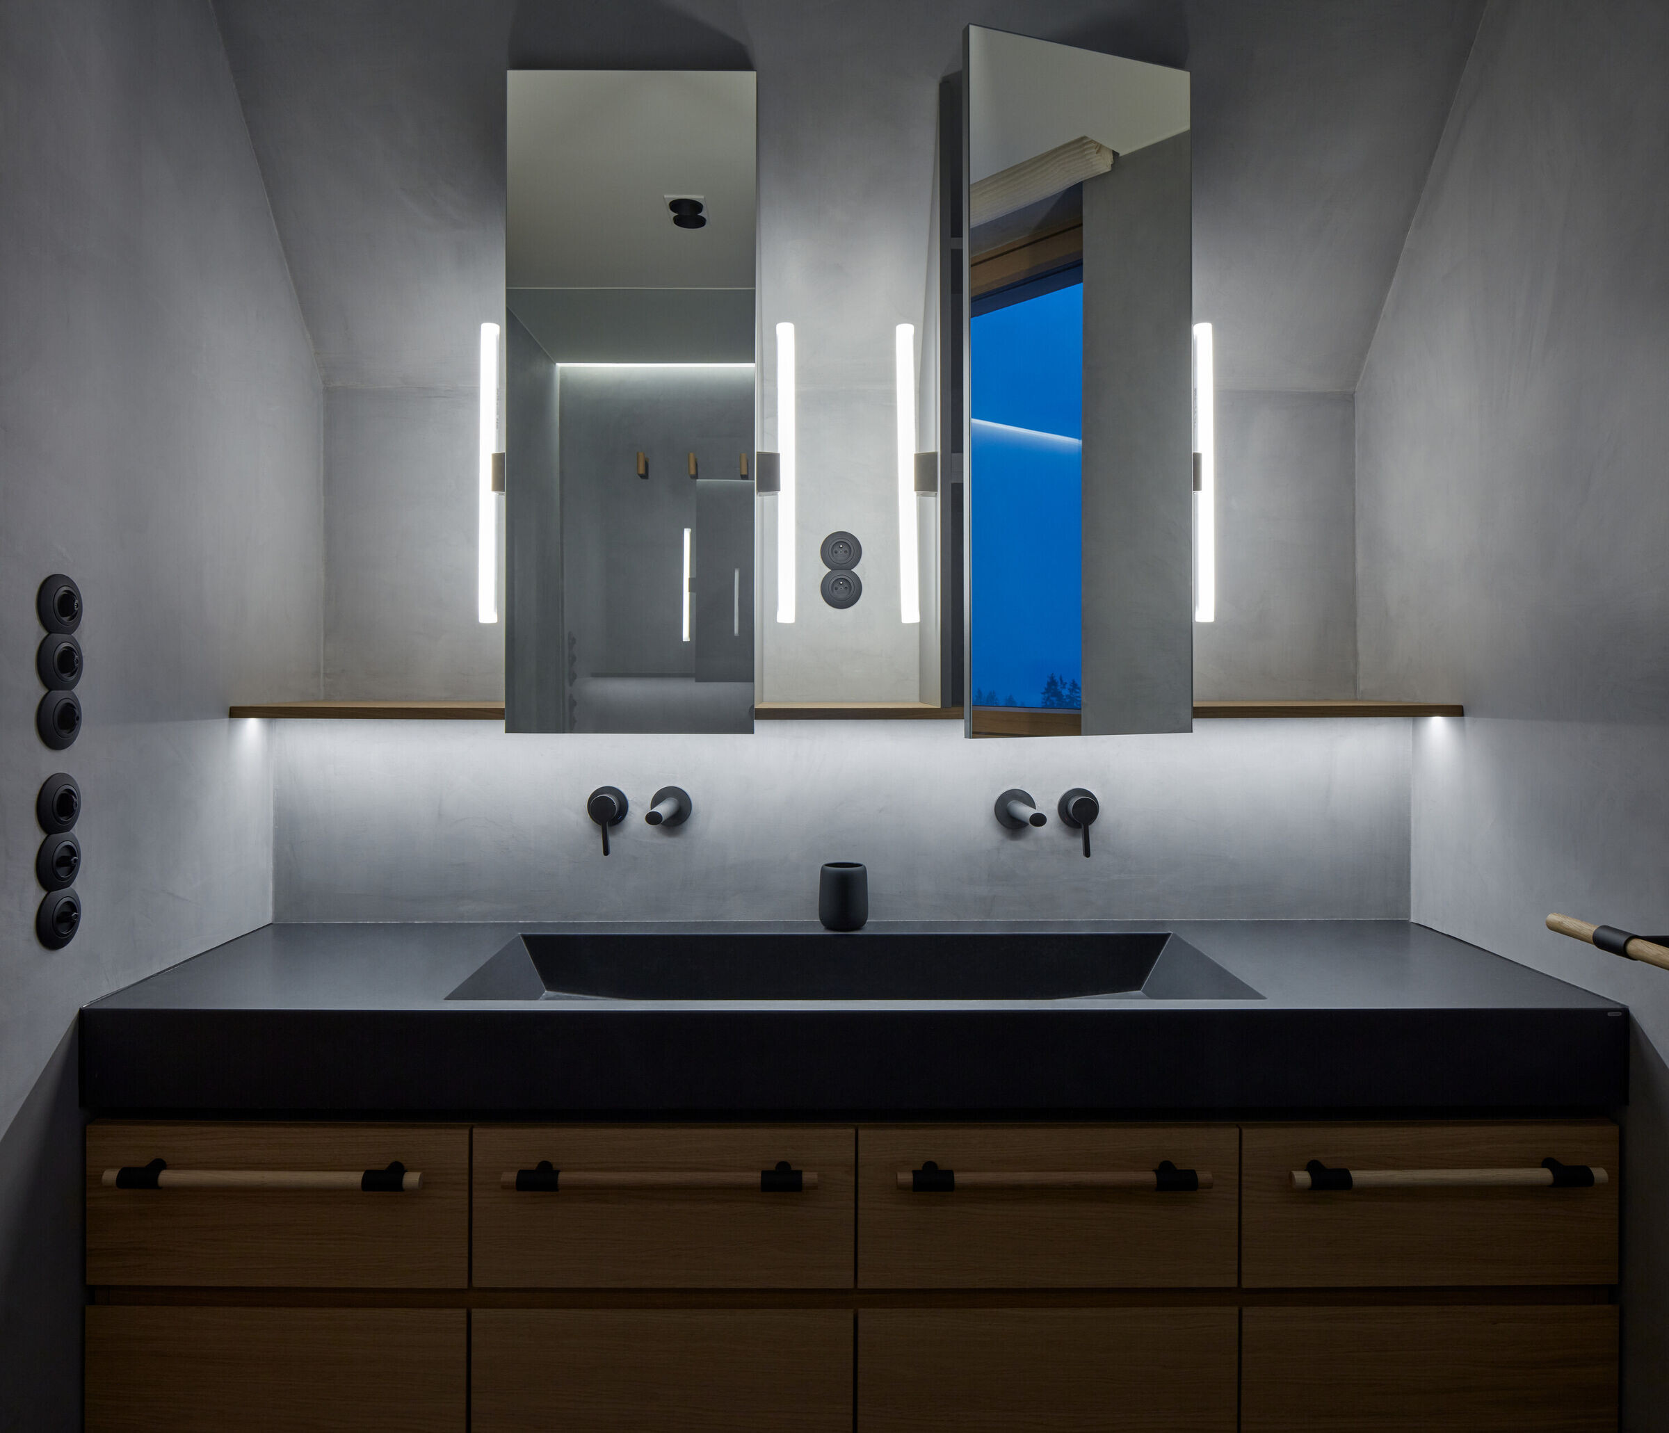
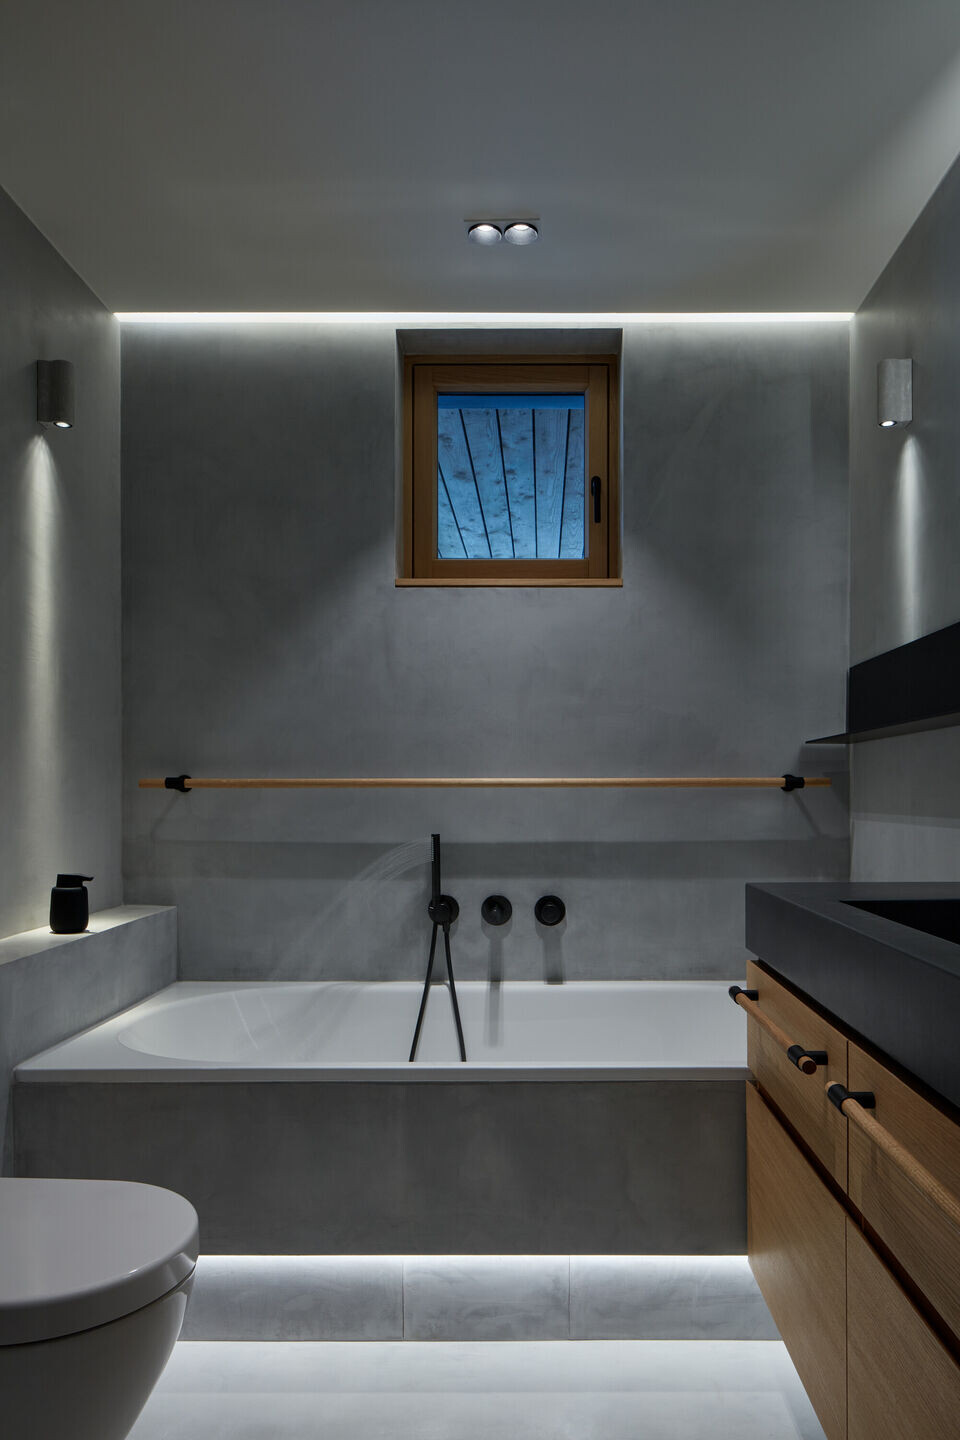
The materially austere bathroom combines lighter screed surfaces and dark concrete washbasins, underlined with wooden details and accents of mirror lighting and views of the landscape.
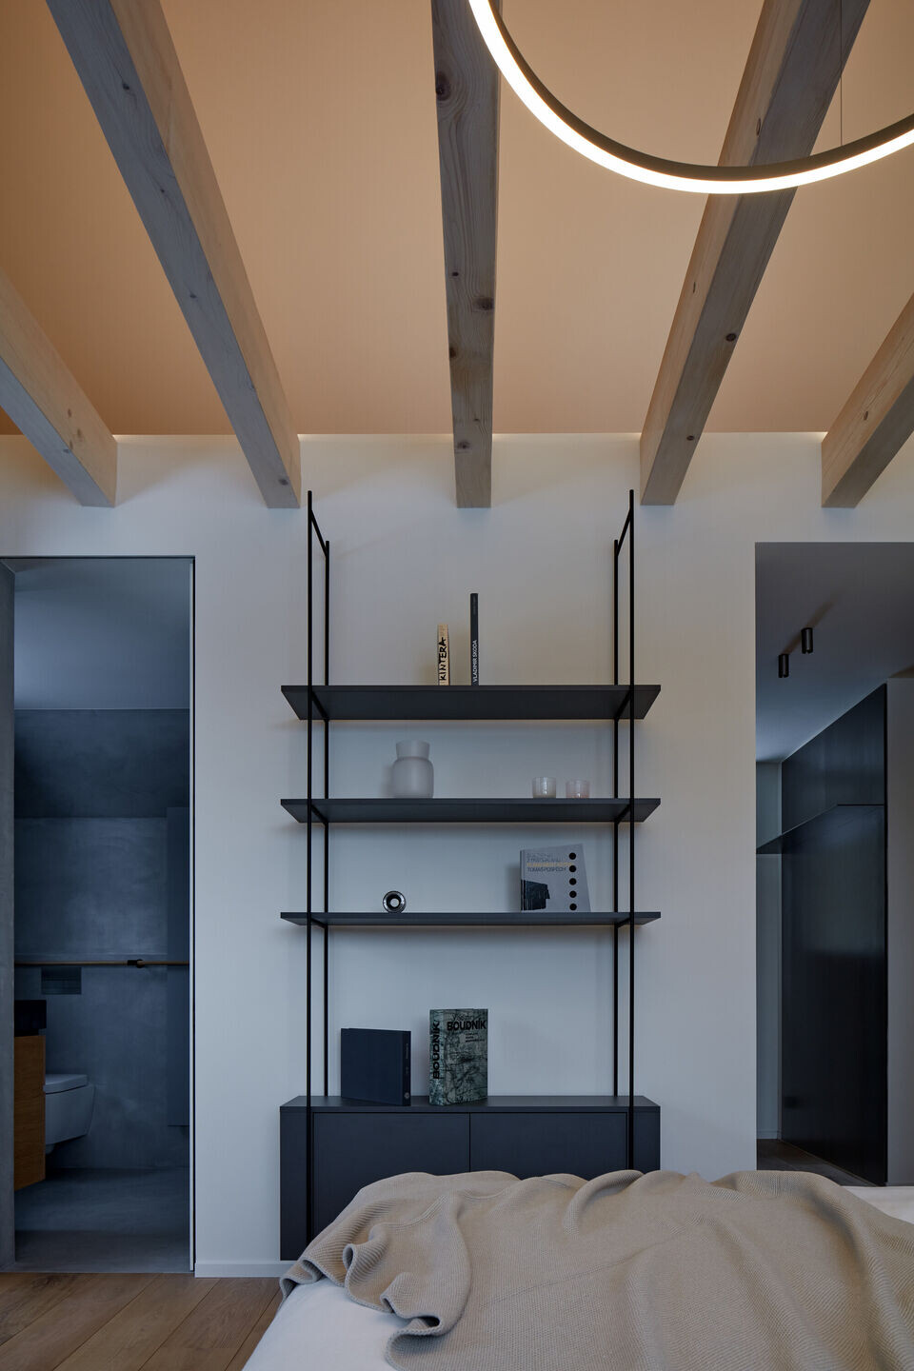
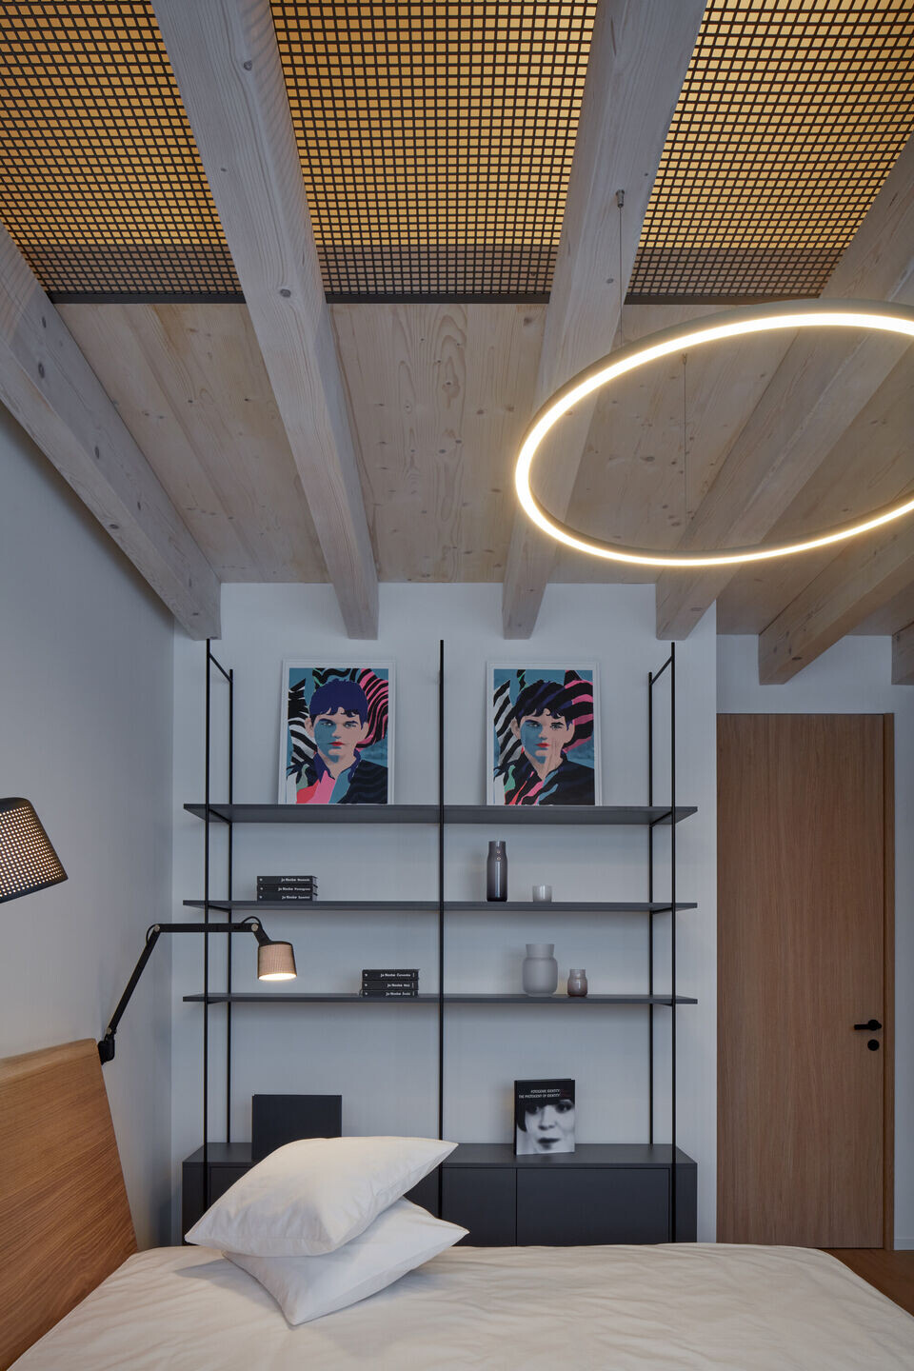
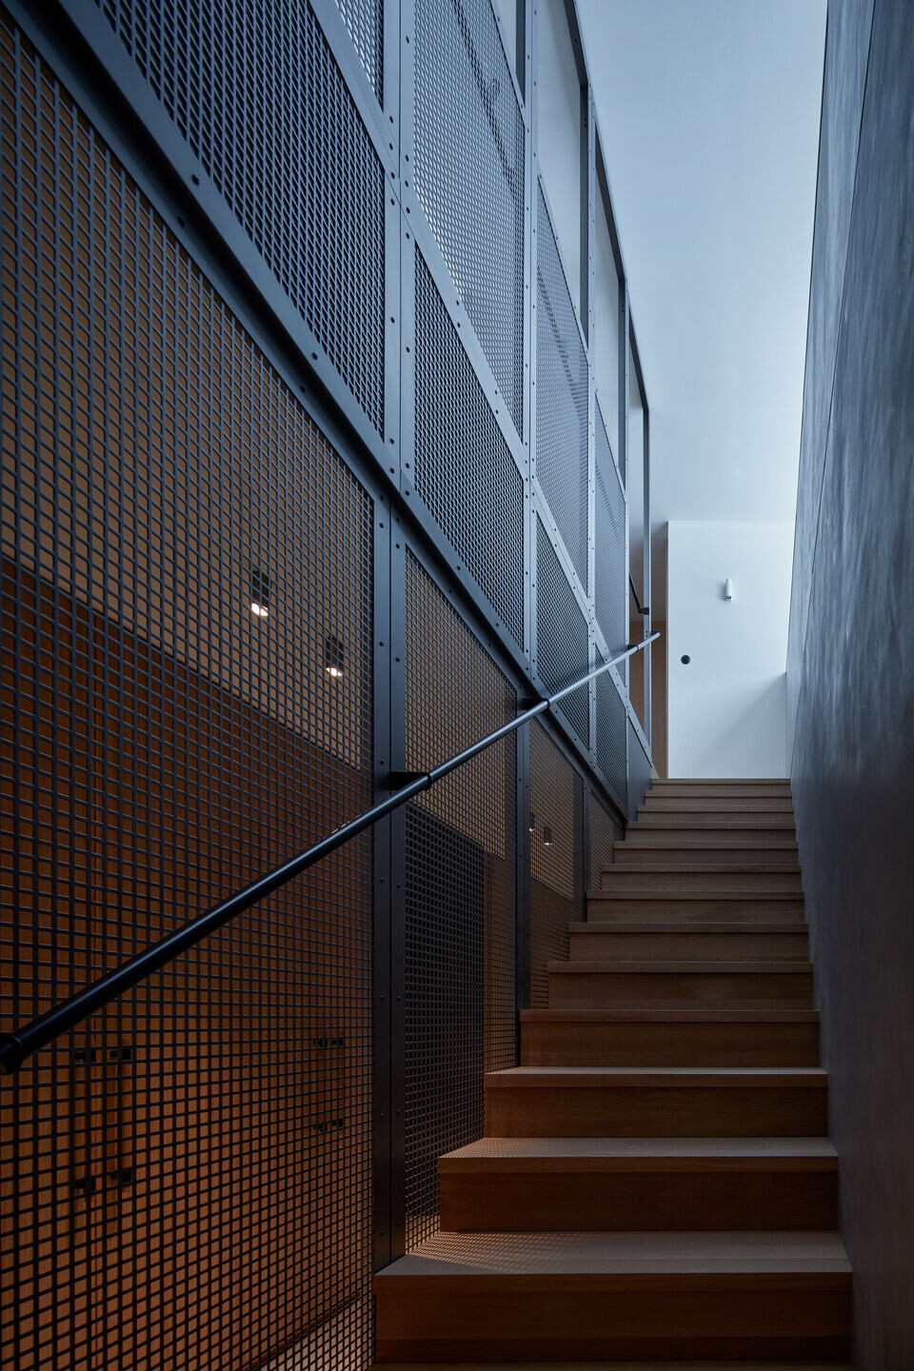
The solution of staircase railing connects the floors with the semi-transparent panel wall made of uncoloured perforated steel sheet, with small design details. The same steel sheet appears on the beams of bunk beds.
The door is tightened to the entire height, the design details, tailored for the house, are drawing with vertical lines, especially on the first floor of the house.
Team:
Studio: ADR [architecture], Formafatal [interior design]
Author: Aleš Lapka, Petr Kolář [ADR]; Katarína Varsová, Petra Dagan [Formafatal]
Co-author: Anna Vildová, Ondřej Krajdl [ADR]
Photographer: BoysPlayNice
Collaborator:
Chief engineer: RVA architects [Ing. Roman Vejmelka]
Main contractor: 3K stavby
Management – interior realization: Tomáš Kalhous
Atypical furniture: Jaroslav Bernt
Metalwork: Ivo Vrátil
Epoxy screed realization: Tomáš Šomšág
Material Used:
1. Lighting delivery and installation — Bulb
2. Lighting delivery (Vipp) — Stockist
3. Moon 180 — Luxlighting
4. Belt — Flos
5. Minude Semi-Recessed — Modular Lighting Instruments
6. Intono — Luce & Light
7. Wicker — HKliving, Dress, Buster + Punch
8. Wall spot — Vipp
9. Sockets and switches Berker 1930 and Q1 series — Monobrand
10. Kitchen appliances — Bosch and Siemens
11. Door, door frames and fittings supplier — Bdoors
12. Handles and knobs — Buster + Punch
13. Washbasin anthracite — Gravelli
14. IXMO faucet — KEUCO
15. Advantix Vario shower drain — Viega
16. Toilet — Villeroy & Boch
17. Shower heads — Grohe
18. Sauna, hot tub — Vířivky-Infrasauny.cz
19. Fireplace — TOPSYS
20. Mesh tables — Kettal
21. Upper sofa — Papadatos
22. HRIB coffee tables — Javorina
23. Grand Repos armchair — Vitra