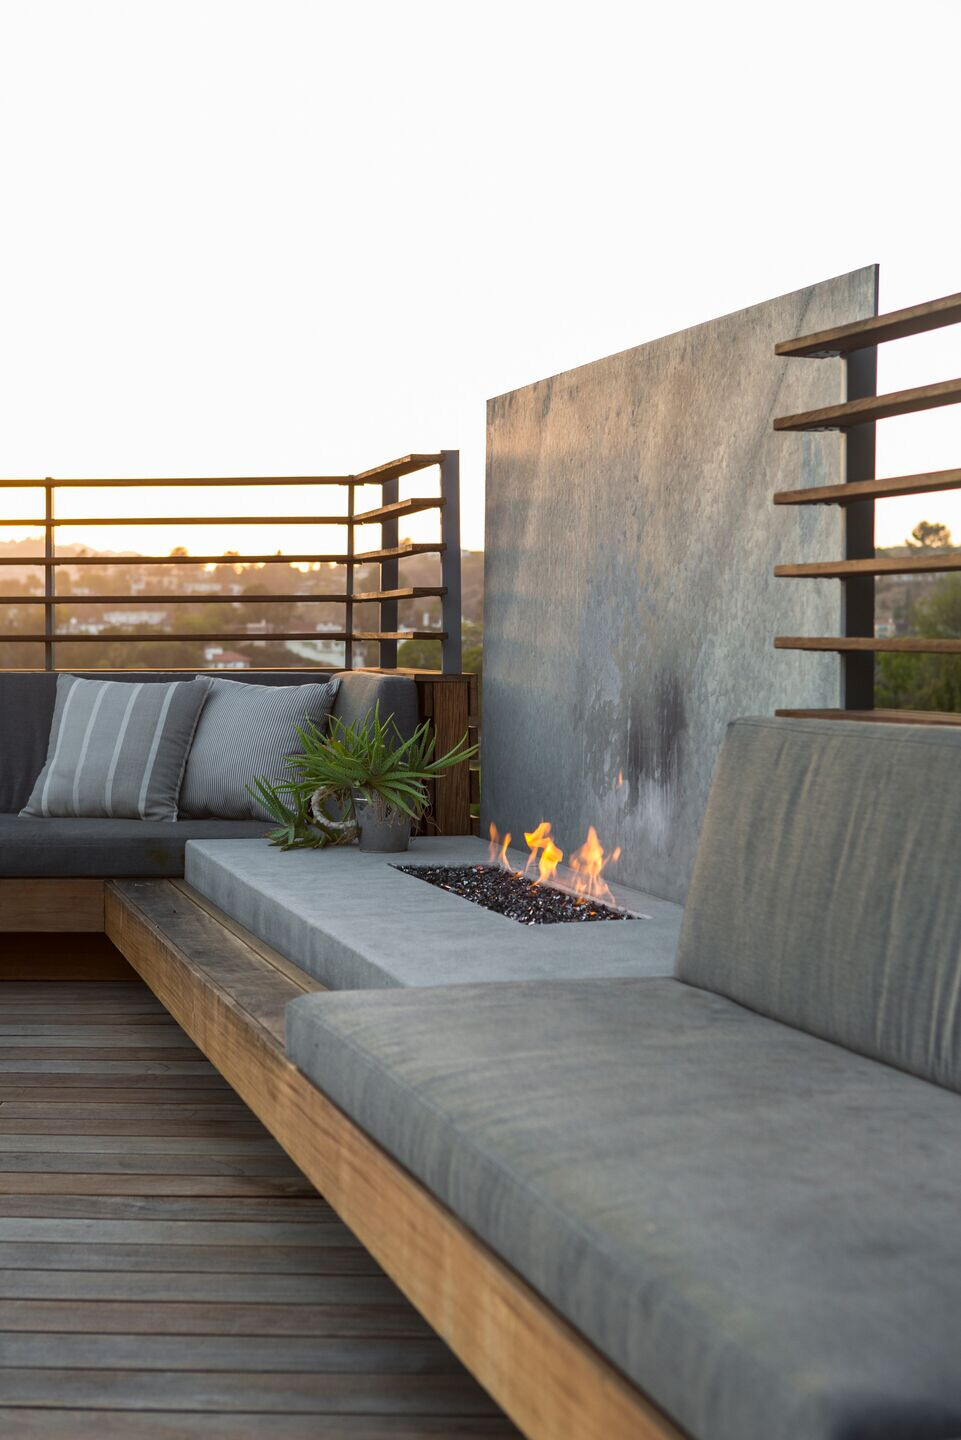
The second phase of the Greenberg project included an expansive pool and deck addition. Located on the edge of a steep site, the owners had little to no space to expand outside and take advantage of the beautiful canyon and hollywood hillside views.
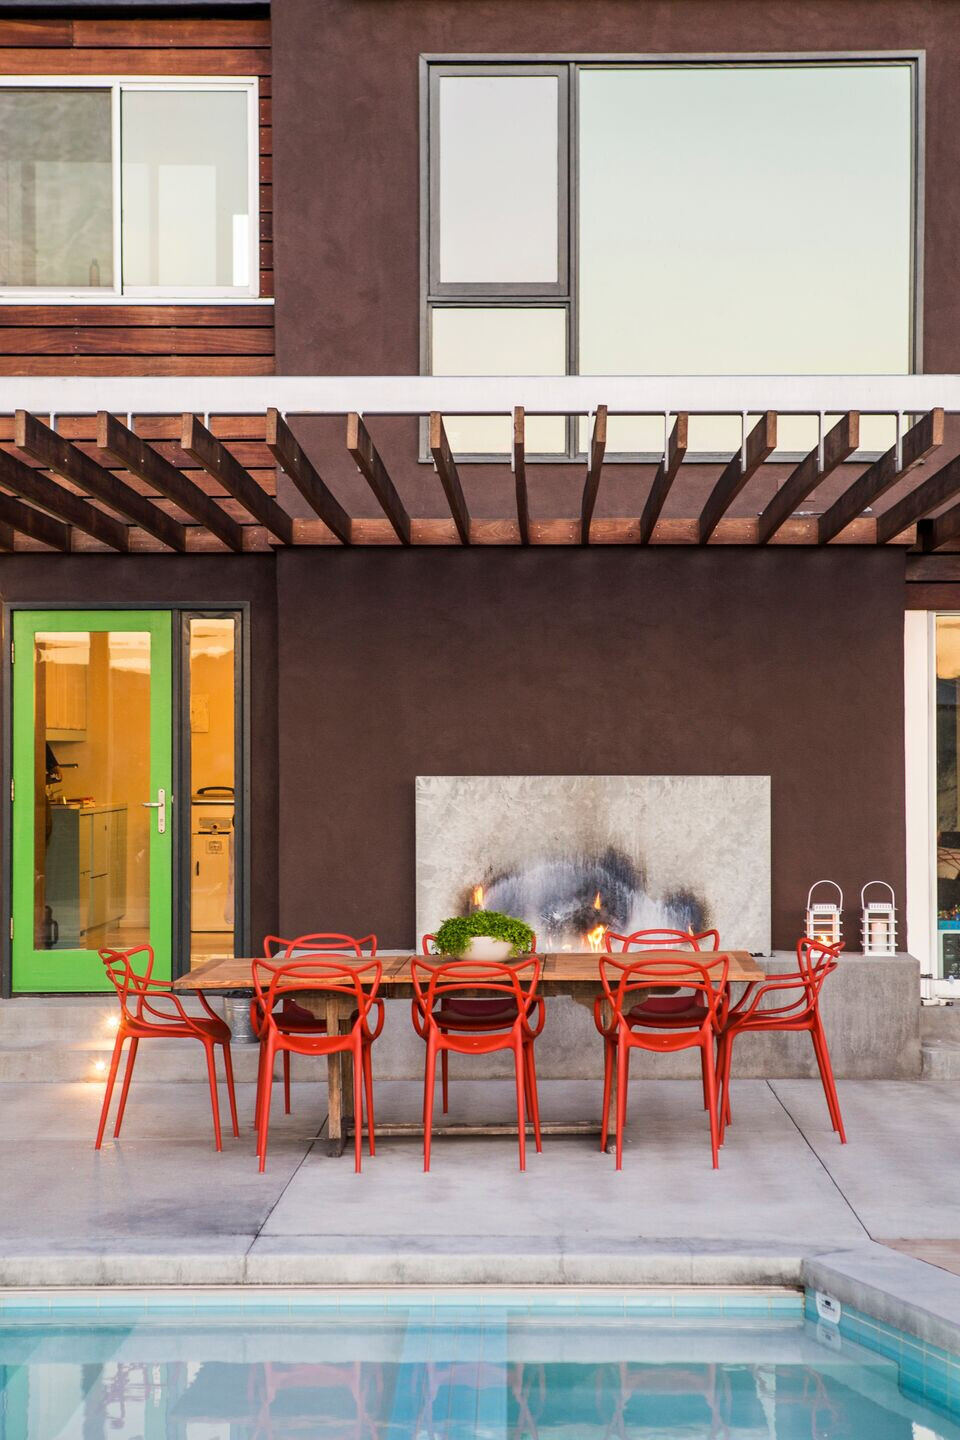
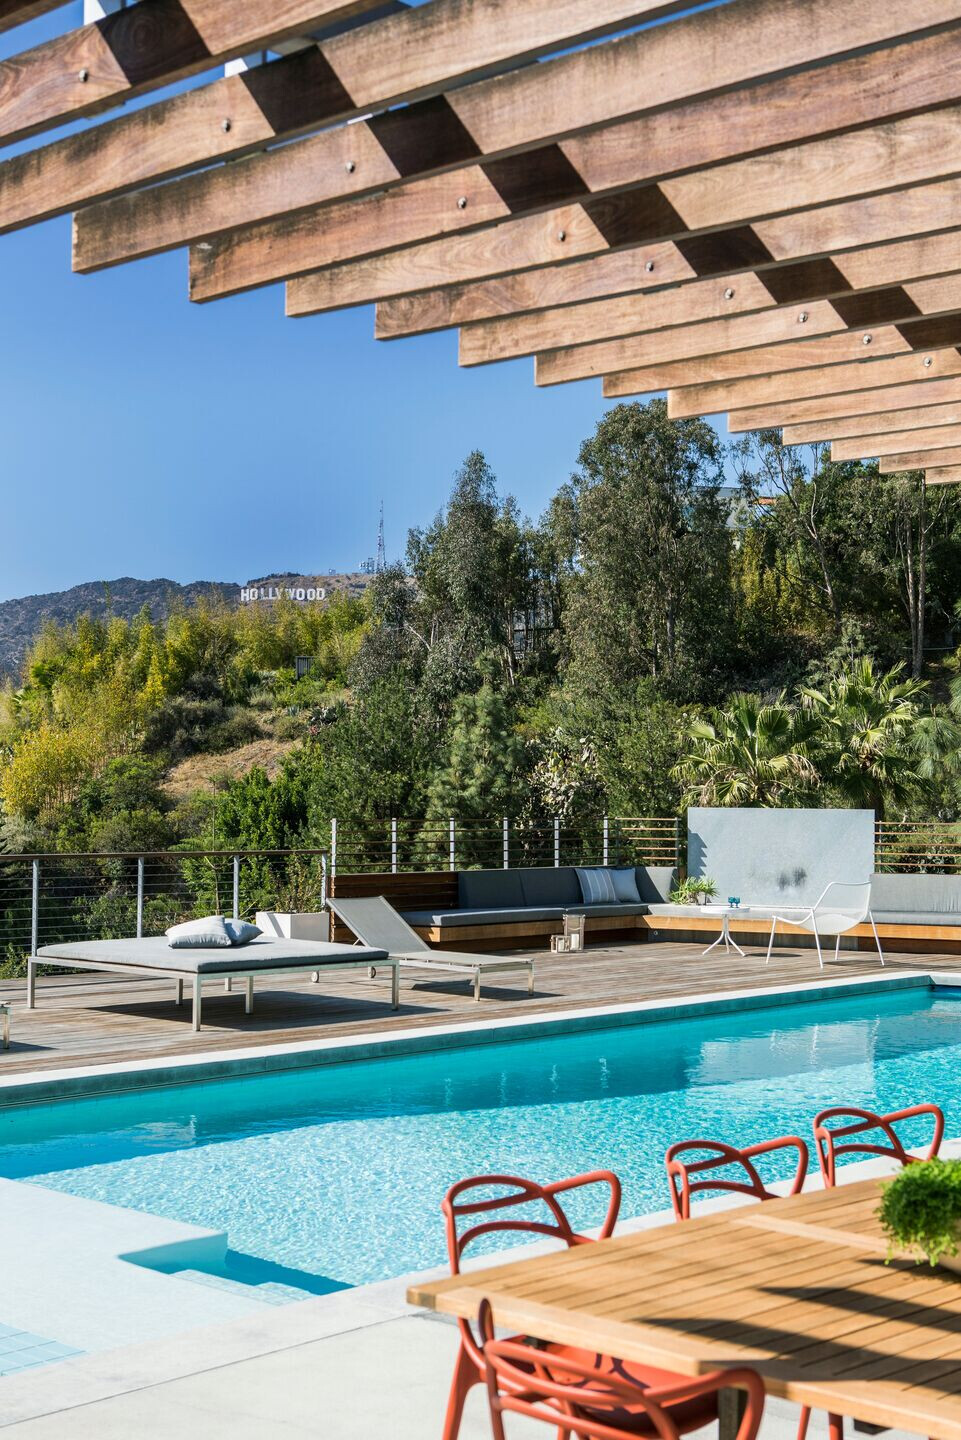
The pool and deck addition posed a significant structural engineering challenge. As a hillside site, grade beams and piles were utilized to structure the pool and the deck in place. Steel pipe columns and a web of lateral reinforcement create a beautiful cantilevered structure that stretches out over the hillside below. The result is an entirely new accessible landscape on the property for the family to enjoy.
Team:
Architects: Striegel Agacki Studio
Photographer: Laure Joliet