House Lüterkofen
Mark Drotsky Architekturfotografie

House Lüterkofen

Applied products
View all applied products

in the municipality of lüterkofen, a residential building concept was created with various projections, recesses and different height differences.
photo_credit Mark Drotsky Architekturfotografie
Mark Drotsky Architekturfotografie

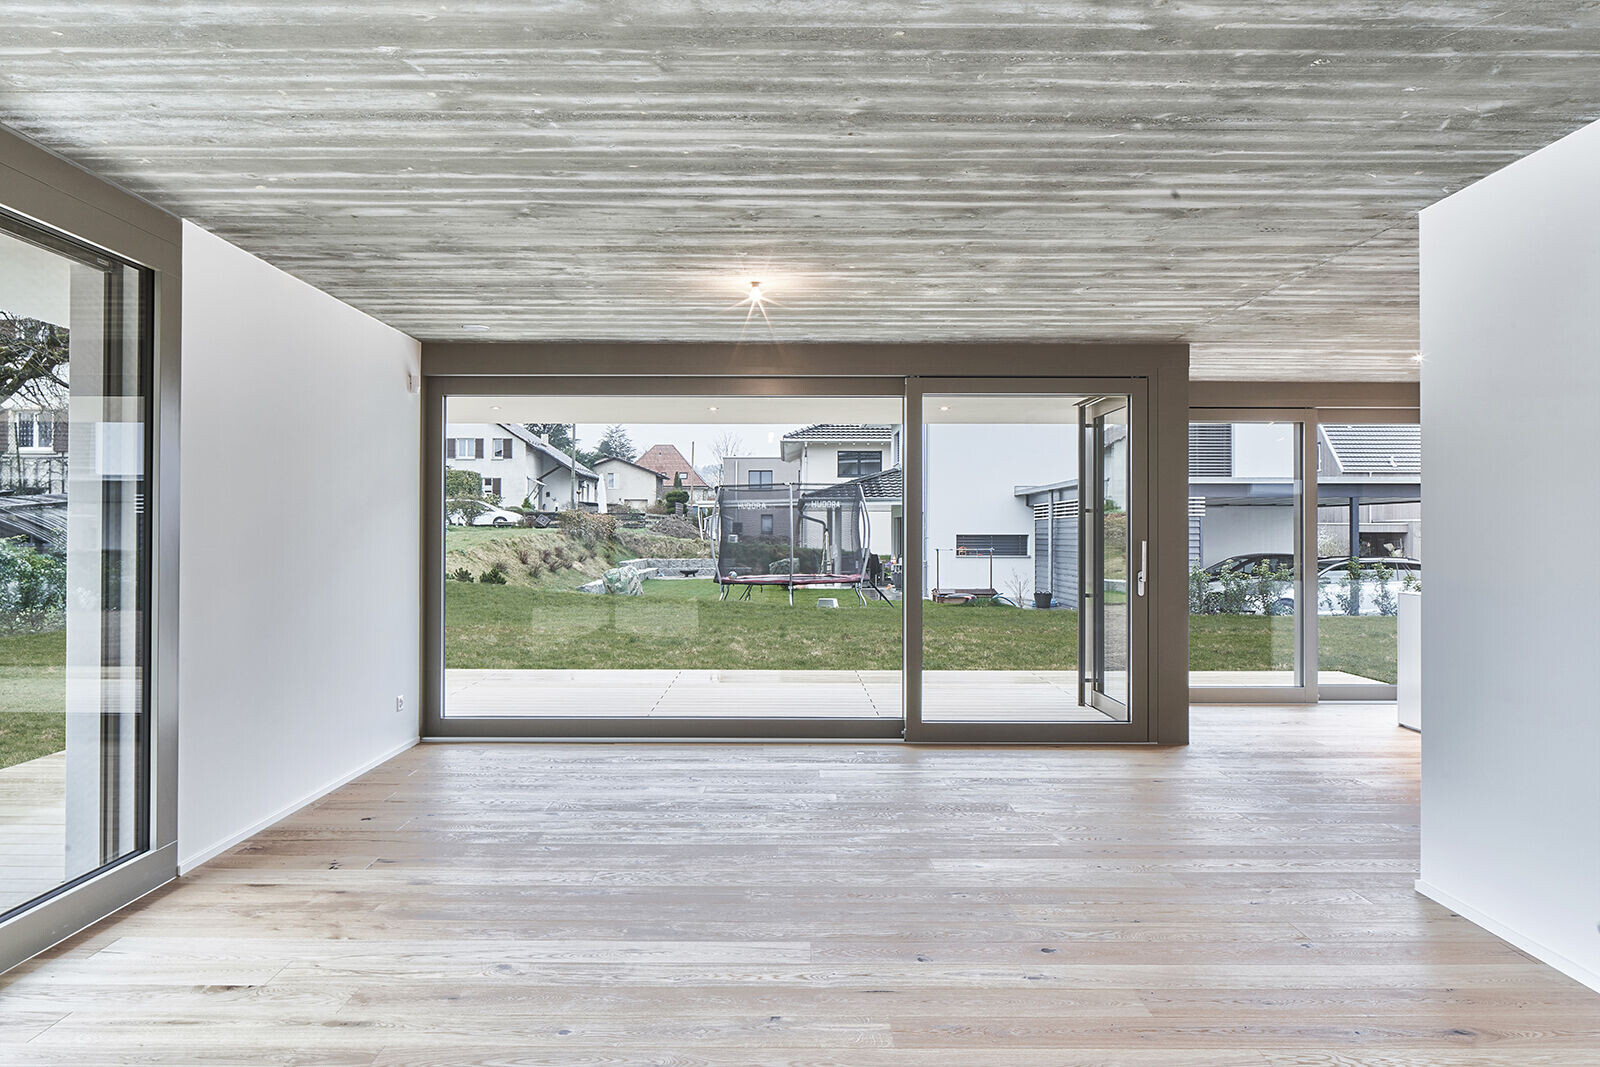

the residential building should grow like a kind of “tree” in all directions. the ground floor houses the spacious and loft-like living area with cooking / eating / living from which you can elegantly access the covered loggia area.
photo_credit Mark Drotsky Architekturfotografie
Mark Drotsky Architekturfotografie


all private bedrooms and the additional master bedroom with its own dressing room and wellness bath are on the upper floor.
photo_credit Mark Drotsky Architekturfotografie
Mark Drotsky Architekturfotografie

this is accessed via a parquet staircase with built-in lights and a staged skylight.

Project credits

Product spec sheet

sink faucet and shower
sink - New Zero wc Newflush® 55x35 wall hung GREEN LUX WASHBASIN 60x40 VERSO Washbasin 40x23 Green
surface induction with exhaust air
wall mounted
illuminant led strip

Project data

Project Year
2022
Primary Building Material
Concrete
Share or Add House Lüterkofen to your Collections