"The patio like this is the center of the house in every way. It is like a stove that distributes heat and air. In it there must always be a corner in the sun, always one in the shade. Through its walls you can see the daylight turning and the night enters with its mystery. The patio is symbol and memory of that little piece of paradise that remains intact in the soul".
María Zambrano, Aurora
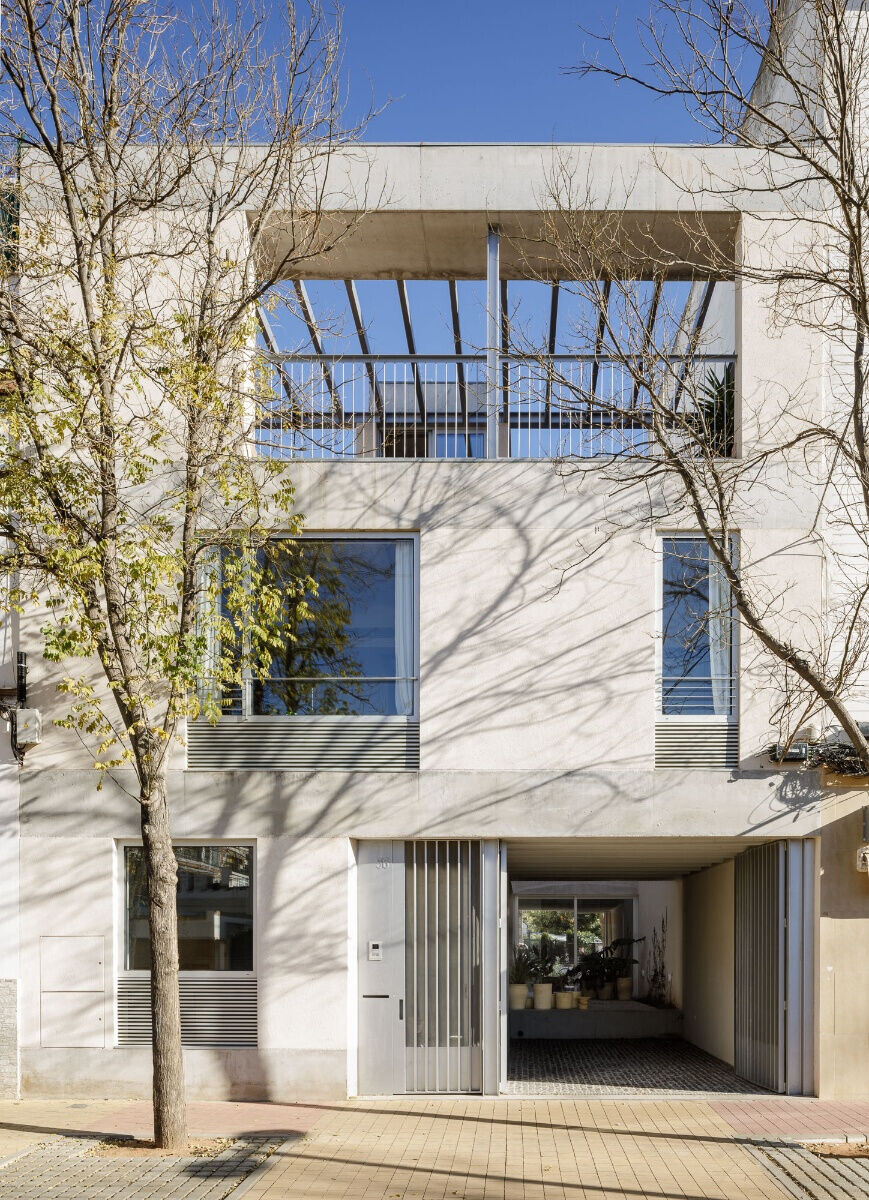
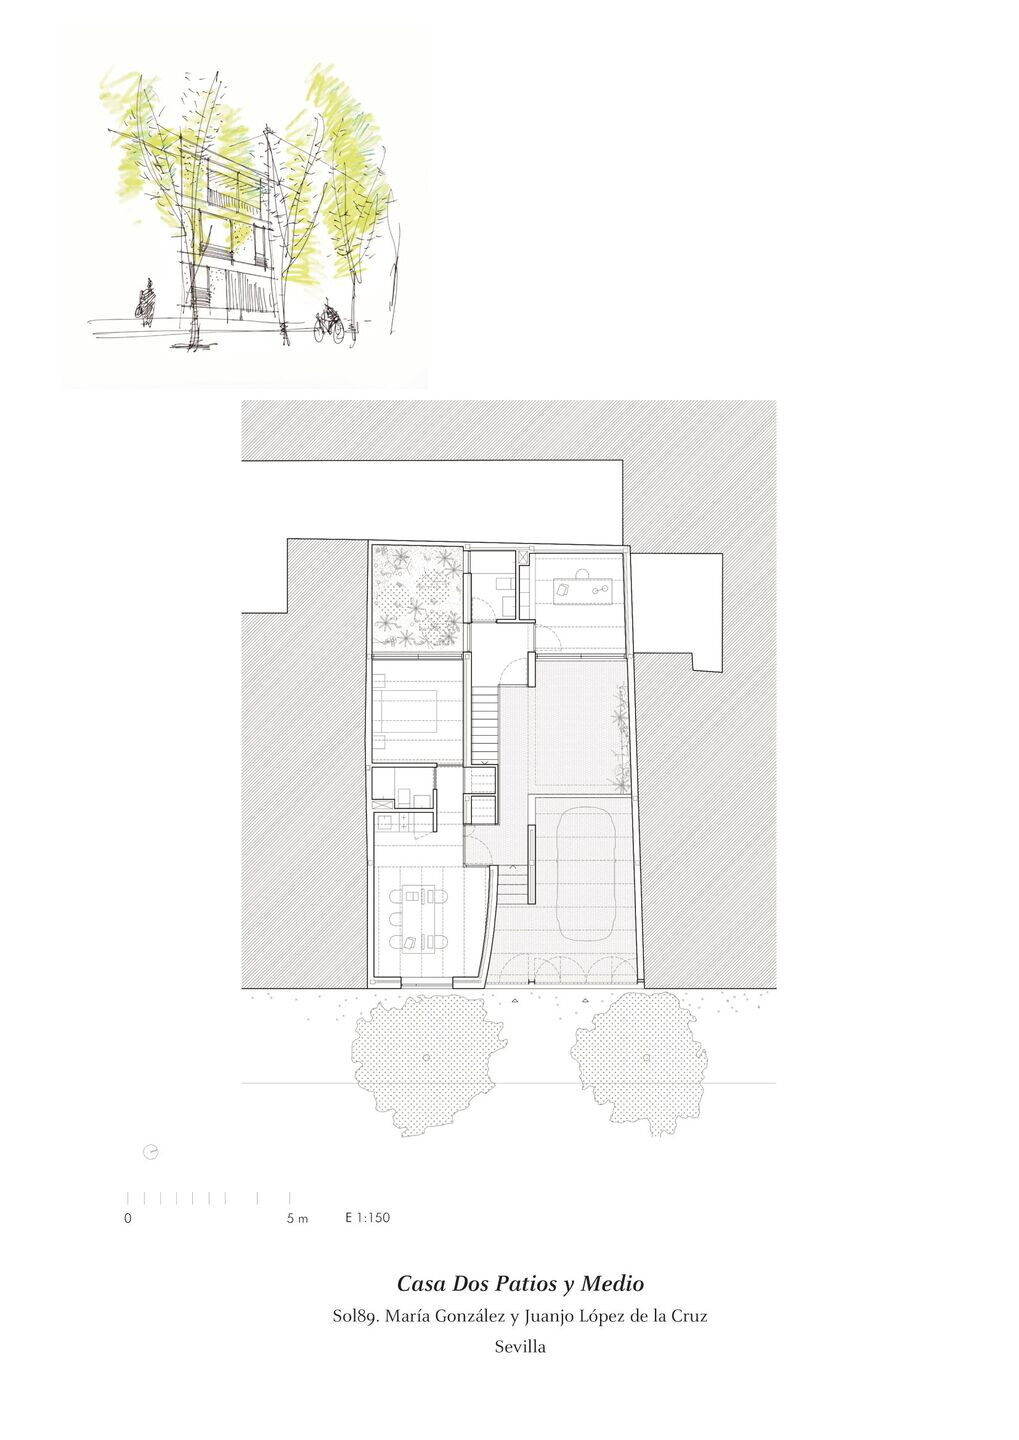
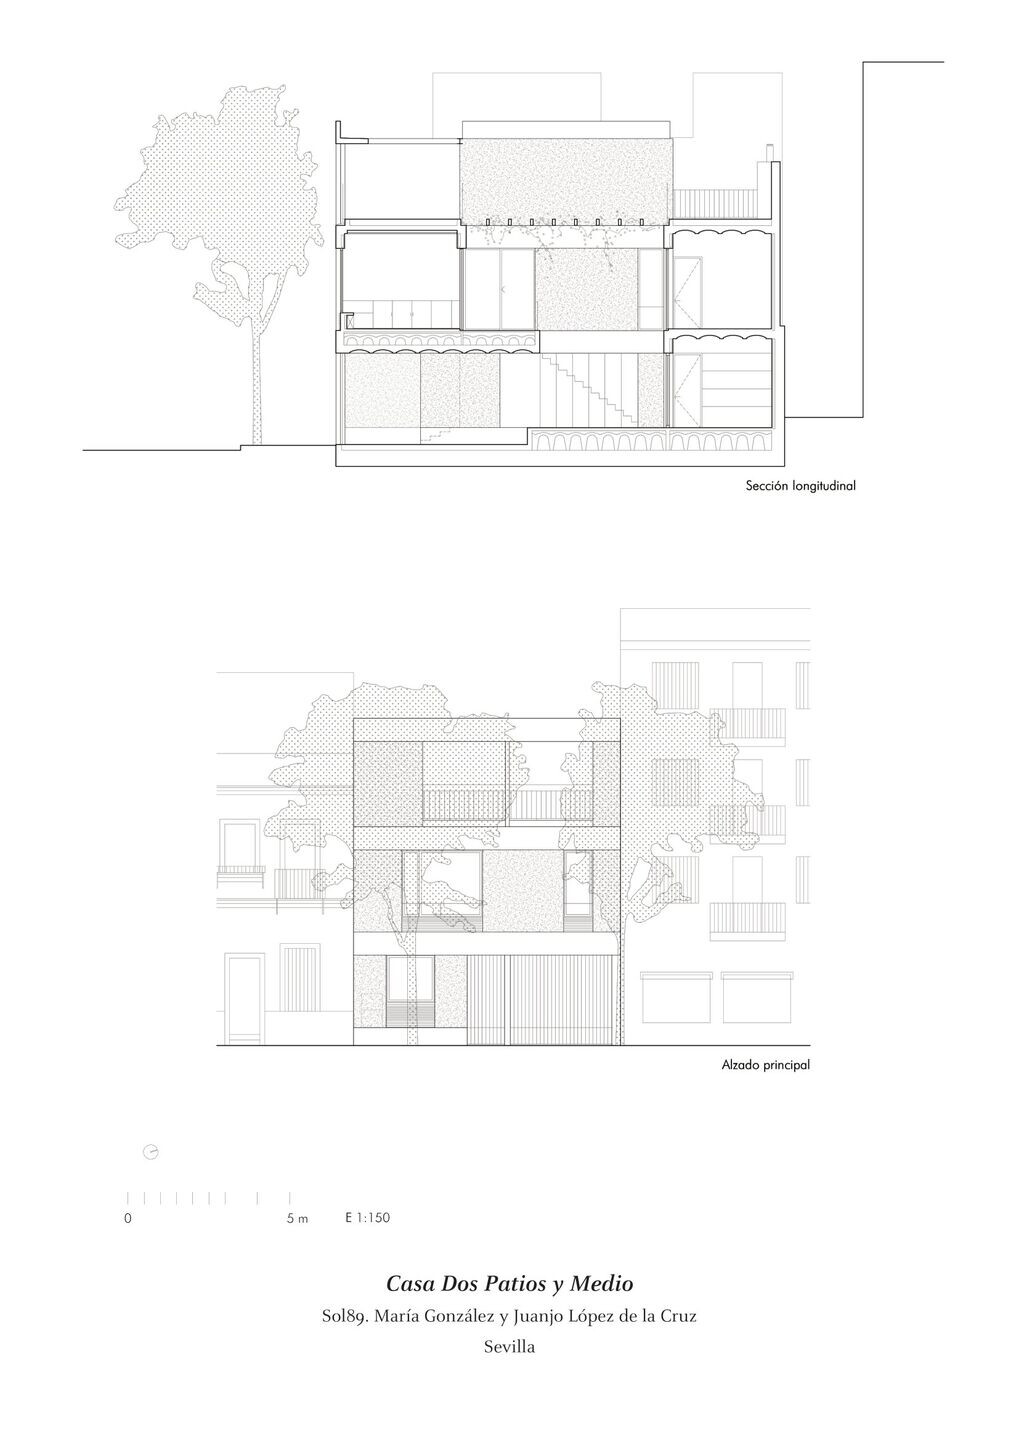
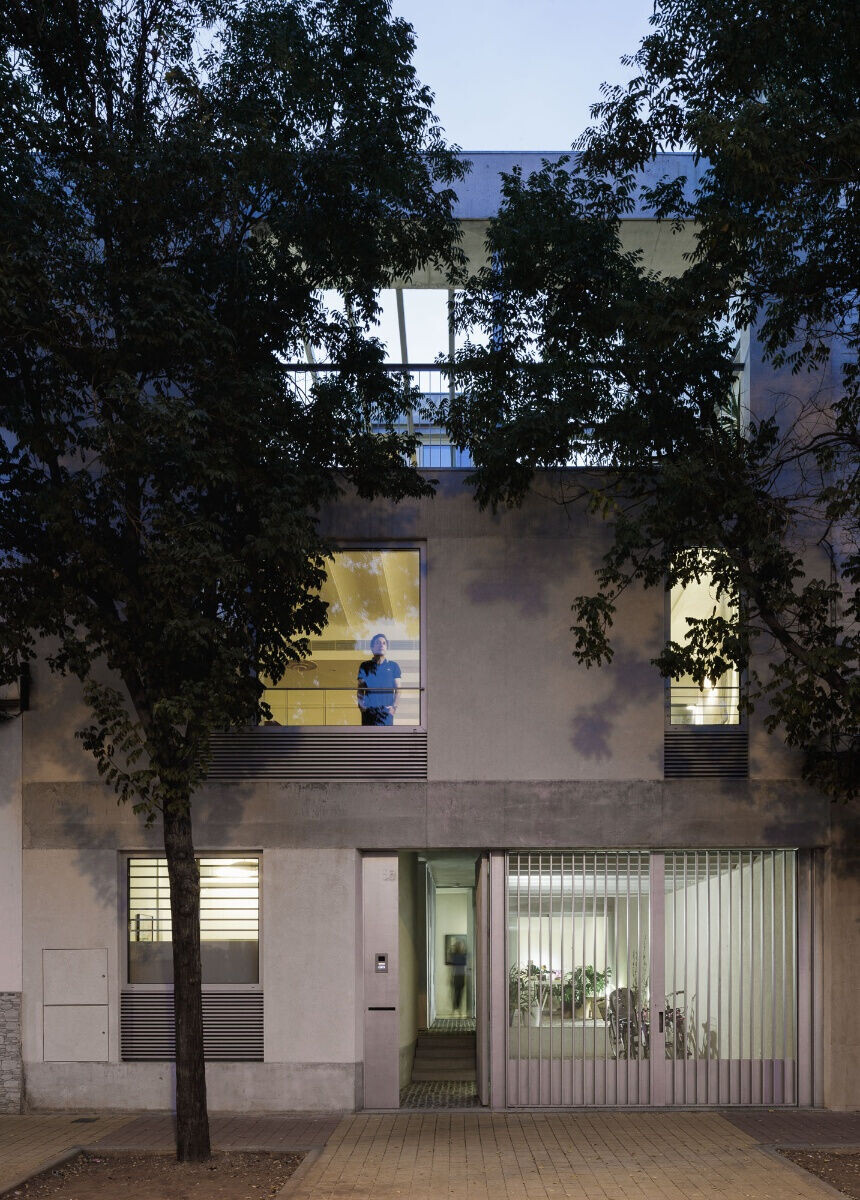
The starting conditions -a plot deeper than wide with a single front open to the tree-lined road of generous acacias, a house that does not need to exhaust the buildability or the heights that the regulations allow and the desire to differentiate the workspace from the domestic habitat of its owners-, suggest understanding the unbuilt areas as project material that configure an expanded and complementary house to the interior house. Thus a succession of voids concatenated in section arises, capable of articulating the different degrees of privacy demanded, of providing extension spaces to the interior rooms and of orienting the rooms towards patios, guaranteeing protection from the noise of the street, cross ventilation and natural lighting coming from the south at the back of the plot.
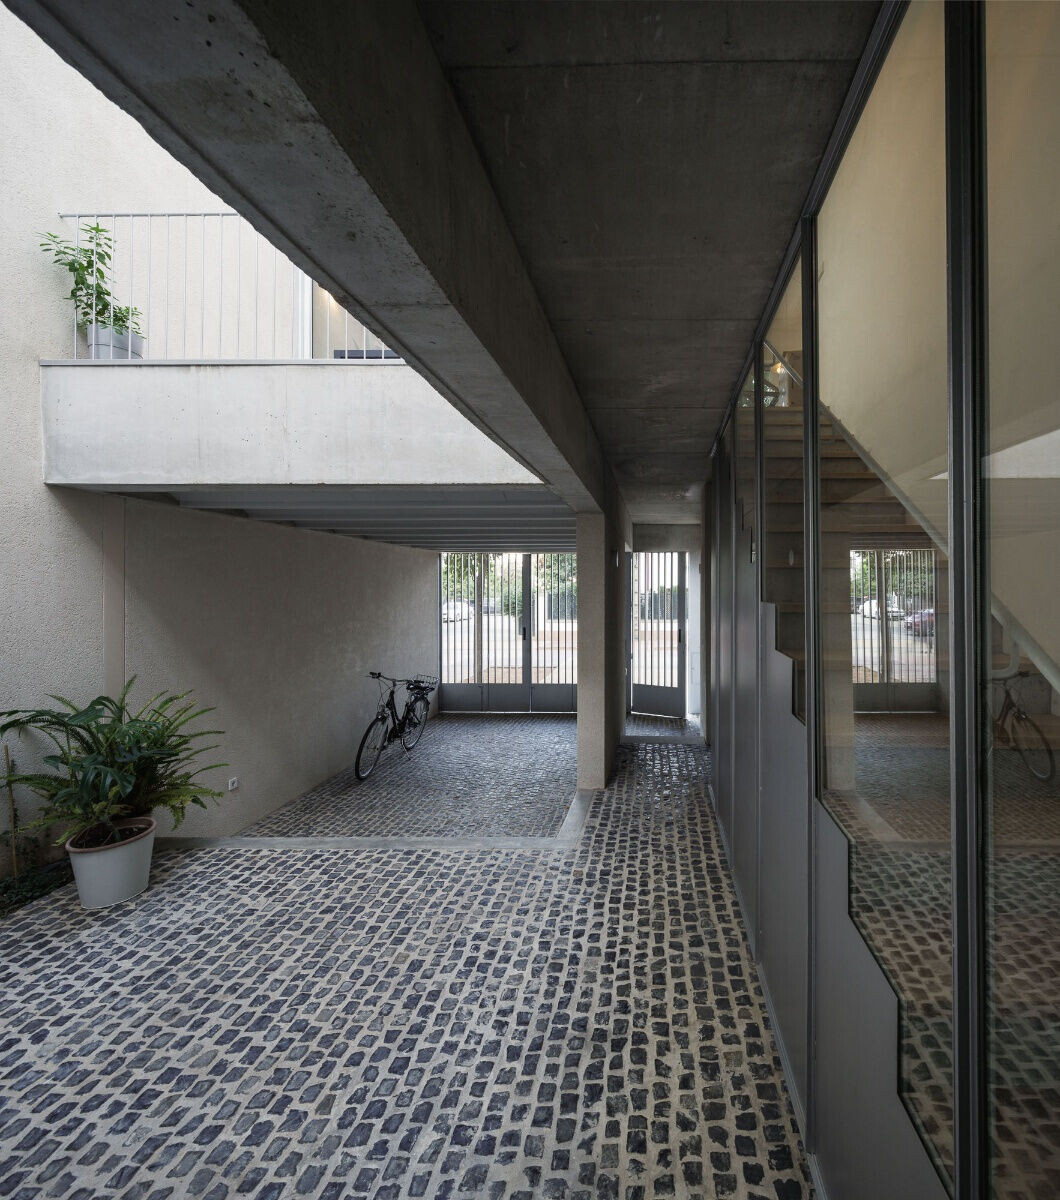
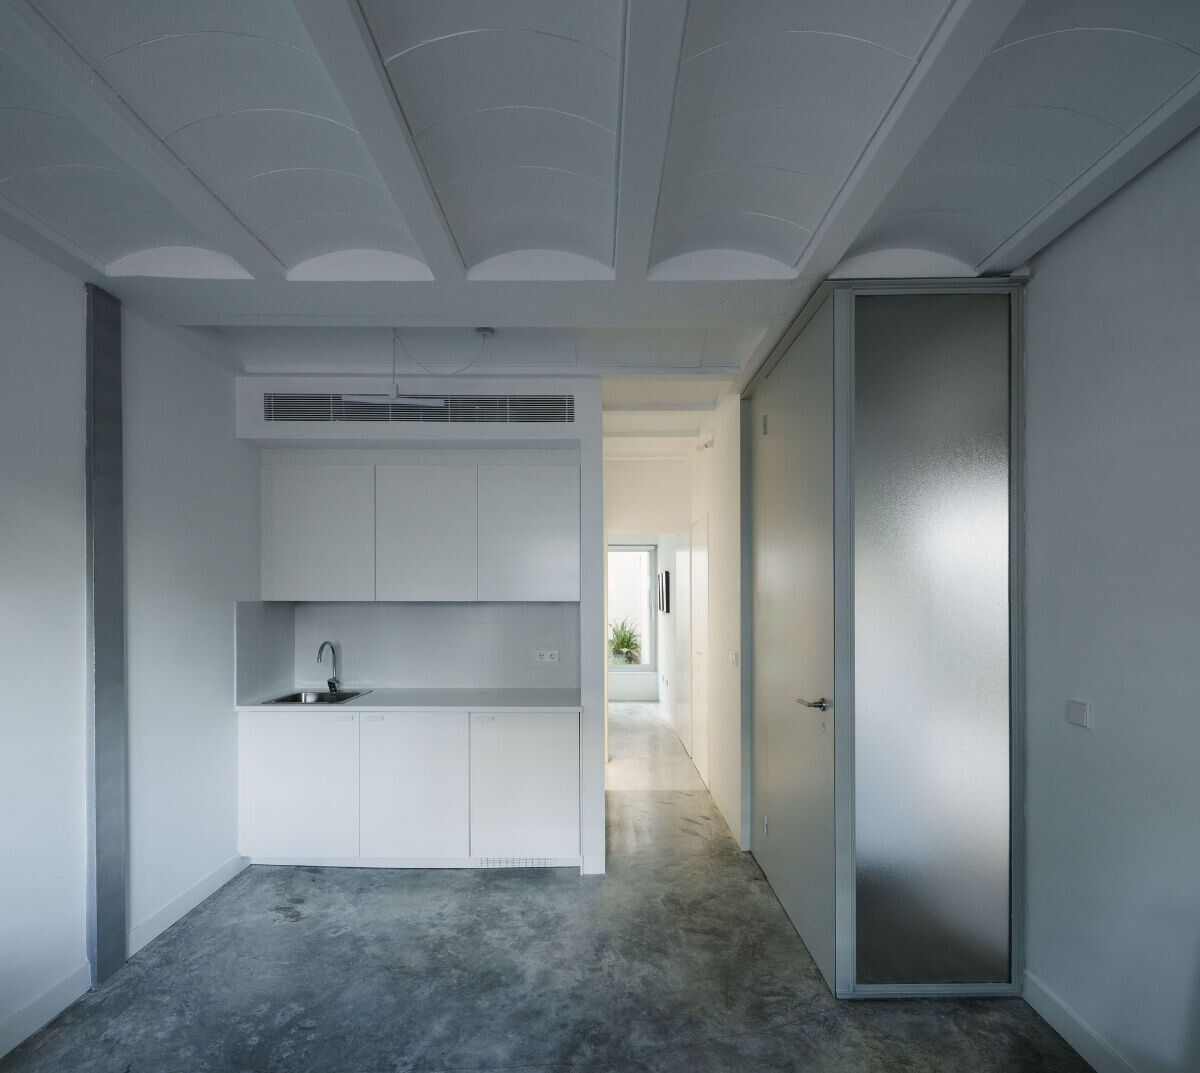
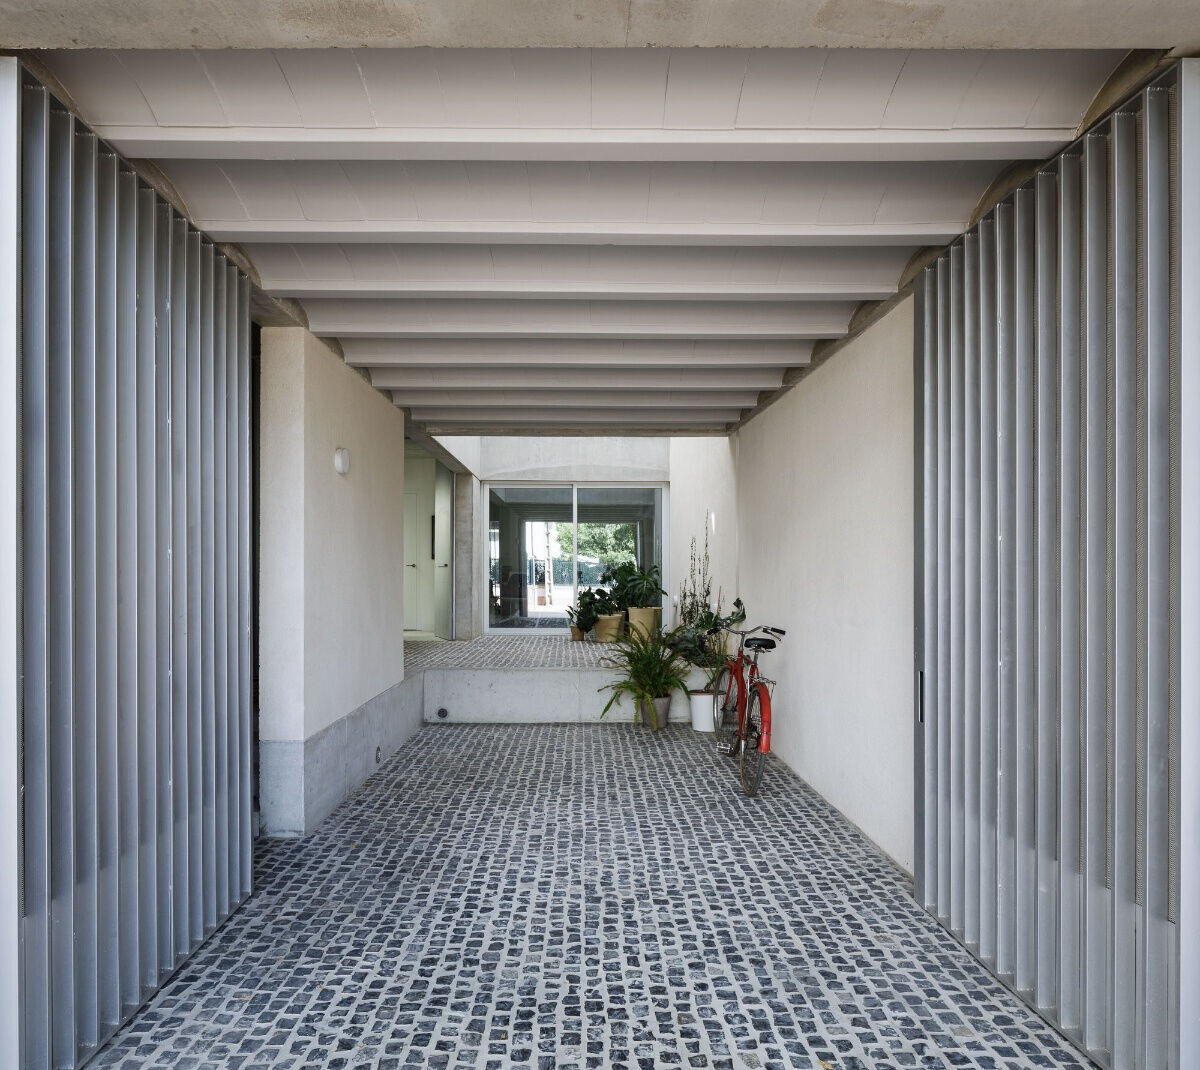
They, a couple with a little girl, require spaces where they can work from home, suggesting prolonged stays throughout the day, between concentration and rest, which encourage us to think about the need for transits of relaxation between both activities. The house thus acquires a double reading, between the public and the private, which we must know how to nuance. A first area that is accessed from the public road will be a place of lost steps, which offer a gradual entry that culminates in a first backlit courtyard reaches an open longitudinal gallery. This space, even more public than private, from which we reach the staircase of a section around which the house pivots, is a threshold that will allow the differentiated entrance to the house or to the work spaces demanded, through the sequence street-arcade-patio-gallery, a catalog of intermediate places of the best southern tradition that make up an interior landscape.
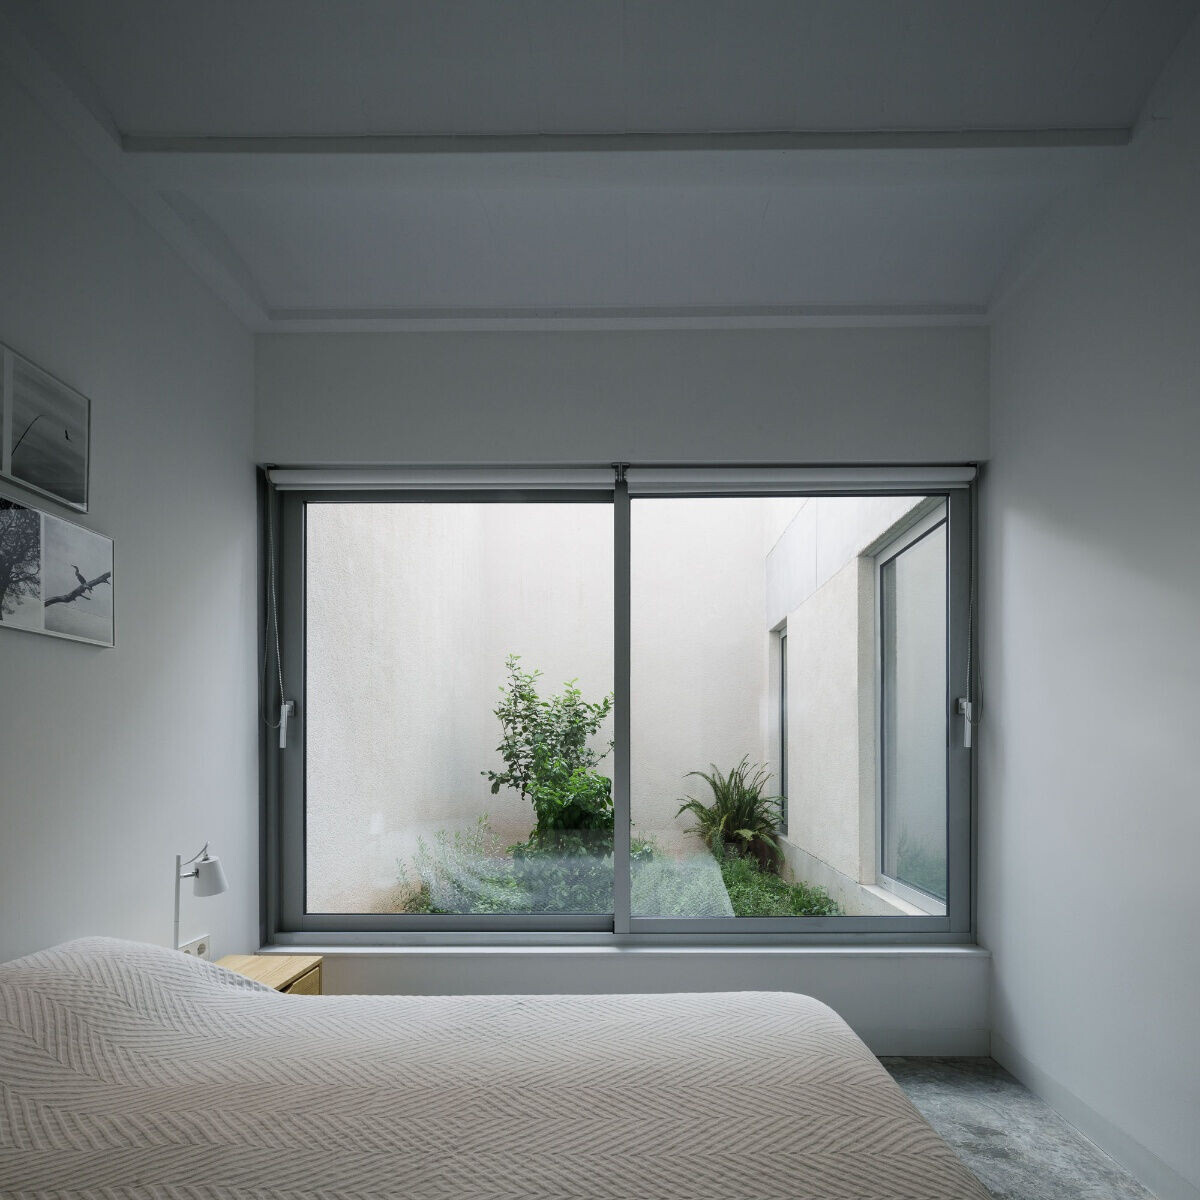
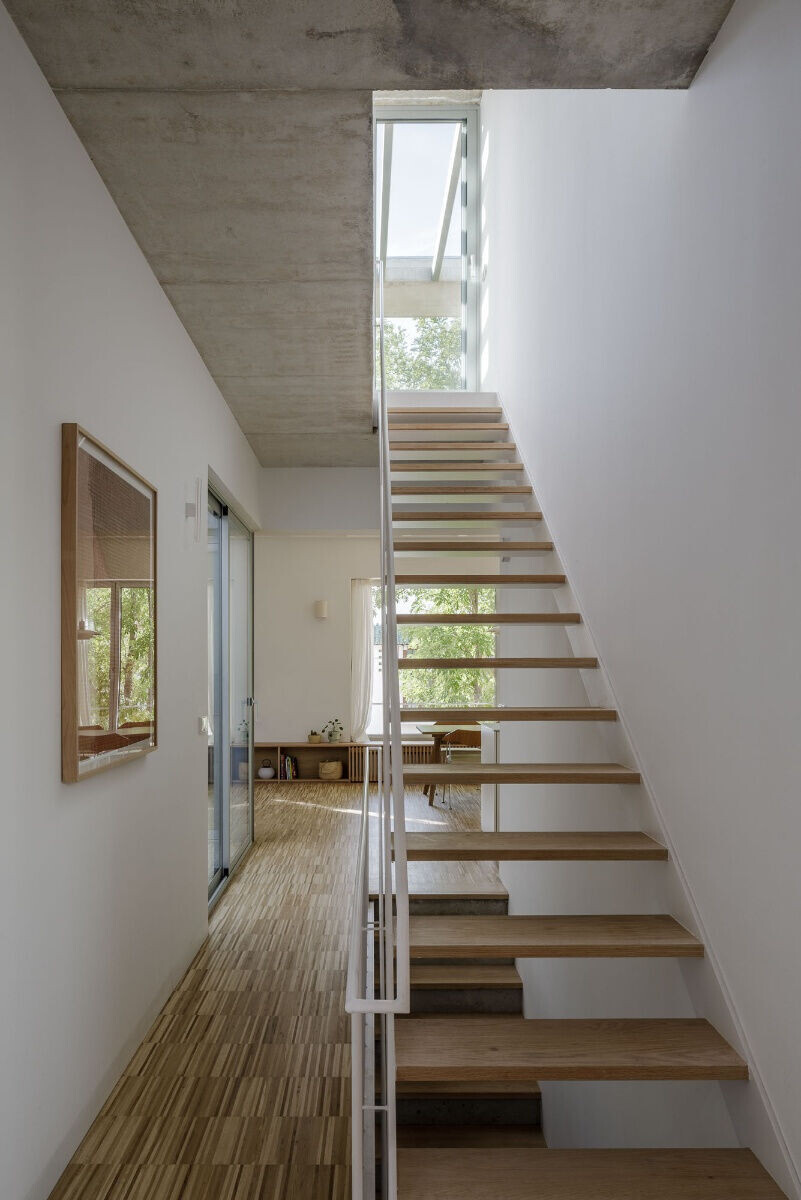
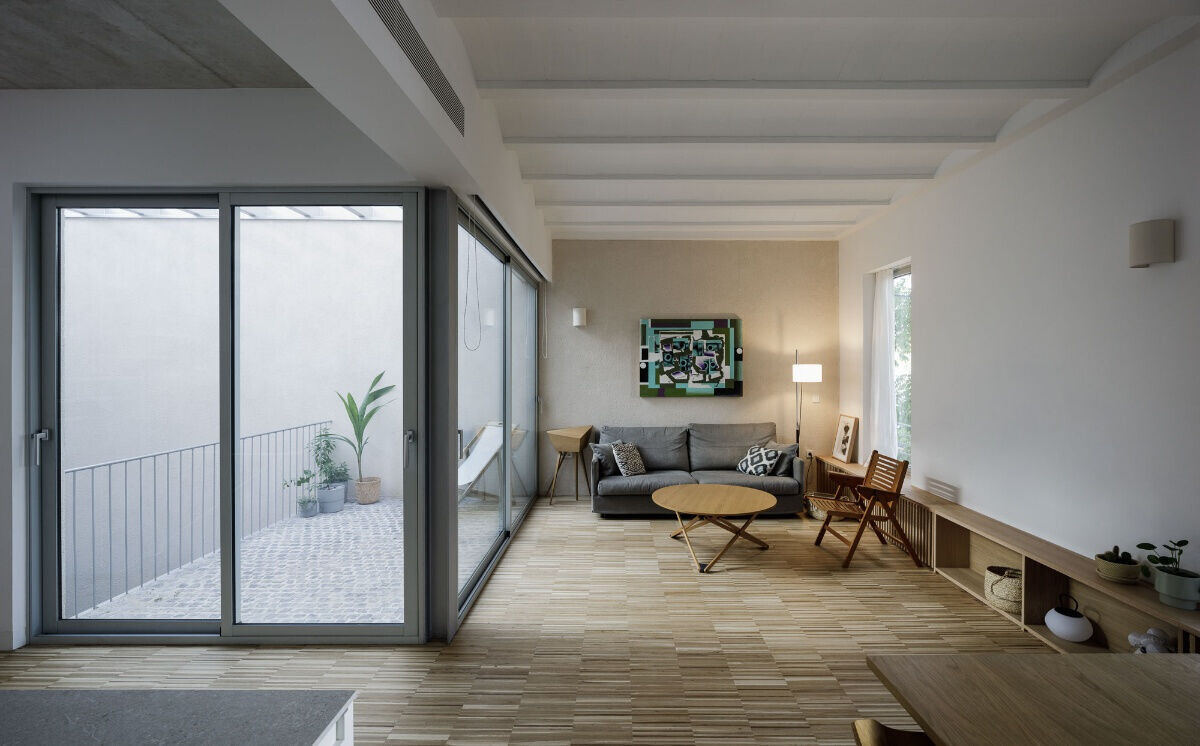
From the other end of the gallery, around the main courtyard, we access the dwelling located on the second floor, disembarking in the middle of the total length of the house, separating the night area sheltered by the more private courtyard. Thus a diagonal arises that hollows out the house, from the daytime patio, fluid and articulated, open to the street and oriented towards the interior of the plot through a terrace that extends the living area towards the exterior, widening the section of the central void on the second floor, to the second floor.
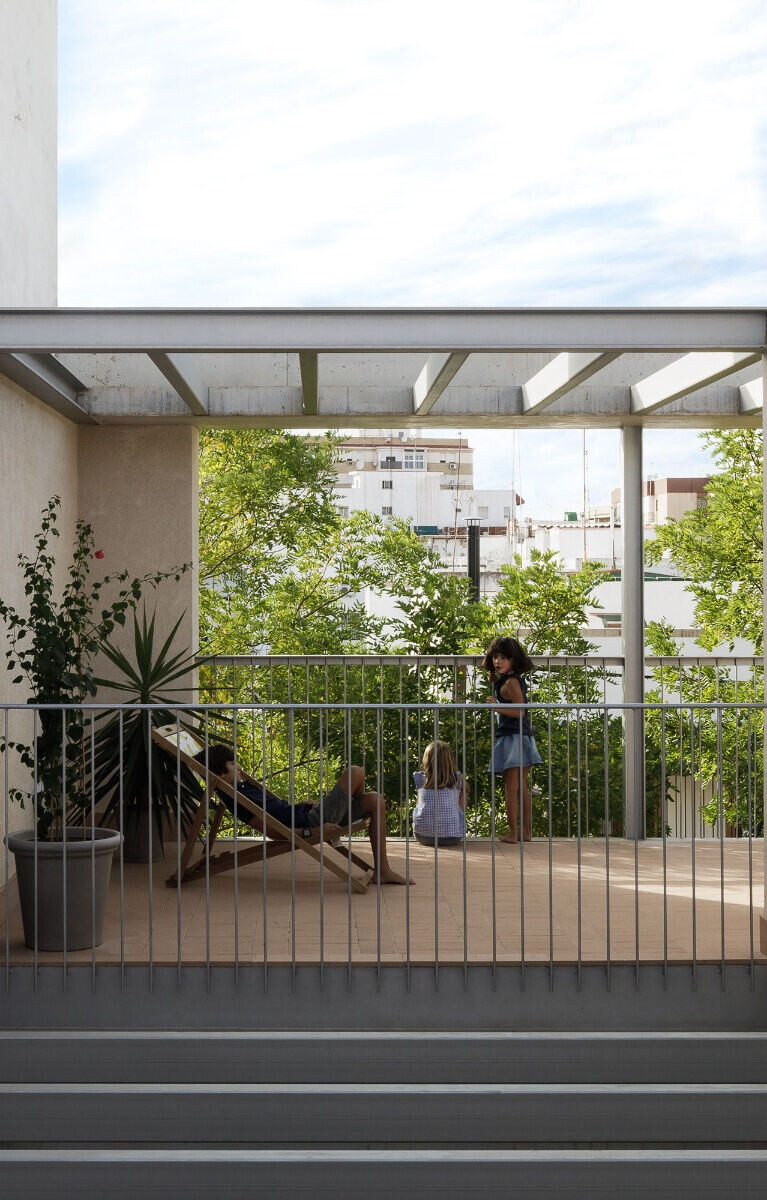
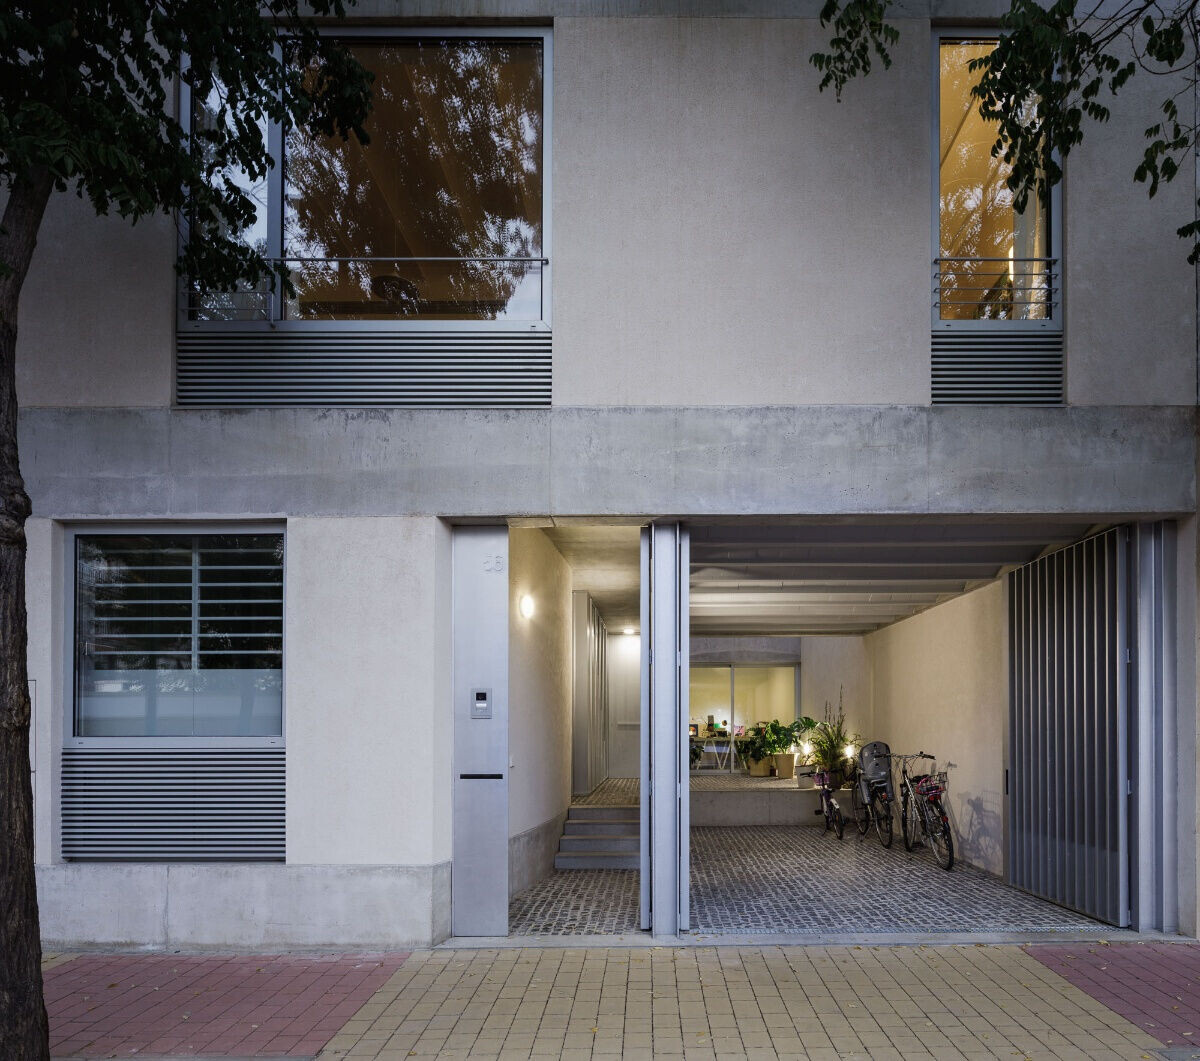
The existence of the party wall of the adjoining four-story building suggests the need for a pergola covering the stepped central void to veil the presence of this powerful canvas. The extension of the interior beam structure through the rhythm of the pergola reinforces the presence of the courtyard at the heart of the house. The courtyard becomes a dense and vibrant place that we imagine will reflect domestic life: children's play on the lower level, meeting and reading on the terrace, the daily comings and goings through the corridor and staircase, the change of light throughout the year...
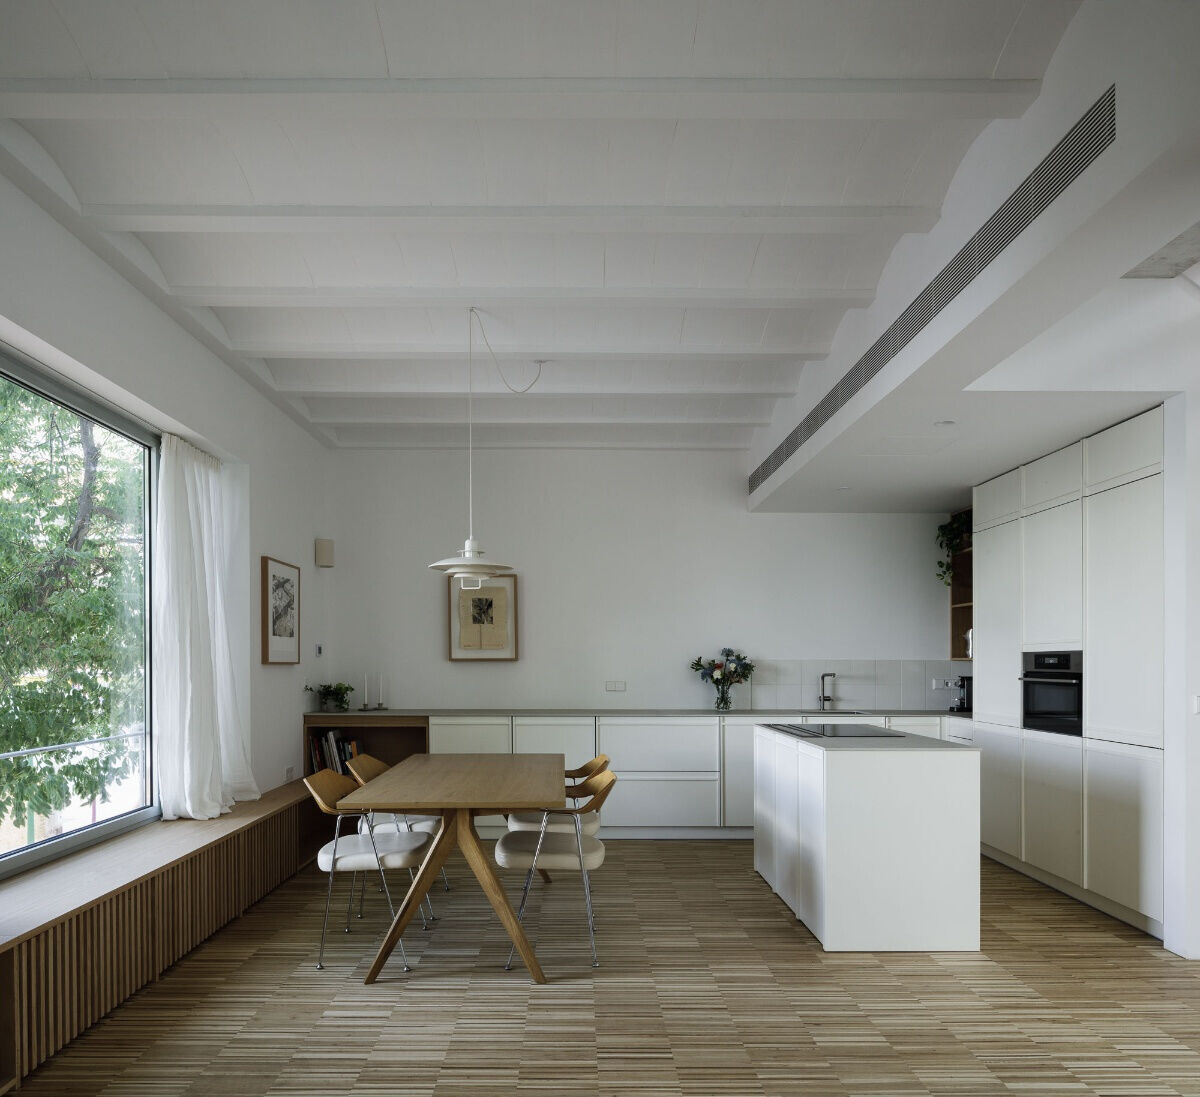
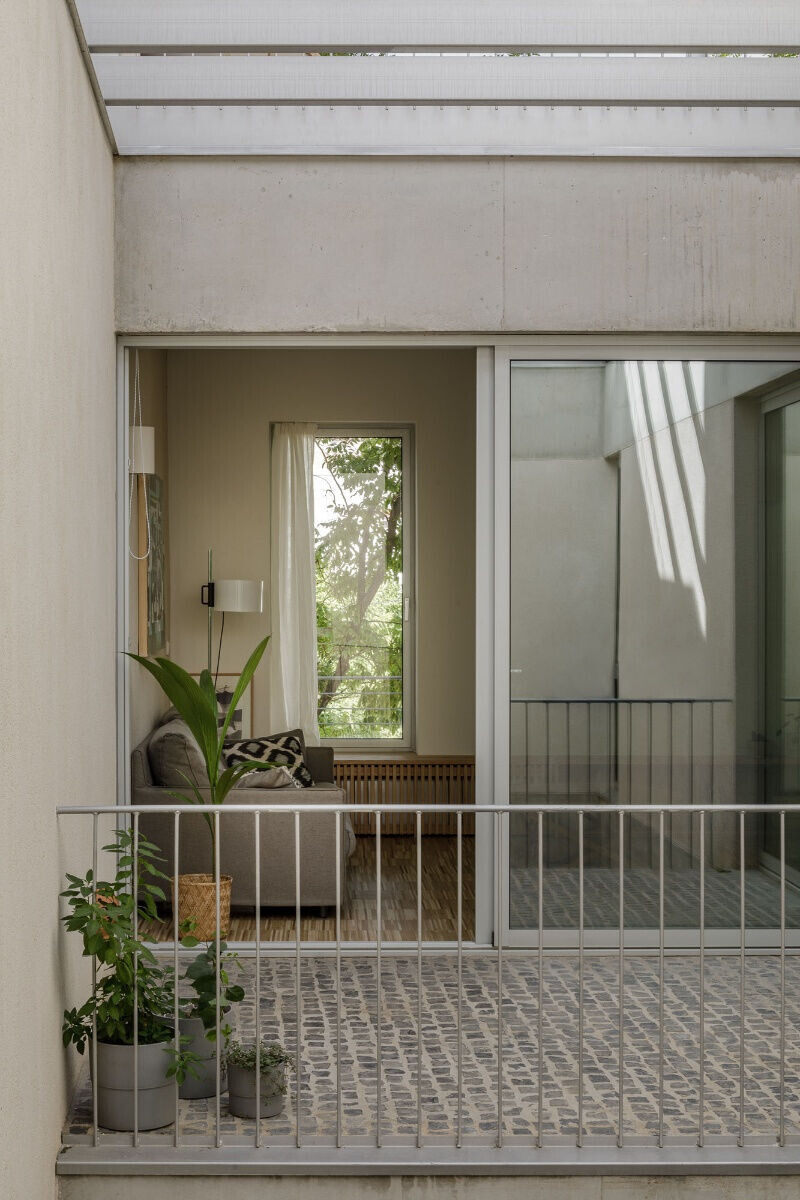
A final outdoor room - half-room, half-courtyard -, culminates the house. It is a half-built place, with floor and walls, with structure and holes, without carpentry or roof. This enclosed void finishes off the sequence street- hallway-patio-gallery-staircase, ending the tour against the tops of the voluminous acacias of the street and returning the look to the city.
Team:
Architects: Sol89 arquitectos, González, Maria, López de la Cruz, Juanjo
Photographer: Fernando Alda