

The project aims to rethink a housewhich was very compartmentalized, with sequences of small spaces and paths without lighting. Located on the tenth floor of an apartment building, its distribution and typology was understood as immovable due to the vertical continuity of the different floors. That wasthe first challenge: spatially reformulate a place with apparently inflexible starting conditions.The house offered many light options, it has 3 facades open to the outside, with different characteristics but all of them important in the final solution.
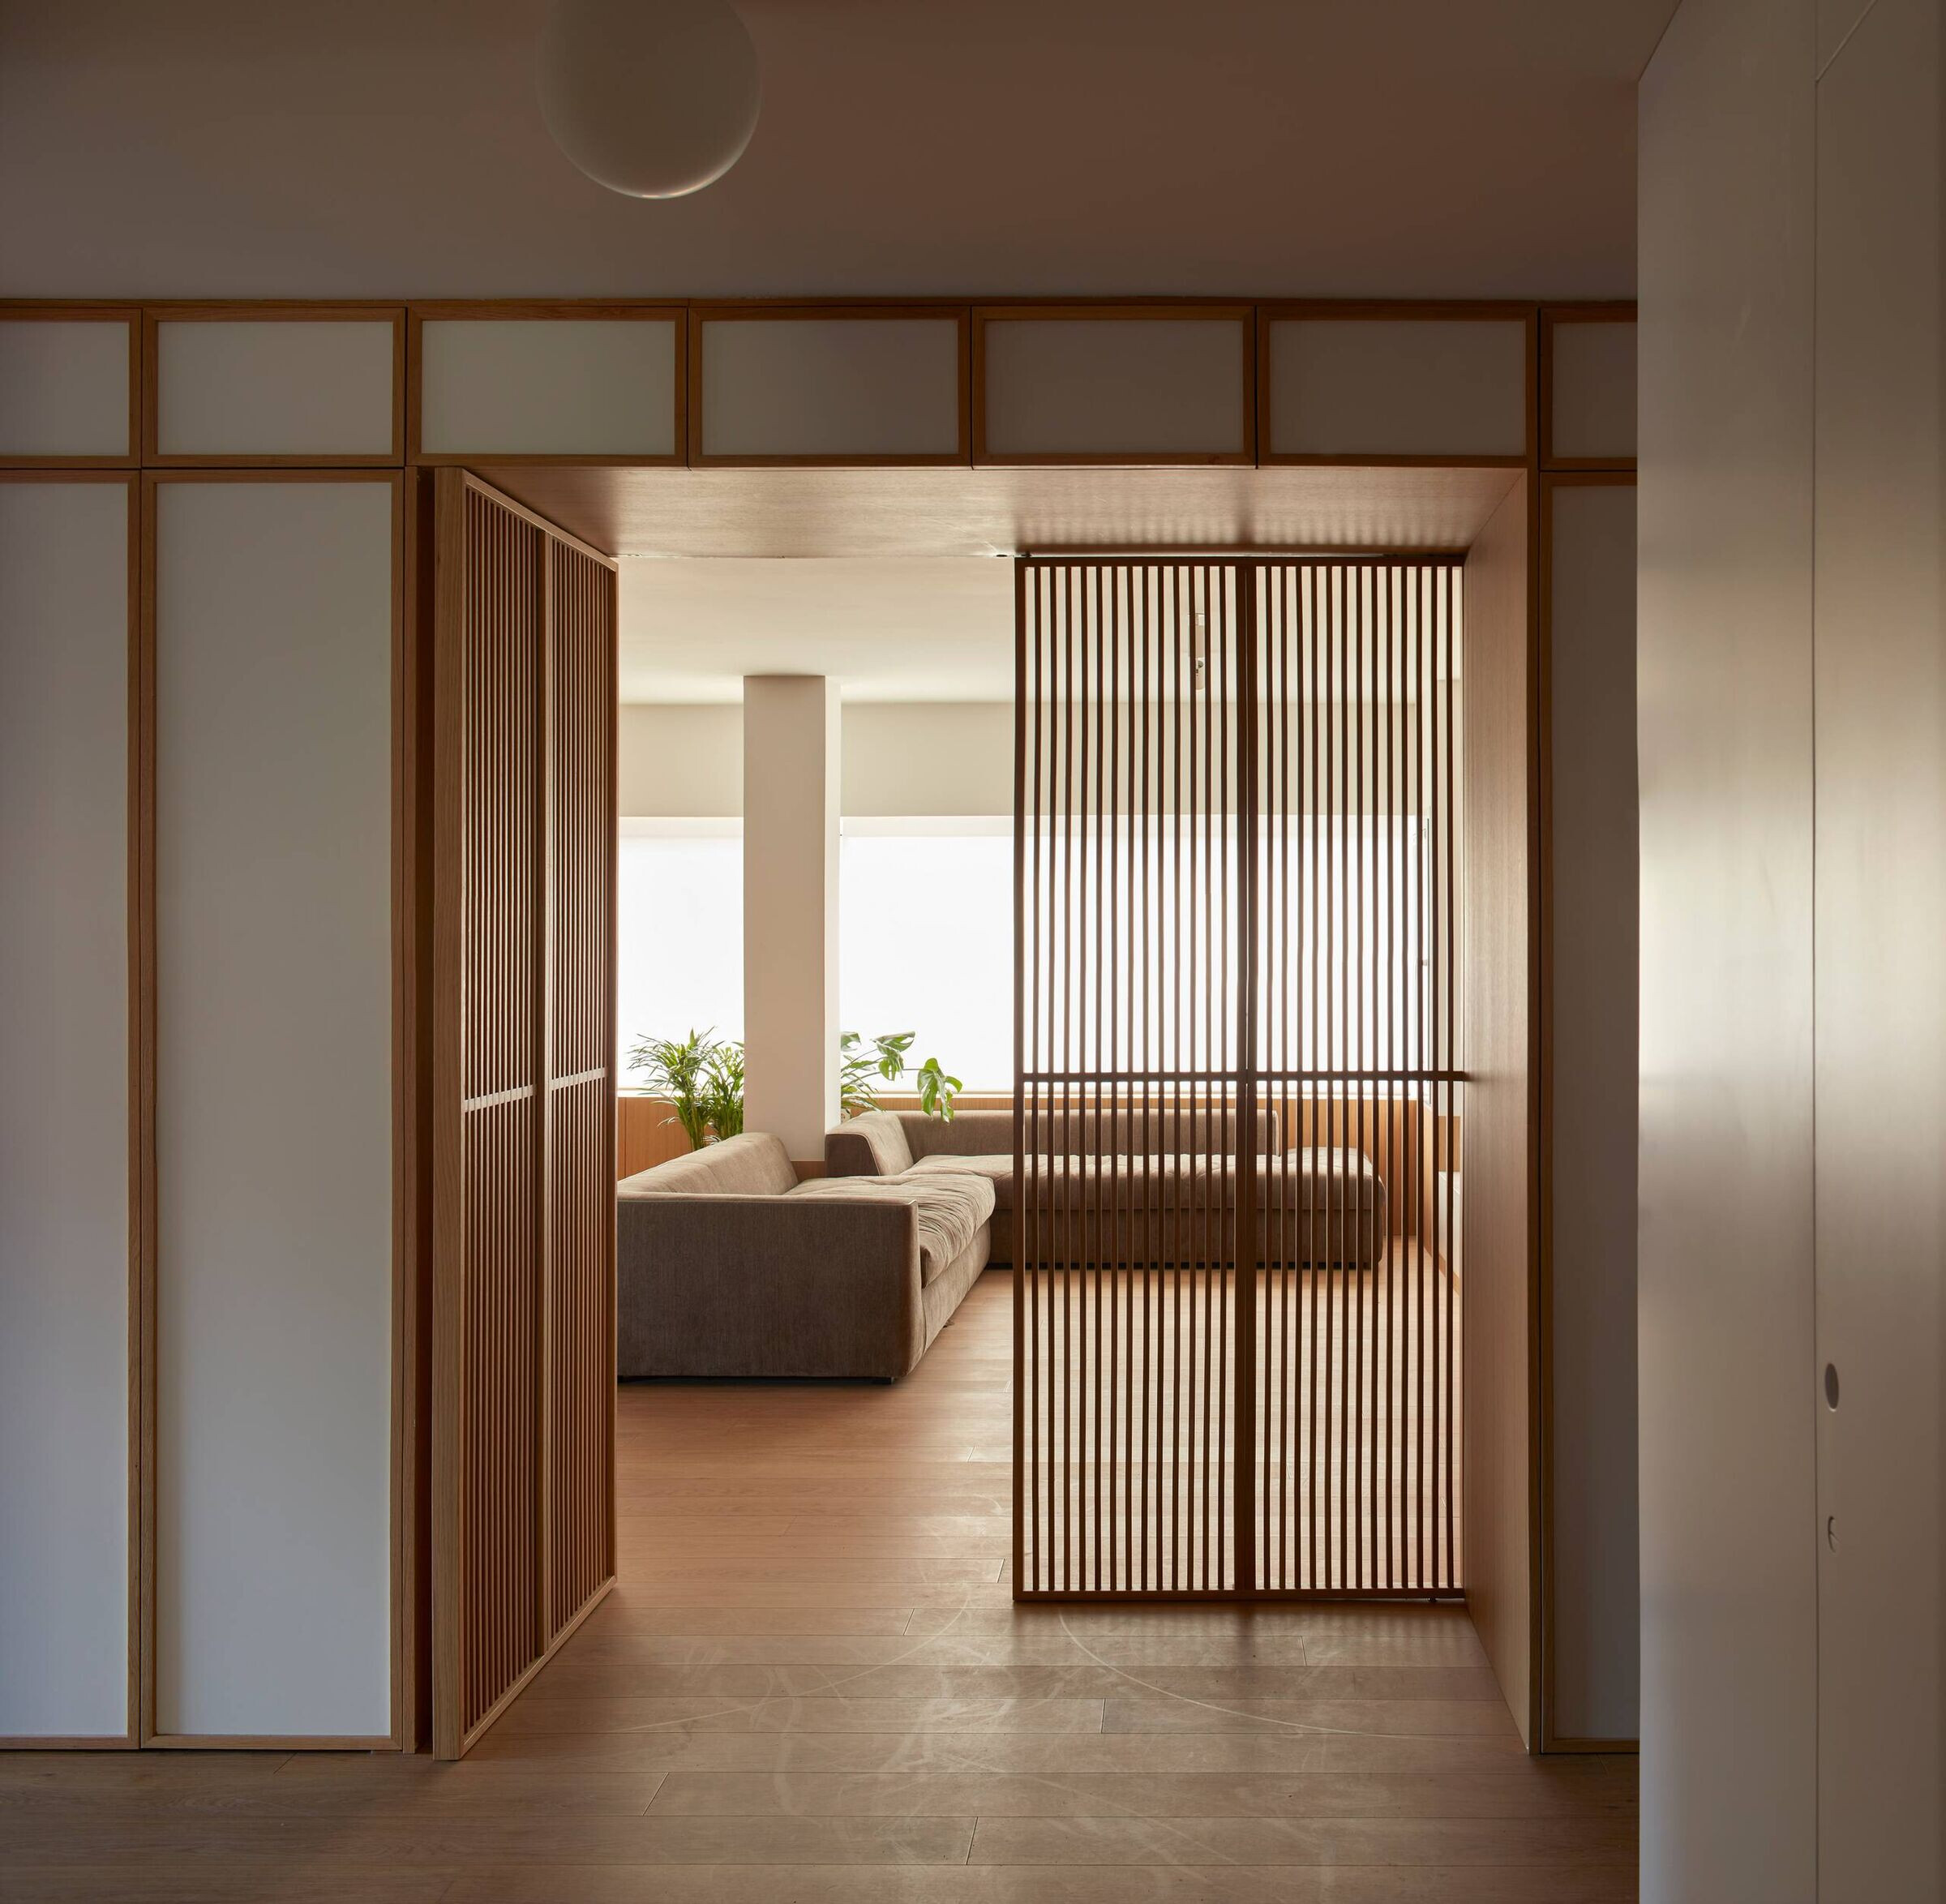
To optimize spaces and natural light to the maximum, the construction of a central element capable of organizing a house without moving is proposed. Its size and position aim to give meaning to the space that surrounds it, establishing a clear and simple strategy. The rest of the uses of the house are located and related around it, connected to each other and with the ability to exchange their uses throughout the life of the family that inhabits it.

The main space that links the uses of living room, dining room and kitchen, enables the section to refine the scale between them. The rest of the pieces that inhabit the facade around the central element, are dimensioned to be able to house rooms in their largest occupation, but with the possibility of also making work spaces compatible.
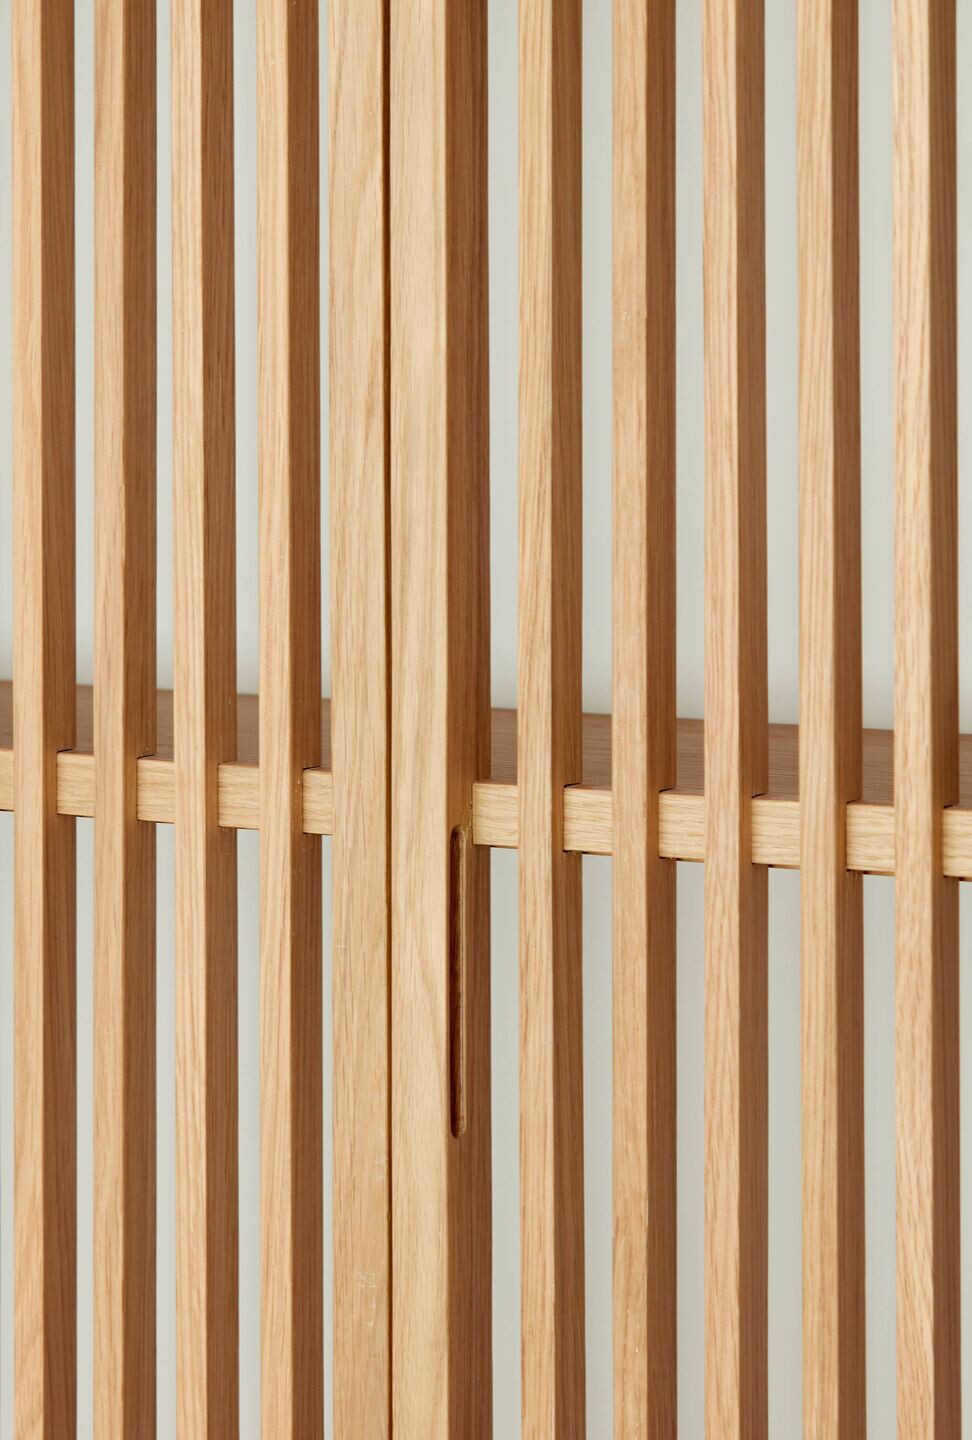
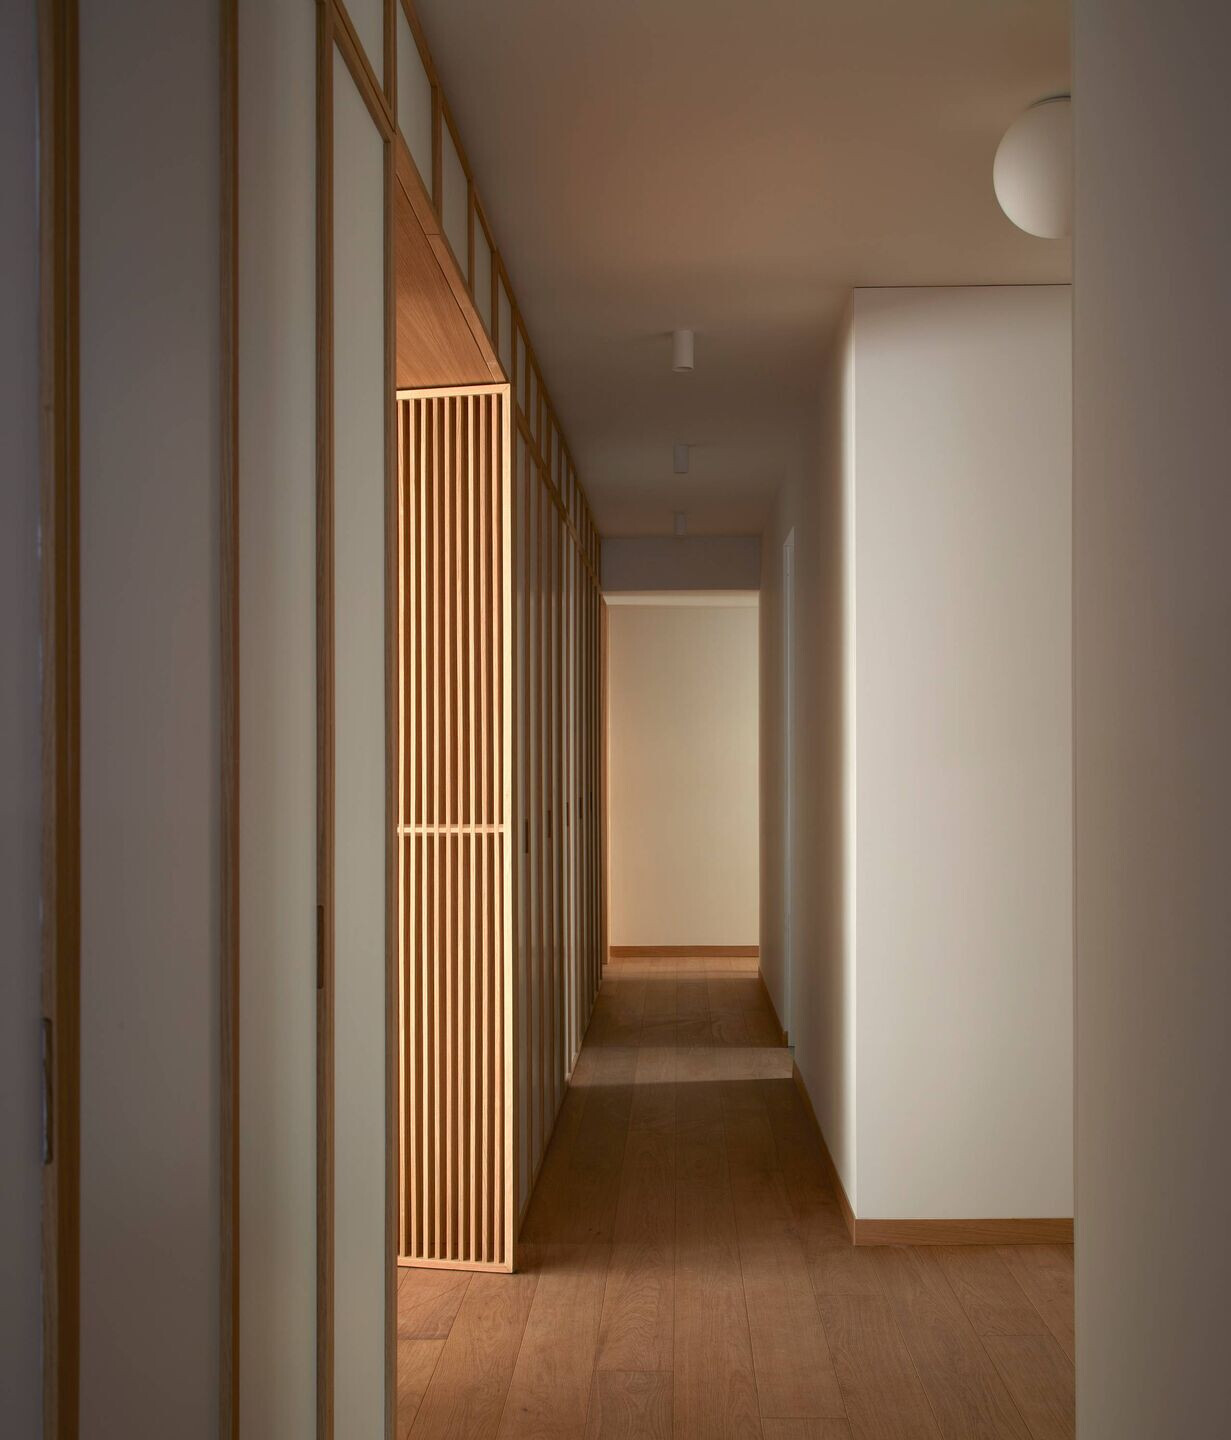
The house focuses its efforts on two main elements. The construction of the central element, which defines a metric, a rhythm and a singular character according to the space to which it falls, absorbing the storage of the house and also the layout of the main facilities. The second element is the plinth, built in oak, understood as the pavement that rises vertically, reaching the level required at any given time. This element runs through the entire house, giving continuity to the spaces and emphasizing, as a perimeter element, the focus on the central element.
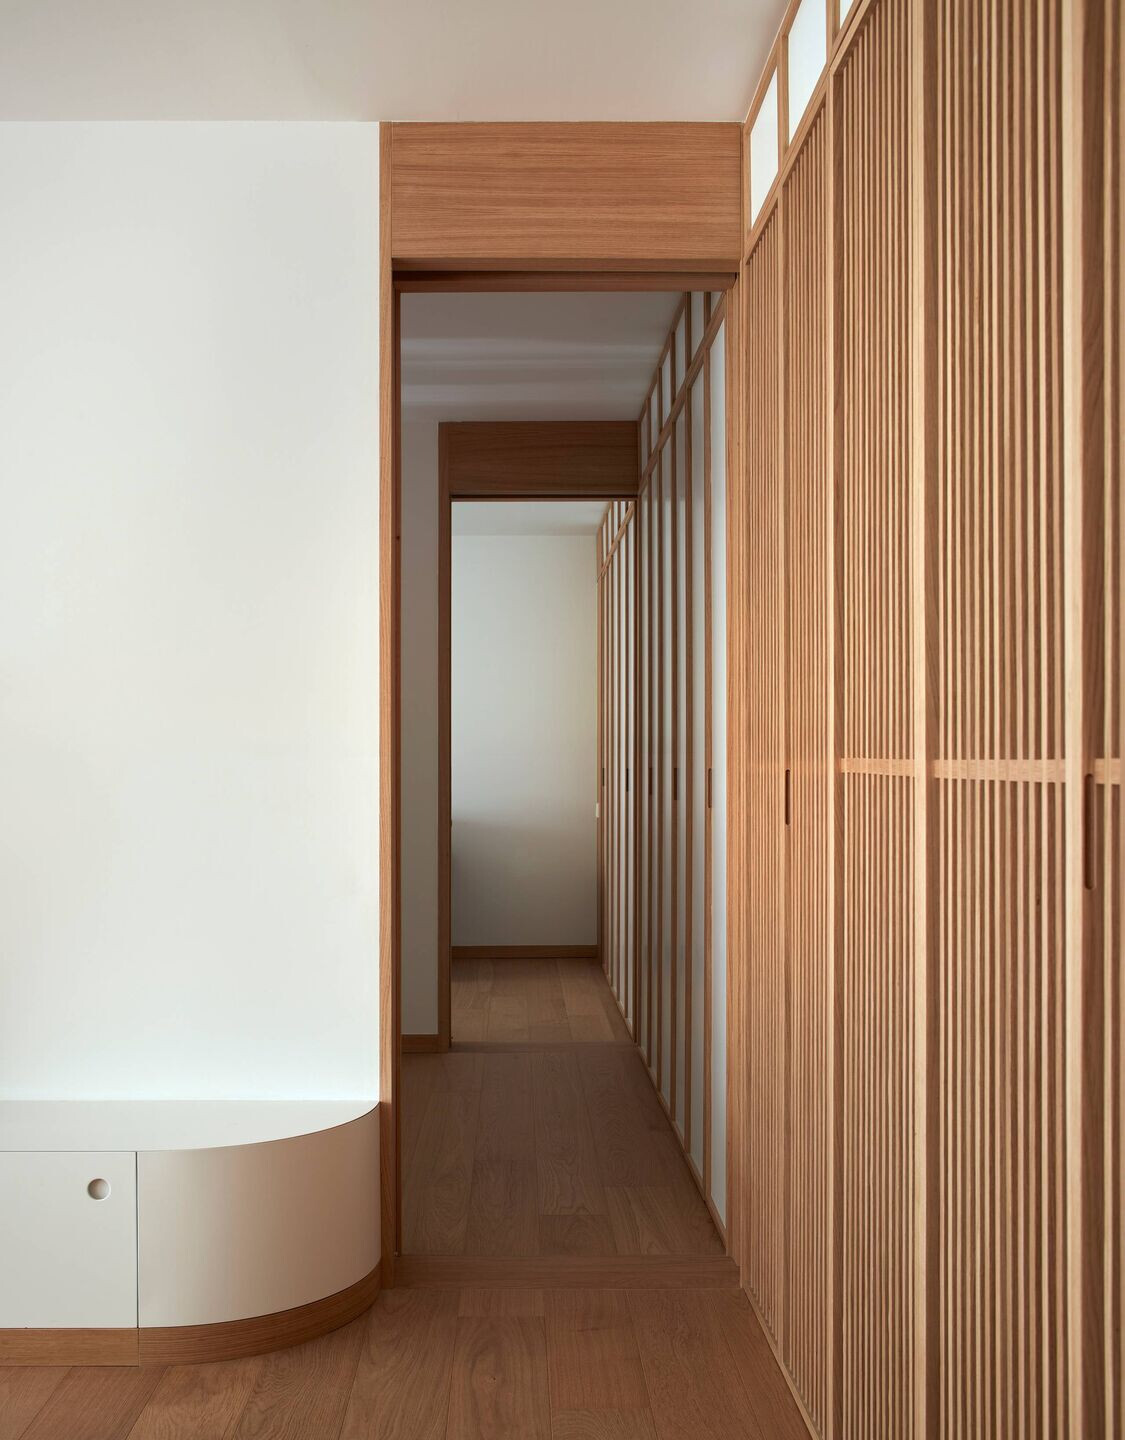
With this conceptual and material simplification, natural light is free to invade the house, generating a calm, precise and orderly atmosphere, hoping that the movement and life of the users complement it every day.
Team:
Nacho Juan, Clara Cantó, Jose Iborra, Ana Riera, Belén Iglesias, María Mateo
Material Used:
Wood carpentry: Madentia
Windows: IMG
Ceramics: Adriana Cabello


