


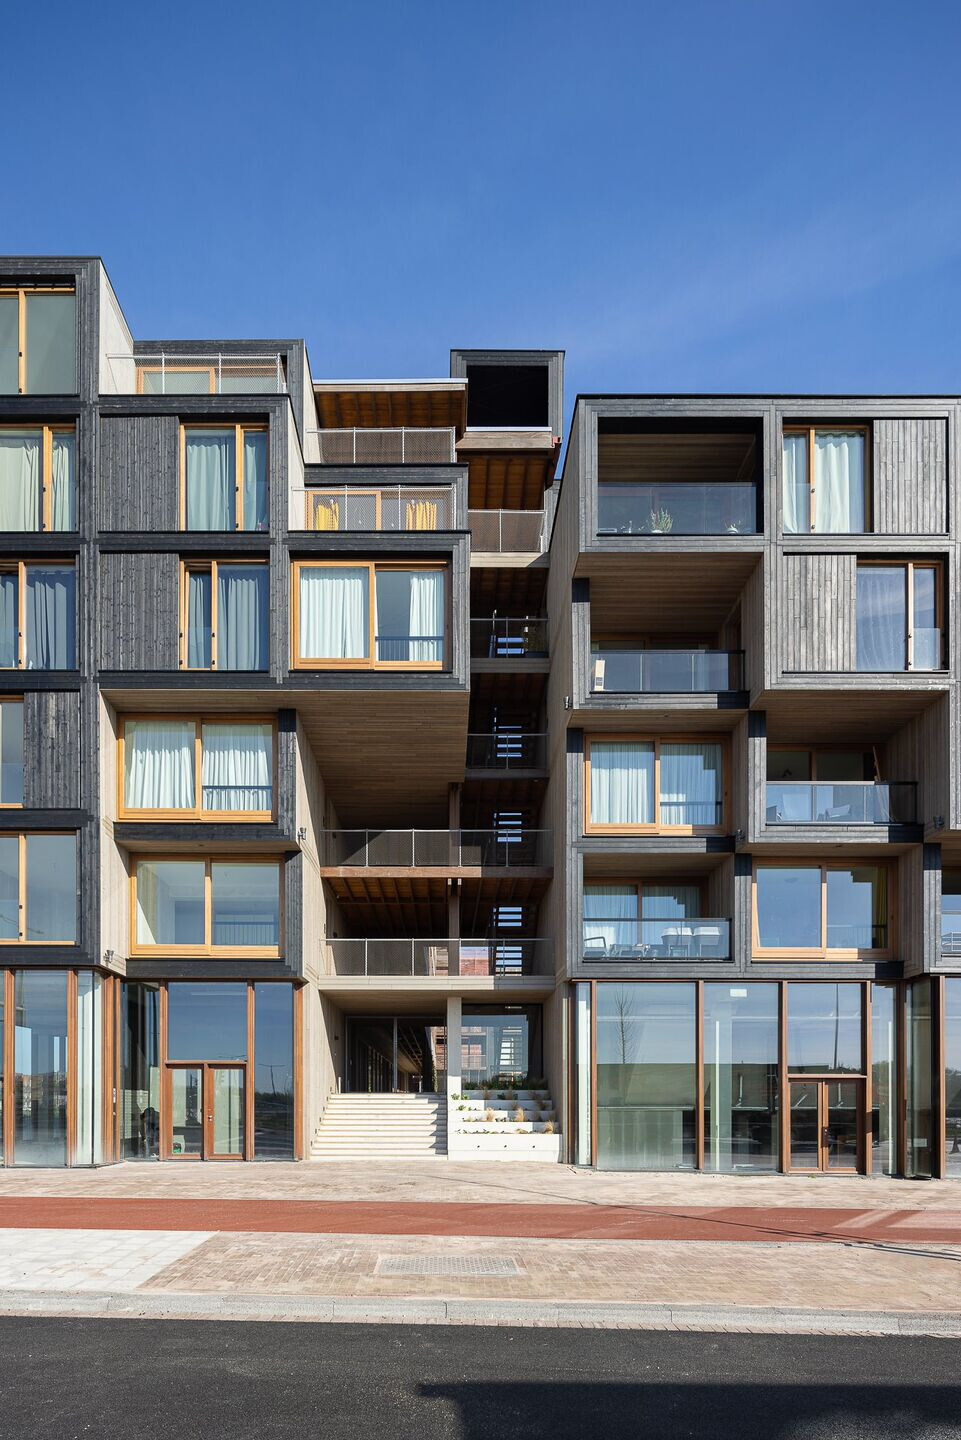
Designed by architecture studios SeARCH and RAU, Juf Nienke is a circular, nature-inclusive, and energy-positive building in Amsterdam with a strong urban presence. Timber housing modules are stacked above and around a grand staircase, creating a large vertical void that marks the entrance.
Across key performance areas including energy efficiency and environmental impact, the project scores 9.5, exceeding current regulatory requirements.

Design approach
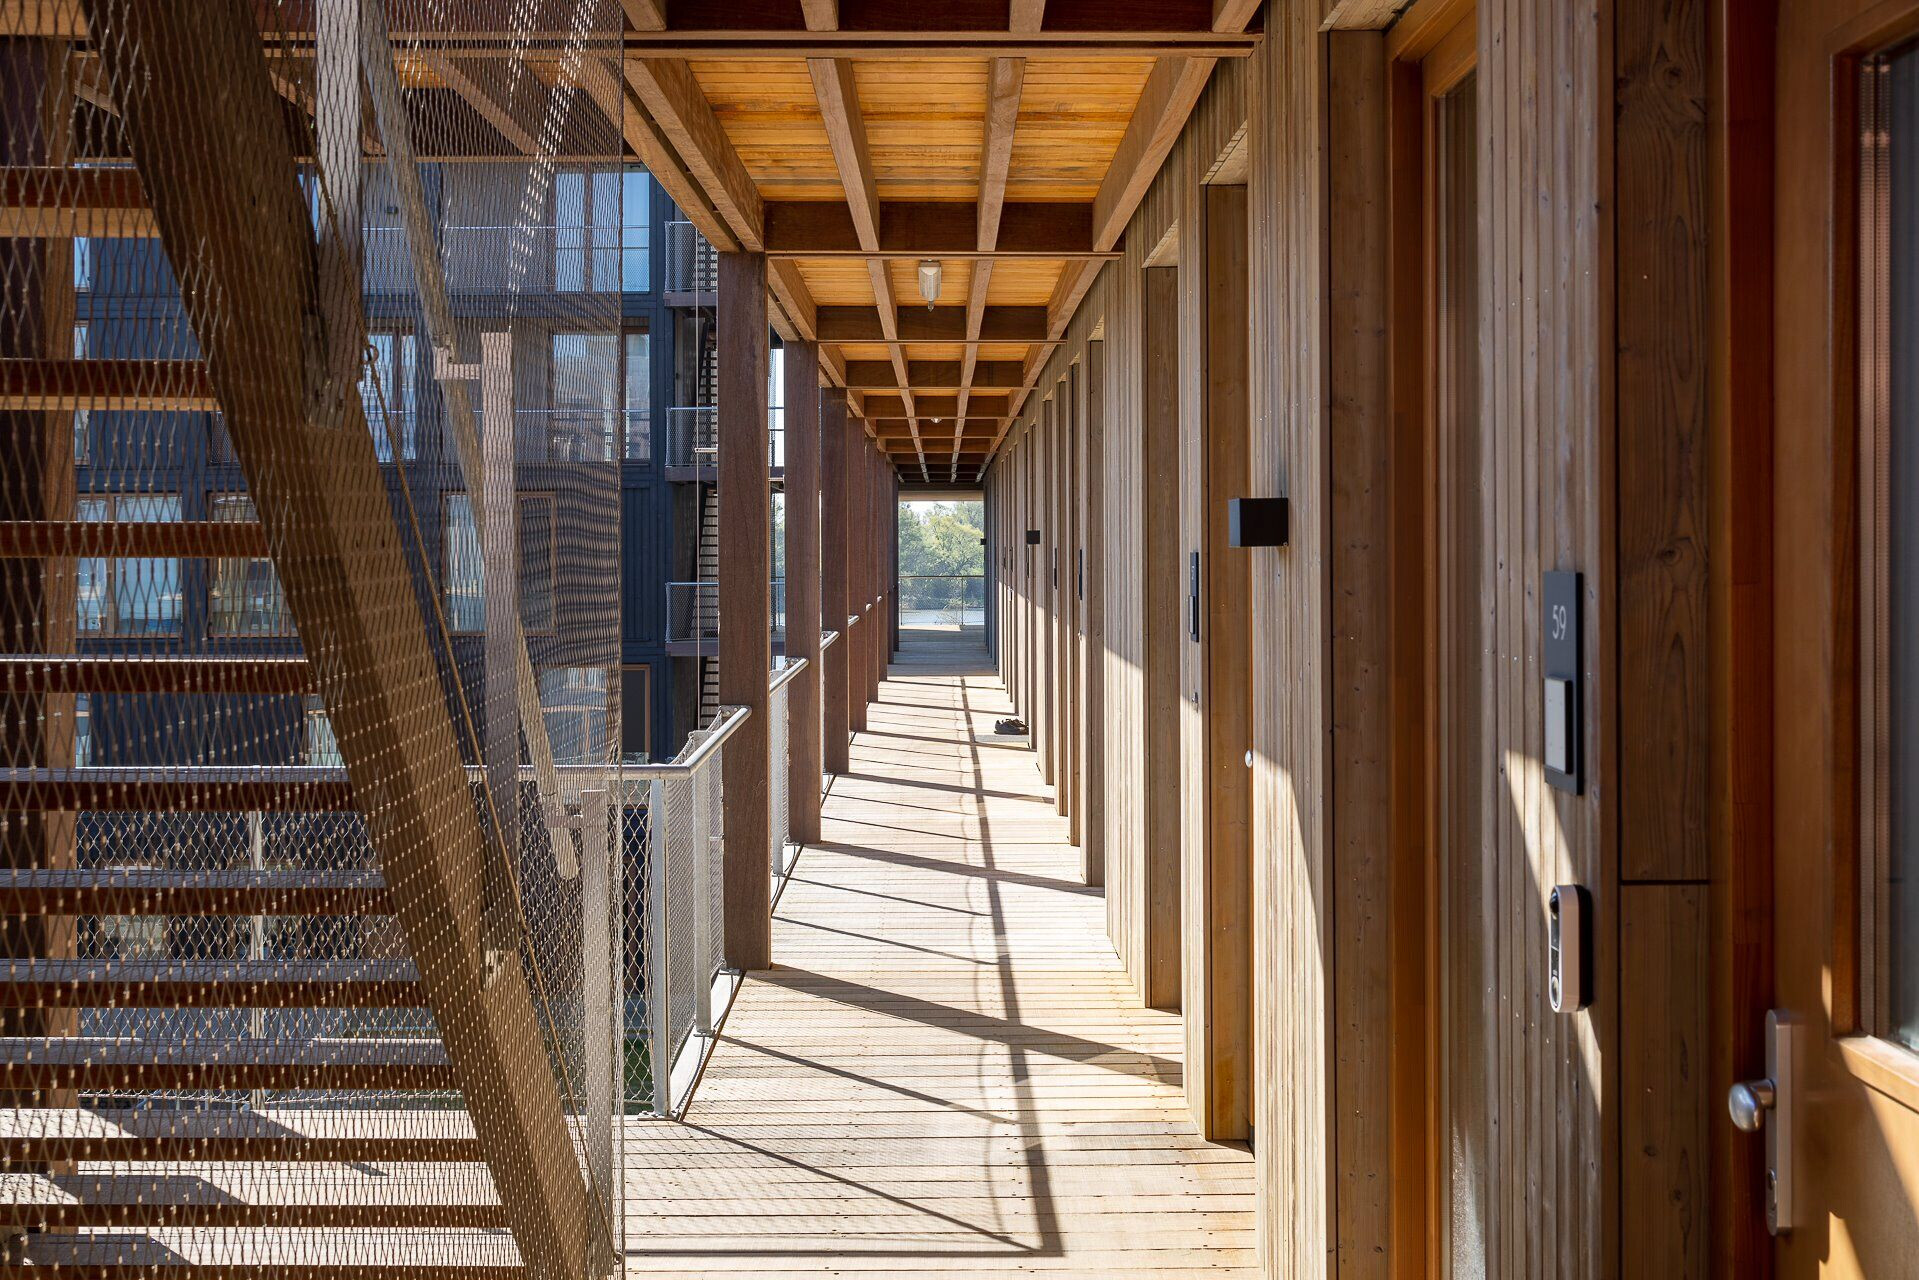
A raised terrace functions as a communal street running through the site, connecting three housing blocks. Half of the 61 apartments are reserved for teachers and other essential service workers.
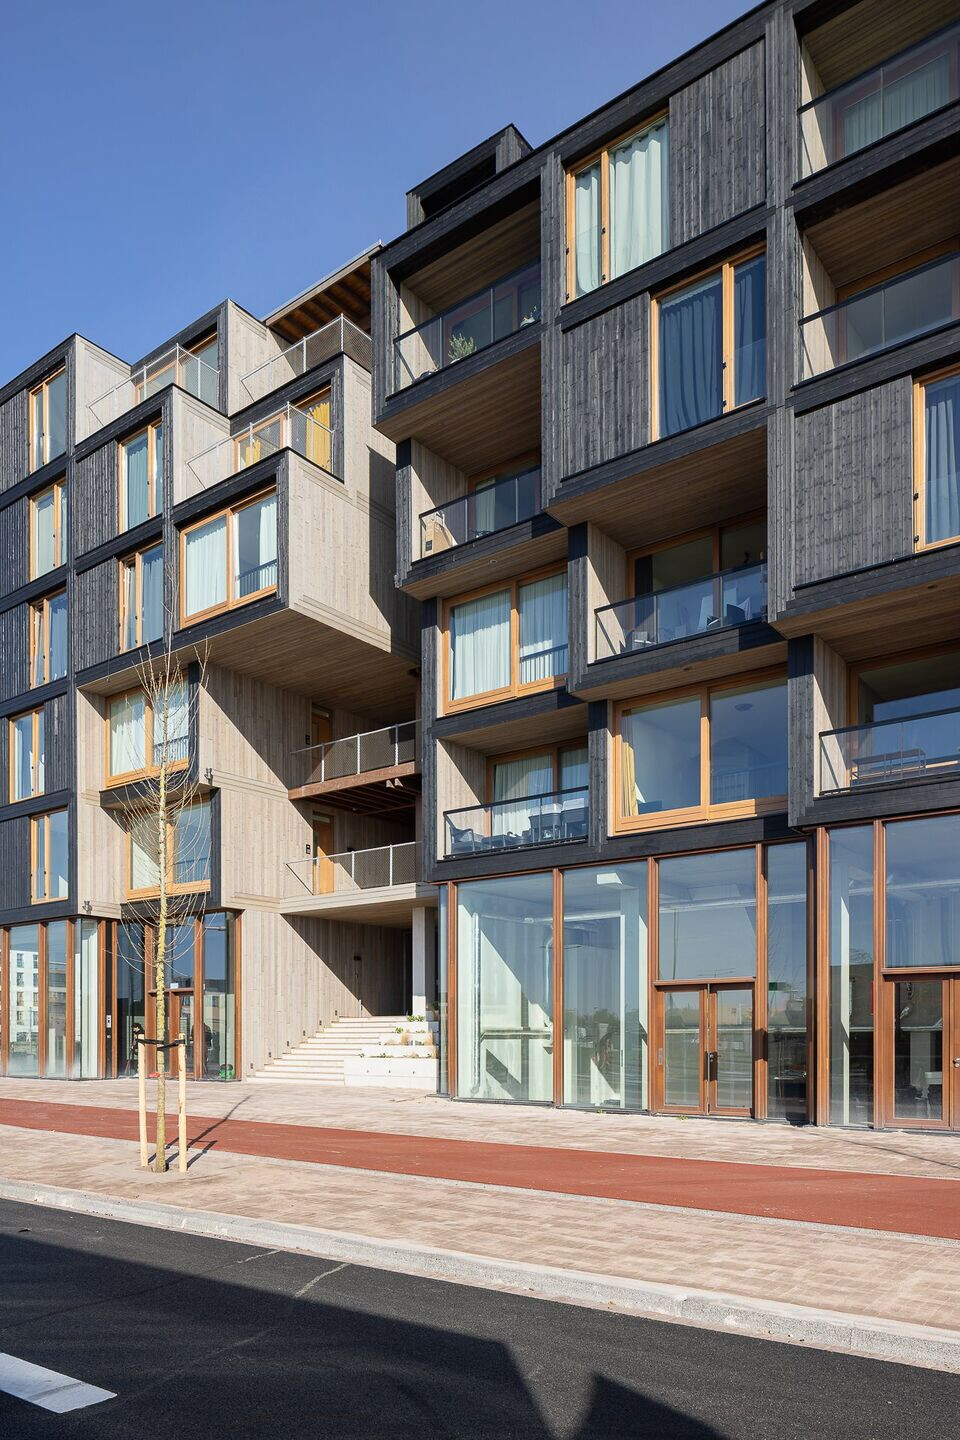
The 15-meter-high wooden structure rests on a concrete base containing parking and a double-height transparent plinth housing a nursery and a fitness studio. Materials are primarily biobased and recycled, with low environmental impact and high renewability.
Prefabricated timber modules are paired horizontally or stacked vertically to generate varied housing typologies. By varying module depths while maintaining a standard width of 4 meters, the housing remains fully demountable.


Nature-inclusive design and biodiversity
The courtyard and communal deck feature selected planting to support biodiversity. The deck includes niches for bats and birds, while a continuation of the facade above the entrance staircase forms a bat hotel. Green roofs and vegetation maximize water retention on site. The building connects to the local heating network, and rooftop photovoltaics produce 140 kWp, contributing to energy-positive operation.

Carbon reduction
Thanks to its predominantly timber construction, the project is carbon-negative, storing more carbon than it emits over its life cycle. The residential units alone store around 580,000 kilograms of carbon dioxide while the entire building stores over one million kilograms. Prefabrication reduces waste, minimizes site impact, and shortens construction time. This contributes to a long-term reduction in emissions and demonstrates the climate-positive potential of biobased construction.

Circular design and material strategy
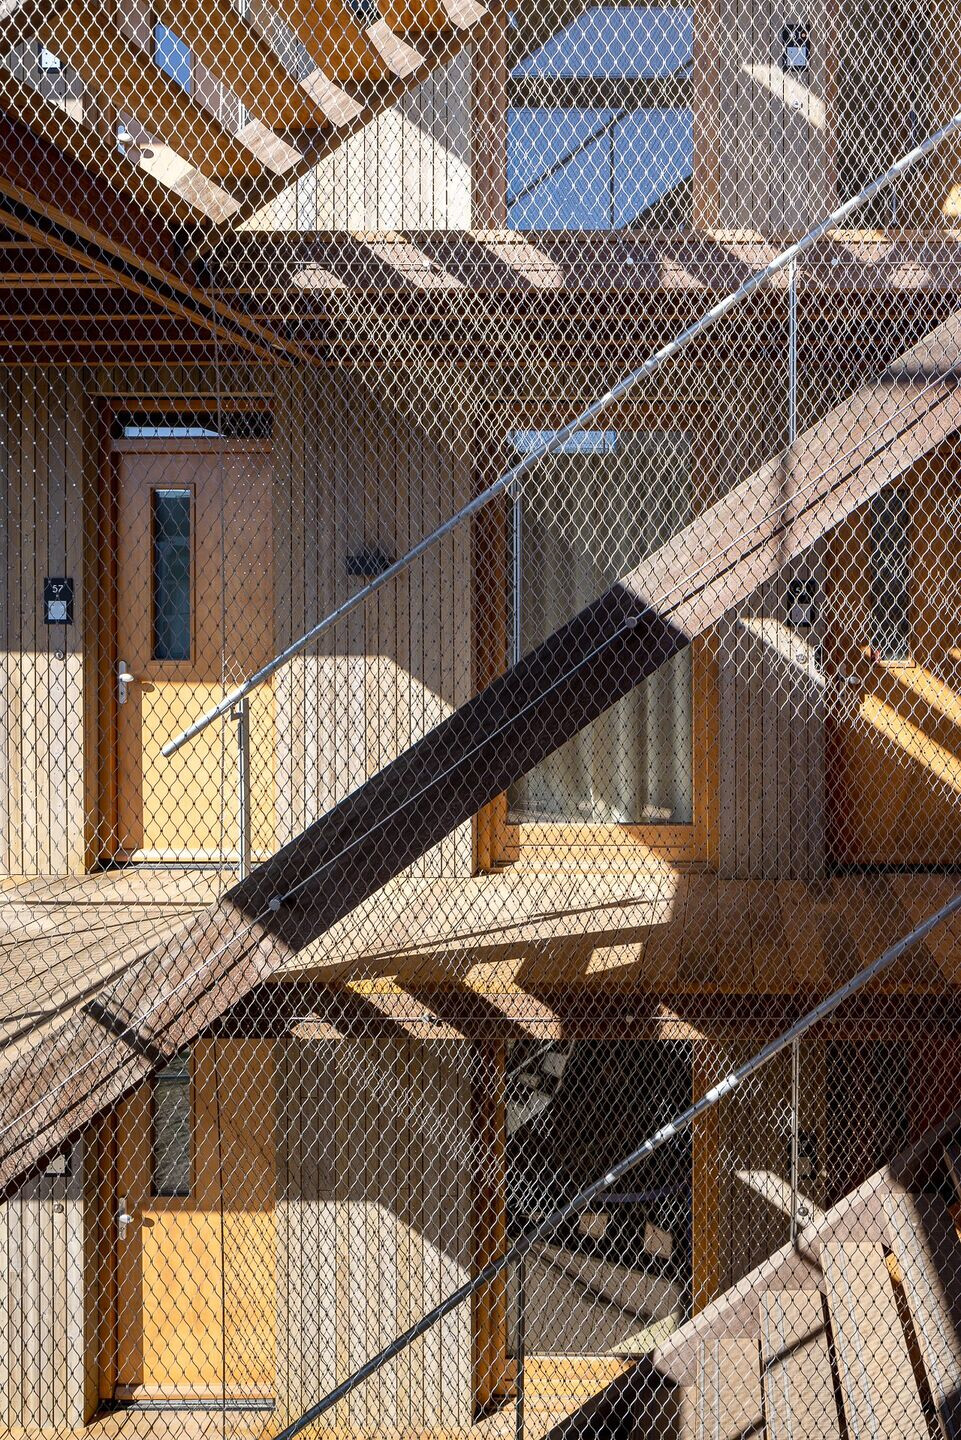
Circularity is a core design principle of the project. Construction is based on dry, demountable assembly systems for residential units, galleries, and interior finishes, enabling components to be disassembled, reused, or adapted in the future.
The building has an EPC of 0, meaning it produces more energy than it uses. It is designed to manage rainwater effectively, with a capacity to retain 60 liters per square meter, helping to reduce pressure on public drainage systems. A recent subsidy calculation showed an MPG score of 0.5, reflecting its material performance.
Reused materials are incorporated into the design, including second-hand masonry, reducing embodied carbon and minimizing the use of virgin resources. This approach supports the project’s circular performance and long-term value.


Technical systems
Technical systems are applied throughout the building to support efficiency, comfort, and low environmental impact. These include low-temperature underfloor heating, rooftop photovoltaic panels, and a graywater system that reduces demand for potable water. Together, these systems support the building’s energy-positive operation and resource efficiency.

Disassembly and circular economy
Disassembly and reuse are core principles of the project. The building is constructed almost entirely from prefabricated, 100 percent cross-laminated timber (CLT) units, which are dry-assembled and demountable.
The project also includes a materials passport (via Madaster) and is designed as a materials bank, supporting component value retention and reuse or recycling at the end of their life cycle. The design targets 98 percent reuse or recyclability of materials, supporting circular economy principles.


