


KANTO 'is a Japanese restaurant located in Colico, on Lake Como, inside a classic building with a strange and light oriental flavor.
This is the first time I have imagined a Japanese restaurant, I have always been fascinated to their culture and their style so I wanted to find the right way to give it a strong and respectful of their philosophy.
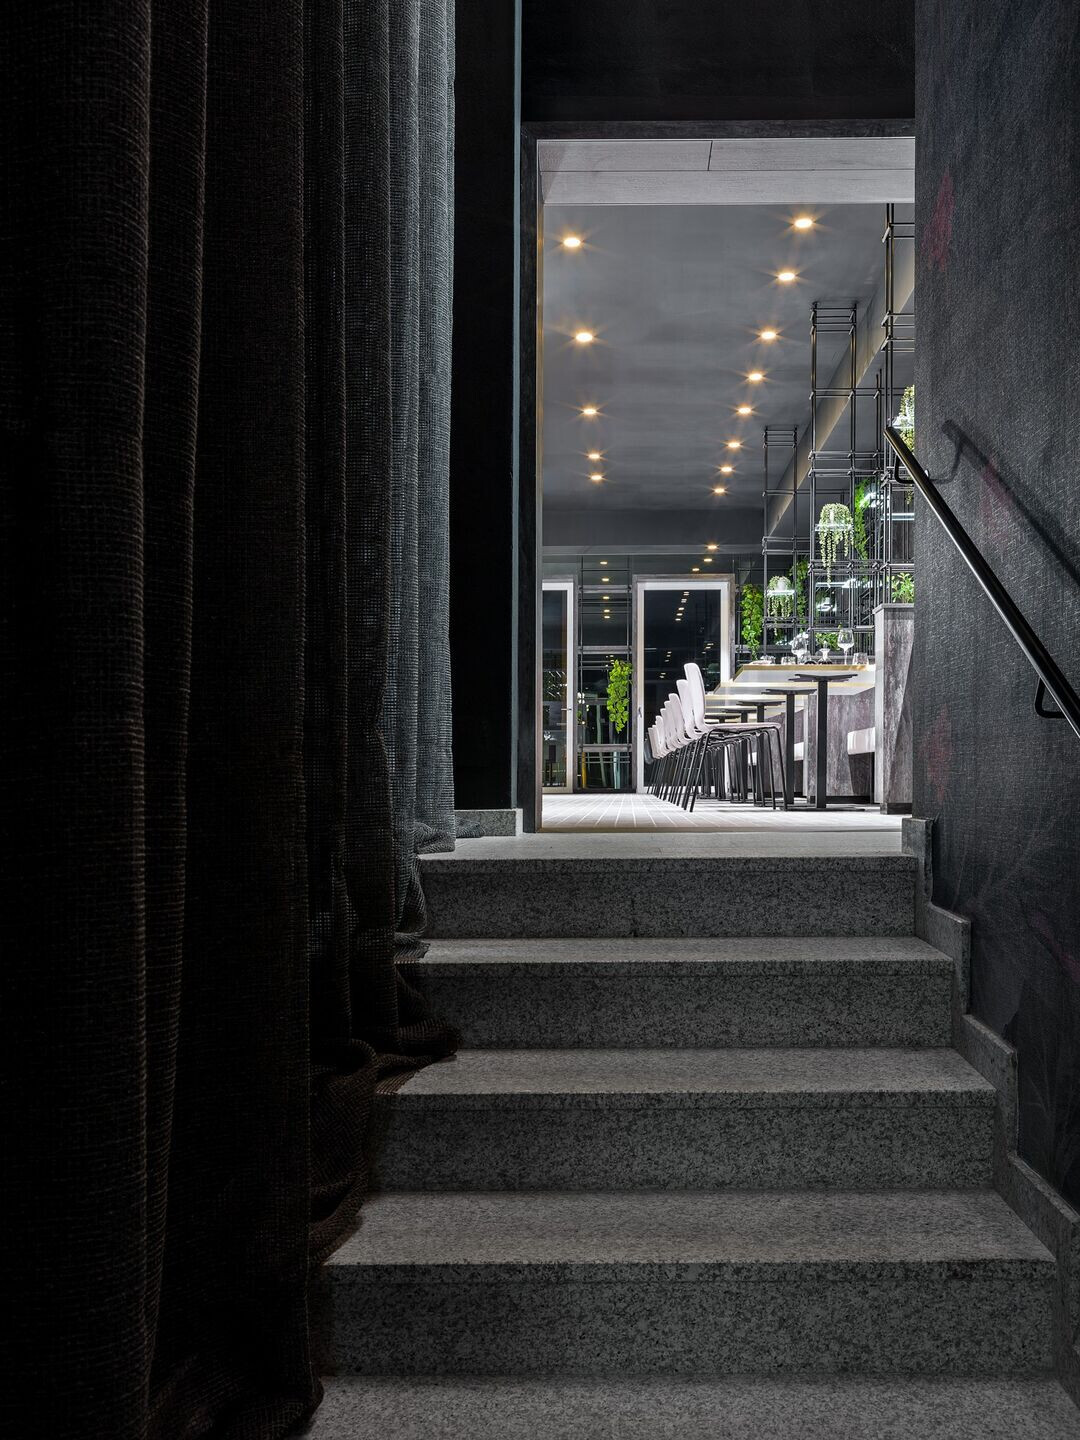
I wanted a project that was ordered, symmetrical, rigorous but at the same time with important details as are their dishes that I got to see and try.
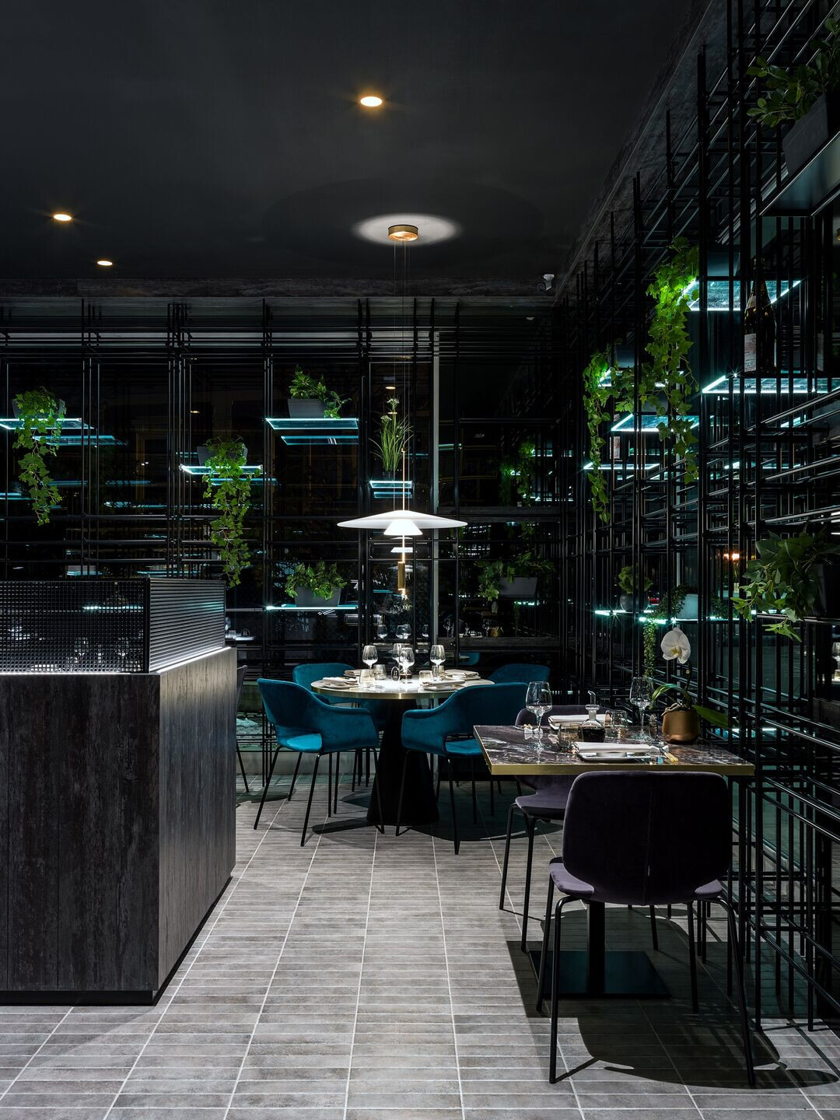
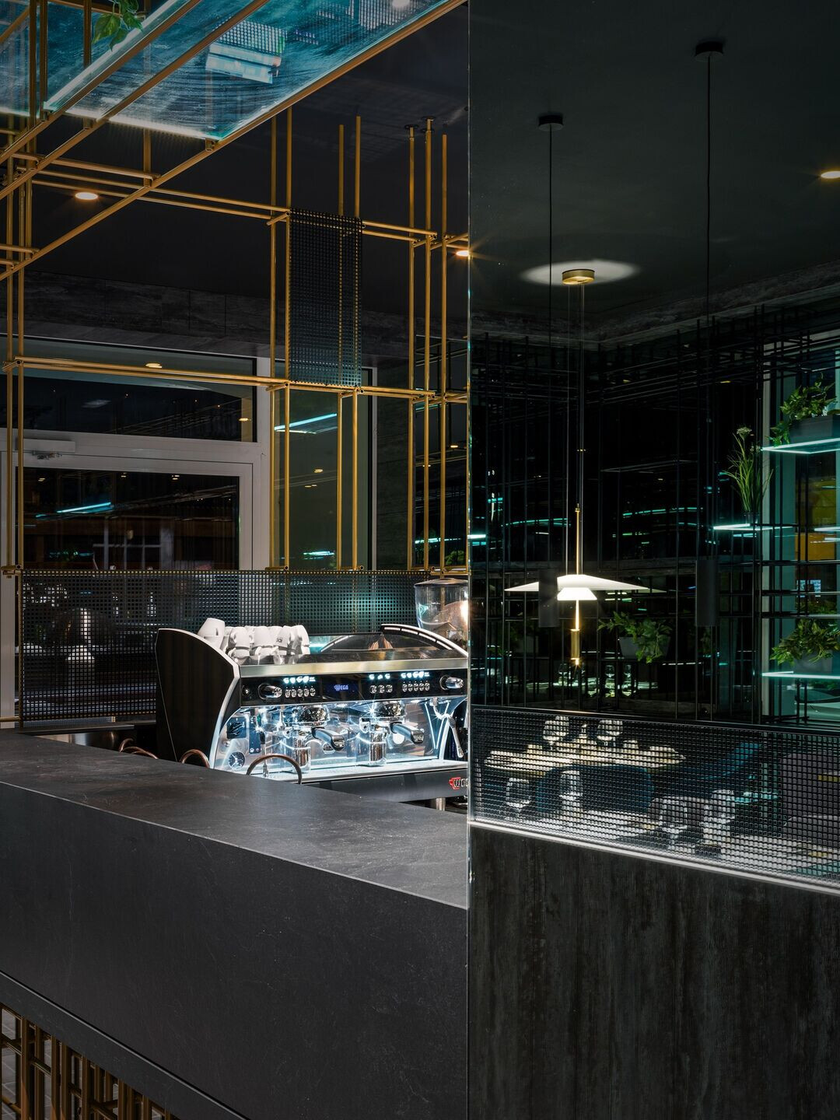
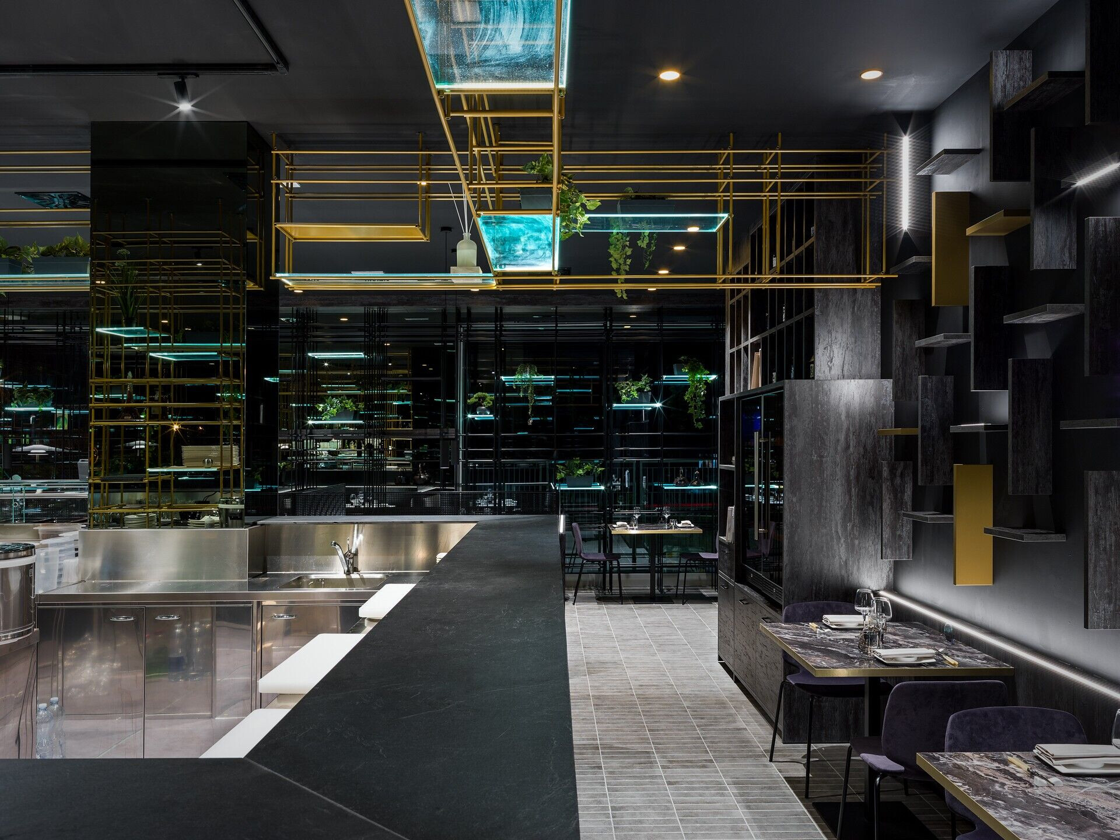
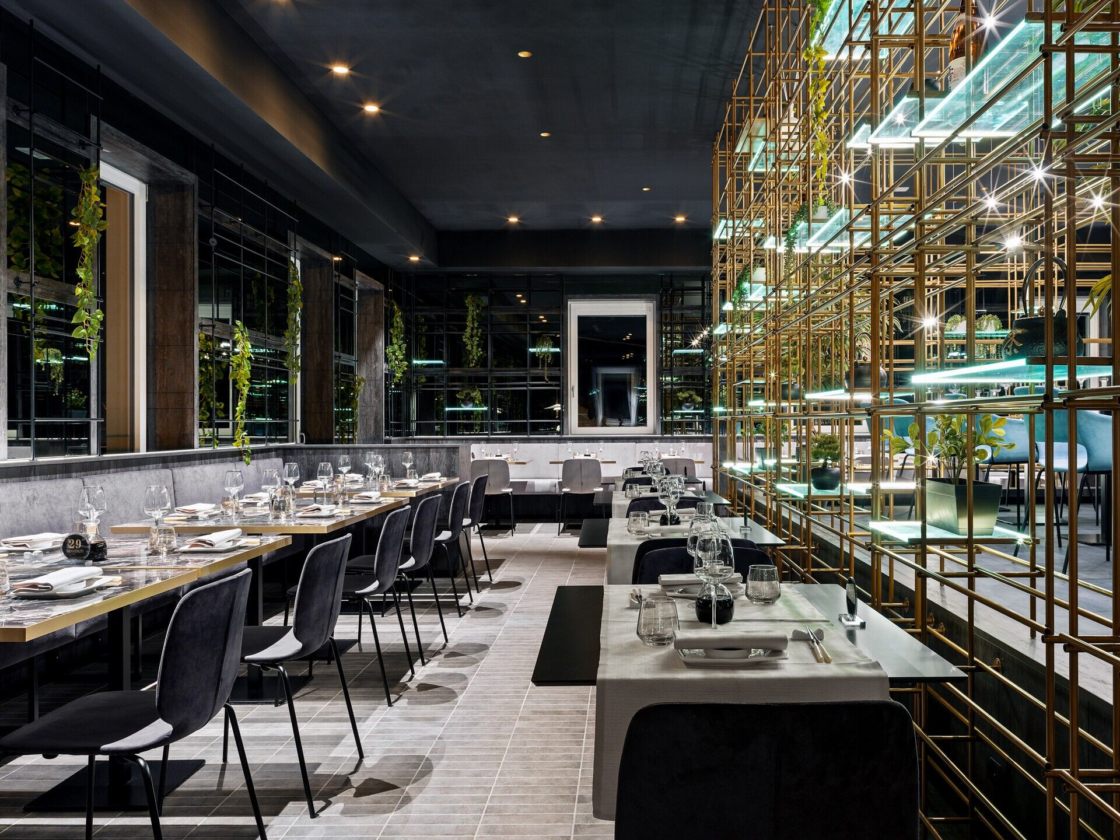
The building lent itself to this project; a regular plant that I wrapped in a scenic perimeter cage in iron tubes to which were added bright shelves with resting of the sagging green plants and various objects in oriental style, all amplified by the mirror coatings of the walls that give even more depth and breadth at the restaurant.
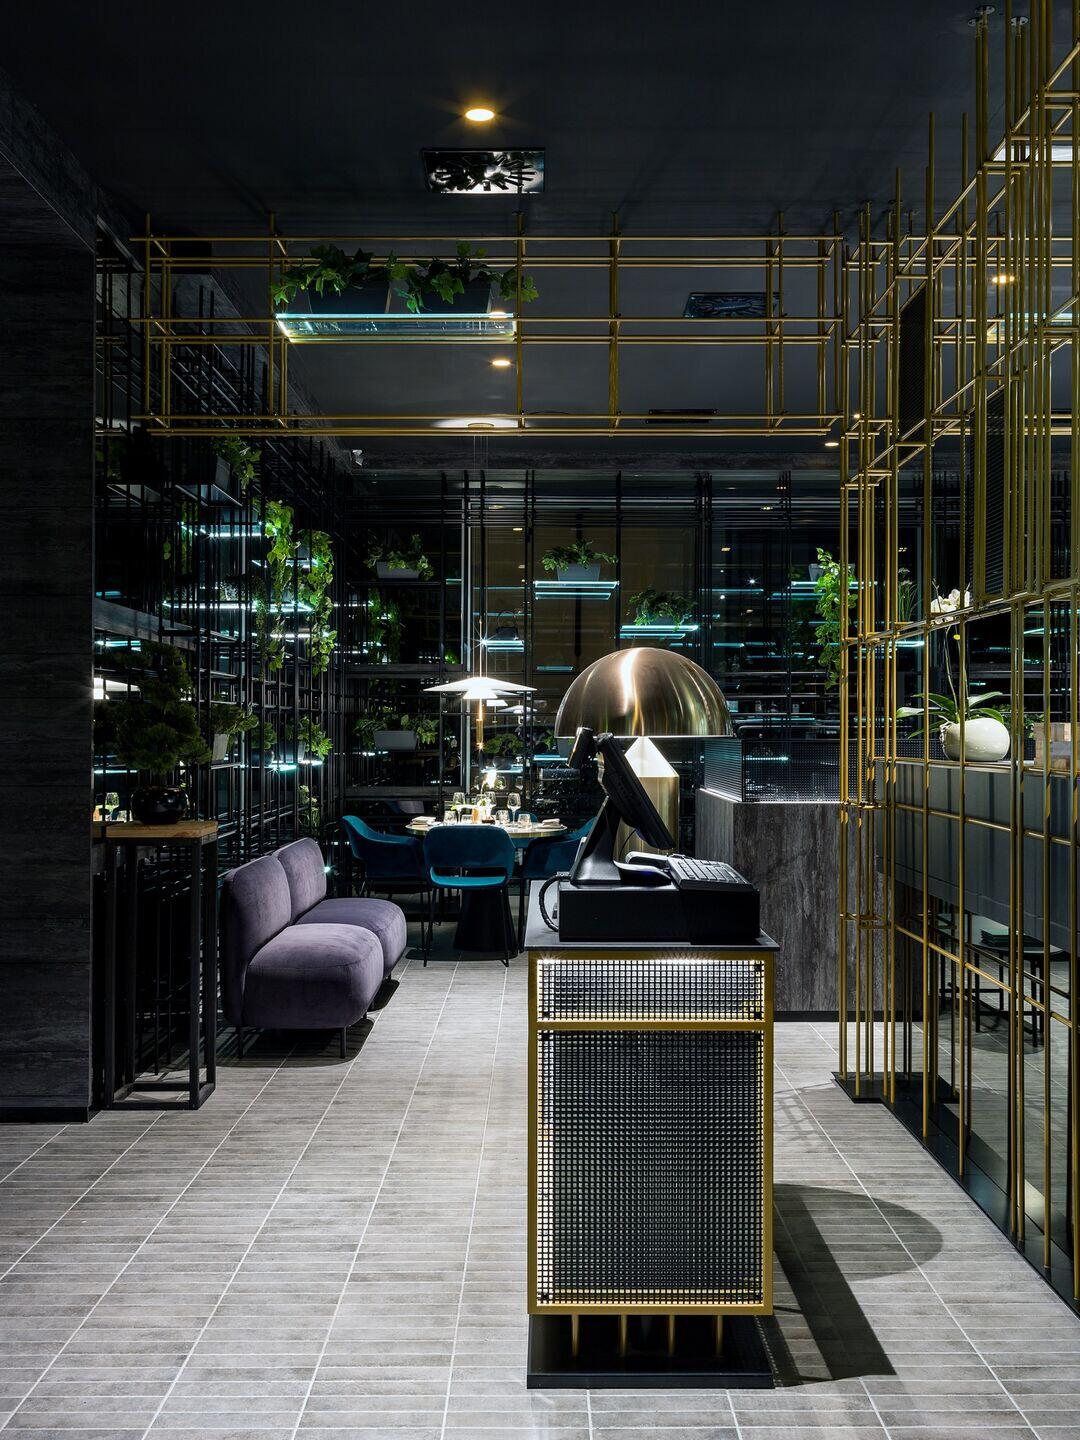
The restaurant is split over two levels. In both the spaces of the rooms revolve around a central nucleus.
On the ground floor this is the bar block and fully visible sushi preparation located behind the reception area.
On the first floor, instead, the bar and sushi stand are on the back wall while the central block consists of a raised private area always shielded from the perimeter cage.
To access the upper floor you can use the internal lift or the stairs that are enriched on the perimeter by a full-height mesh curtain that encloses the whole compartment over 10 ml. While a wallpaper covers the lift block in the middle.
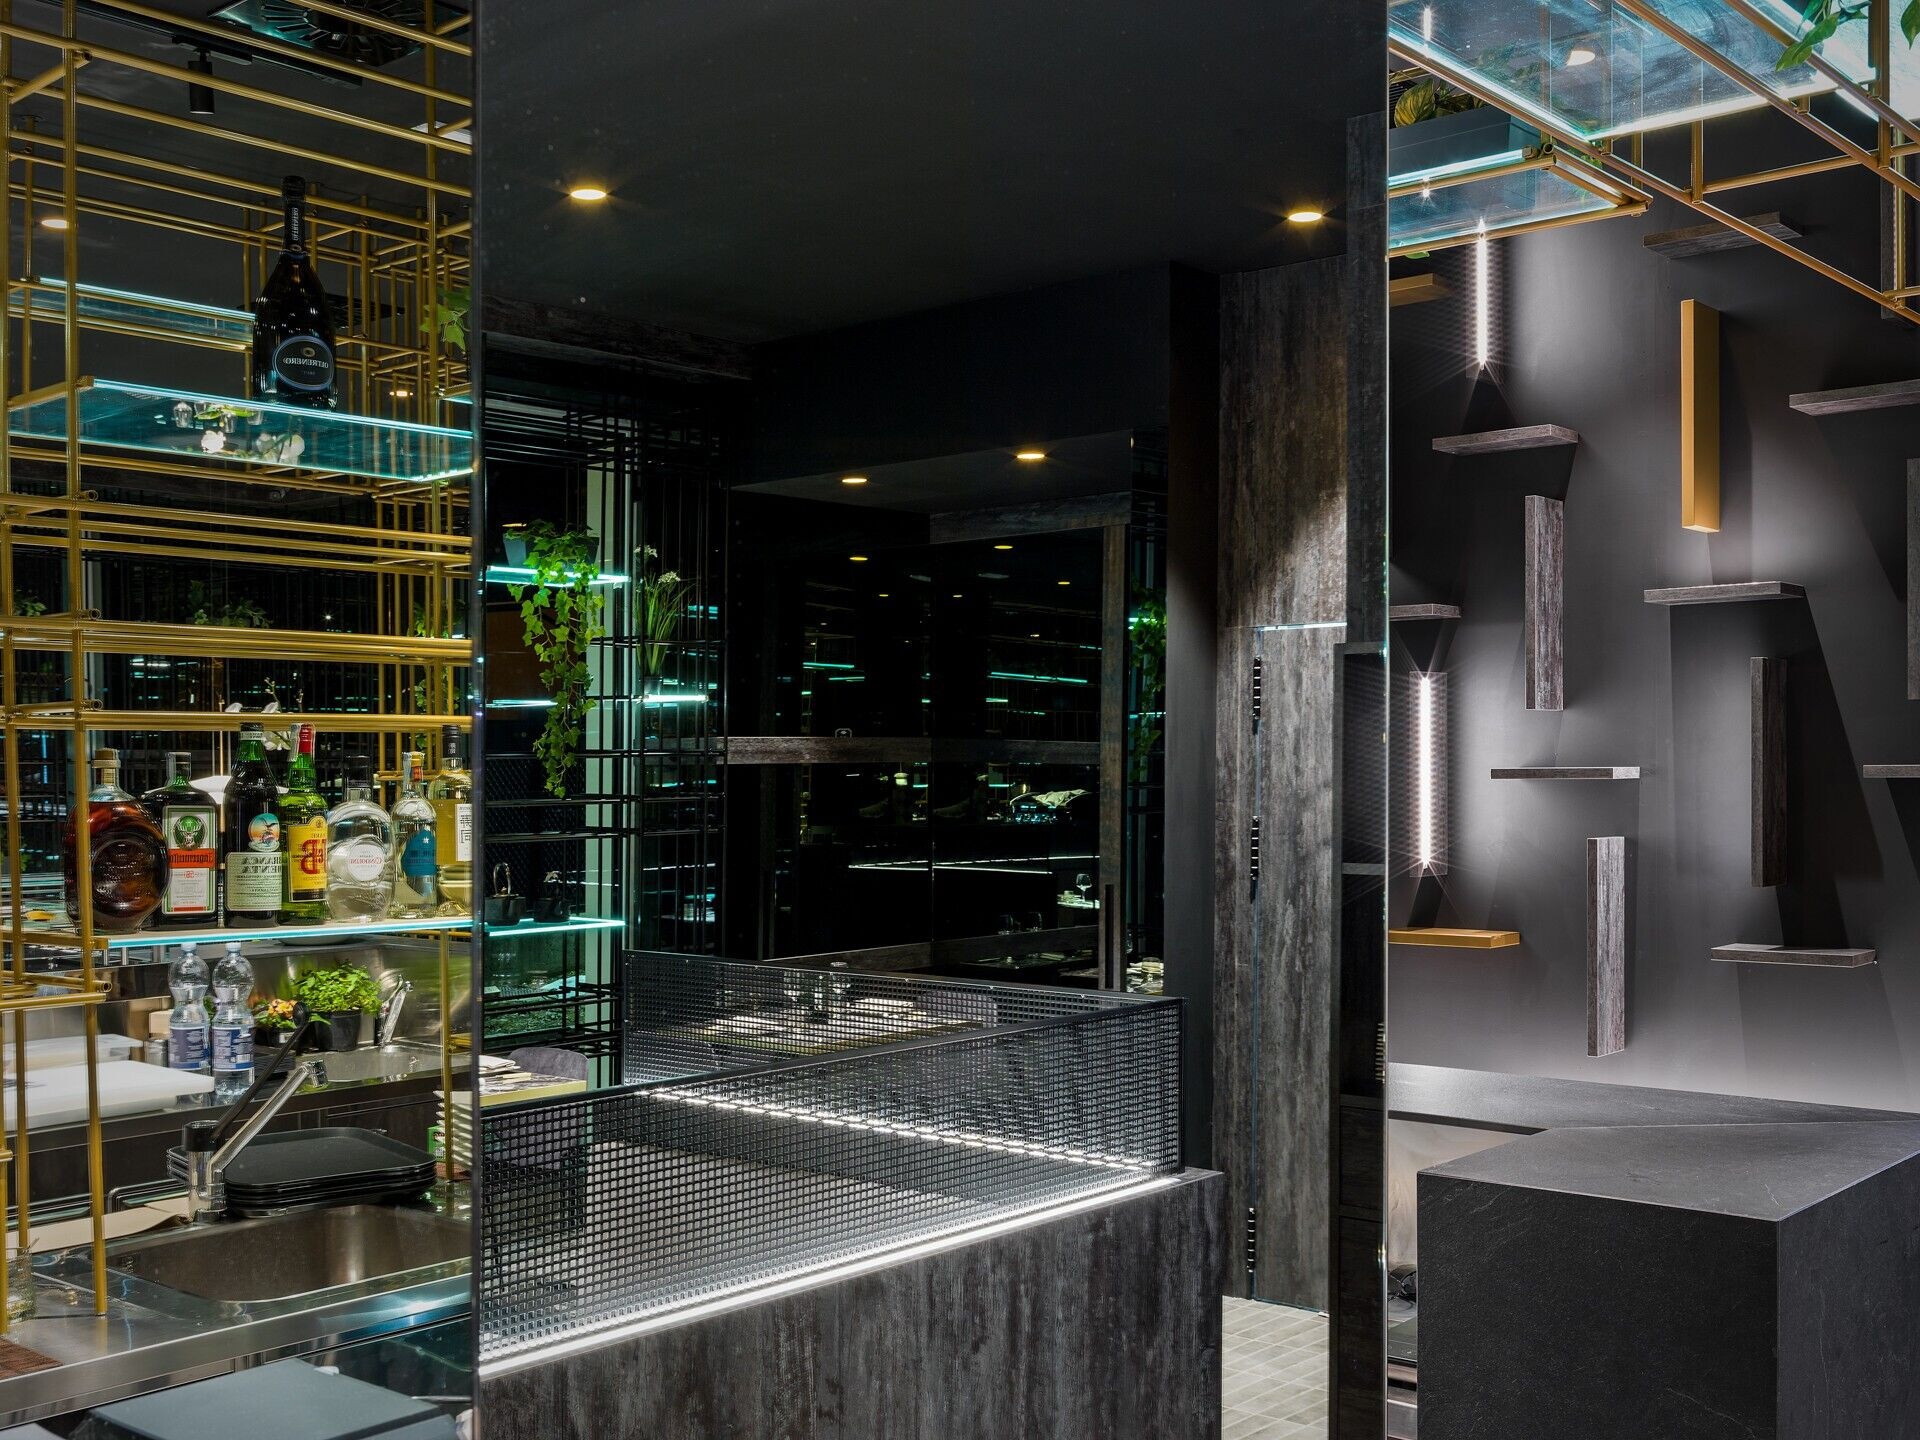
Particular are the bathrooms on the first floor for guests. Where the concept of symmetry of the project is repeated, and where the dressing of the four w.cs is occupied centrally by a double island sink in black metal surmounted by a hanging four-sided mirror.
Material Used:
1. General contractor: BM Italia srl
2. Flooring: MARAZZI
3. Interior lighting: è LUCE (FLOS, VIBIA)
4. Interior furniture: Pedrali
5. Wall paper: London art


