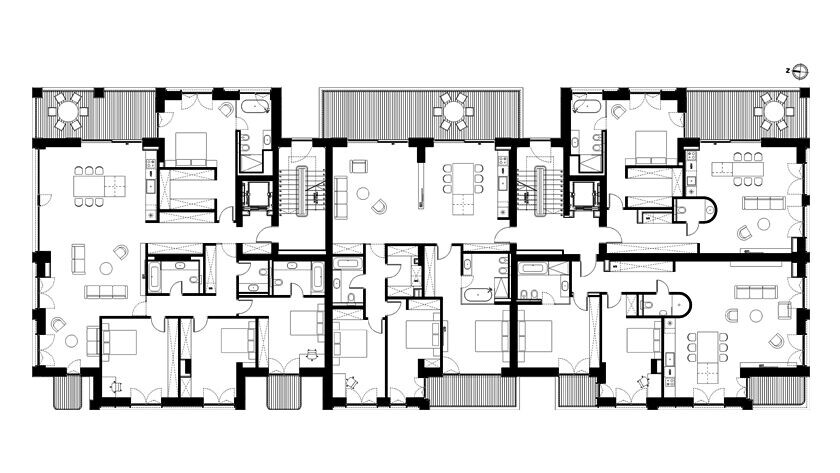

Apartment building.
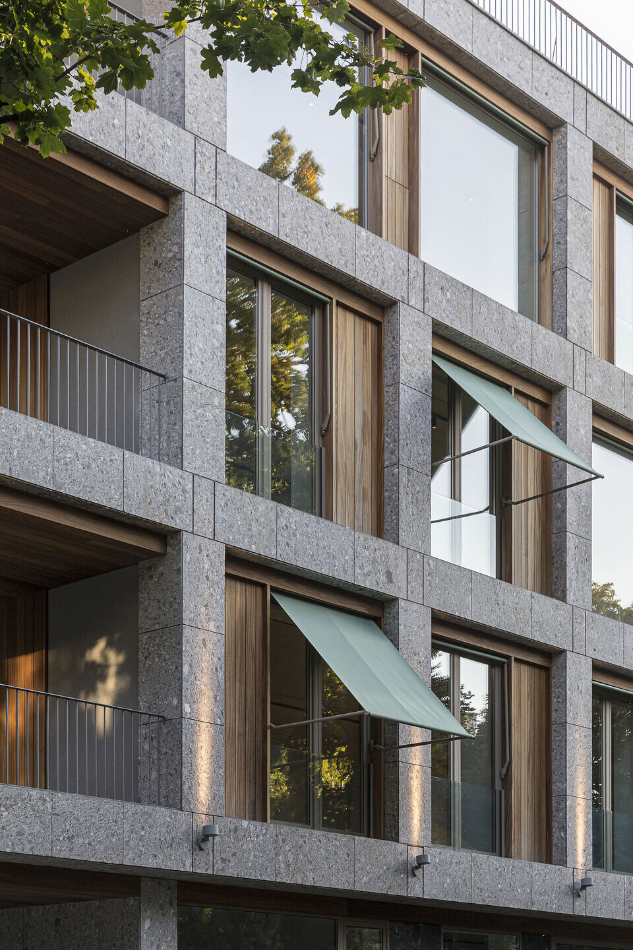
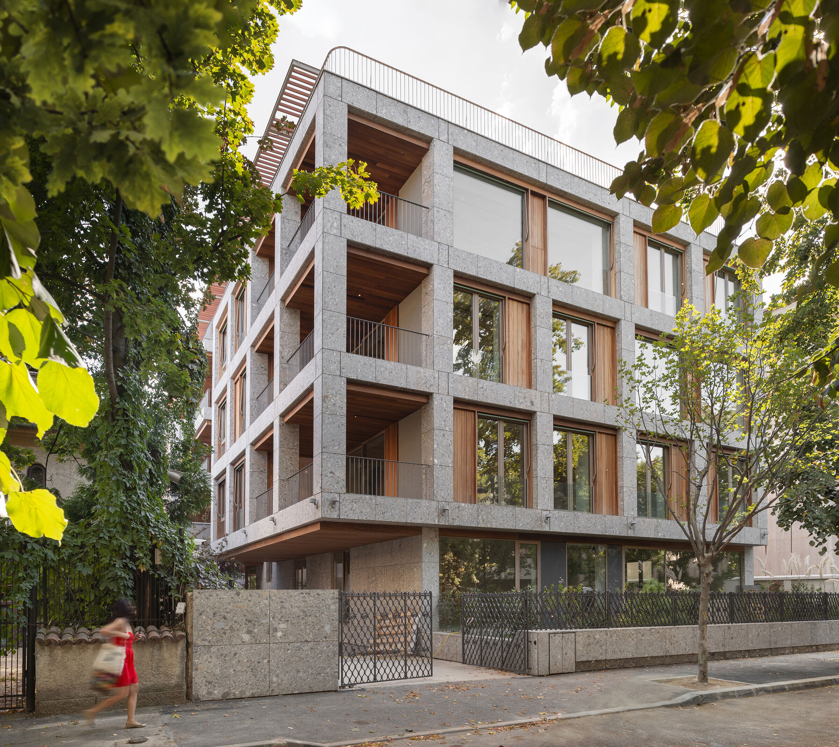
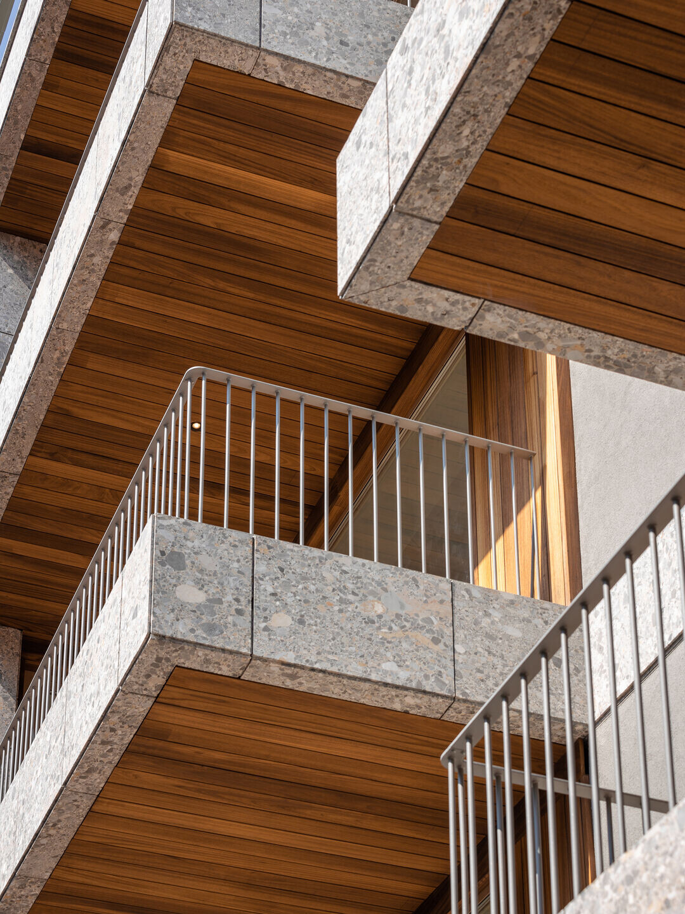
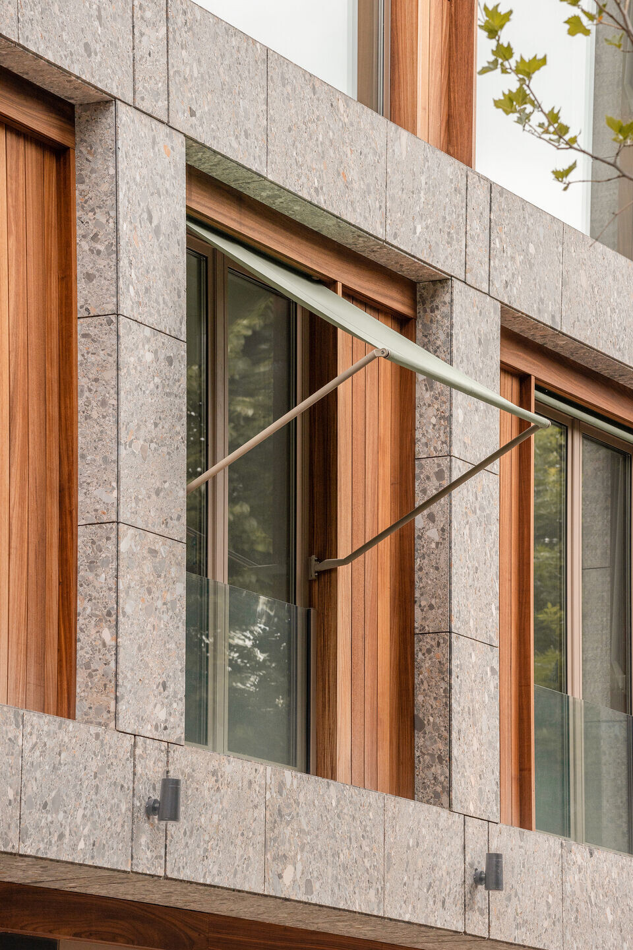
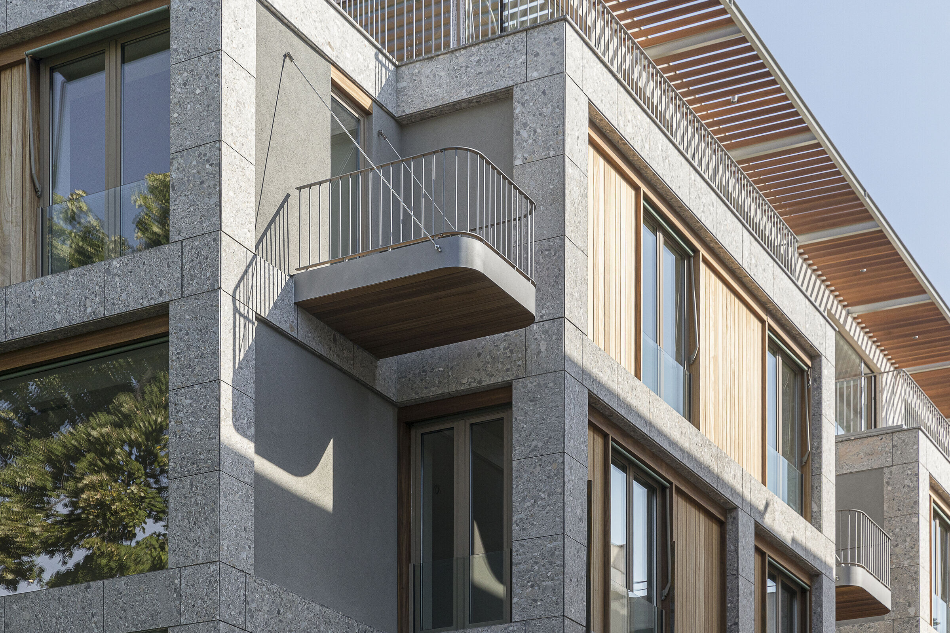
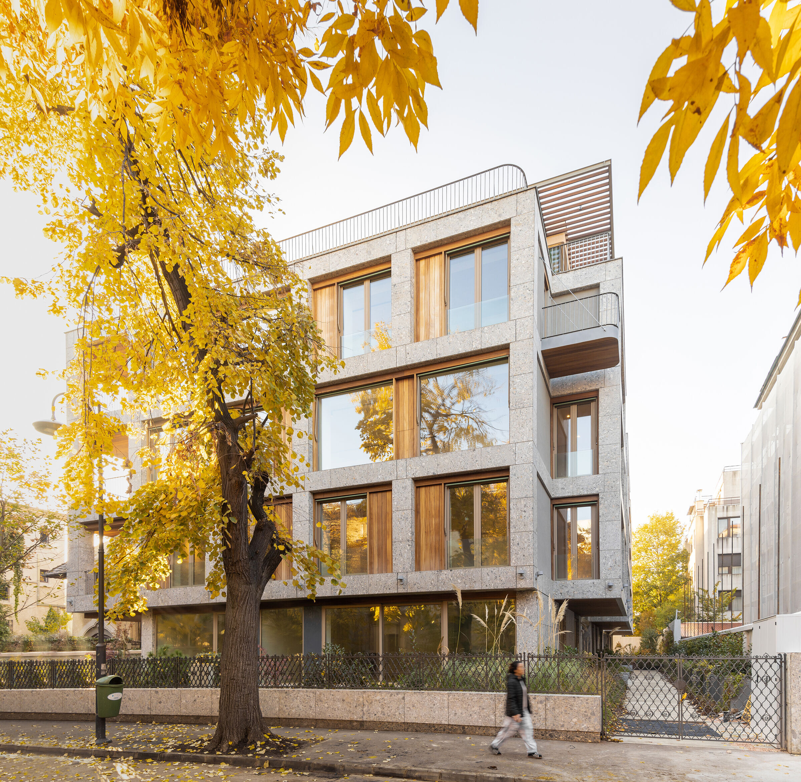
The austerity of the volume is balanced by a palette of rich and warm textured materials as natural Salzburg stone with strong pattern or massive ash details.
"Simple, not simplistic, complex, not complicated."
The context ("the capitals" area) is of a great stylistic variety. The need for representation generated a diversity of styles: neo-Romanian, "Moorish" or "Florentine", Dutch, French, art-deco, modernist (less, as the lack of ornaments was not attractive for a number of clients who wanted for their residences to express wealth). This romantic potpourri seems it could have not withstood yet another pretentious architectural "gesture", which is why we chose the simplest architectural expression, almost trilithic, ageless.
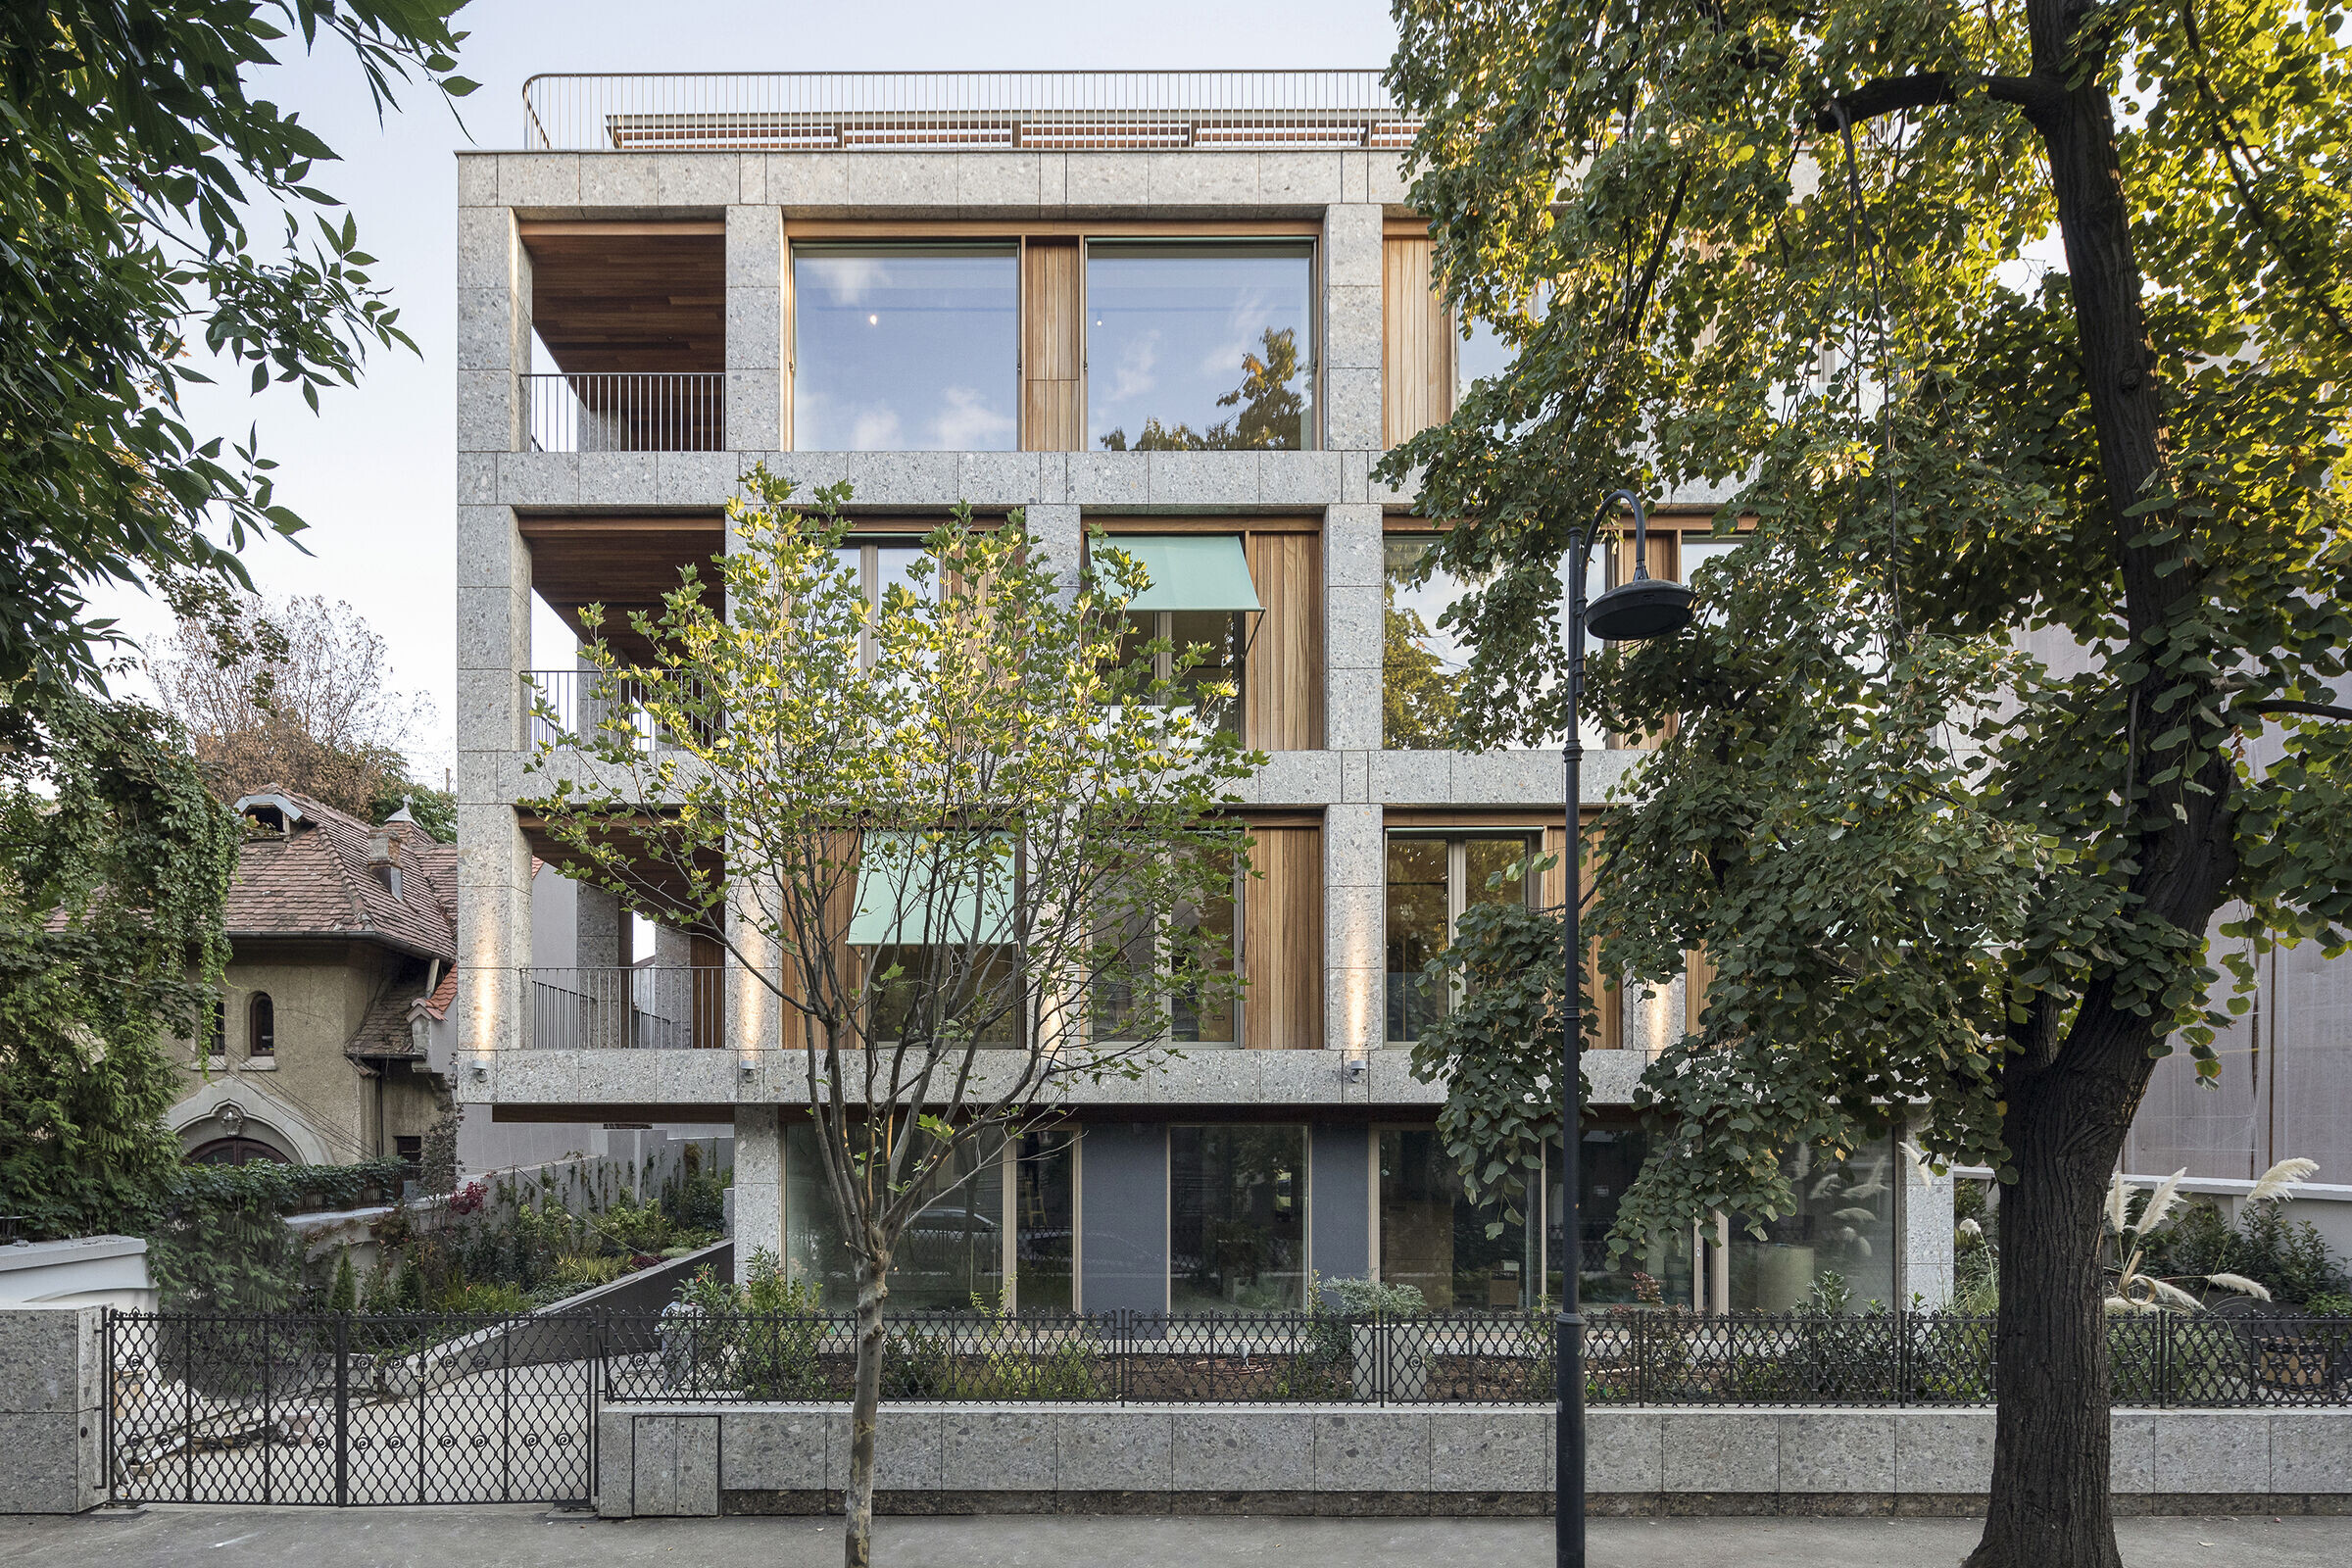
The building resumes a classic formula in which the façade sincerely expresses the grid of the structure.
In a Bucharest dominated by examples of outlandish to downright strange architecture at any price and a variety of perishable or rapidly morally worn materials, we hope that the simplicity of the approach at Varsovia Street, which was built under the sign of understatement, will be received as cultural normalcy.
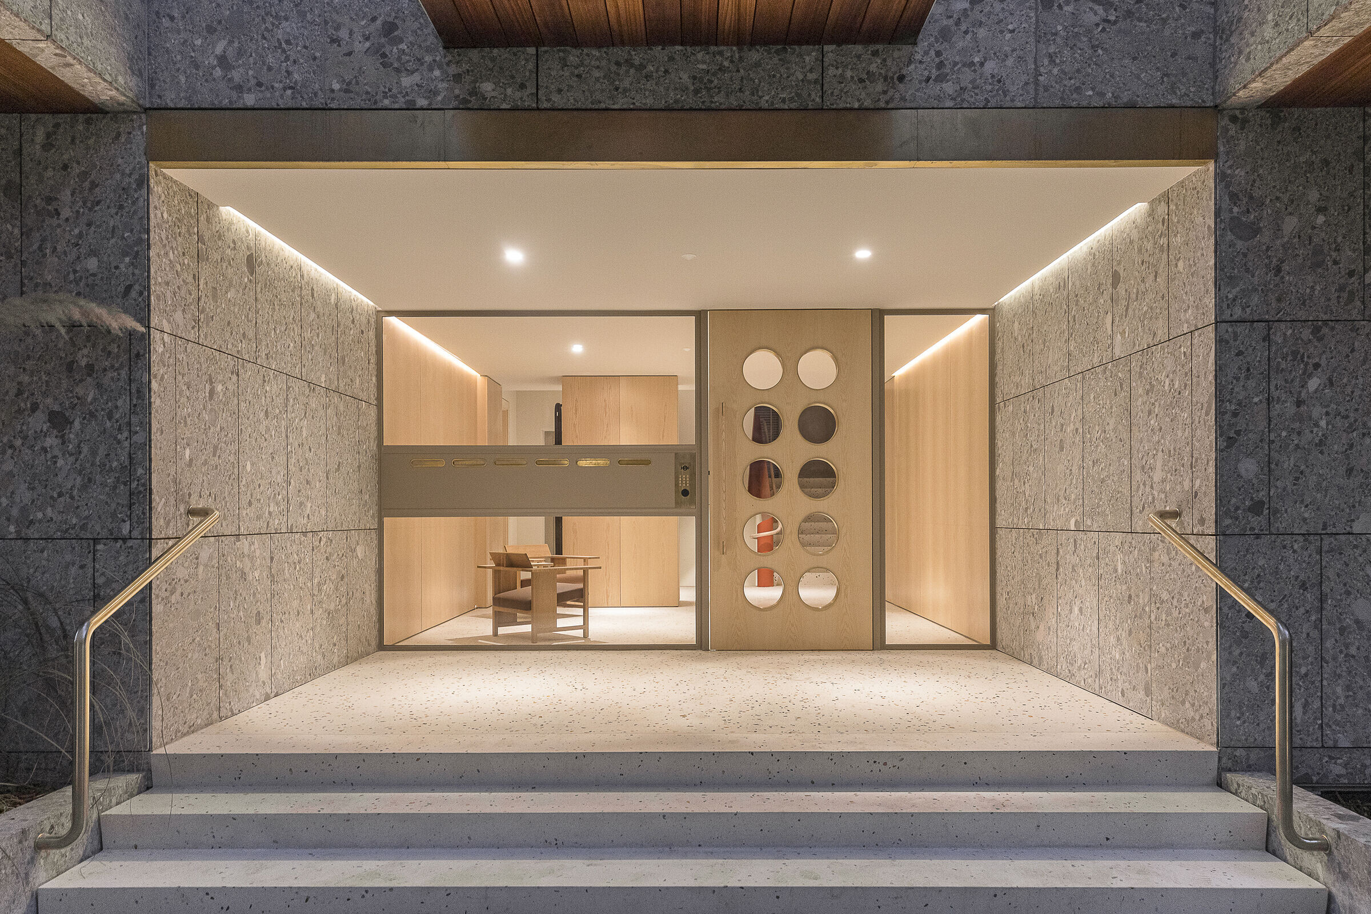
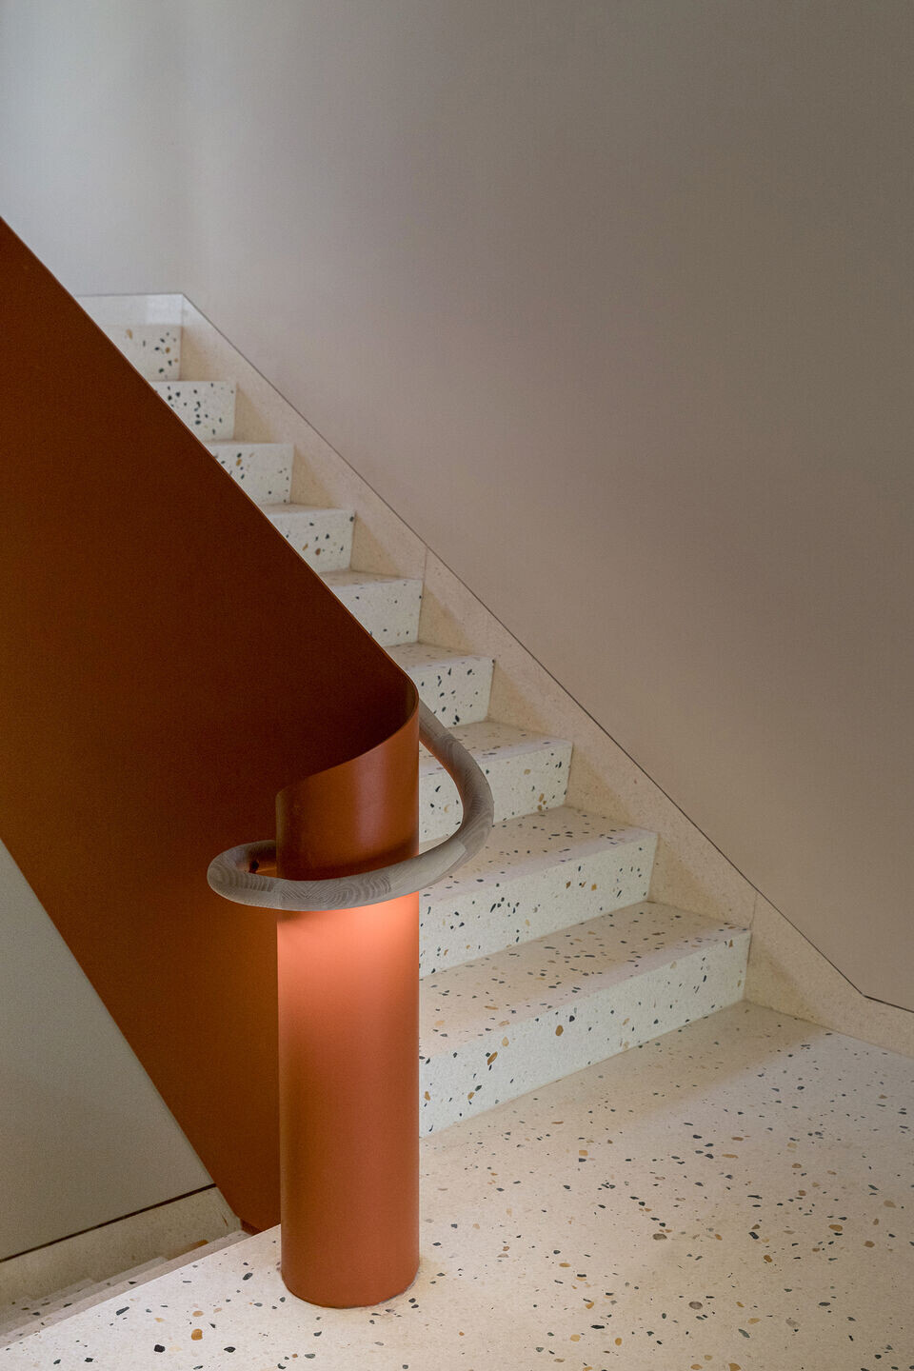
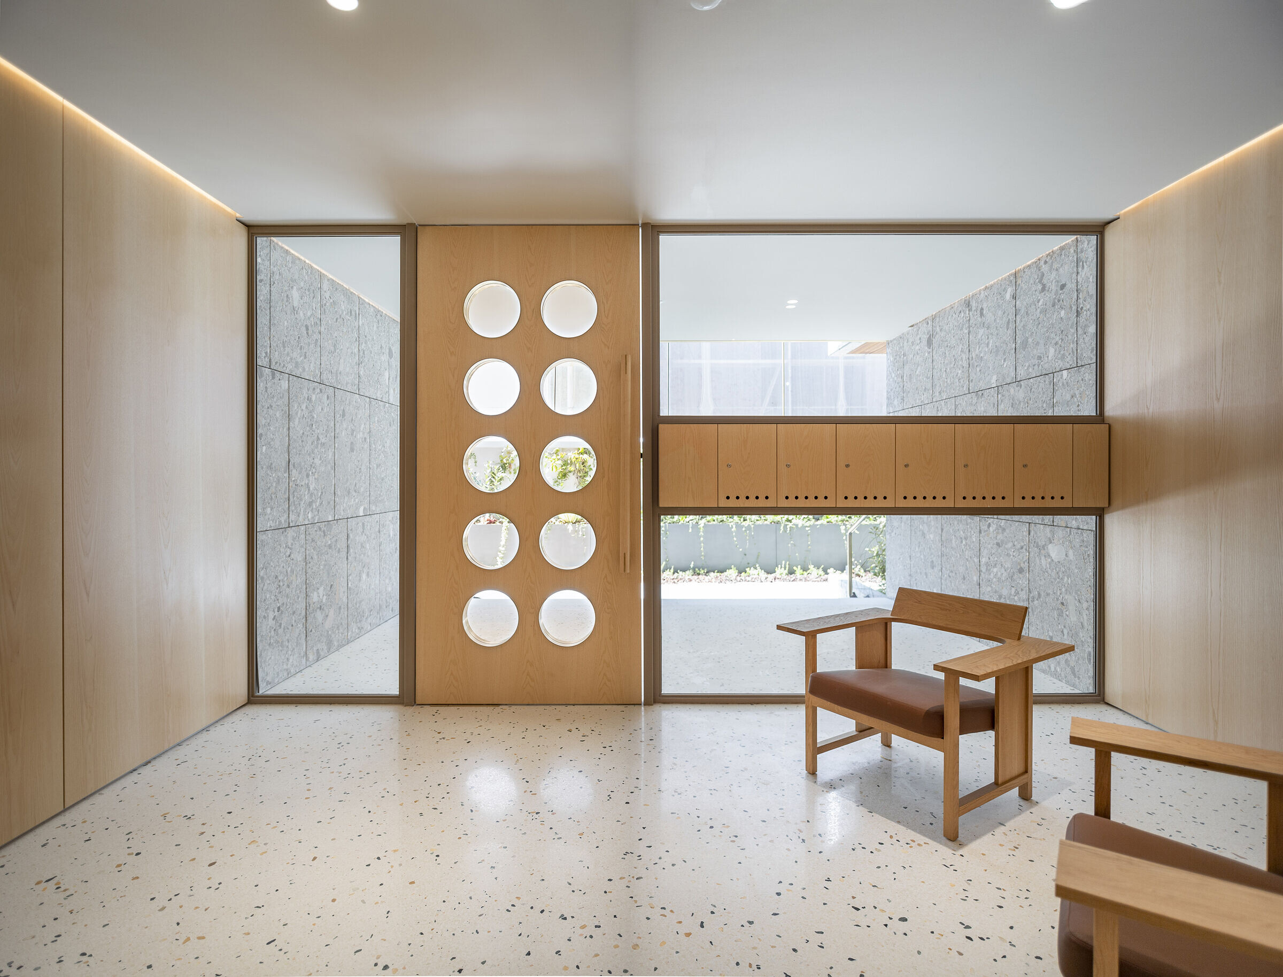
The simplicity that implies elegance is supported by natural, textured materials. The orthogonal opaque areas are covered with Salzburg stone, a volcanic tuff with macrotexture, with each ballast different, a geological history in visible sediments, full of personality, which amplifies the impression of solidity and prestige. Other vertical areas are covered with large, massive ayous wood planks and terraces with cumaru wood deck.
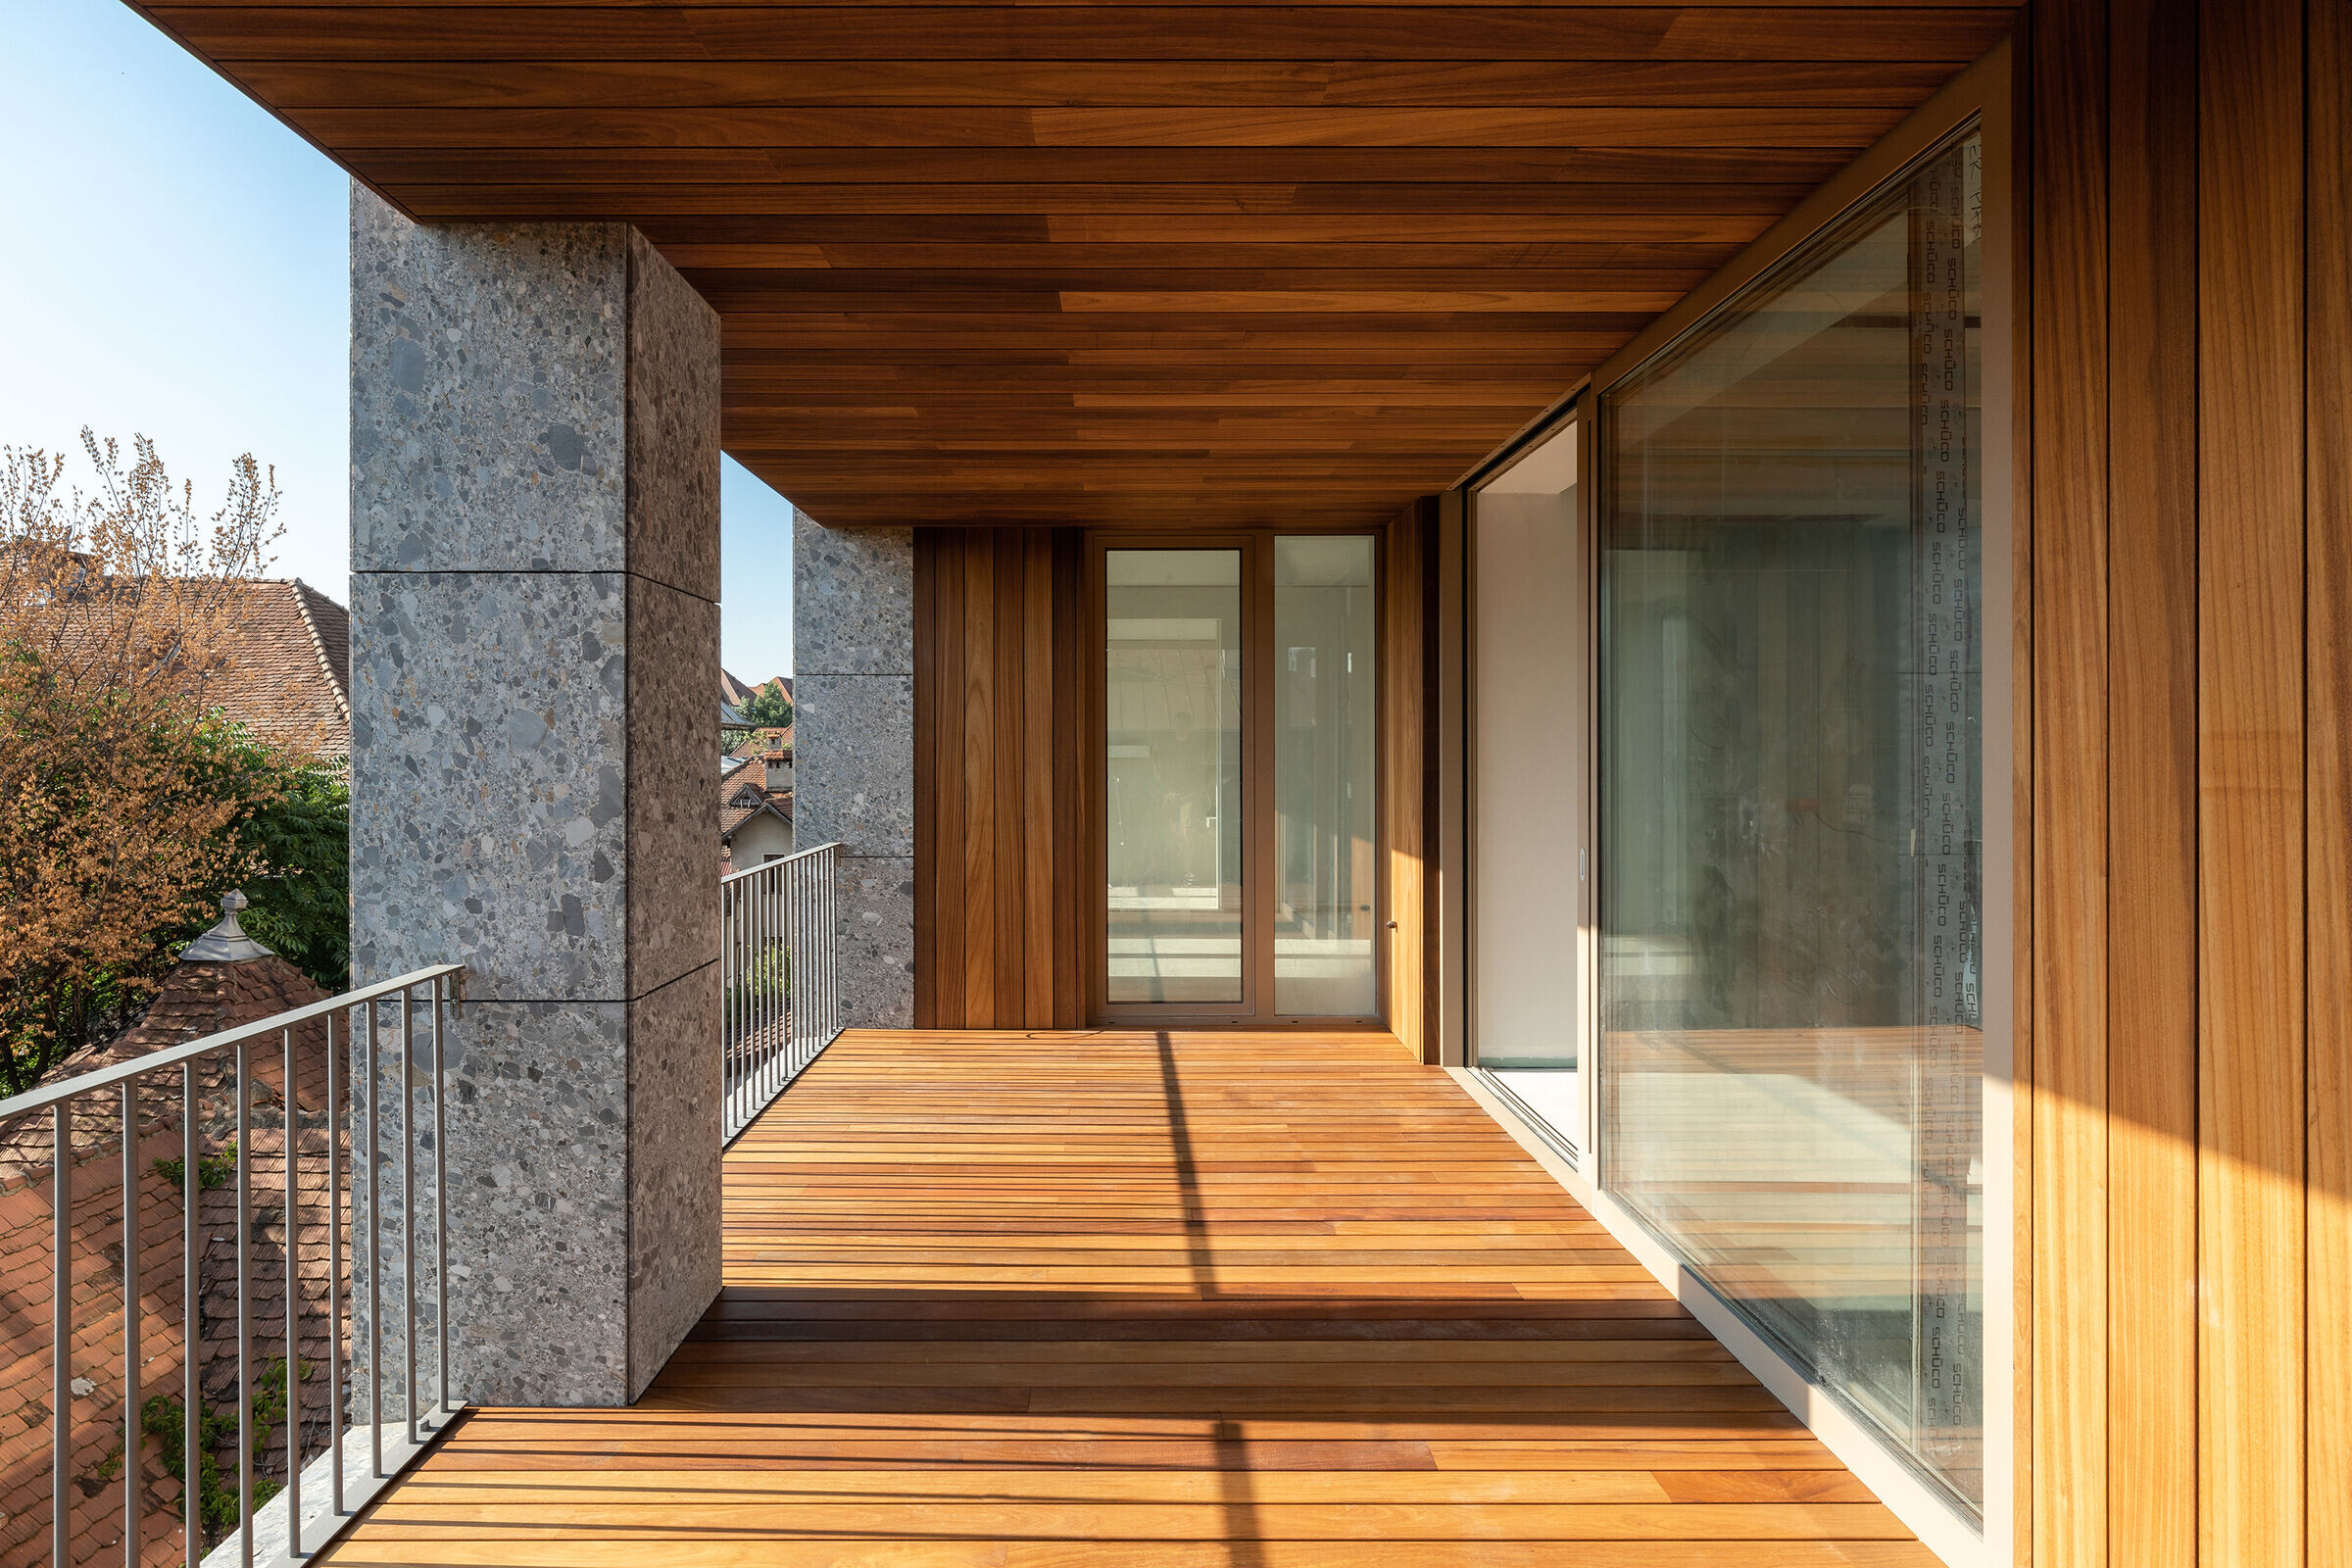
Contrary to the typical formula for balconies in most of Bucharest developments, often small to unusable with glass railings that only enhance the feeling of insecurity and lack of private space, the balconies and loggias in Varsovia Street are extremely generous, with widths of 2.60 m, being potential suspended gardens, large relaxation areas. Not incidentally, the larger balconies have two pillars to separate public and private space same as the two columns in San Marco Plaza are protecting the Venetians from the lagoon.
The interior finishes follow the same direction of ageless quality: large parquet planks, terrazzo with natural marble stones, wainscot paneling with natural veneer.
Landscaping brings wildlife to the city center, solving the surrounding blind walls.
The interior organization is balanced between the day area and the private night area, with large spaces and spectacular glazed surfaces open to the charming neighborhoods.
Team:
Architects: Corvin Cristian Studio
Other Participants: AIM Studio, Workroom Architecture
Photographers: Laurian Ghinițoiu, Corvin Cristian, Vlad Pătru, Adrien Guitard

Materials used:
Facade cladding: Stone façade - Salzburg natural stone by Zenith Engineering
Wood façade - massive ayous wood planks by Floors4You
Flooring: Exterior floors - Cumaru wood deck by Floors4You
Interior floors – larch wide-planks by Mafi, terrazzo with natural marble stones by Via.zzo
Doors: Exterior joinery - custom metallic entrance doors by Punto Casa
Interior joinery - custom interior doors and partitions by Atelierele Antim and Arcade Group
Windows: Aluminium windows by Schüco
Roofing: Terrace by Zenith Engineering
Interior and exterior lighting: Interior lighting by Unilux
Interior furniture: Sanitary Ware by Gineta Design
Linings and special manufacturing: Arcade Group, Faber Metal